


12 Daybreak Drive London East, Ontario N5V 4V7

$2,350 Monthly
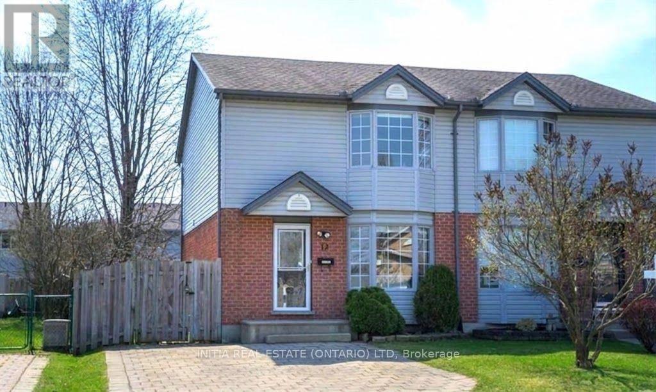
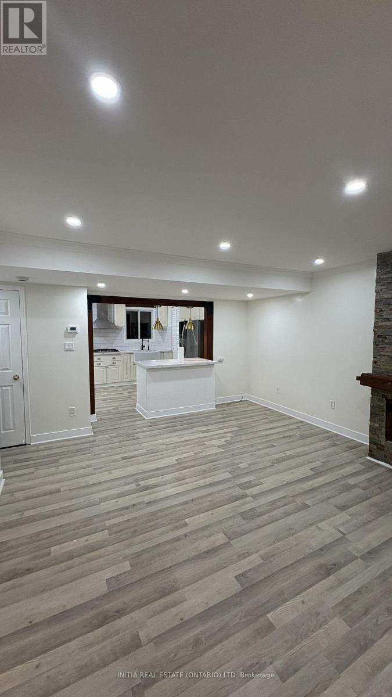
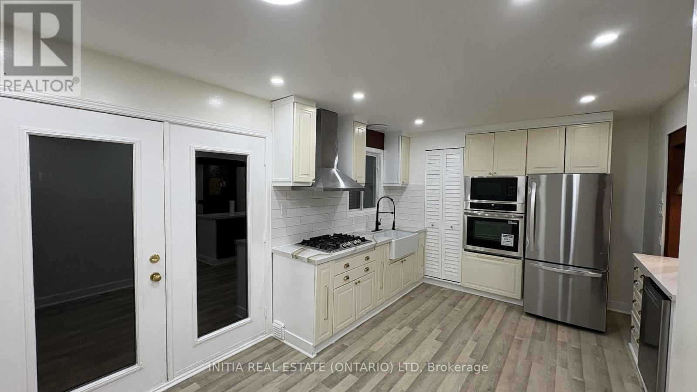
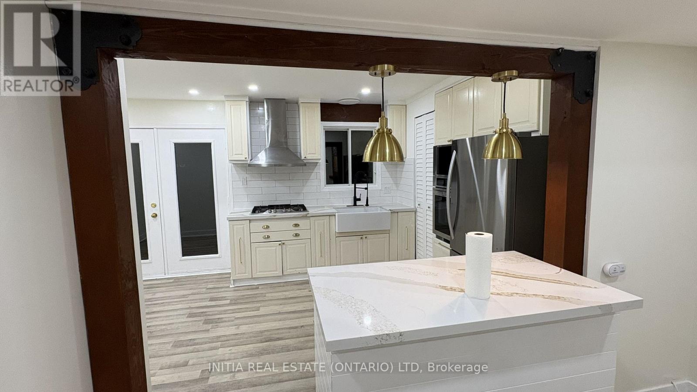
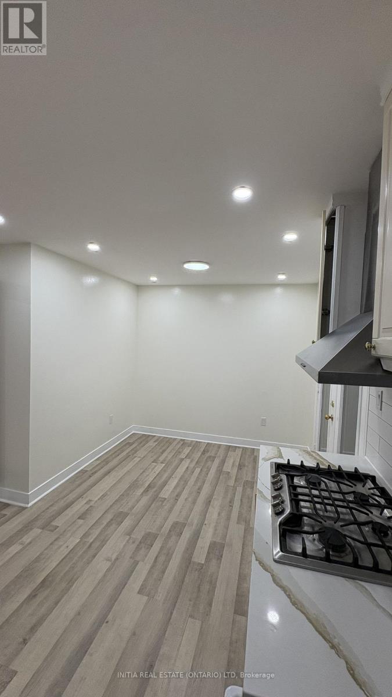
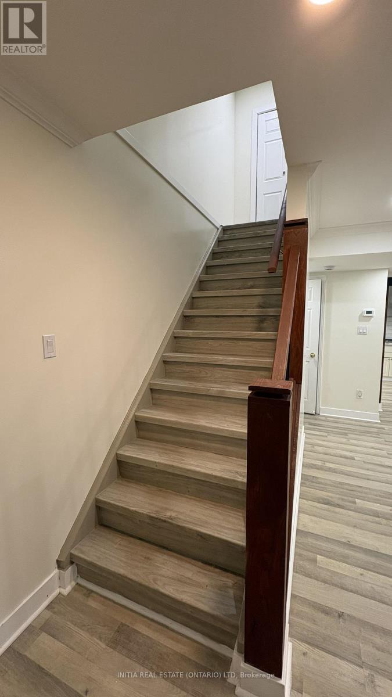
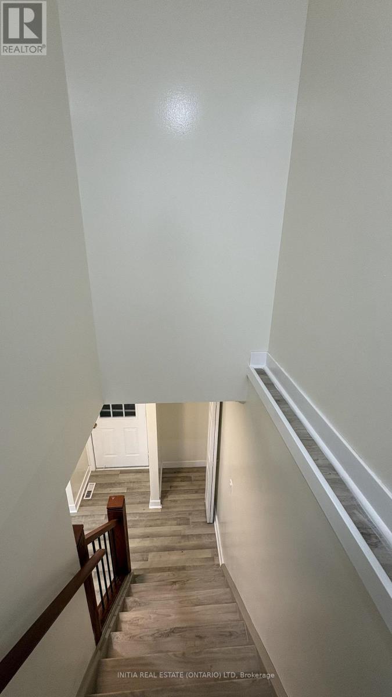
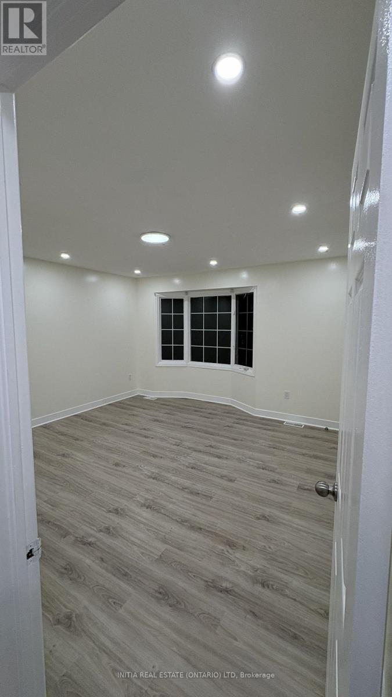
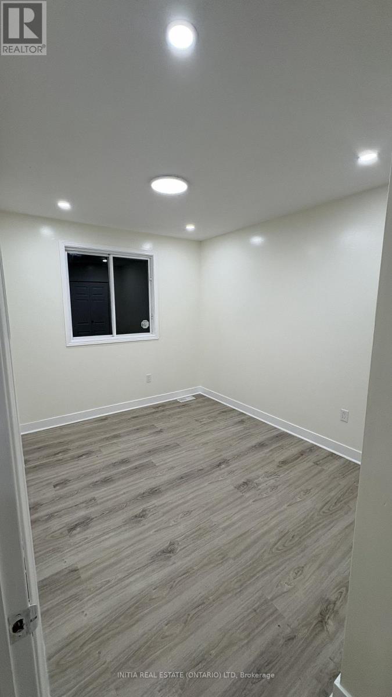
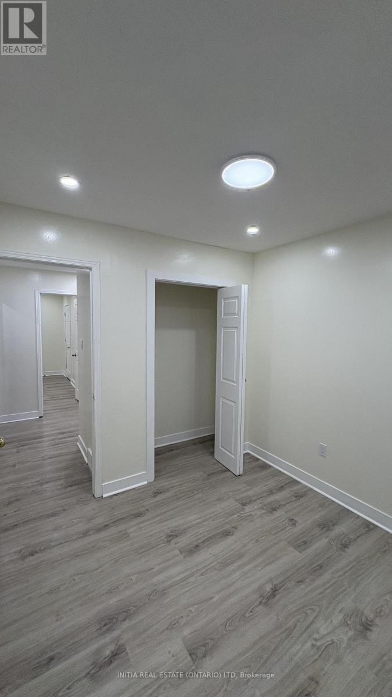
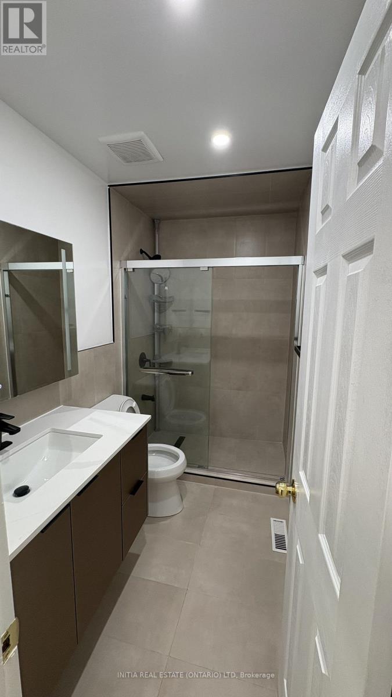
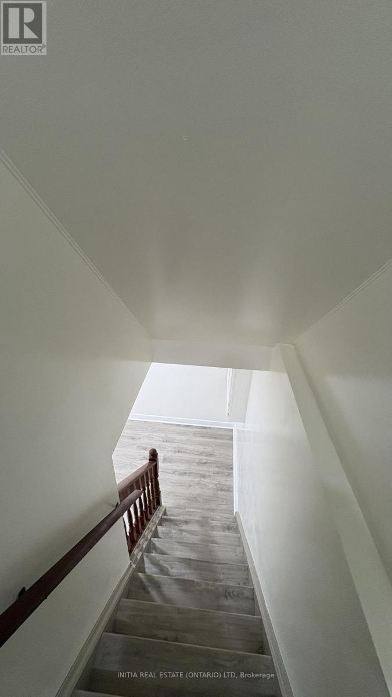
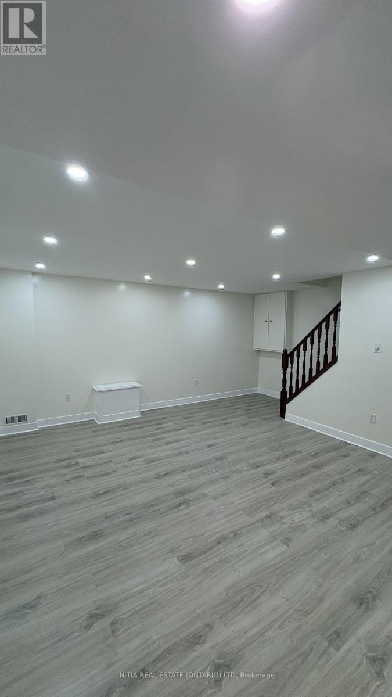
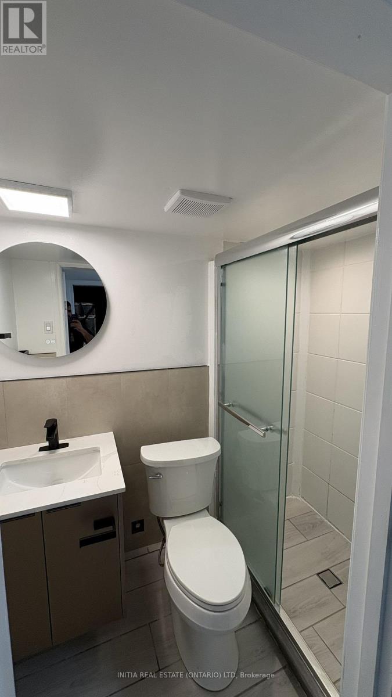
Welcome to this newly renovated, bright 2-storey semi-detached home nestled in a family-friendly London neighborhood, offering 3 spacious bedrooms, 2 + 1 washrooms, and parking for 3 vehicles. The open-concept main floor features a sunlit living and dining area that flows into an updated eat-in kitchen with a walk-out to an expansive deck and fully fenced backyard complete with an above-ground pool. Upstairs boasts three generous bedrooms and a full bath, while the fully finished basement provides a versatile recreation room ideal for a home gym, media room, or extra living space. Situated close to top schools, parks, shopping plazas, and major commuter routes, this move-in-ready home perfectly blends modern comfort with total convenience. (id:61499)
Property Details
| MLS® Number | X14126650 |
| Property Type | Single Family |
| Community Name | East I |
| Features | In Suite Laundry |
| ParkingSpaceTotal | 3 |
Building
| BathroomTotal | 3 |
| BedroomsAboveGround | 3 |
| BedroomsTotal | 3 |
| Age | 16 To 30 Years |
| Appliances | Water Heater, Central Vacuum, Dishwasher, Dryer, Freezer, Stove, Washer, Refrigerator |
| BasementType | Full |
| ConstructionStyleAttachment | Semi-detached |
| CoolingType | Central Air Conditioning |
| ExteriorFinish | Brick, Vinyl Siding |
| FoundationType | Poured Concrete |
| HalfBathTotal | 1 |
| HeatingFuel | Natural Gas |
| HeatingType | Forced Air |
| StoriesTotal | 2 |
| SizeInterior | 1100 - 1500 Sqft |
| Type | House |
| UtilityWater | Municipal Water |
Parking
| No Garage |
Land
| Acreage | No |
| Sewer | Sanitary Sewer |
| SizeDepth | 114 Ft ,10 In |
| SizeFrontage | 30 Ft |
| SizeIrregular | 30 X 114.9 Ft |
| SizeTotalText | 30 X 114.9 Ft |
Rooms
| Level | Type | Length | Width | Dimensions |
|---|---|---|---|---|
| Second Level | Primary Bedroom | 4.29 m | 3.96 m | 4.29 m x 3.96 m |
| Second Level | Bedroom | 3.32 m | 2.69 m | 3.32 m x 2.69 m |
| Second Level | Bedroom | 2.89 m | 2.74 m | 2.89 m x 2.74 m |
| Basement | Recreational, Games Room | 2.3 m | 2.3 m | 2.3 m x 2.3 m |
| Main Level | Living Room | 5.7 m | 4.29 m | 5.7 m x 4.29 m |
| Main Level | Dining Room | 5.41 m | 3.2 m | 5.41 m x 3.2 m |
| Main Level | Family Room | 5.41 m | 3.2 m | 5.41 m x 3.2 m |
Utilities
| Electricity | Available |
| Sewer | Available |
https://www.realtor.ca/real-estate/30455194/12-daybreak-drive-london-east-east-i-east-i
Interested?
Contact us for more information
Mohit Arora
Salesperson

The trademarks REALTOR®, REALTORS®, and the REALTOR® logo are controlled by The Canadian Real Estate Association (CREA) and identify real estate professionals who are members of CREA. The trademarks MLS®, Multiple Listing Service® and the associated logos are owned by The Canadian Real Estate Association (CREA) and identify the quality of services provided by real estate professionals who are members of CREA. The trademark DDF® is owned by The Canadian Real Estate Association (CREA) and identifies CREA's Data Distribution Facility (DDF®)
November 10 2026 05:50:14
Initia Real Estate (Ontario) Ltd