


306 Lakeside Drive Goderich, Ontario N7A 3X7

$1,449,000
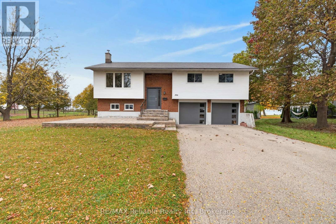
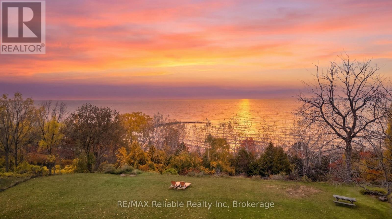
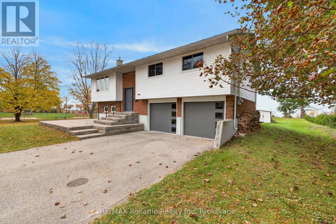
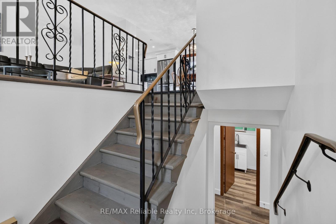
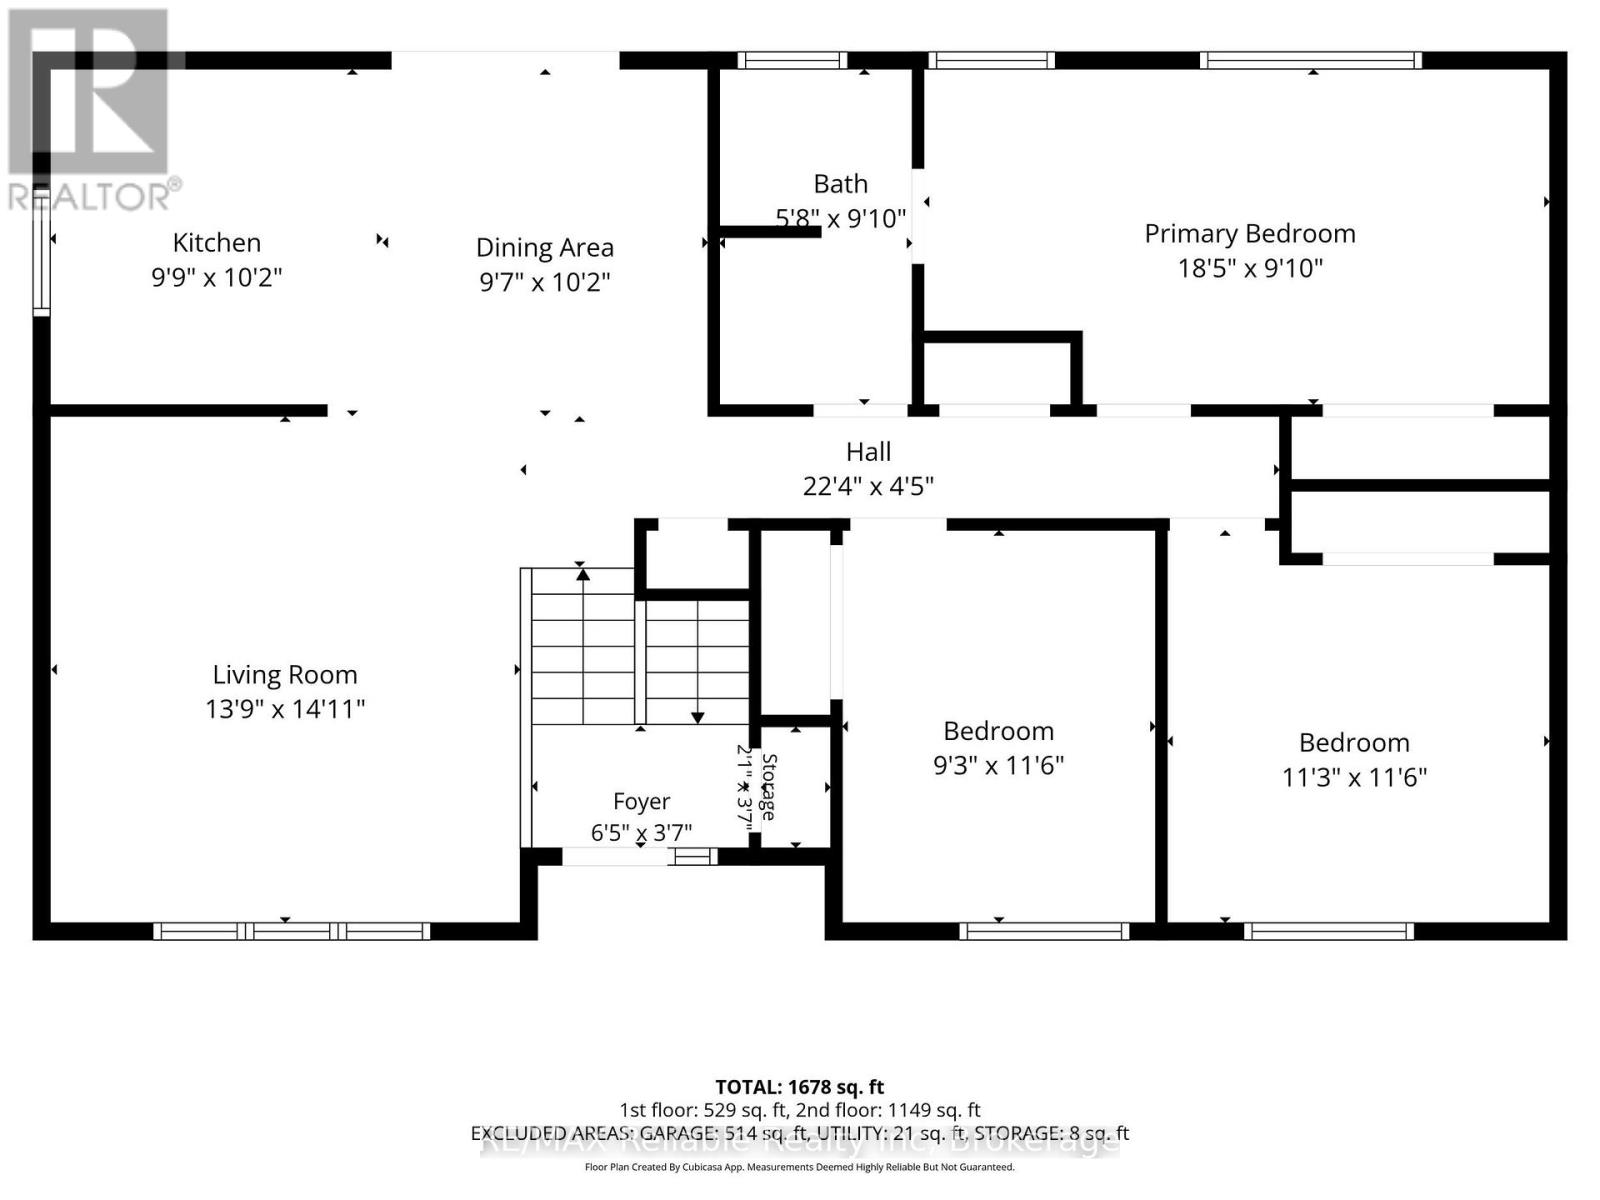
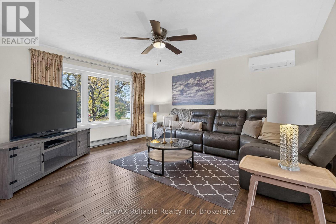
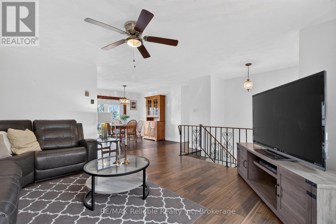
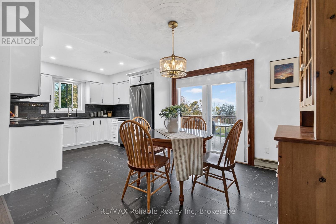
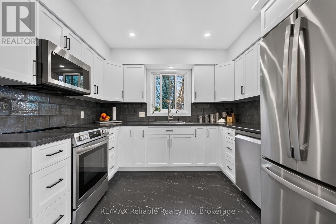
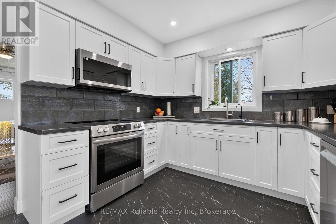
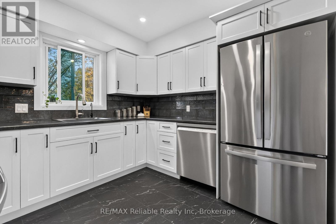
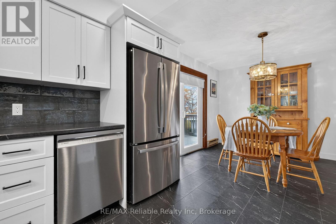
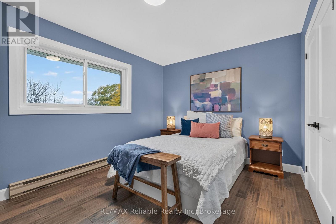
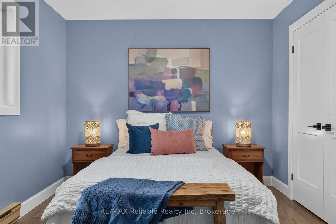
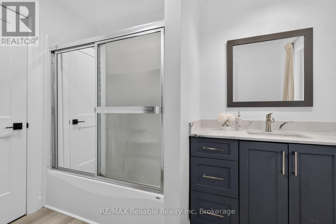
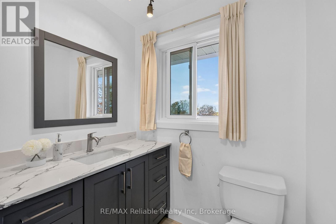
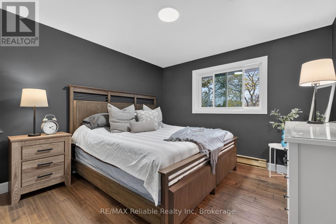
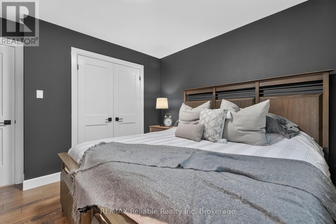
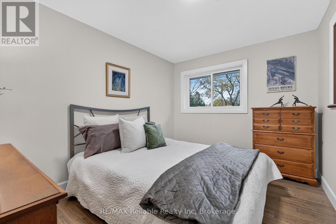
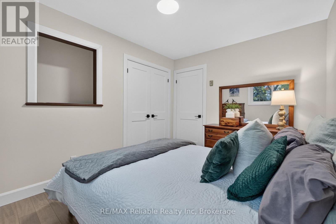
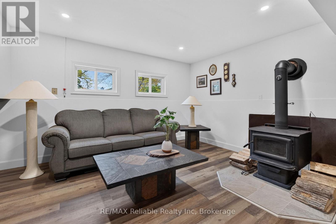
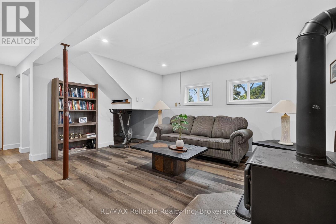
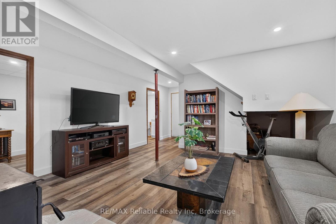
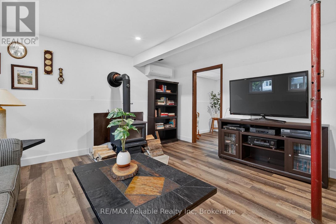
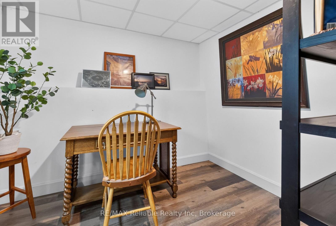
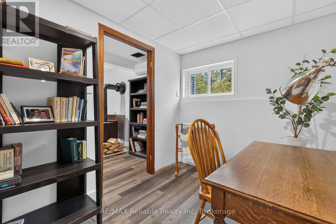
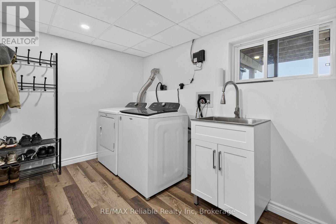
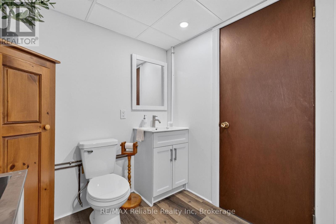
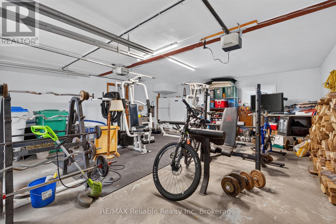
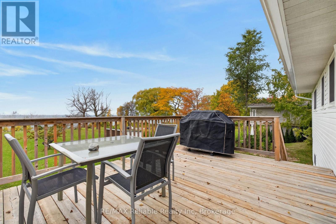
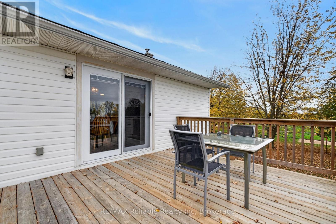
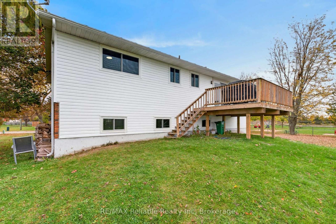
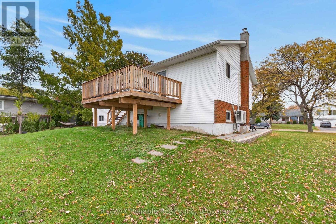
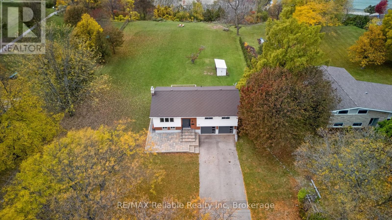
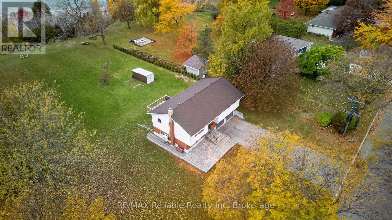
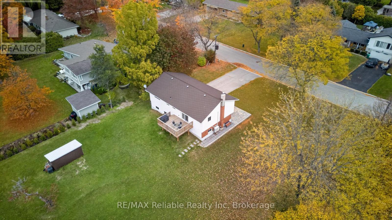
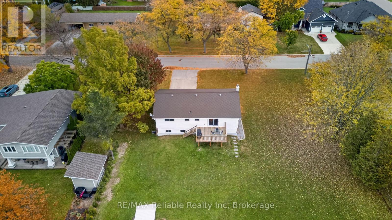
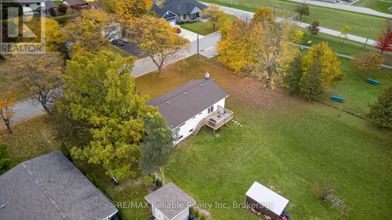
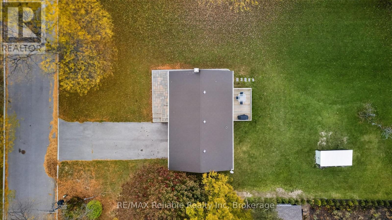
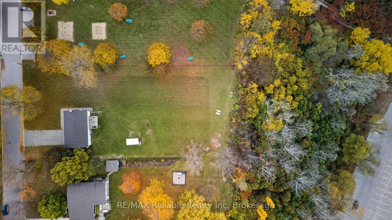
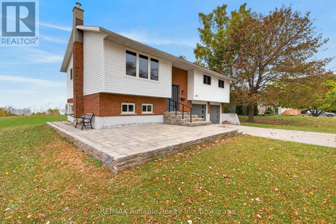
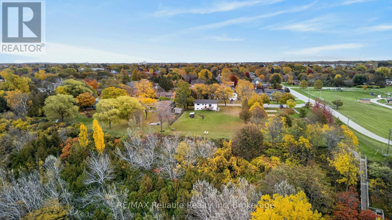
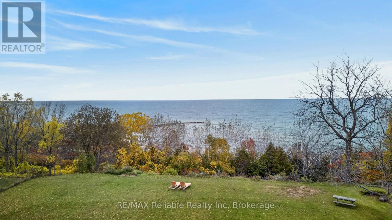
Where can you get a double lot on the lake, in Goderich with a house and panoramic views for this value? 1.74 acres! The neighbouring park has stairs to The Cove Beach or the boardwalk and Lakeside Drive is a primely located, quiet street. The raised bungalow was updated between 2021 - 2026 including: full kitchen, appliances, engineered hardwood upstairs, front stone entryway, all windows (except patio door), basement, chimney liner, garage doors. This 3 bedroom, 2 bath home with double car garage offers all you need to enjoy lakeside living, plus it has the versatility for your additional dreams with the large land base. Are you craving the simplistic beauty of Lake Huron? Don't overlook this unique opportunity. (id:61499)
Property Details
| MLS® Number | X14126220 |
| Property Type | Single Family |
| Community Name | Goderich (Town) |
| AmenitiesNearBy | Beach, Golf Nearby, Hospital, Marina |
| CommunicationType | High Speed Internet |
| CommunityFeatures | Community Centre |
| Easement | Other |
| Features | Irregular Lot Size, Carpet Free |
| ParkingSpaceTotal | 8 |
| Structure | Deck, Shed |
| ViewType | Lake View, Direct Water View, Unobstructed Water View |
| WaterFrontType | Waterfront On Lake |
Building
| BathroomTotal | 2 |
| BedroomsAboveGround | 3 |
| BedroomsTotal | 3 |
| Age | 31 To 50 Years |
| Amenities | Fireplace(s) |
| Appliances | Garage Door Opener Remote(s), Water Heater, Dishwasher, Dryer, Stove, Washer, Water Treatment, Refrigerator |
| ArchitecturalStyle | Raised Bungalow |
| BasementDevelopment | Finished |
| BasementType | N/a (finished) |
| ConstructionStyleAttachment | Detached |
| CoolingType | Wall Unit |
| ExteriorFinish | Vinyl Siding, Brick |
| FireplacePresent | Yes |
| FireplaceTotal | 1 |
| FoundationType | Concrete |
| HalfBathTotal | 1 |
| HeatingFuel | Electric, Wood |
| HeatingType | Heat Pump |
| StoriesTotal | 1 |
| SizeInterior | 1100 - 1500 Sqft |
| Type | House |
| UtilityWater | Municipal Water |
Parking
| Garage |
Land
| AccessType | Public Road, Year-round Access, Marina Docking |
| Acreage | No |
| LandAmenities | Beach, Golf Nearby, Hospital, Marina |
| LandscapeFeatures | Landscaped |
| Sewer | Sanitary Sewer |
| SizeDepth | 508 Ft ,9 In |
| SizeFrontage | 128 Ft ,9 In |
| SizeIrregular | 128.8 X 508.8 Ft |
| SizeTotalText | 128.8 X 508.8 Ft |
| ZoningDescription | R1, Ne |
Rooms
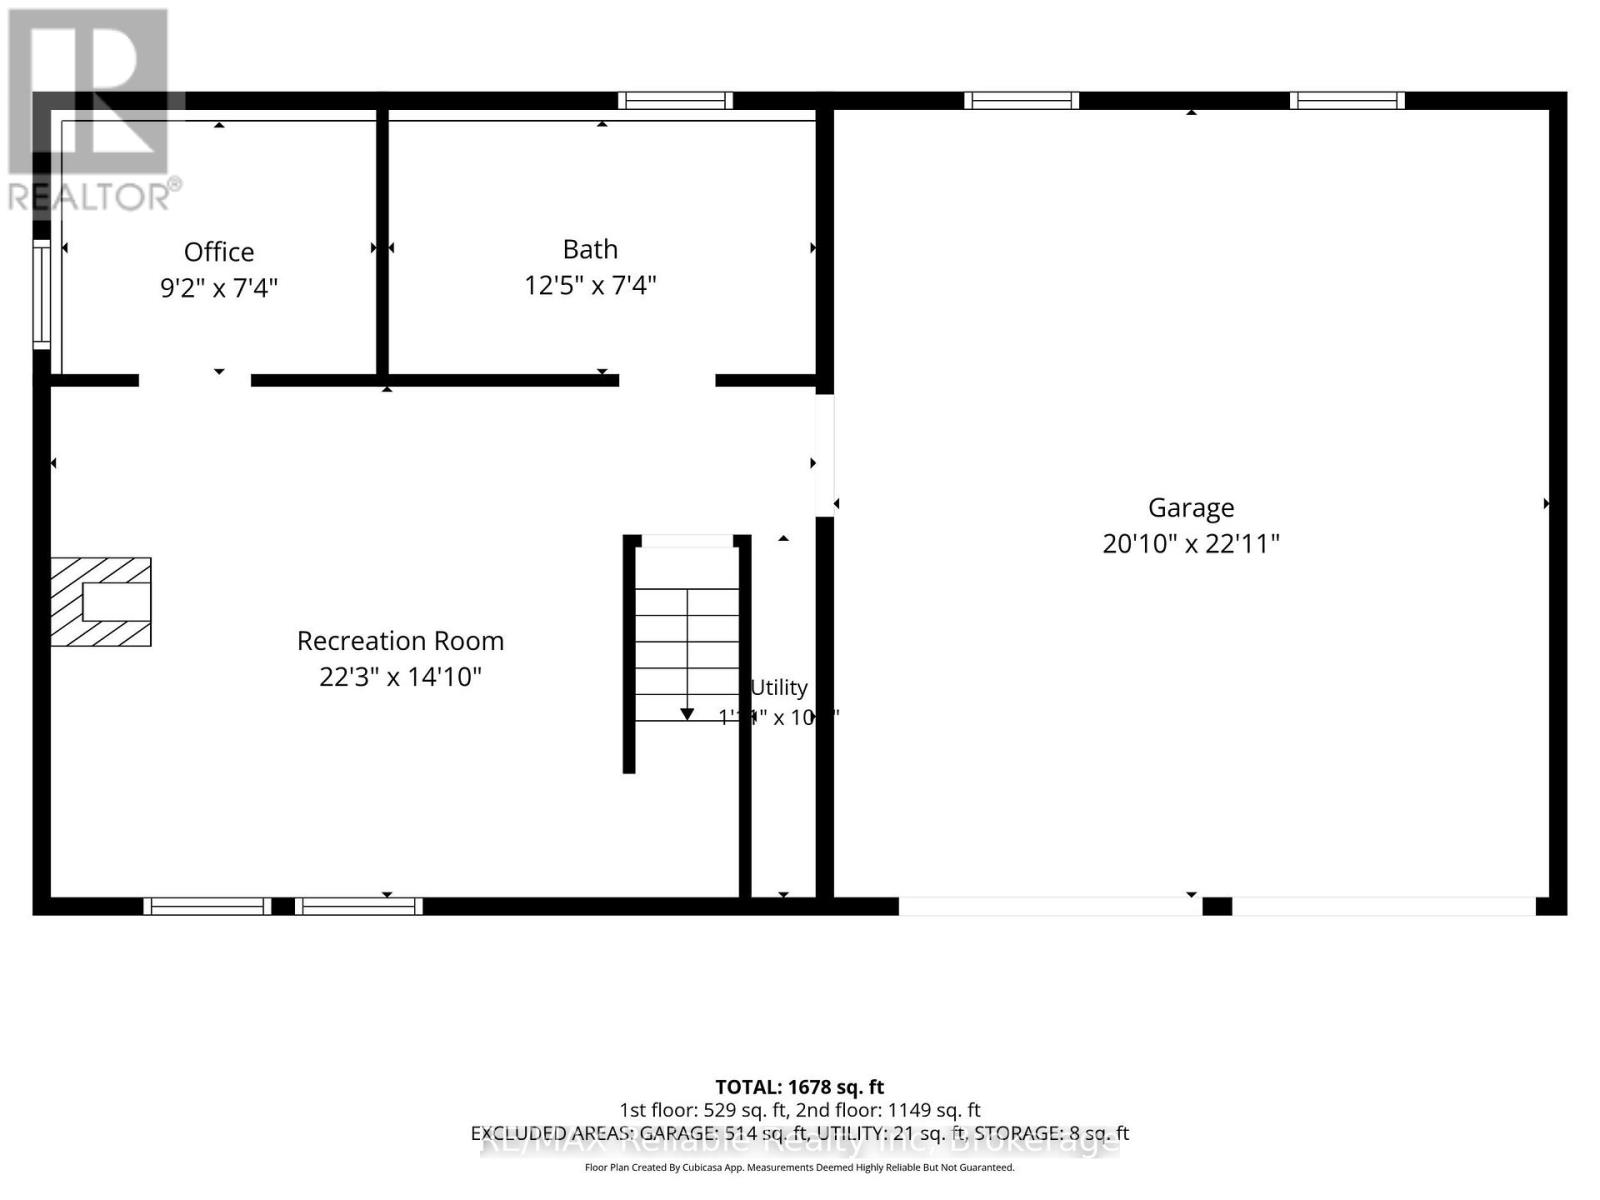
| Level | Type | Length | Width | Dimensions |
|---|---|---|---|---|
| Lower Level | Office | 2.79 m | 2.24 m | 2.79 m x 2.24 m |
| Lower Level | Recreational, Games Room | 6.78 m | 4.53 m | 6.78 m x 4.53 m |
| Lower Level | Bathroom | 3.79 m | 2.25 m | 3.79 m x 2.25 m |
| Main Level | Foyer | 1.95 m | 1.1 m | 1.95 m x 1.1 m |
| Upper Level | Living Room | 4.2 m | 4.54 m | 4.2 m x 4.54 m |
| Upper Level | Kitchen | 2.98 m | 2.92 m | 2.98 m x 2.92 m |
| Upper Level | Dining Room | 2.92 m | 3.11 m | 2.92 m x 3.11 m |
| Upper Level | Bathroom | 1.73 m | 3.01 m | 1.73 m x 3.01 m |
| Upper Level | Primary Bedroom | 5.61 m | 3.01 m | 5.61 m x 3.01 m |
| Upper Level | Bedroom 2 | 3.43 m | 3.52 m | 3.43 m x 3.52 m |
| Upper Level | Bedroom 3 | 2.81 m | 3.52 m | 2.81 m x 3.52 m |
Utilities
| Electricity | Installed |
| Wireless | Available |
| Sewer | Installed |
https://www.realtor.ca/real-estate/30454650/306-lakeside-drive-goderich-goderich-town-goderich-town
Interested?
Contact us for more information
Kathy Dawson
Broker
95 Main Street South, Hwy 21
Bayfield, Ontario N0M 1G0

The trademarks REALTOR®, REALTORS®, and the REALTOR® logo are controlled by The Canadian Real Estate Association (CREA) and identify real estate professionals who are members of CREA. The trademarks MLS®, Multiple Listing Service® and the associated logos are owned by The Canadian Real Estate Association (CREA) and identify the quality of services provided by real estate professionals who are members of CREA. The trademark DDF® is owned by The Canadian Real Estate Association (CREA) and identifies CREA's Data Distribution Facility (DDF®)
October 28 2026 09:29:21
RE/MAX Reliable Realty Inc