


353 Chantenay Drive Mississauga, Ontario L5A 1E9


$1,248,800
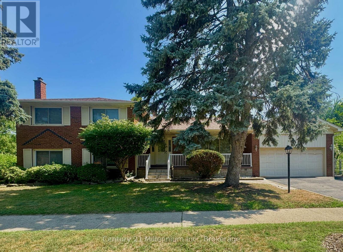
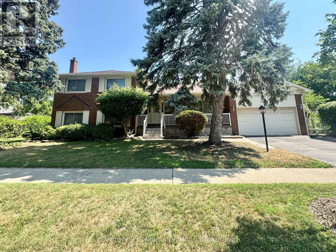
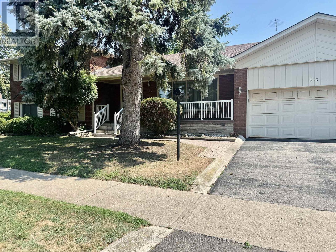
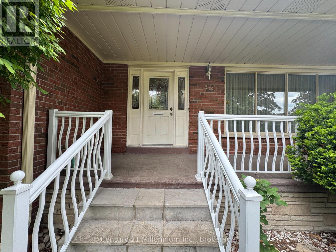
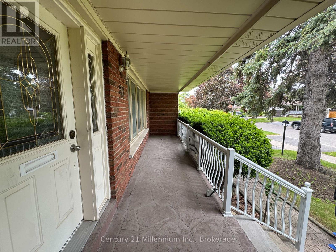
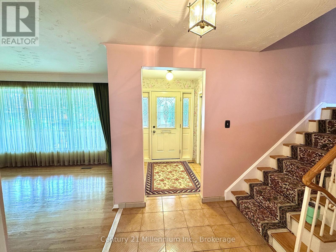
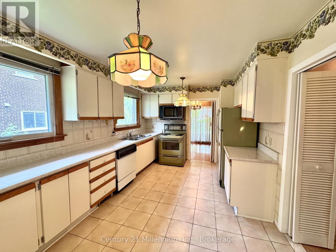
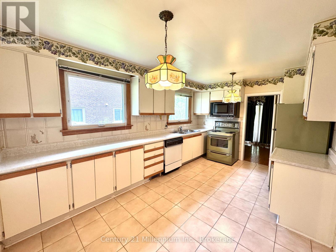
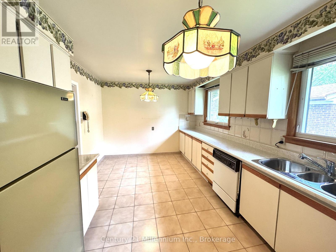
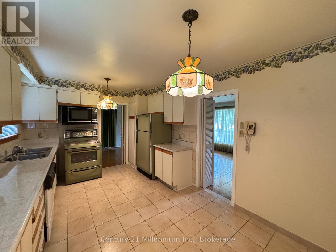
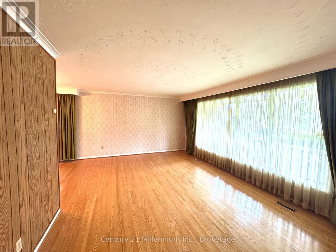
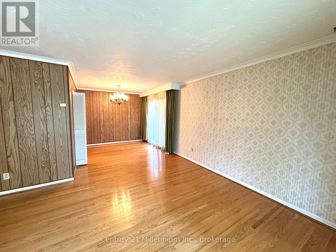
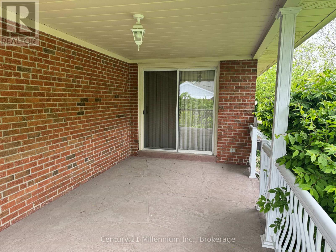
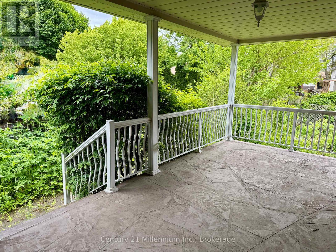
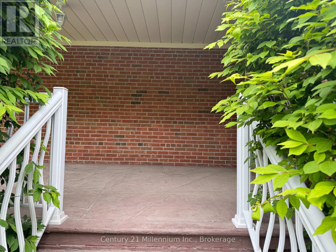
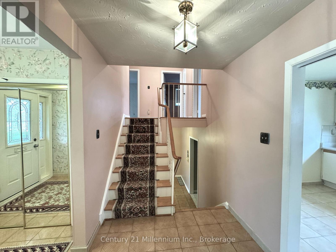
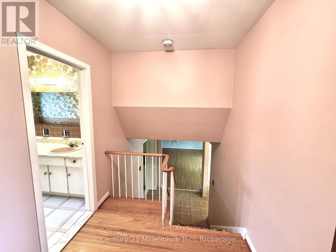
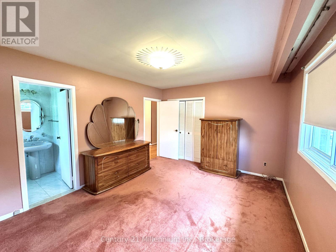
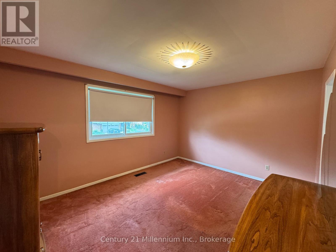
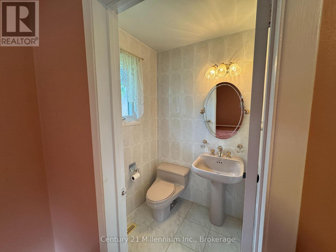
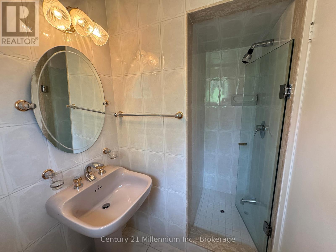
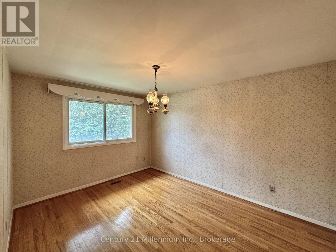
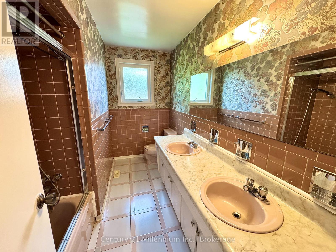
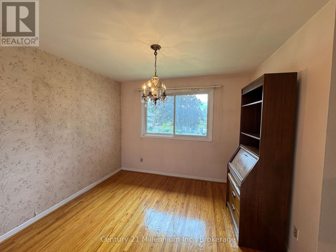
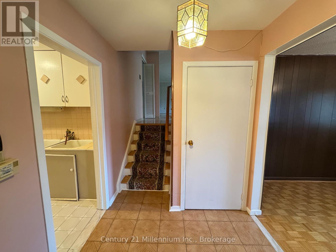
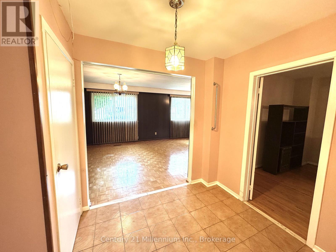
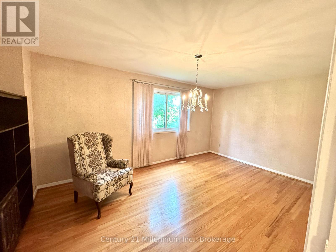
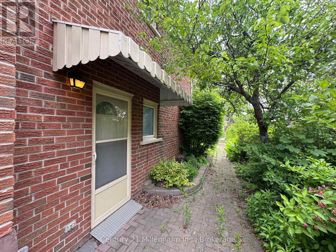
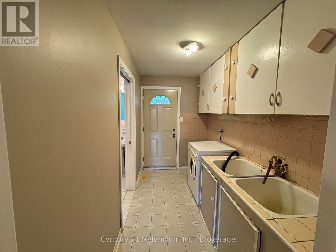
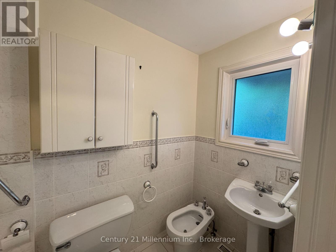
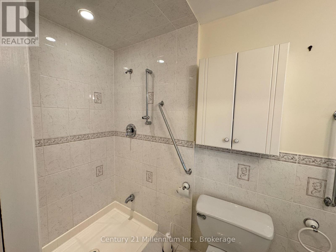
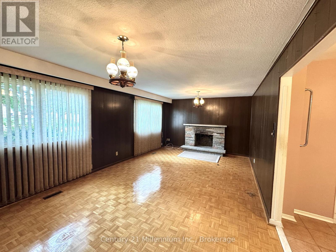
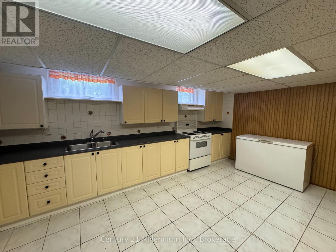
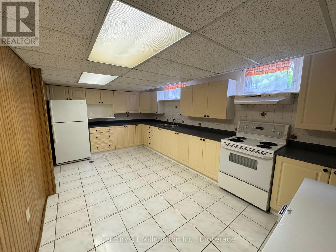
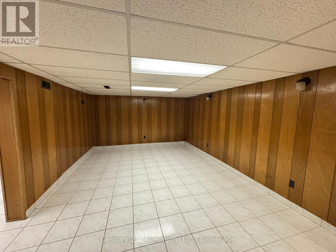
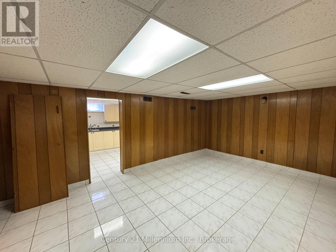
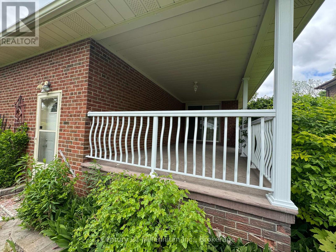
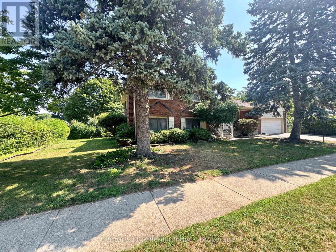
Welcome to 353 Chantenay Drive! Positioned on a premier 60 ft x 125.30 ft corner lot, this 4-bedroom, 3-bathroom all-brick 4-level sidesplit offers exceptional scale, solid quality, and outstanding multi-generational potential. Featuring approximately 2,153 sq. ft. of above-grade living space plus a finished 460 sq. ft. lower level, the home boasts solid, exceptionally clean original construction, pride of ownership throughout, spacious principal rooms, and pristine hardwood floors-providing a rock-solid foundation for your custom vision. The main level offers a sunlit living room with an oversized picture window overlooking the 5 ft x 25 ft covered front porch, alongside a formal dining area with a walkout to a 9 ft x 19 ft covered patio. A convenient rear entrance leads directly to the ground level, which features a generous great room with a fireplace and a 4th bedroom-both brightened by expansive above-grade windows. The finished lower level boasts a second full kitchen, additional bathroom space, and a recreation area-creating an ideal setup for extended family, an in-law suite, or flexible multi-generational living with independent ground-level access. Complete with a cold room, deep crawl space storage, double garage, and a 2-car driveway. Located in desirable Cooksville, within walking distance to St. Timothy School and Munden Park, with fast access to shopping, Trillium Health Partners Hospital, One Health Clubs, Port Credit, the QEW, and GO Transit! (id:61499)
Property Details
| MLS® Number | W14124624 |
| Property Type | Single Family |
| Community Name | Cooksville |
| AmenitiesNearBy | Hospital, Park, Public Transit, Schools |
| Features | Carpet Free |
| ParkingSpaceTotal | 4 |
| Structure | Patio(s), Porch |
Building
| BathroomTotal | 3 |
| BedroomsAboveGround | 4 |
| BedroomsTotal | 4 |
| Age | 51 To 99 Years |
| Amenities | Canopy, Fireplace(s) |
| Appliances | Dishwasher, Microwave, Two Stoves, Window Coverings, Two Refrigerators |
| BasementDevelopment | Finished |
| BasementFeatures | Separate Entrance |
| BasementType | N/a (finished), Crawl Space, N/a |
| ConstructionStyleAttachment | Detached |
| ConstructionStyleSplitLevel | Sidesplit |
| CoolingType | Central Air Conditioning |
| ExteriorFinish | Brick |
| FireplacePresent | Yes |
| FireplaceTotal | 1 |
| FlooringType | Tile |
| FoundationType | Concrete |
| HeatingFuel | Natural Gas |
| HeatingType | Forced Air |
| SizeInterior | 2000 - 2500 Sqft |
| Type | House |
| UtilityWater | Municipal Water |
Parking
| Attached Garage | |
| Garage |
Land
| Acreage | No |
| FenceType | Fenced Yard |
| LandAmenities | Hospital, Park, Public Transit, Schools |
| LandscapeFeatures | Lawn Sprinkler |
| Sewer | Sanitary Sewer |
| SizeDepth | 65 Ft ,1 In |
| SizeFrontage | 126 Ft ,6 In |
| SizeIrregular | 126.5 X 65.1 Ft ; 65.09 X 126.49 X 65.13 X 124.41 |
| SizeTotalText | 126.5 X 65.1 Ft ; 65.09 X 126.49 X 65.13 X 124.41 |
| ZoningDescription | R3 |
Rooms
| Level | Type | Length | Width | Dimensions |
|---|---|---|---|---|
| Second Level | Primary Bedroom | 4.26 m | 3.37 m | 4.26 m x 3.37 m |
| Second Level | Bedroom | 4.11 m | 3.17 m | 4.11 m x 3.17 m |
| Second Level | Bedroom | 3.22 m | 3.07 m | 3.22 m x 3.07 m |
| Basement | Recreational, Games Room | 5.96 m | 3.93 m | 5.96 m x 3.93 m |
| Basement | Cold Room | 7.92 m | 1.39 m | 7.92 m x 1.39 m |
| Basement | Workshop | 1.9 m | 1.8 m | 1.9 m x 1.8 m |
| Basement | Furnace | 1.82 m | 1.52 m | 1.82 m x 1.52 m |
| Basement | Kitchen | 5.51 m | 3.2 m | 5.51 m x 3.2 m |
| Main Level | Kitchen | 3.48 m | 3.12 m | 3.48 m x 3.12 m |
| Main Level | Dining Room | 3.27 m | 2.99 m | 3.27 m x 2.99 m |
| Main Level | Living Room | 5.38 m | 3.93 m | 5.38 m x 3.93 m |
| Ground Level | Great Room | 6.5 m | 3.81 m | 6.5 m x 3.81 m |
| Ground Level | Bedroom | 5.3 m | 3.2 m | 5.3 m x 3.2 m |
| Ground Level | Laundry Room | 3.12 m | 1.77 m | 3.12 m x 1.77 m |
Utilities
| Cable | Available |
| Electricity | Available |
| Sewer | Available |
https://www.realtor.ca/real-estate/30452708/353-chantenay-drive-mississauga-cooksville-cooksville
Interested?
Contact us for more information
Kevin Smith
Salesperson
1 Market Lane, Unit 2
Wasaga Beach, Ontario L9Z 0B6

The trademarks REALTOR®, REALTORS®, and the REALTOR® logo are controlled by The Canadian Real Estate Association (CREA) and identify real estate professionals who are members of CREA. The trademarks MLS®, Multiple Listing Service® and the associated logos are owned by The Canadian Real Estate Association (CREA) and identify the quality of services provided by real estate professionals who are members of CREA. The trademark DDF® is owned by The Canadian Real Estate Association (CREA) and identifies CREA's Data Distribution Facility (DDF®)
October 28 2026 04:28:00
Century 21 Millennium Inc.