


5973 Imperial Road Malahide, Ontario N5H 2R2


$699,000
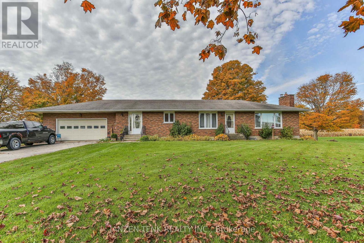
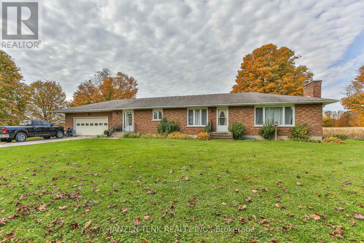
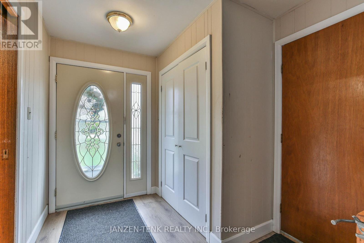
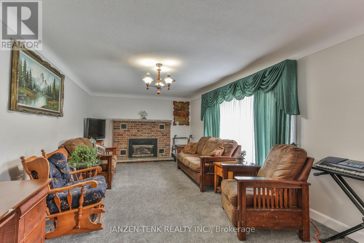
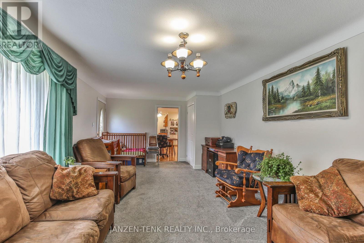
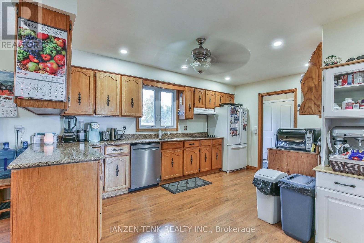
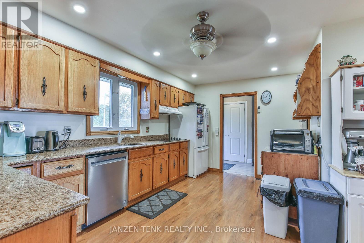
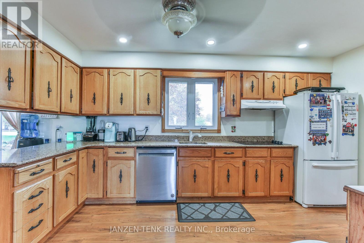
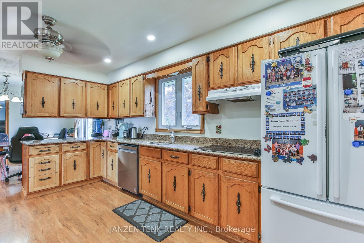
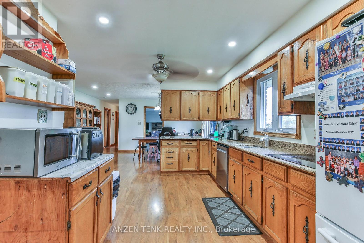
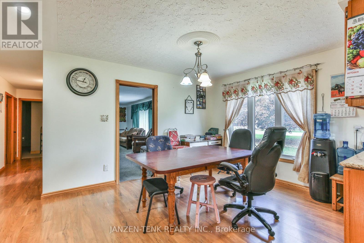
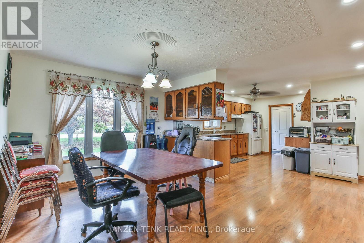
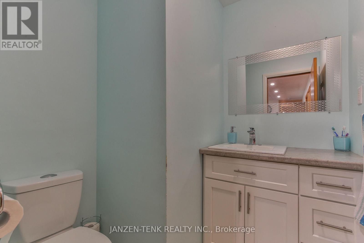
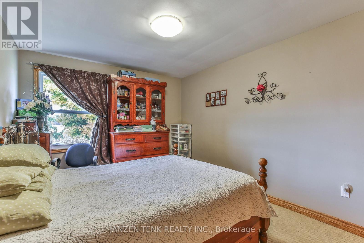
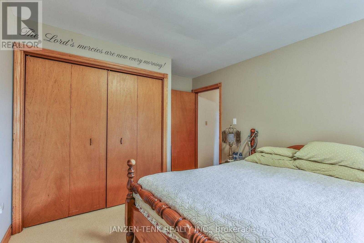
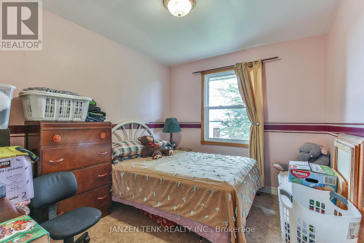
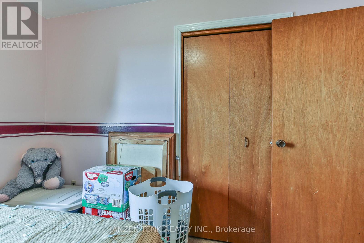
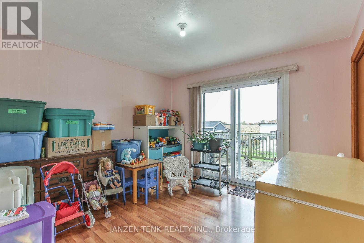
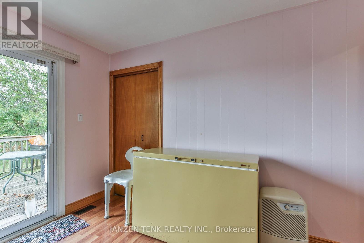
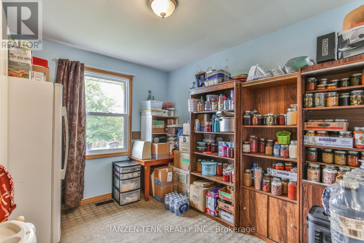
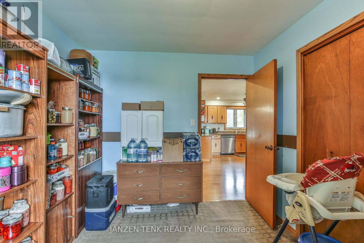
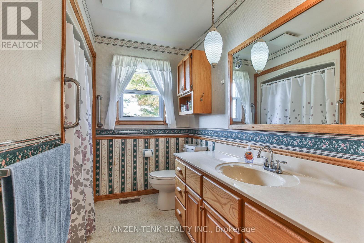
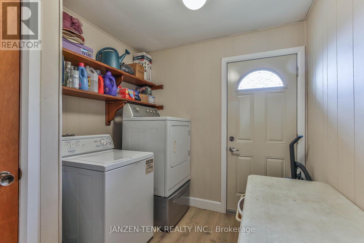
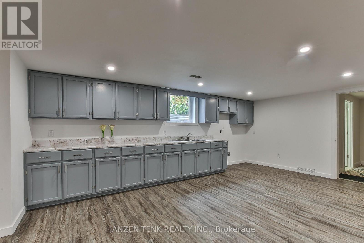
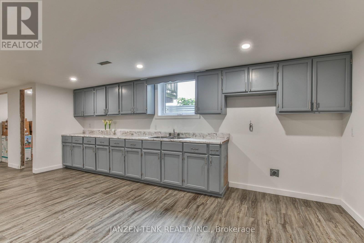
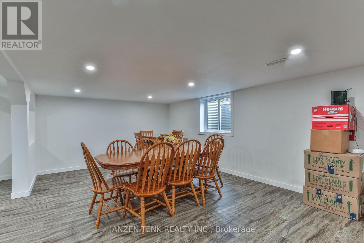
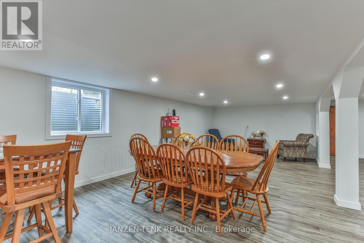
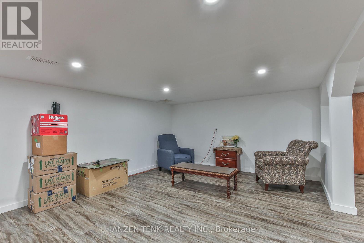
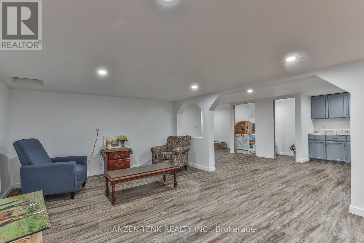
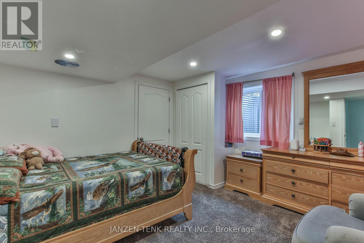
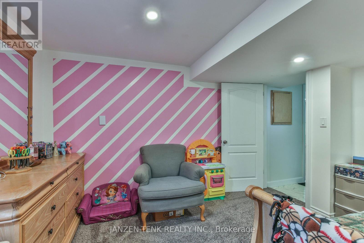
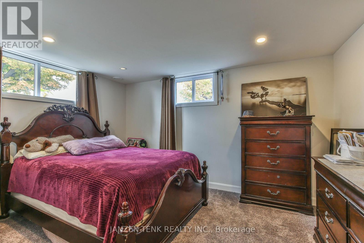
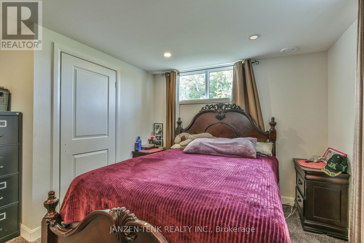
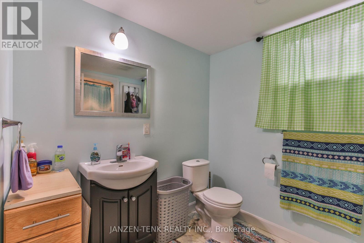
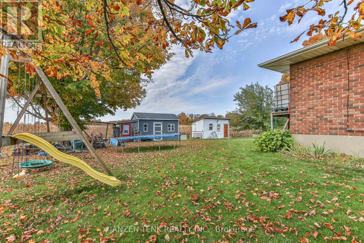
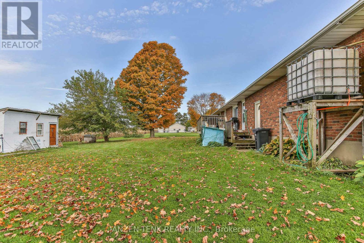
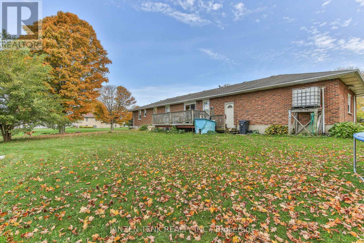
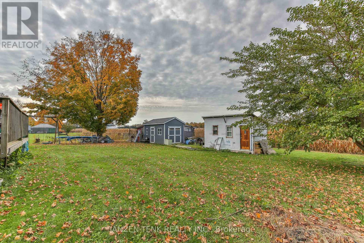
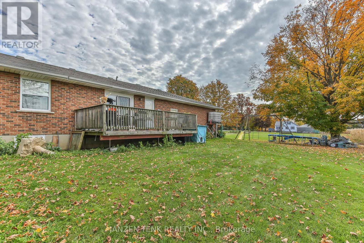
Country living on 0.78 acre, beautiful sunsets, and space for extended family. Backing onto fields and set among majestic trees, this brick ranch offers 1,775 square feet of main-floor living space with four bedrooms, a 4-piece bathroom, and a convenient 2-piece bathroom. The large kitchen, dining room, and living room provide plenty of space for everyday life and family gatherings, while a dedicated main-floor laundry room keeps essentials close at hand. The spacious finished lower level offers flexibility for extended family with a full kitchen, two additional bedrooms, a 4-piece bathroom, separate laundry, brand-new flooring and large windows letting in natural light. An attached, heated double garage and double-wide driveway provide ample parking and space for projects. Outside, rich gardening soil offers opportunities for growing your own vegetables and flowers, while the private back deck overlooks the fields, making it a welcoming spot to unwind and enjoy the sunset. (id:61499)
Property Details
| MLS® Number | X14123314 |
| Property Type | Single Family |
| Community Name | Rural Malahide |
| AmenitiesNearBy | Place Of Worship |
| CommunityFeatures | School Bus |
| EquipmentType | Water Heater - Tankless, Water Heater |
| Features | Sump Pump, In-law Suite |
| ParkingSpaceTotal | 8 |
| RentalEquipmentType | Water Heater - Tankless, Water Heater |
| Structure | Deck, Shed |
| ViewType | View |
Building
| BathroomTotal | 3 |
| BedroomsAboveGround | 4 |
| BedroomsBelowGround | 2 |
| BedroomsTotal | 6 |
| Age | 51 To 99 Years |
| Amenities | Fireplace(s) |
| Appliances | Water Heater - Tankless, Water Heater, Dishwasher, Dryer, Stove, Washer, Window Coverings, Refrigerator |
| ArchitecturalStyle | Bungalow |
| BasementType | Full |
| ConstructionStyleAttachment | Detached |
| CoolingType | Central Air Conditioning |
| ExteriorFinish | Brick |
| FireplacePresent | Yes |
| FireplaceTotal | 1 |
| FoundationType | Poured Concrete |
| HalfBathTotal | 1 |
| HeatingFuel | Natural Gas |
| HeatingType | Forced Air |
| StoriesTotal | 1 |
| SizeInterior | 1500 - 2000 Sqft |
| Type | House |
| UtilityWater | Municipal Water |
Parking
| Attached Garage | |
| Garage |
Land
| Acreage | No |
| LandAmenities | Place Of Worship |
| Sewer | Septic System |
| SizeDepth | 170 Ft |
| SizeFrontage | 199 Ft ,2 In |
| SizeIrregular | 199.2 X 170 Ft |
| SizeTotalText | 199.2 X 170 Ft|1/2 - 1.99 Acres |
| ZoningDescription | A1 |
Rooms
| Level | Type | Length | Width | Dimensions |
|---|---|---|---|---|
| Basement | Kitchen | 5.92 m | 3.96 m | 5.92 m x 3.96 m |
| Basement | Dining Room | 4.14 m | 3.96 m | 4.14 m x 3.96 m |
| Basement | Living Room | 4.22 m | 3.96 m | 4.22 m x 3.96 m |
| Basement | Foyer | 3.86 m | 3.96 m | 3.86 m x 3.96 m |
| Basement | Bedroom 5 | 3.96 m | 3.84 m | 3.96 m x 3.84 m |
| Basement | Bedroom | 3.91 m | 3.71 m | 3.91 m x 3.71 m |
| Basement | Other | 3.96 m | 2.08 m | 3.96 m x 2.08 m |
| Basement | Utility Room | 2.92 m | 3.96 m | 2.92 m x 3.96 m |
| Basement | Bathroom | 2.13 m | 2.74 m | 2.13 m x 2.74 m |
| Main Level | Kitchen | 2.9 m | 4.57 m | 2.9 m x 4.57 m |
| Main Level | Bathroom | 0.99 m | 1.32 m | 0.99 m x 1.32 m |
| Main Level | Dining Room | 3.81 m | 3.2 m | 3.81 m x 3.2 m |
| Main Level | Living Room | 7.62 m | 3.71 m | 7.62 m x 3.71 m |
| Main Level | Foyer | 5.49 m | 2.34 m | 5.49 m x 2.34 m |
| Main Level | Laundry Room | 2.34 m | 2.64 m | 2.34 m x 2.64 m |
| Main Level | Primary Bedroom | 3.51 m | 3.2 m | 3.51 m x 3.2 m |
| Main Level | Bedroom 2 | 3.4 m | 3.43 m | 3.4 m x 3.43 m |
| Main Level | Bedroom 3 | 3.35 m | 2.74 m | 3.35 m x 2.74 m |
| Main Level | Bedroom 4 | 3.4 m | 2.74 m | 3.4 m x 2.74 m |
| Main Level | Bathroom | 3.4 m | 1.47 m | 3.4 m x 1.47 m |
https://www.realtor.ca/real-estate/30451577/5973-imperial-road-malahide-rural-malahide
Interested?
Contact us for more information
Justy Weeda
Salesperson
John Weeda
Salesperson

The trademarks REALTOR®, REALTORS®, and the REALTOR® logo are controlled by The Canadian Real Estate Association (CREA) and identify real estate professionals who are members of CREA. The trademarks MLS®, Multiple Listing Service® and the associated logos are owned by The Canadian Real Estate Association (CREA) and identify the quality of services provided by real estate professionals who are members of CREA. The trademark DDF® is owned by The Canadian Real Estate Association (CREA) and identifies CREA's Data Distribution Facility (DDF®)
October 28 2026 02:31:33
Janzen-Tenk Realty Inc.