


207 Cape Chin South Road Northern Bruce Peninsula, Ontario N0H 1W0

$1,395,000
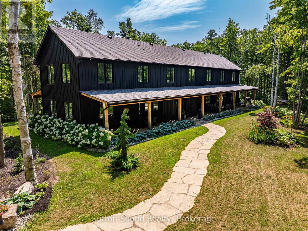
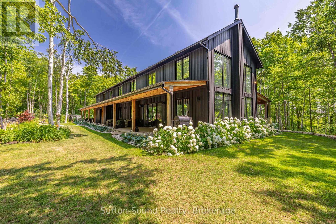
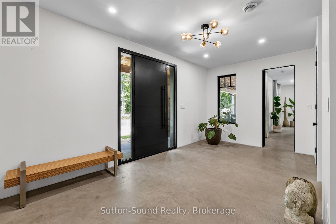
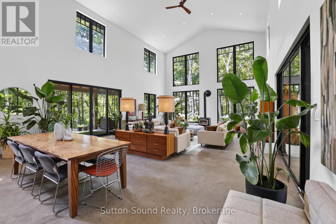
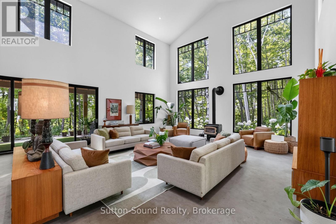
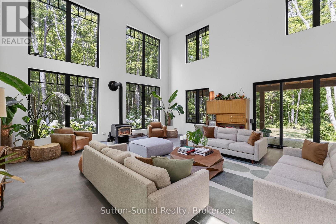
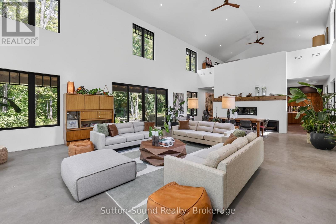
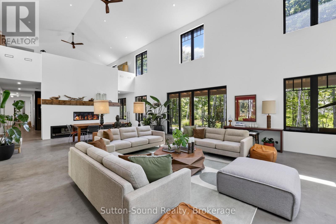
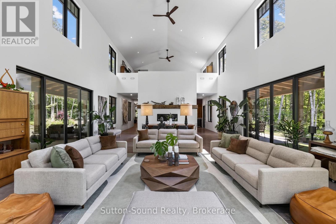
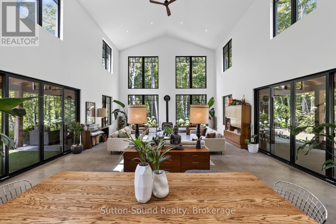
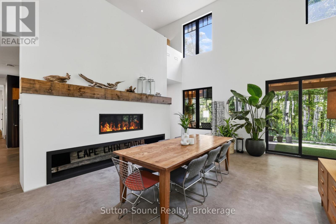
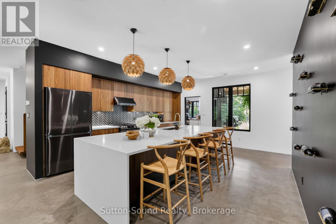
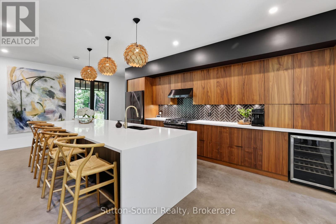
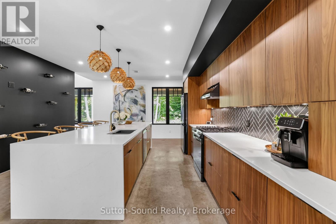
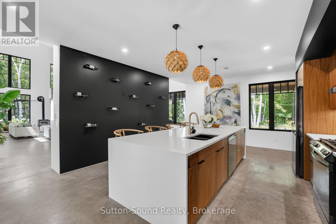
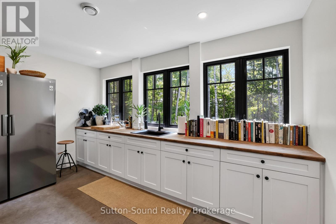
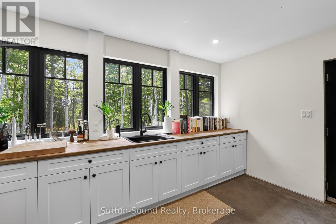
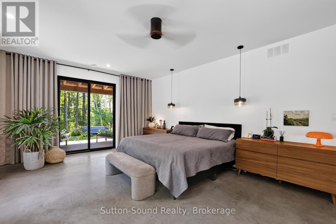
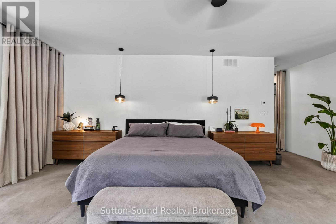
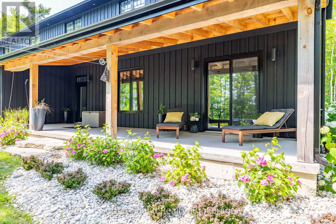
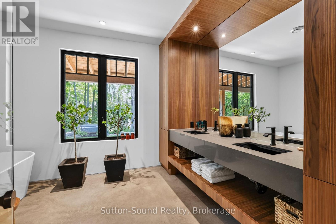
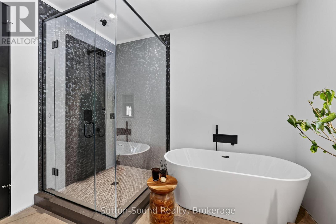
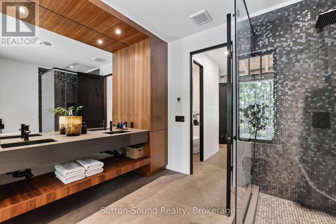
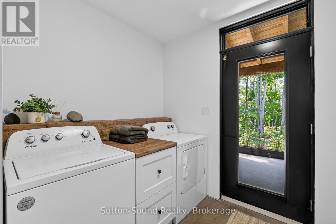
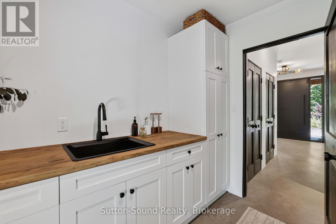
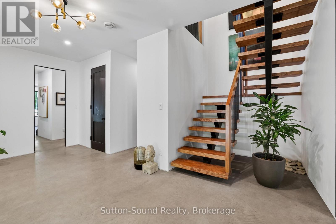
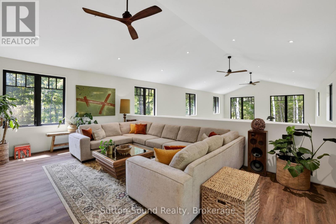
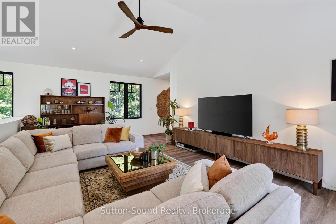
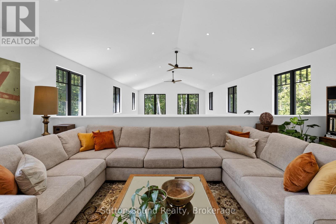
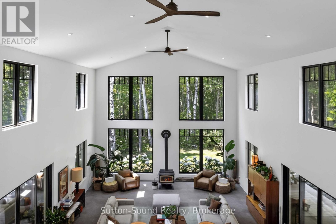
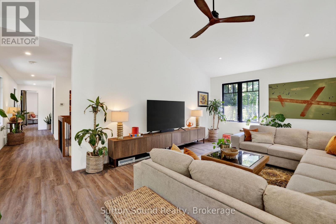
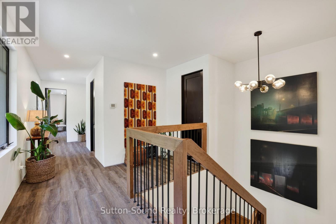
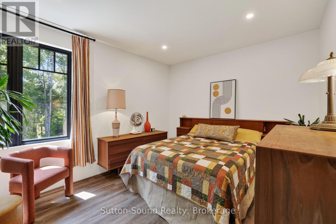
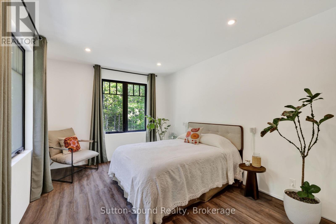
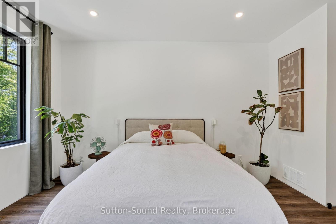
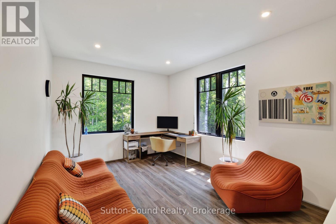
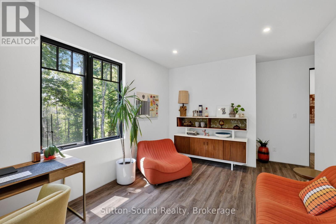
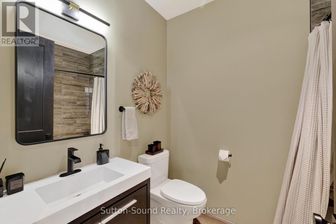
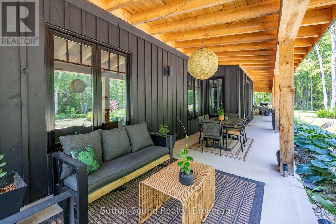
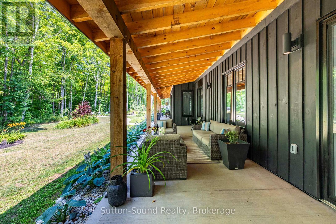
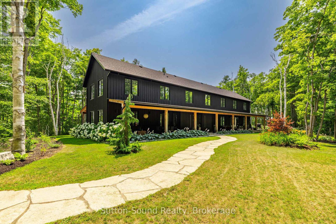
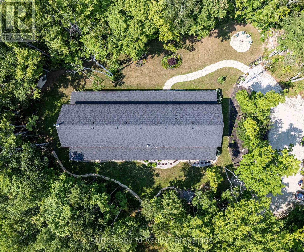
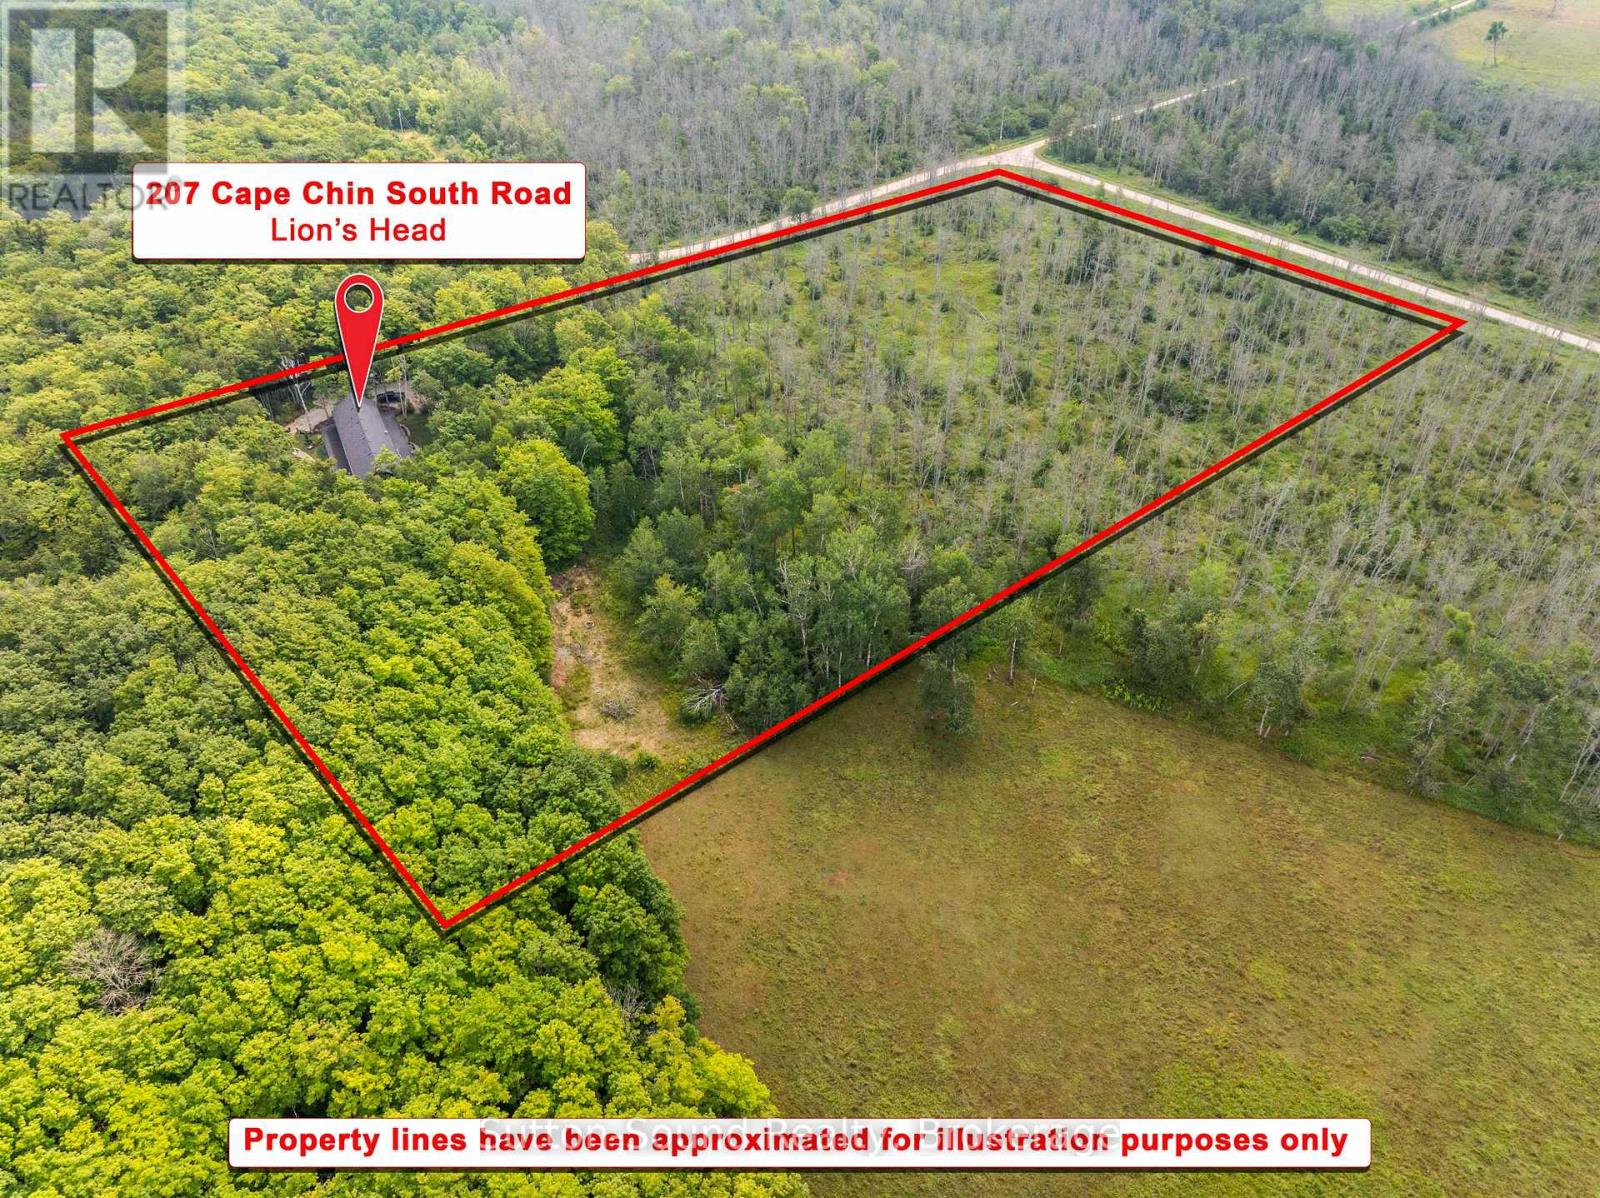
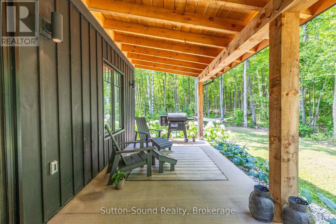
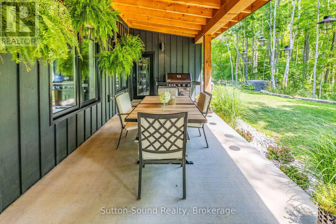
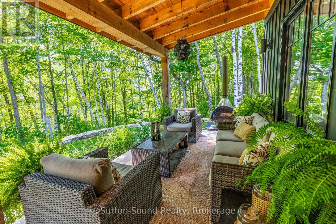
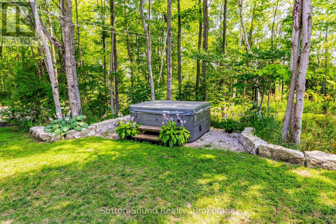
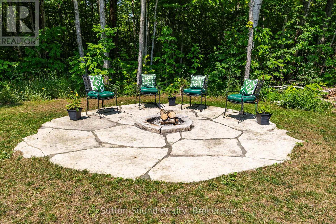
Tucked away on over 11 acres of wooded land in Northern Bruce Peninsula, this custom-built 2022 home offers privacy, tranquility and an exceptional setting for entertaining. Surrounded by nature and off the beaten path, it's a place to slow down, gather with friends and enjoy the beauty of the Bruce. Offering over 4,100 sq. ft. of finished living space, the home makes an impression from the moment you step into the grand foyer. The great room features a soaring 23-foot ceiling and enormous windows that bring the outdoors in. A wood fireplace adds warmth and ambiance to this gathering space. The chef-style kitchen is designed for entertaining, with a large island, beautiful cabinetry and a pantry. High-end finishes and 8-foot interior doors add to the home's sense of space and thoughtful design. The spacious primary suite offers a peaceful retreat, complete with a spa-inspired ensuite featuring a soaker tub and glass shower. Outside, approximately 1,750 sq. ft. of covered porches provide space to dine, relax and take in the peaceful surroundings. Gather around the fire pit, unwind in the hot tub or simply enjoy the privacy of your own wooded retreat. The crystal-clear waters and rocky shores of Georgian Bay are close by, along with access to the Bruce Trail, Cape Chin side trails and the Devil's Monument hike. Whether you're hosting a crowd or seeking a quiet escape, this property offers a blend of comfort, nature and privacy. (id:61499)
Property Details
| MLS® Number | X14124294 |
| Property Type | Single Family |
| Community Name | Northern Bruce Peninsula |
| EquipmentType | None, Propane Tank |
| Features | Wooded Area, Guest Suite |
| ParkingSpaceTotal | 6 |
| RentalEquipmentType | None, Propane Tank |
| Structure | Patio(s), Porch |
Building
| BathroomTotal | 3 |
| BedroomsAboveGround | 4 |
| BedroomsTotal | 4 |
| Age | 0 To 5 Years |
| Amenities | Fireplace(s) |
| Appliances | Hot Tub, Water Heater, Water Softener, Dishwasher, Dryer, Freezer, Stove, Washer, Refrigerator |
| BasementType | None |
| ConstructionStyleAttachment | Detached |
| CoolingType | Central Air Conditioning, Air Exchanger |
| ExteriorFinish | Wood |
| FireplacePresent | Yes |
| FoundationType | Slab |
| HalfBathTotal | 1 |
| HeatingFuel | Electric, Natural Gas, Propane, Wood |
| HeatingType | Forced Air, Heat Pump, Radiant Heat |
| StoriesTotal | 2 |
| SizeInterior | 3500 - 5000 Sqft |
| Type | House |
Parking
| No Garage |
Land
| Acreage | Yes |
| LandscapeFeatures | Landscaped |
| Sewer | Septic System |
| SizeDepth | 499 Ft |
| SizeFrontage | 999 Ft |
| SizeIrregular | 999 X 499 Ft |
| SizeTotalText | 999 X 499 Ft|10 - 24.99 Acres |
| ZoningDescription | Ru2 & Eh |
Rooms
| Level | Type | Length | Width | Dimensions |
|---|---|---|---|---|
| Second Level | Bathroom | 2.44 m | 1.78 m | 2.44 m x 1.78 m |
| Second Level | Bedroom 2 | 4.34 m | 3.43 m | 4.34 m x 3.43 m |
| Second Level | Bedroom 3 | 4.7 m | 3.43 m | 4.7 m x 3.43 m |
| Second Level | Bedroom 4 | 4.65 m | 3.43 m | 4.65 m x 3.43 m |
| Second Level | Office | 3.28 m | 2.24 m | 3.28 m x 2.24 m |
| Main Level | Great Room | 11.13 m | 6.93 m | 11.13 m x 6.93 m |
| Main Level | Kitchen | 6.93 m | 4.75 m | 6.93 m x 4.75 m |
| Main Level | Pantry | 2.9 m | 4.27 m | 2.9 m x 4.27 m |
| Main Level | Utility Room | 2.24 m | 2.26 m | 2.24 m x 2.26 m |
| Main Level | Laundry Room | 2.69 m | 2.85 m | 2.69 m x 2.85 m |
| Main Level | Foyer | 3.05 m | 5.79 m | 3.05 m x 5.79 m |
| Main Level | Bathroom | 0.99 m | 2.44 m | 0.99 m x 2.44 m |
| Main Level | Primary Bedroom | 4.47 m | 6.93 m | 4.47 m x 6.93 m |
| Main Level | Bathroom | 2.44 m | 3.73 m | 2.44 m x 3.73 m |
Interested?
Contact us for more information
Amanda Older
Broker
508 Berford Street
Wiarton, Ontario N0H 2T0
Mike Smith
Salesperson
508 Berford Street
Wiarton, Ontario N0H 2T0

The trademarks REALTOR®, REALTORS®, and the REALTOR® logo are controlled by The Canadian Real Estate Association (CREA) and identify real estate professionals who are members of CREA. The trademarks MLS®, Multiple Listing Service® and the associated logos are owned by The Canadian Real Estate Association (CREA) and identify the quality of services provided by real estate professionals who are members of CREA. The trademark DDF® is owned by The Canadian Real Estate Association (CREA) and identifies CREA's Data Distribution Facility (DDF®)
October 30 2026 01:59:30
Sutton-Sound Realty