


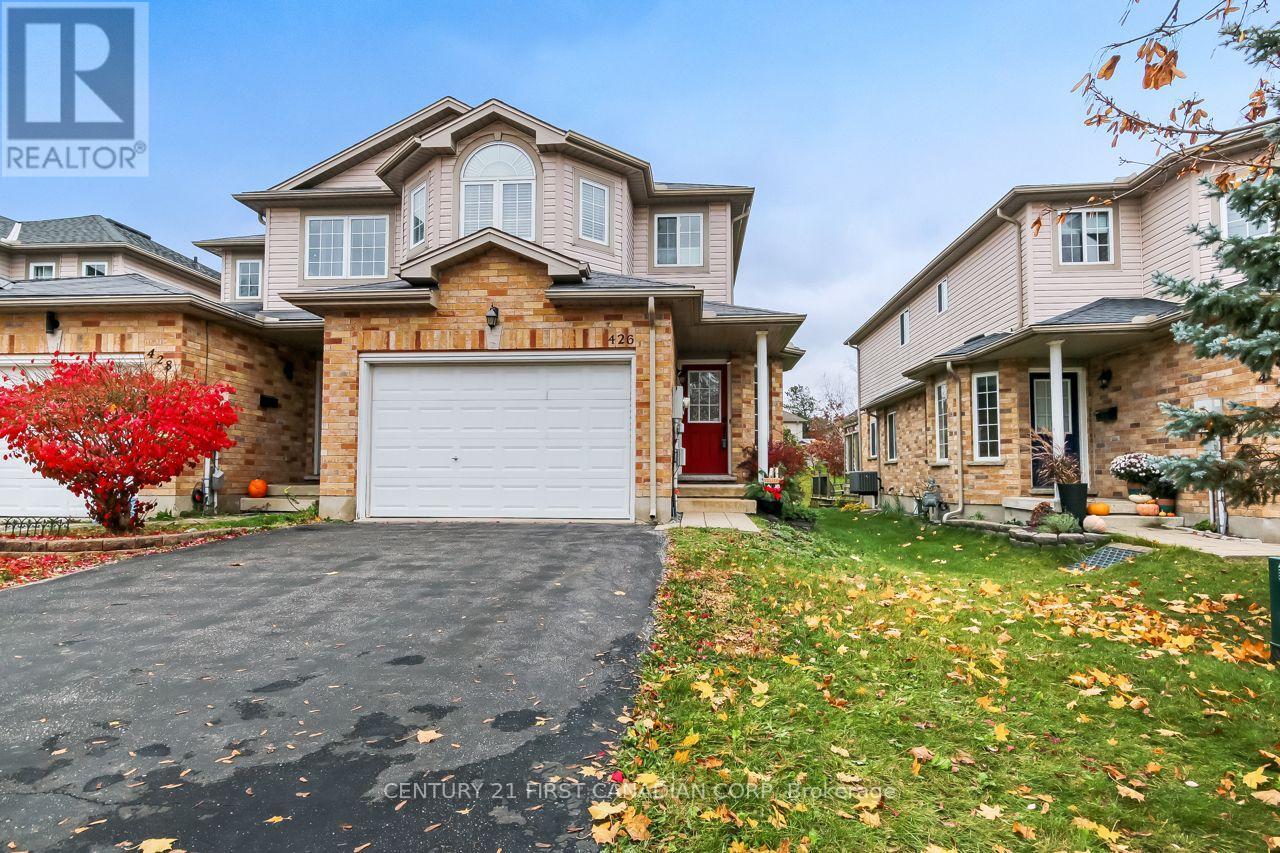
426 Edenridge Drive London East, Ontario N5Y 5V2

$529,000
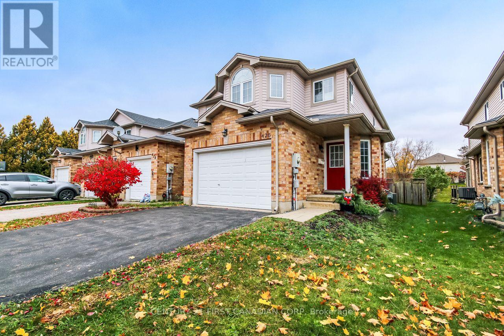
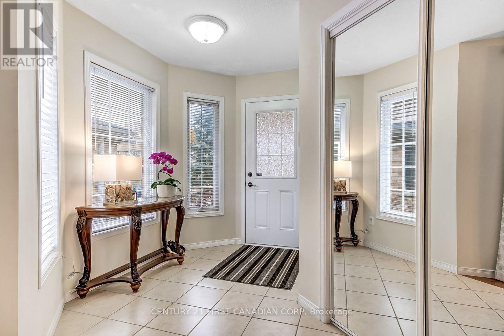
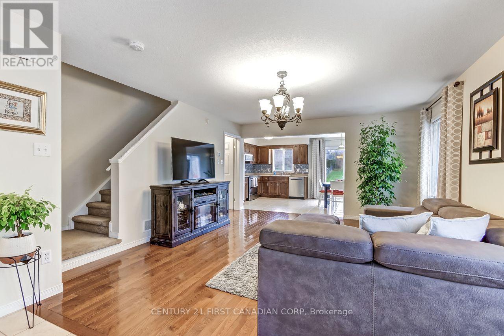
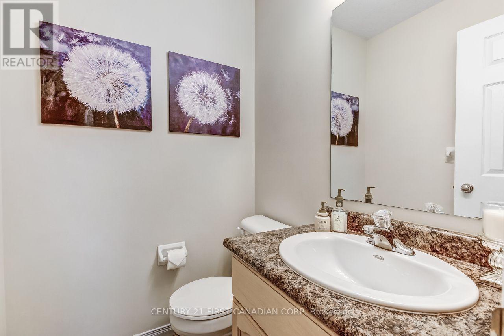
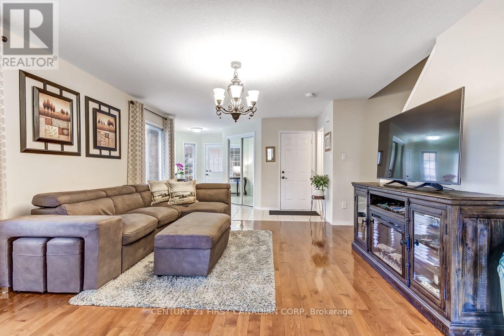
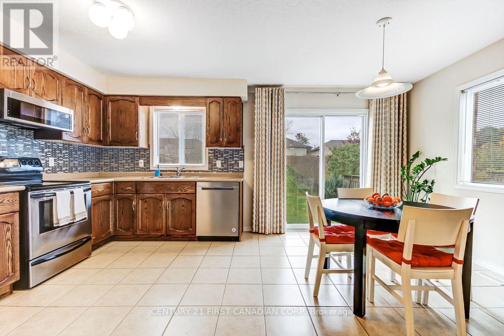
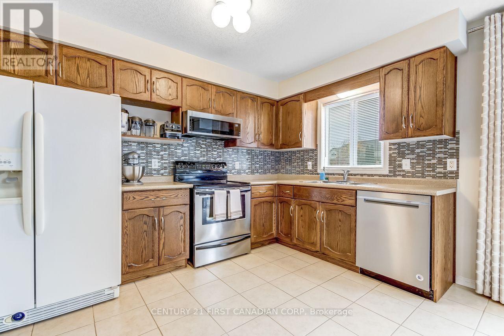
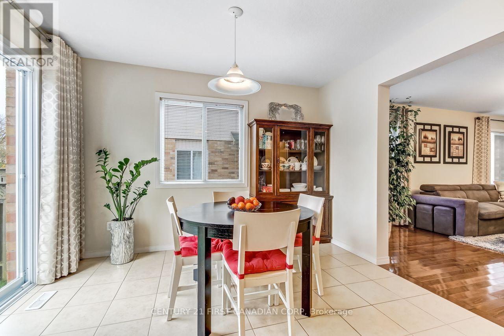
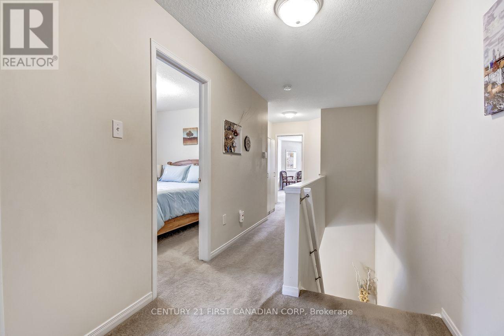
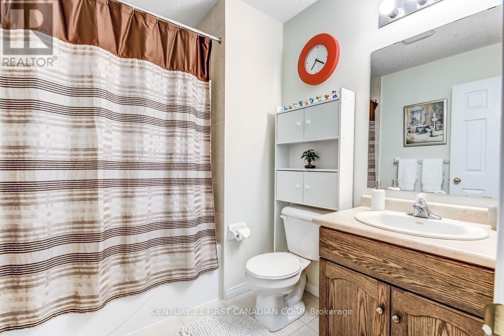
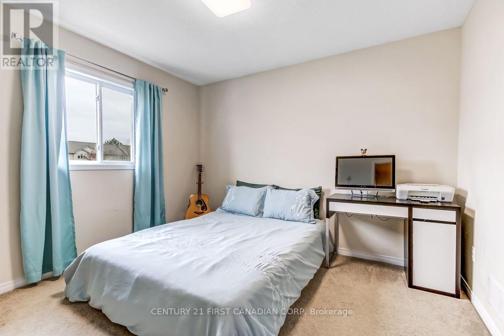
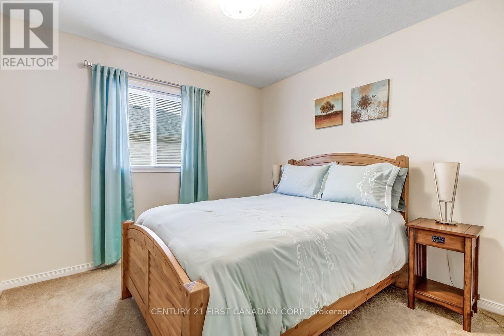
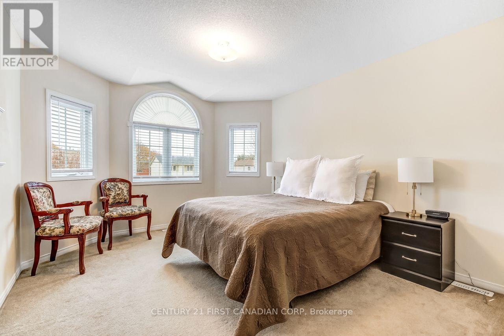
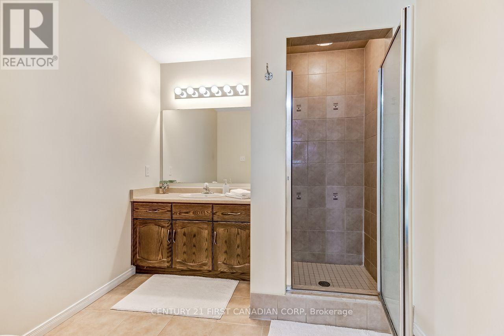
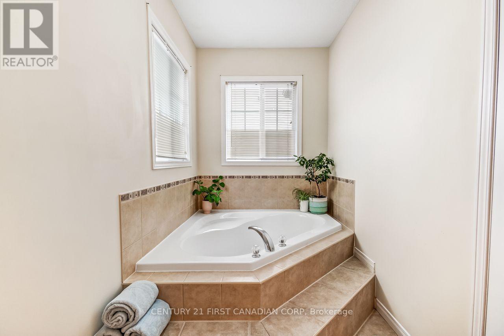
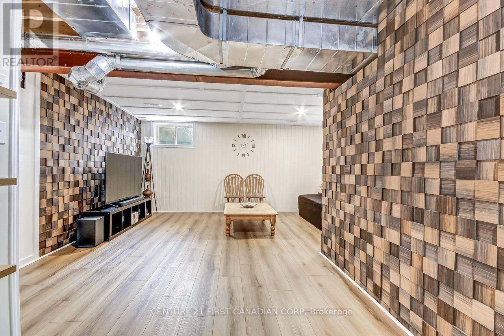
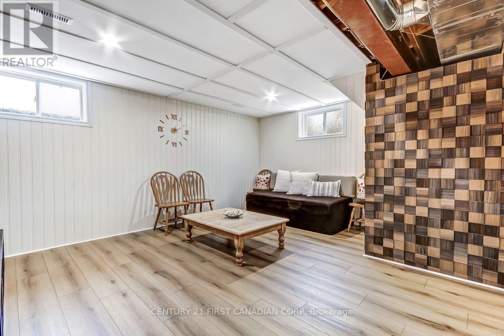
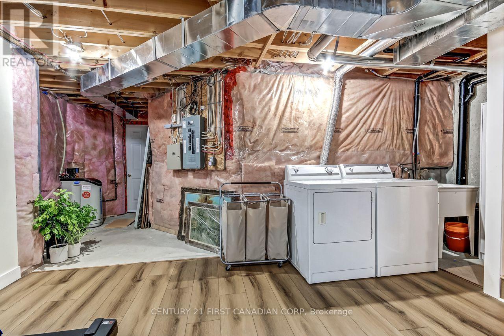
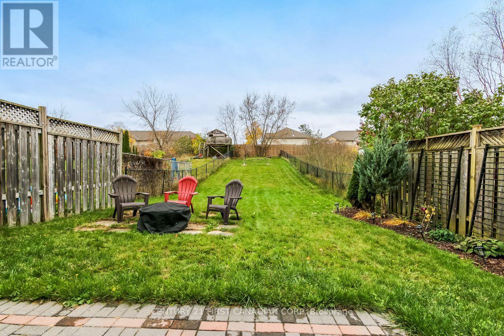
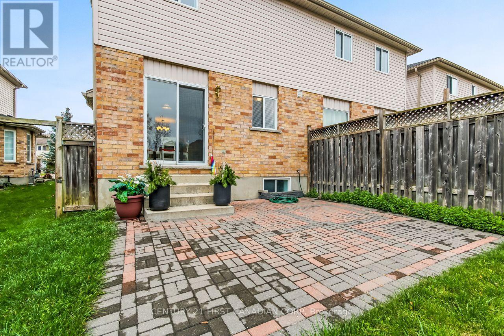
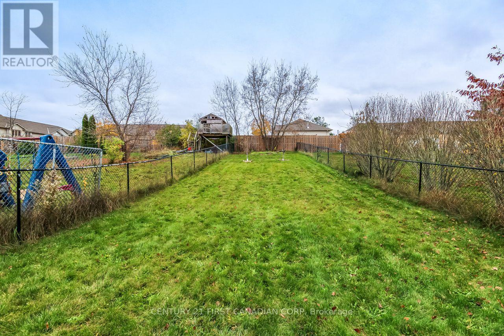
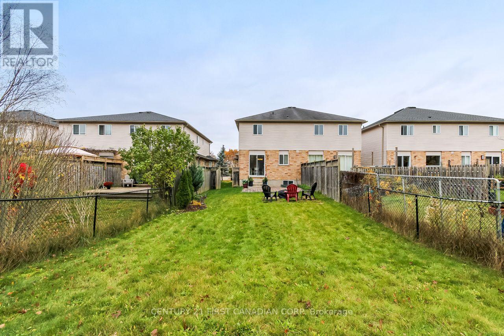
Welcome to this lovely link home in a friendly neighbourhood located in Ridgeview heights, with one and a half car garage with inside entry. Ideal for first time buyer, this open-concept home features ceramic tiles in the foyer leading to a spacious great room with oak hardwood floors that flows through a bright kitchen & eating area overlooking the gorgeous grounds. Highlights include 3 bedrooms, 2 1/2 baths including the huge 4-piece ensuite in the primary bedroom, walk-in closet, central air. Roughed-in for central vac & a 3-piece bath in lower level. The basement provides a newly renovated recreation room w/c is perfect for a cozy movie night, children's play area, laundry & storage. Fantastic location close to schools, park, and minutes to unlimited shopping & favourite eateries. Don't miss this incredible opportunity to own this home & start building happy lifelong memories (id:61499)
Property Details
| MLS® Number | X14129870 |
| Property Type | Single Family |
| Community Name | East A |
| AmenitiesNearBy | Park, Public Transit |
| CommunityFeatures | School Bus |
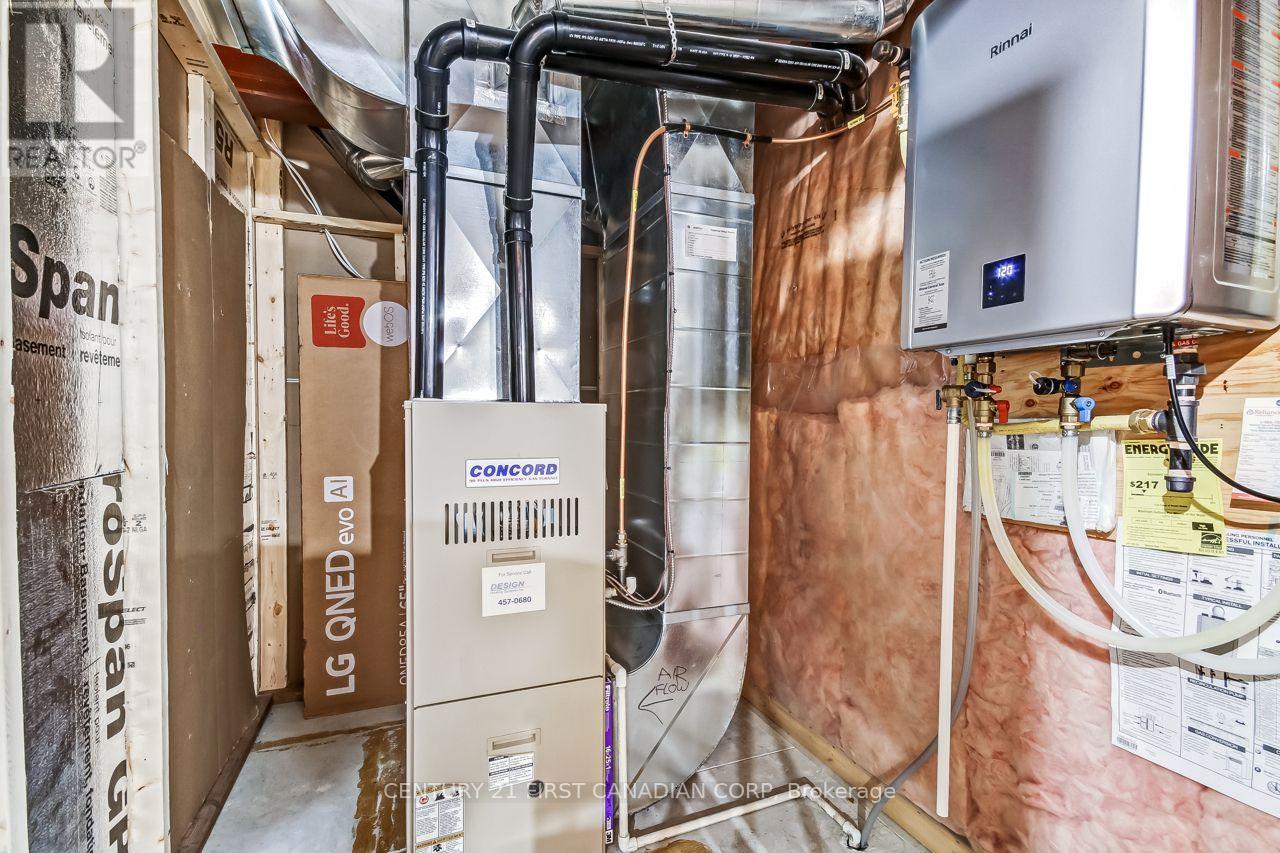
| EquipmentType | Water Heater, Water Heater - Gas, Water Softener |
| Features | Sloping, Sump Pump |
| ParkingSpaceTotal | 5 |
| RentalEquipmentType | Water Heater, Water Heater - Gas, Water Softener |
Building
| BathroomTotal | 3 |
| BedroomsAboveGround | 3 |
| BedroomsTotal | 3 |
| Age | 16 To 30 Years |
| Appliances | Garage Door Opener Remote(s), Dishwasher, Dryer, Microwave, Range, Stove, Washer, Refrigerator |
| BasementDevelopment | Partially Finished |
| BasementType | Full (partially Finished) |
| ConstructionStyleAttachment | Link |
| CoolingType | Central Air Conditioning |
| ExteriorFinish | Brick, Vinyl Siding |
| FireProtection | Smoke Detectors |
| FoundationType | Poured Concrete |
| HalfBathTotal | 1 |
| HeatingFuel | Natural Gas |
| HeatingType | Forced Air |
| StoriesTotal | 2 |
| SizeInterior | 1100 - 1500 Sqft |
| Type | House |
| UtilityWater | Municipal Water |
Parking
| Attached Garage | |
| Garage | |
| Inside Entry |
Land
| Acreage | No |
| LandAmenities | Park, Public Transit |
| Sewer | Sanitary Sewer |
| SizeDepth | 206 Ft ,4 In |
| SizeFrontage | 27 Ft ,2 In |
| SizeIrregular | 27.2 X 206.4 Ft |
| SizeTotalText | 27.2 X 206.4 Ft|under 1/2 Acre |
Utilities
| Cable | Available |
| Electricity | Installed |
| Sewer | Installed |
https://www.realtor.ca/real-estate/30458573/426-edenridge-drive-london-east-east-a-east-a
Interested?
Contact us for more information
Lina Sombrea
Salesperson
420 York Street
London, Ontario N6B 1R1

The trademarks REALTOR®, REALTORS®, and the REALTOR® logo are controlled by The Canadian Real Estate Association (CREA) and identify real estate professionals who are members of CREA. The trademarks MLS®, Multiple Listing Service® and the associated logos are owned by The Canadian Real Estate Association (CREA) and identify the quality of services provided by real estate professionals who are members of CREA. The trademark DDF® is owned by The Canadian Real Estate Association (CREA) and identifies CREA's Data Distribution Facility (DDF®)
November 06 2026 06:50:31
Century 21 First Canadian Corp