


79 The Greenway Cambridge, Ontario N1R 6L6

$575,000
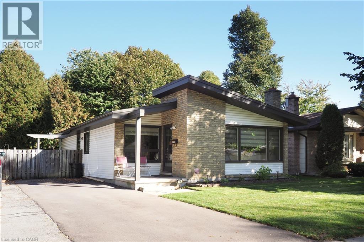
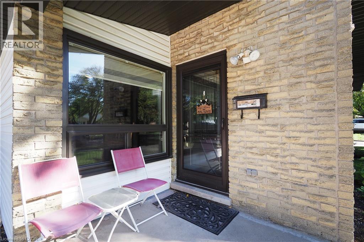
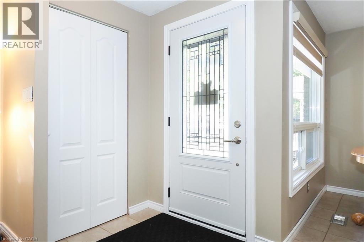
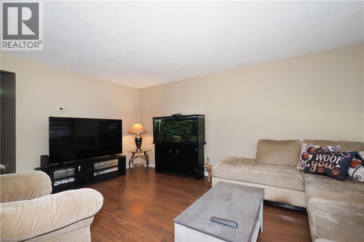
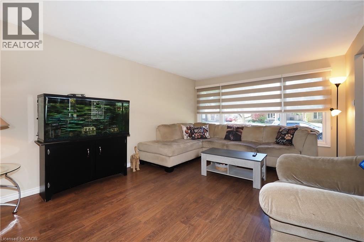
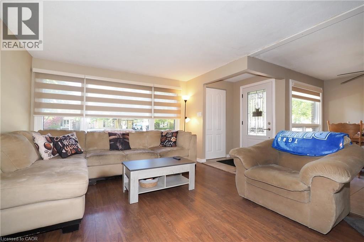
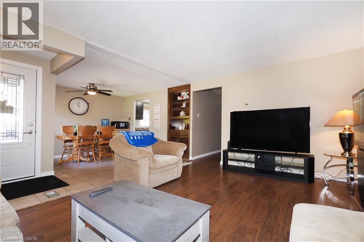
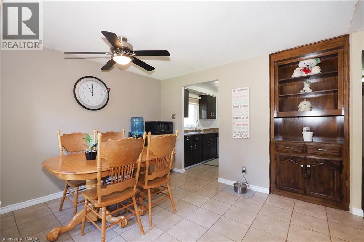
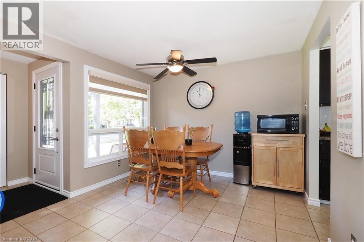
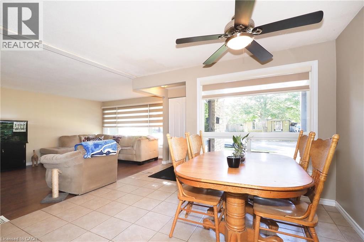
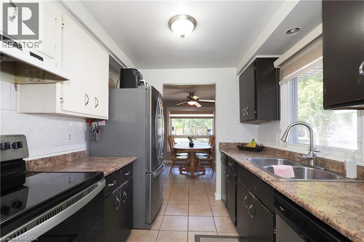
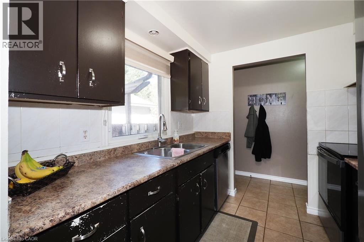
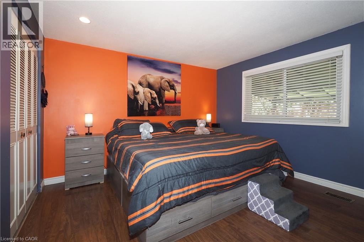
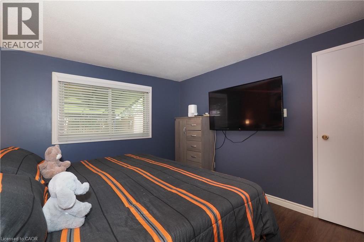
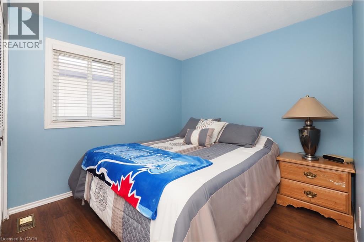
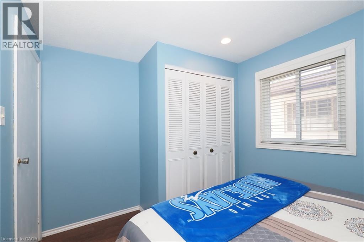
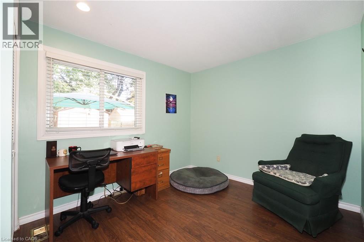
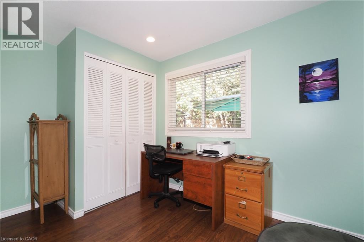
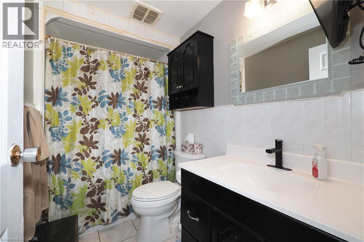
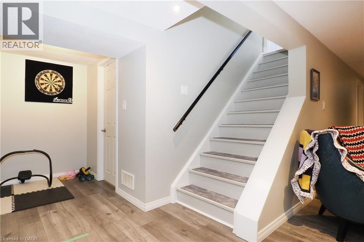
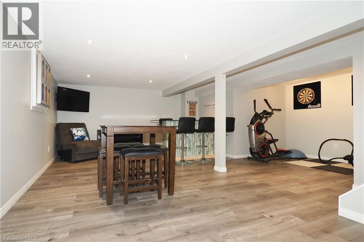
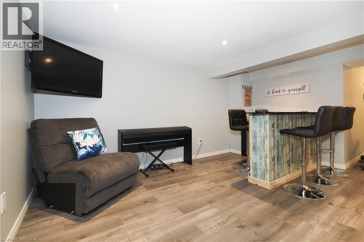
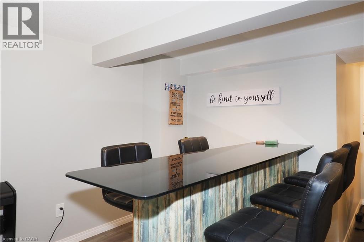
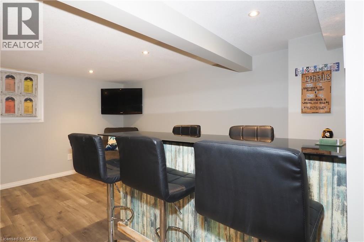
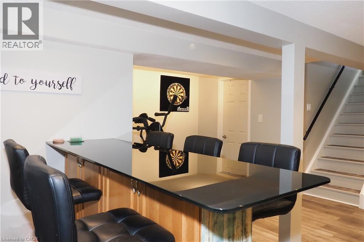
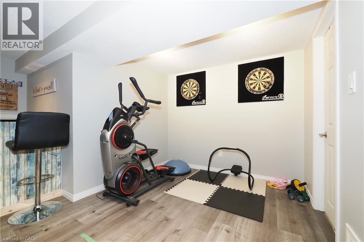
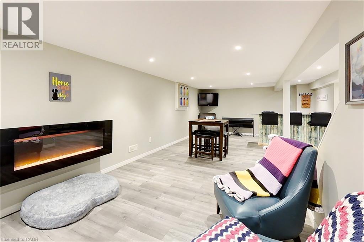
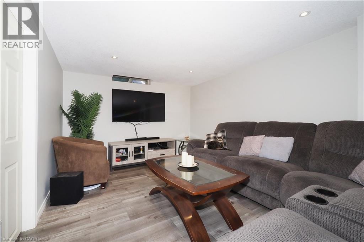
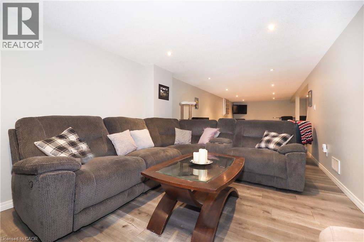
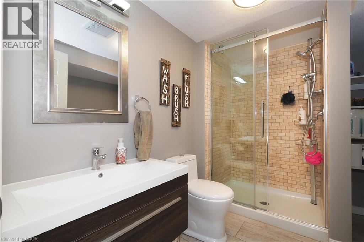
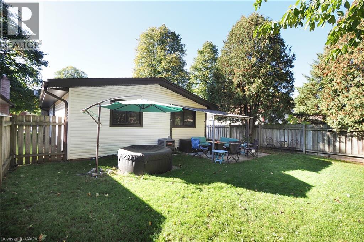
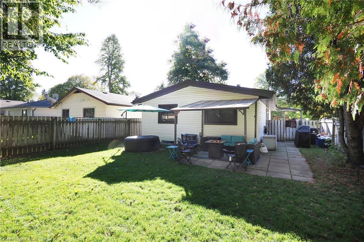
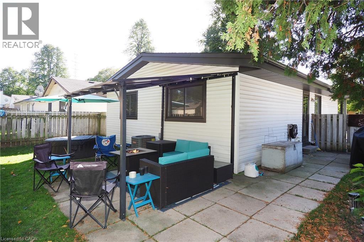
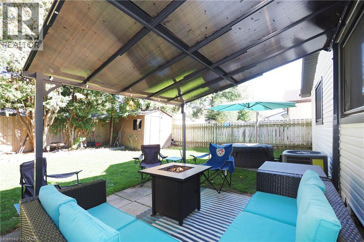
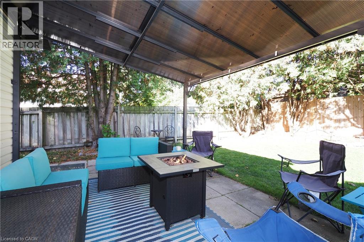
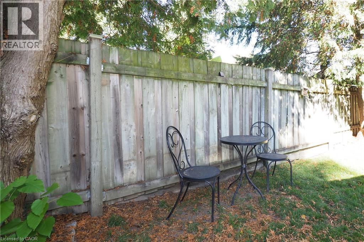
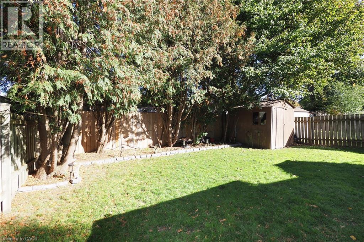
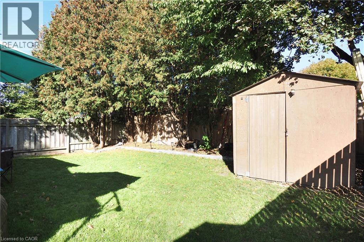
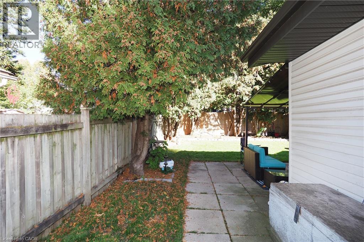
Welcome to a well kept 3 bedroom 2 bathroom bungalow in north Galt in a quiet area close to all amenities. This home has an open concept feel to it with a large finished basement with a dry bar, electric fireplace, 3 piece bath and laundry/utility room with a water softener. it also has a fully fenced yard with an asphalt driveway. Close to parks, schools, shopping and 401. Some upgrades such as roof 2014 with new plywood, windows and doors 2018, window blinds 2019, basement was redone with 3 piece bath 2019, Facia, soffits and eaves troughs 2019. Don't miss out! (id:61499)
Property Details
| MLS® Number | 40875051 |
| Property Type | Single Family |
| AmenitiesNearBy | Hospital, Park, Place Of Worship, Playground, Public Transit, Schools, Shopping |
| CommunityFeatures | Quiet Area, School Bus |
| EquipmentType | Rental Water Softener, Water Heater |
| Features | Paved Driveway, Industrial Mall/subdivision |
| ParkingSpaceTotal | 2 |
| RentalEquipmentType | Rental Water Softener, Water Heater |
Building
| BathroomTotal | 2 |
| BedroomsAboveGround | 3 |
| BedroomsTotal | 3 |
| Appliances | Dishwasher, Dryer, Microwave, Refrigerator, Stove, Water Softener, Washer |
| ArchitecturalStyle | Bungalow |
| BasementDevelopment | Finished |
| BasementType | Full (finished) |
| ConstructedDate | 1978 |
| ConstructionStyleAttachment | Detached |
| CoolingType | Central Air Conditioning |
| ExteriorFinish | Brick, Vinyl Siding |
| FireplaceFuel | Electric |
| FireplacePresent | Yes |
| FireplaceTotal | 1 |
| FireplaceType | Other - See Remarks |
| FoundationType | Poured Concrete |
| HeatingFuel | Natural Gas |
| HeatingType | Forced Air |
| StoriesTotal | 1 |
| SizeInterior | 1856 Sqft |
| Type | House |
| UtilityWater | Municipal Water |
Land
| AccessType | Road Access, Highway Access |
| Acreage | No |
| LandAmenities | Hospital, Park, Place Of Worship, Playground, Public Transit, Schools, Shopping |
| Sewer | Municipal Sewage System |
| SizeDepth | 100 Ft |
| SizeFrontage | 40 Ft |
| SizeTotalText | Under 1/2 Acre |
| ZoningDescription | R5 |
Rooms
| Level | Type | Length | Width | Dimensions |
|---|---|---|---|---|
| Basement | Utility Room | 10'5'' x 16'2'' | ||
| Basement | Recreation Room | 21'2'' x 41'3'' | ||
| Basement | 3pc Bathroom | 6'8'' x 8'10'' | ||
| Main Level | Primary Bedroom | 11'1'' x 11'9'' | ||
| Main Level | Living Room | 11'10'' x 16'6'' | ||
| Main Level | Kitchen | 7'9'' x 7'11'' | ||
| Main Level | Dining Room | 11'7'' x 9'7'' | ||
| Main Level | Bedroom | 11'9'' x 8'8'' | ||
| Main Level | Bedroom | 8'5'' x 11'0'' | ||
| Main Level | 4pc Bathroom | 8'5'' x 4'10'' |
https://www.realtor.ca/real-estate/30458491/79-the-greenway-cambridge
Interested?
Contact us for more information
Shawn Mcgrath
Salesperson
42 Zaduk Court
Conestogo, Ontario N0B 1N0

The trademarks REALTOR®, REALTORS®, and the REALTOR® logo are controlled by The Canadian Real Estate Association (CREA) and identify real estate professionals who are members of CREA. The trademarks MLS®, Multiple Listing Service® and the associated logos are owned by The Canadian Real Estate Association (CREA) and identify the quality of services provided by real estate professionals who are members of CREA. The trademark DDF® is owned by The Canadian Real Estate Association (CREA) and identifies CREA's Data Distribution Facility (DDF®)
November 06 2026 04:41:17
Red And White Realty Inc.