


133 Rebecca Street Stratford, Ontario N5A 3P4

$485,000
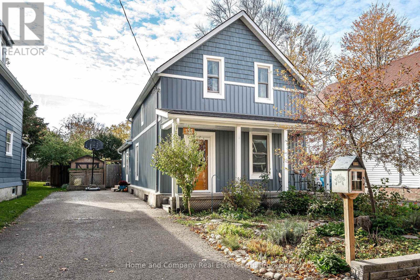
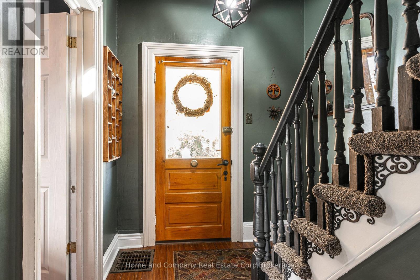
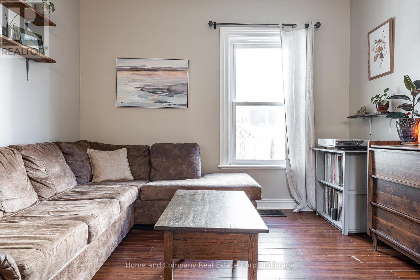
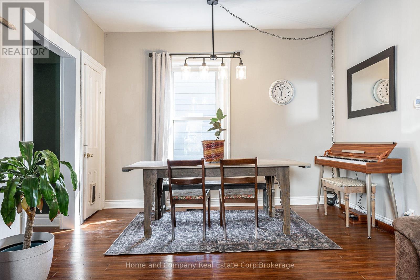
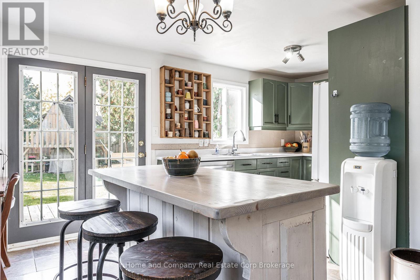
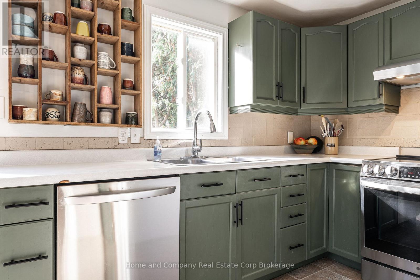
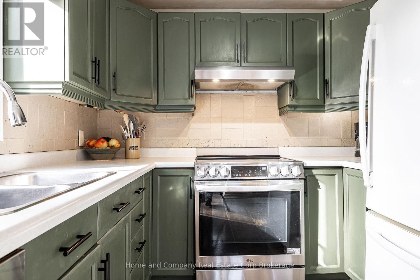
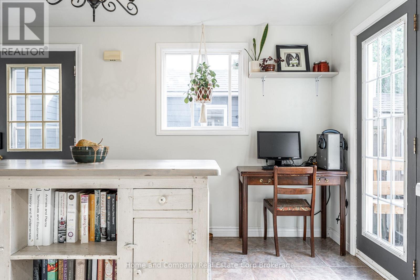
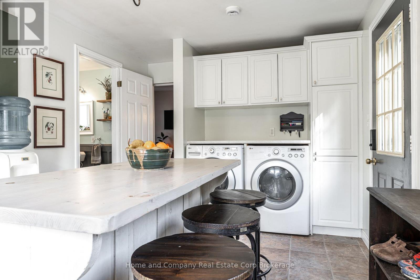
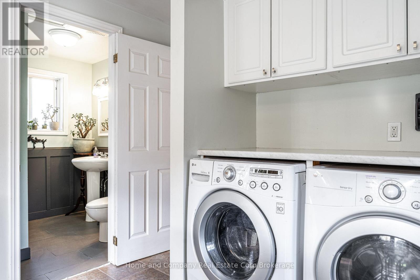
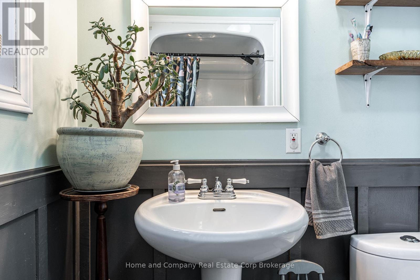
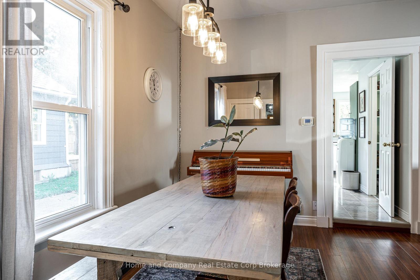
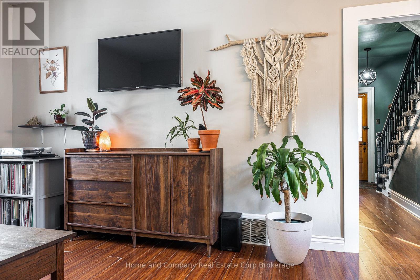
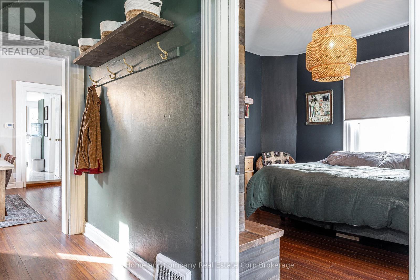
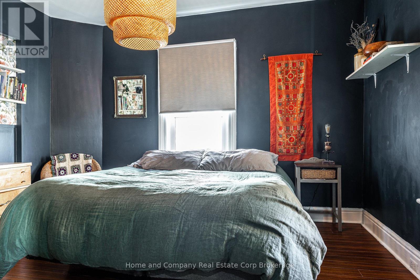
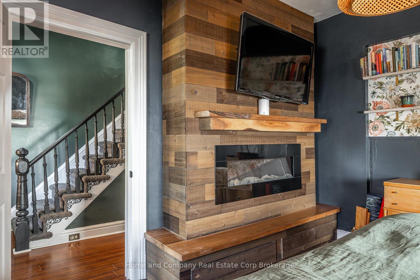
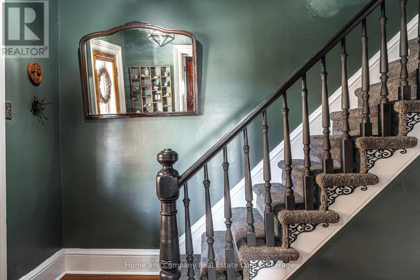
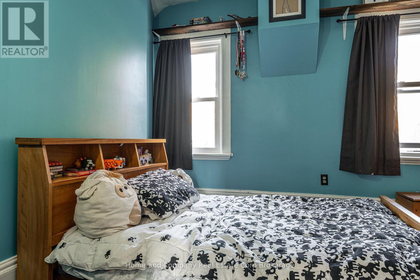
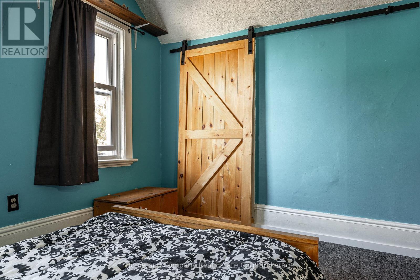
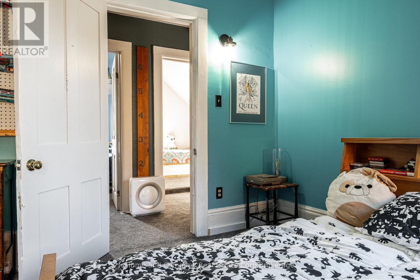
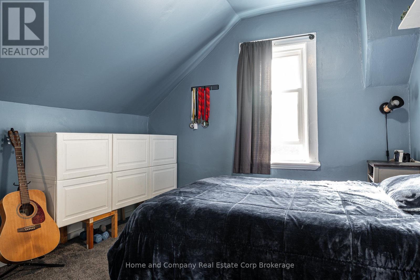
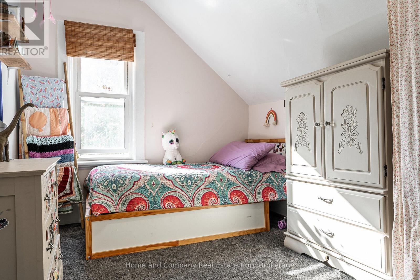
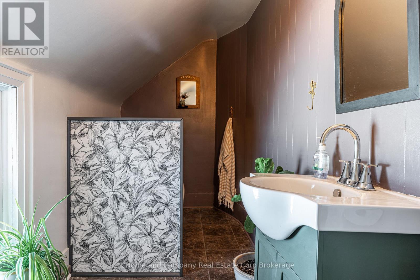
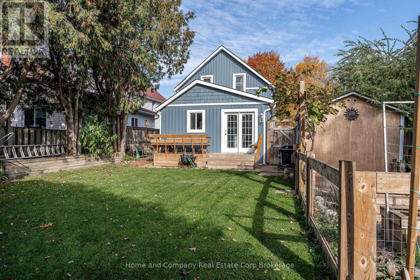
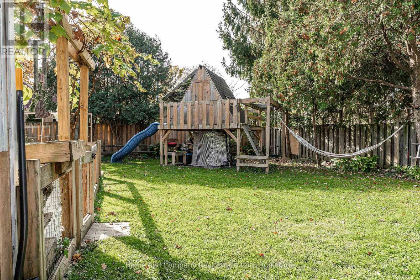
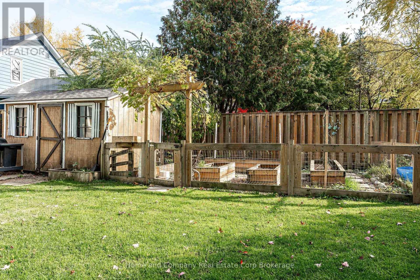
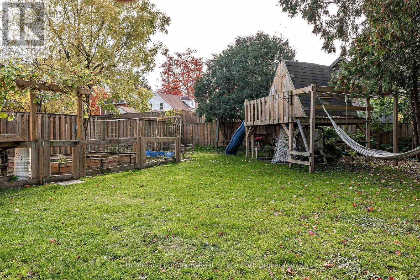
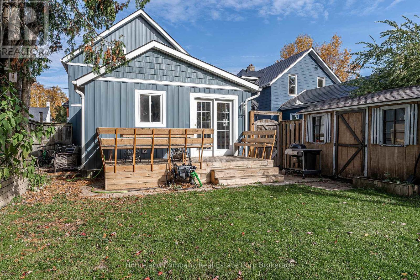
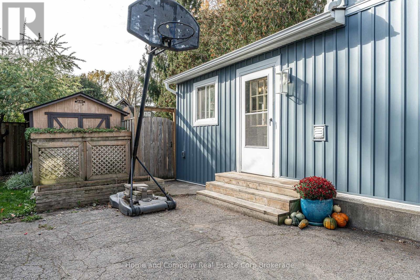
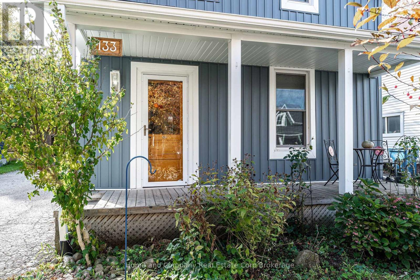
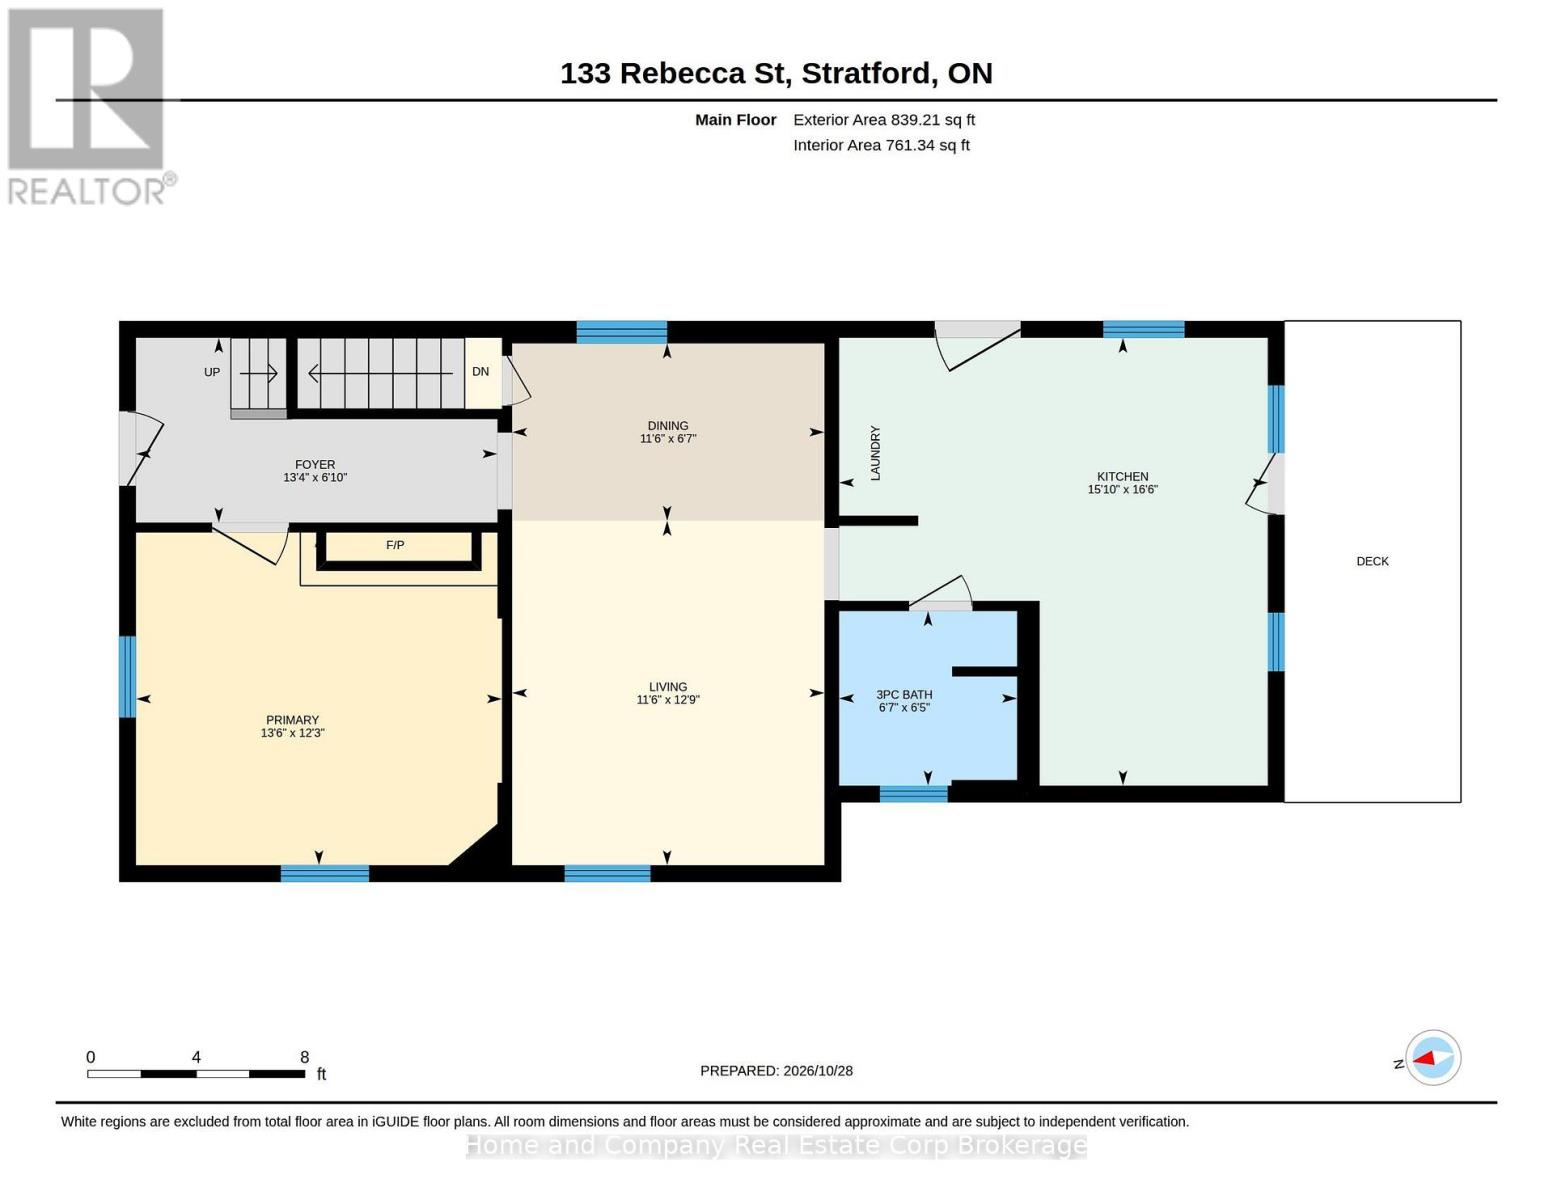
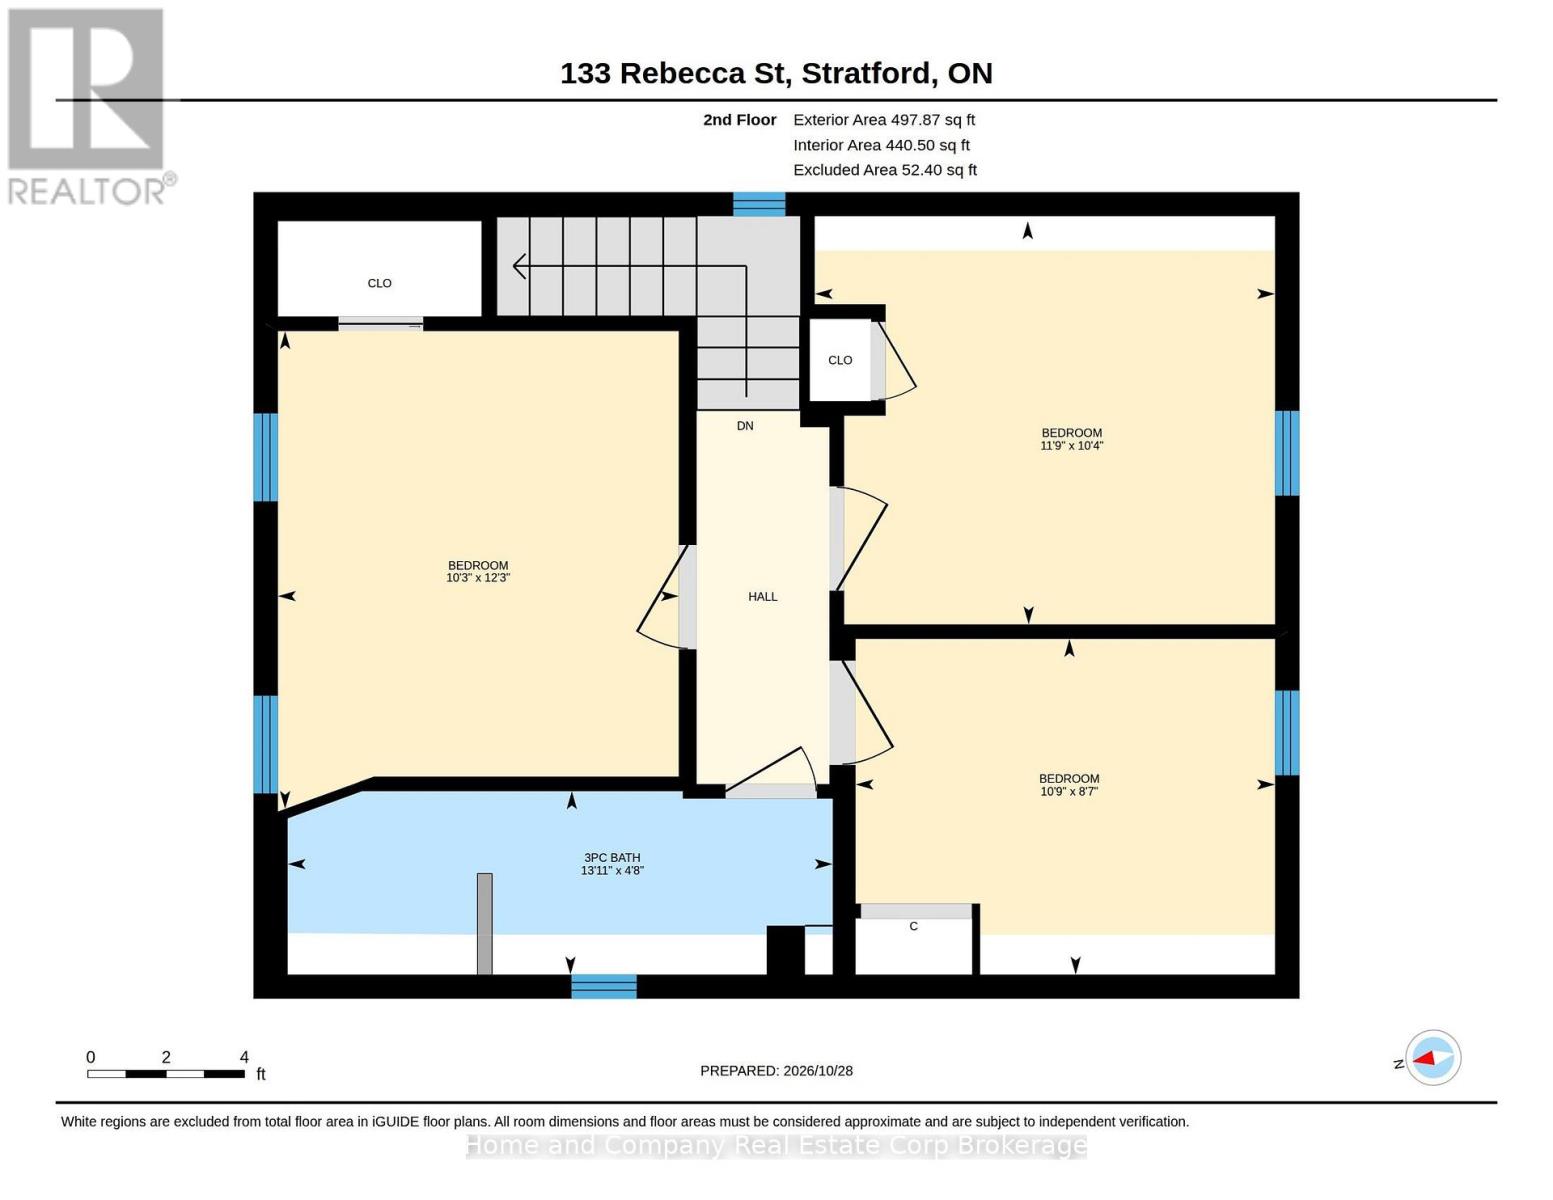
Character home and outdoor living in the heart of Stratford! This welcoming home offers space, versatility, and a wonderful location close to downtown Stratford and the river. Featuring four bedrooms and two bathrooms the layout has a three piece bathroom and main-floor primary bedroom that could be converted back to an additional living area. Three bedrooms and another three piece bath are on the second floor. The spacious kitchen, living and dining areas make gatherings with friends and family easy. Patio doors off the kitchen open onto the back deck overlooking lots of lawn, play set, gardens and shed in the fully fenced yard. With its established neighbourhood setting, outdoor enjoyment, and convenient access to Stratford's downtown amenities and riverfront, it's a great place to settle in. (id:61499)
Property Details
| MLS® Number | X14128528 |
| Property Type | Single Family |
| Community Name | Stratford |
| EquipmentType | Water Heater |
| ParkingSpaceTotal | 3 |
| RentalEquipmentType | Water Heater |
Building
| BathroomTotal | 2 |
| BedroomsAboveGround | 4 |
| BedroomsTotal | 4 |
| Age | 100+ Years |
| Amenities | Fireplace(s) |
| Appliances | Water Meter, Dishwasher, Dryer, Stove, Washer, Refrigerator |
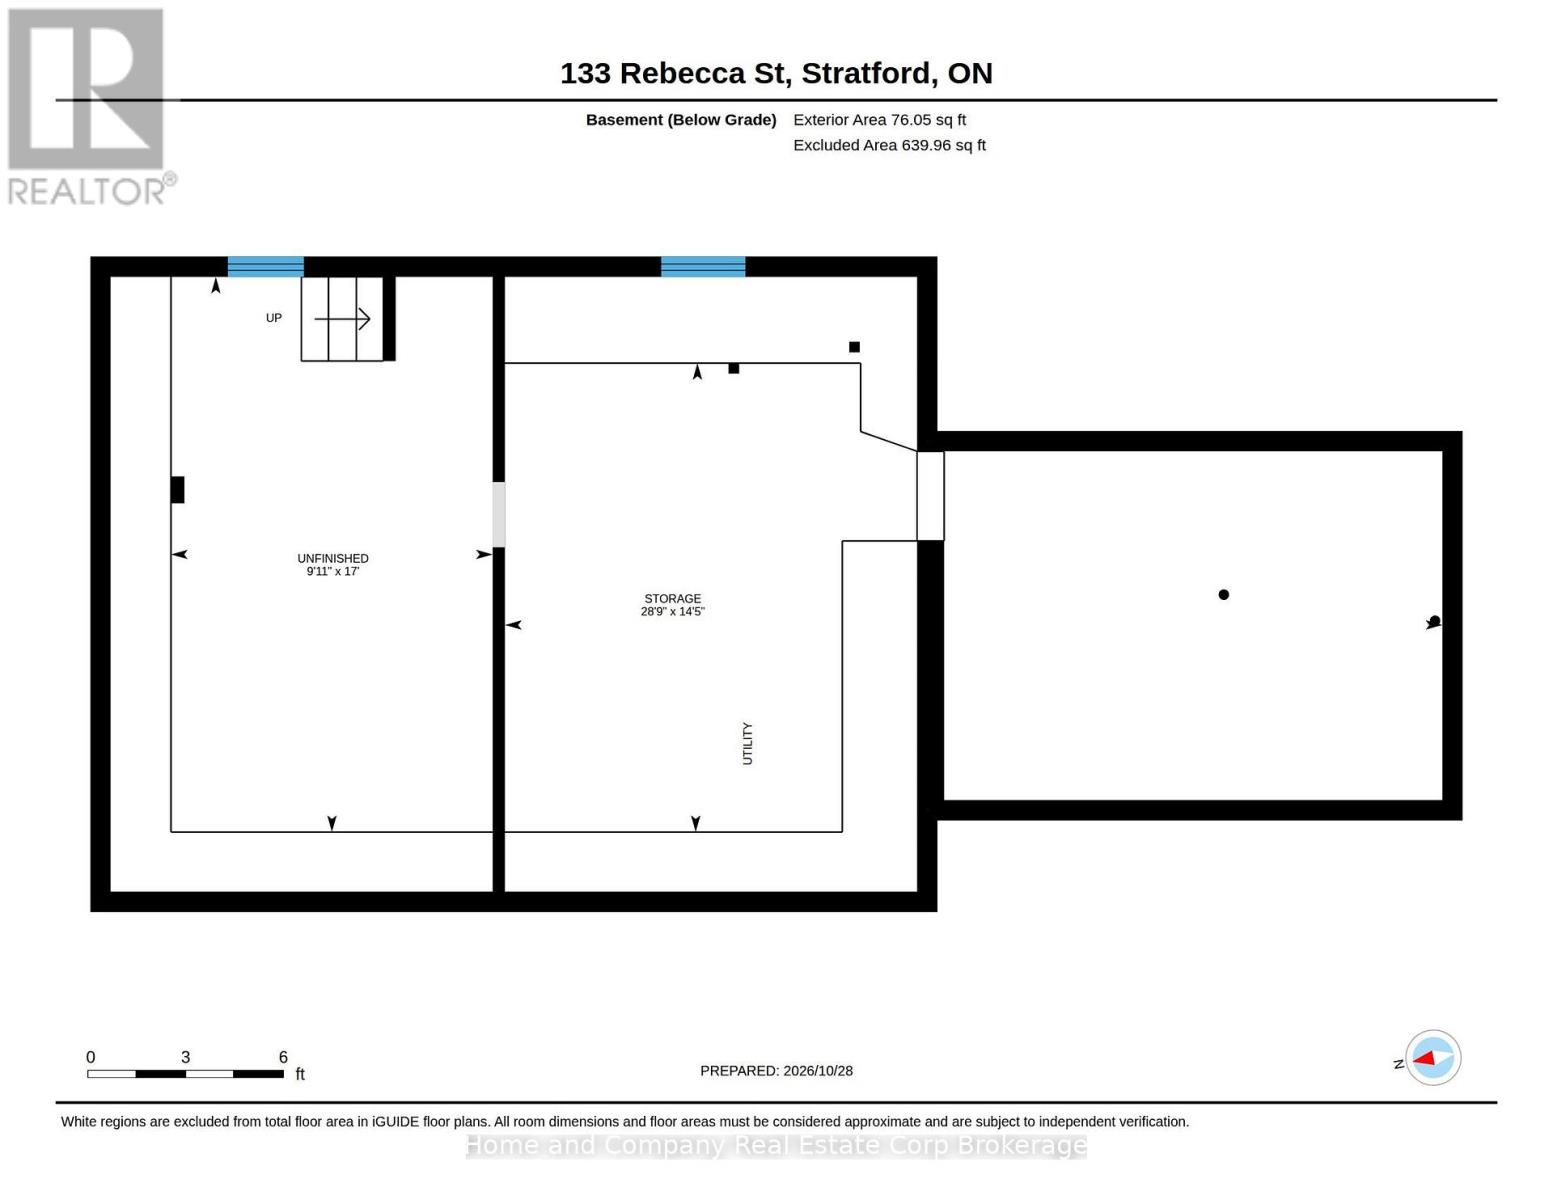
| BasementDevelopment | Unfinished |
| BasementType | Full (unfinished) |
| ConstructionStyleAttachment | Detached |
| CoolingType | Central Air Conditioning |
| ExteriorFinish | Vinyl Siding |
| FoundationType | Concrete, Stone |
| HeatingFuel | Natural Gas |
| HeatingType | Forced Air |
| StoriesTotal | 2 |
| SizeInterior | 1100 - 1500 Sqft |
| Type | House |
| UtilityWater | Municipal Water |
Parking
| No Garage |
Land
| Acreage | No |
| Sewer | Sanitary Sewer |
| SizeDepth | 117 Ft |
| SizeFrontage | 40 Ft |
| SizeIrregular | 40 X 117 Ft |
| SizeTotalText | 40 X 117 Ft |
Rooms
| Level | Type | Length | Width | Dimensions |
|---|---|---|---|---|
| Second Level | Bedroom | 3.12 m | 3.73 m | 3.12 m x 3.73 m |
| Second Level | Bedroom | 3.28 m | 2.62 m | 3.28 m x 2.62 m |
| Second Level | Bedroom | 3.58 m | 3.15 m | 3.58 m x 3.15 m |
| Second Level | Bathroom | 1.42 m | 4.24 m | 1.42 m x 4.24 m |
| Main Level | Foyer | 4.06 m | 2.08 m | 4.06 m x 2.08 m |
| Main Level | Living Room | 3.51 m | 3.89 m | 3.51 m x 3.89 m |
| Main Level | Dining Room | 3.51 m | 2.01 m | 3.51 m x 2.01 m |
| Main Level | Kitchen | 4.83 m | 5.03 m | 4.83 m x 5.03 m |
| Main Level | Primary Bedroom | 4.12 m | 3.73 m | 4.12 m x 3.73 m |
| Main Level | Bathroom | 2.01 m | 1.96 m | 2.01 m x 1.96 m |
Utilities
| Cable | Installed |
| Electricity | Installed |
| Sewer | Installed |
https://www.realtor.ca/real-estate/30457093/133-rebecca-street-stratford-stratford
Interested?
Contact us for more information
Ella Fox
Broker
245 Downie Street, Unit 108
Stratford, Ontario N5A 1X5

The trademarks REALTOR®, REALTORS®, and the REALTOR® logo are controlled by The Canadian Real Estate Association (CREA) and identify real estate professionals who are members of CREA. The trademarks MLS®, Multiple Listing Service® and the associated logos are owned by The Canadian Real Estate Association (CREA) and identify the quality of services provided by real estate professionals who are members of CREA. The trademark DDF® is owned by The Canadian Real Estate Association (CREA) and identifies CREA's Data Distribution Facility (DDF®)
November 15 2026 05:30:04
Home And Company Real Estate Corp Brokerage