


1580 Barton Street E Hamilton, Ontario L8H 2X8

$574,900
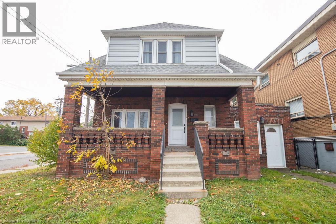
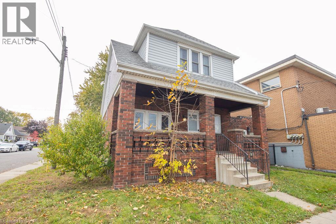
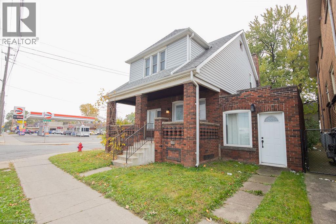
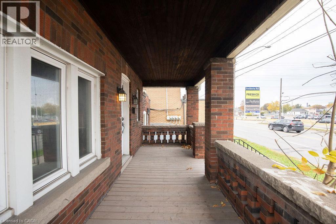
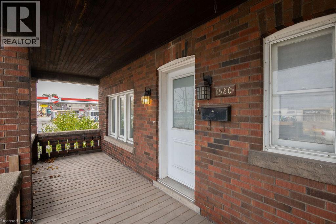
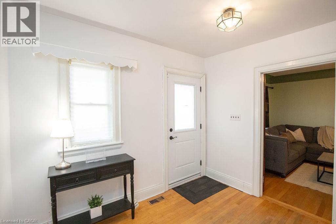
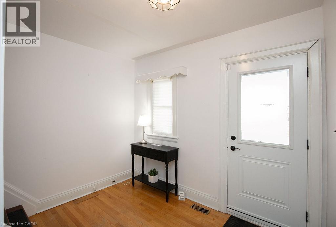
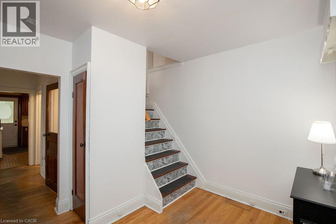
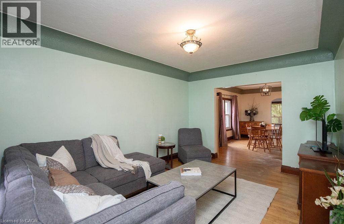
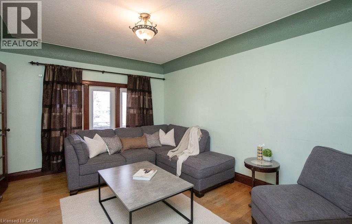
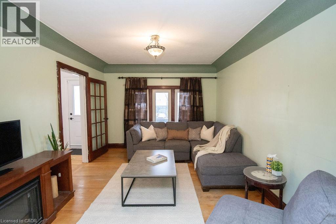
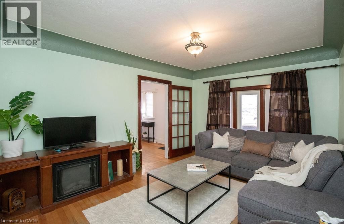
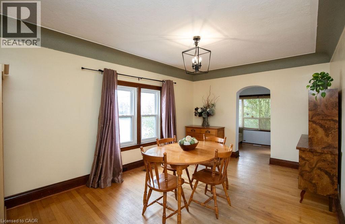
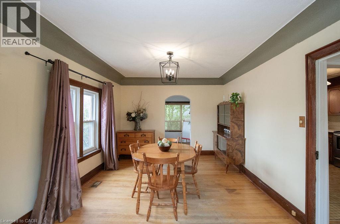
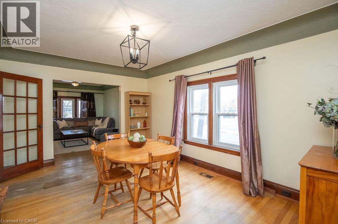
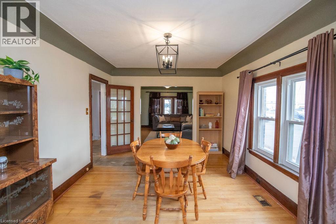
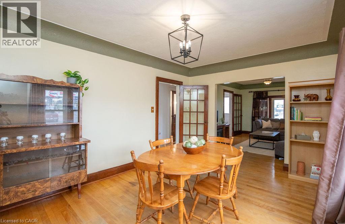
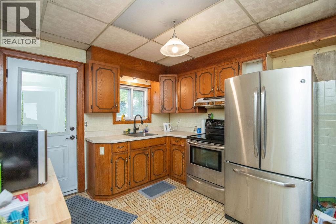
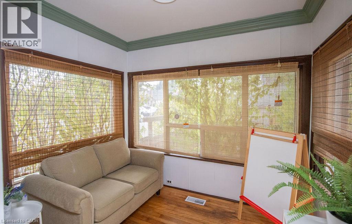
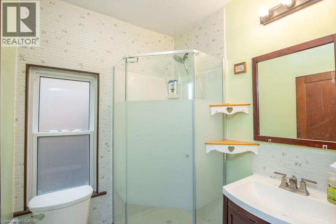
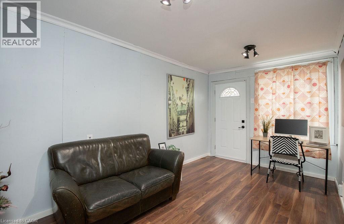
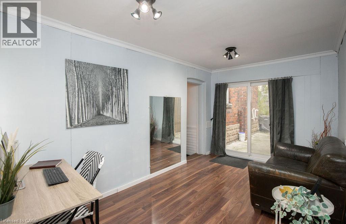
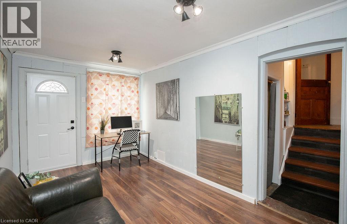
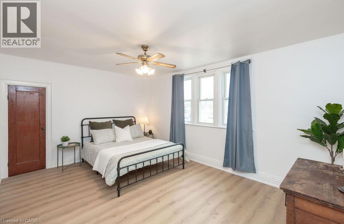
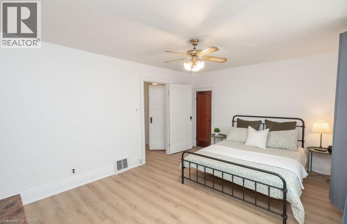
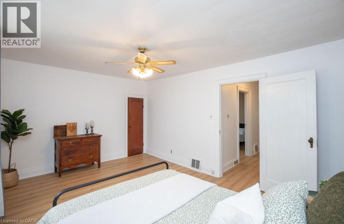
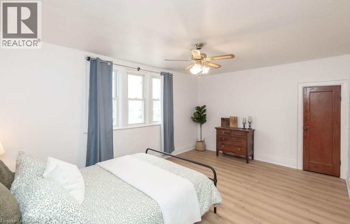
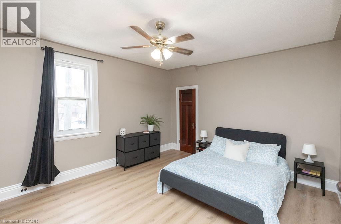
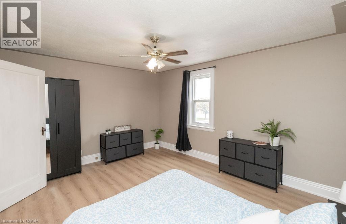
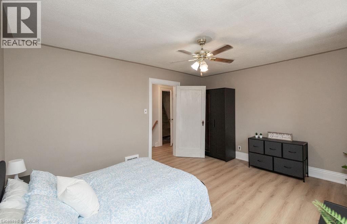
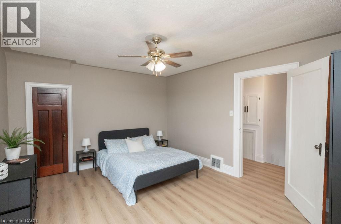
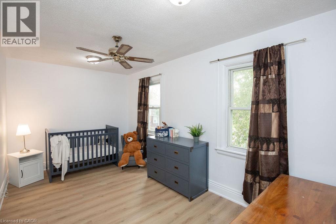
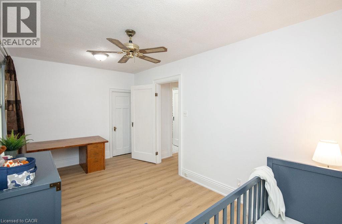
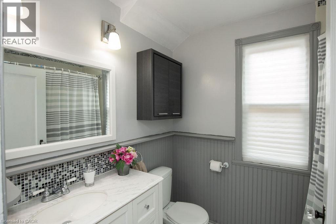
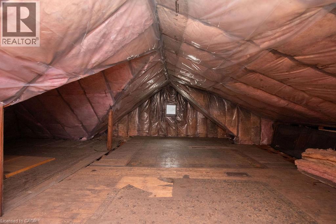
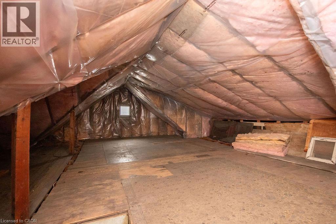
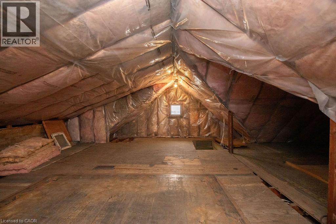
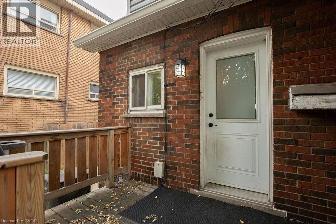
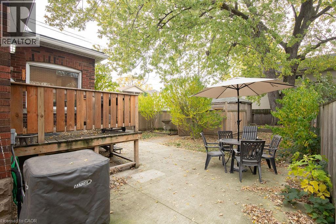
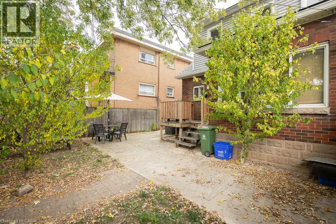
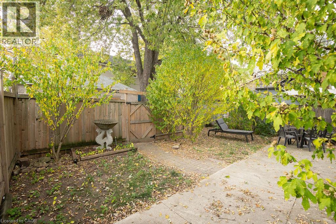
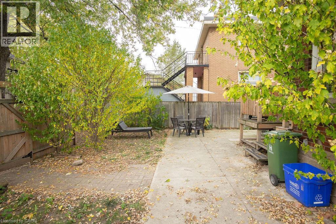
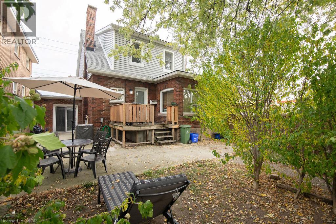
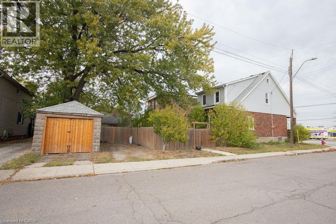
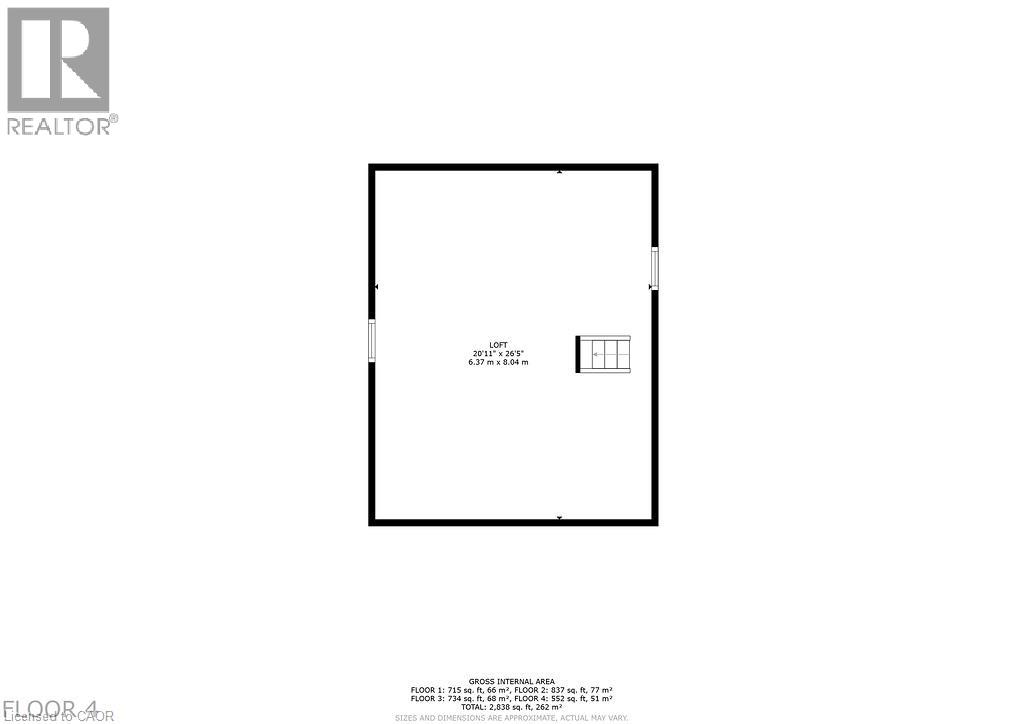
Welcome Home! This charming 2. 5-storey brick home offers timeless character, generous living space, and endless potential. Featuring 3 spacious bedrooms, 2 bathrooms, original wood trim, and a beautiful coved ceiling in the living room, this home blends classic charm with exciting opportunities to make it your own. Enjoy the added versatility of a rear sunroom and a private side office, perfect for working from home or creating a quiet retreat. The unfinished third floor awaits your vision, offering the opportunity to expand your living space and add even more value. Situated on a large lot in the desirable Normanhurst neighbourhood, this property is conveniently located close to public transit, parks, schools, and everyday amenities, with a grocery store directly across the street and easy access to major highways. Bring your vision and creativity to unlock this home's full potential and transform it into your forever home! (id:61499)
Open House
This property has open houses!
2:00 pm
Ends at:4:00 pm
Property Details
| MLS® Number | 40875055 |
| Property Type | Single Family |
| AmenitiesNearBy | Hospital, Park, Place Of Worship, Public Transit, Shopping |
| CommunityFeatures | Community Centre |
| ParkingSpaceTotal | 2 |
Building
| BathroomTotal | 2 |
| BedroomsAboveGround | 3 |
| BedroomsTotal | 3 |
| Appliances | Dryer, Refrigerator, Stove, Washer, Window Coverings |
| ArchitecturalStyle | Other |
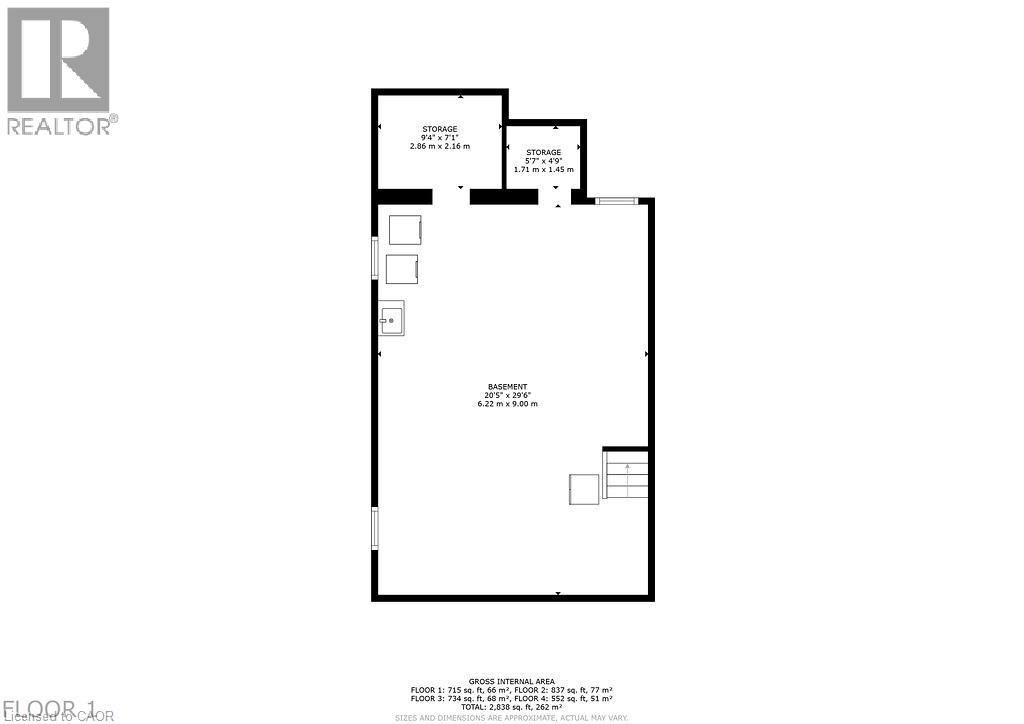
| BasementDevelopment | Unfinished |
| BasementType | Full (unfinished) |
| ConstructedDate | 1925 |
| ConstructionStyleAttachment | Detached |
| CoolingType | Central Air Conditioning |
| ExteriorFinish | Vinyl Siding |
| FoundationType | Block |
| HeatingFuel | Natural Gas |
| HeatingType | Forced Air |
| StoriesTotal | 3 |
| SizeInterior | 1571 Sqft |
| Type | House |
| UtilityWater | Municipal Water |
Parking
| Detached Garage |
Land
| AccessType | Highway Access |
| Acreage | No |
| LandAmenities | Hospital, Park, Place Of Worship, Public Transit, Shopping |
| Sewer | Municipal Sewage System |
| SizeDepth | 100 Ft |
| SizeFrontage | 35 Ft |
| SizeTotalText | Under 1/2 Acre |
| ZoningDescription | H |
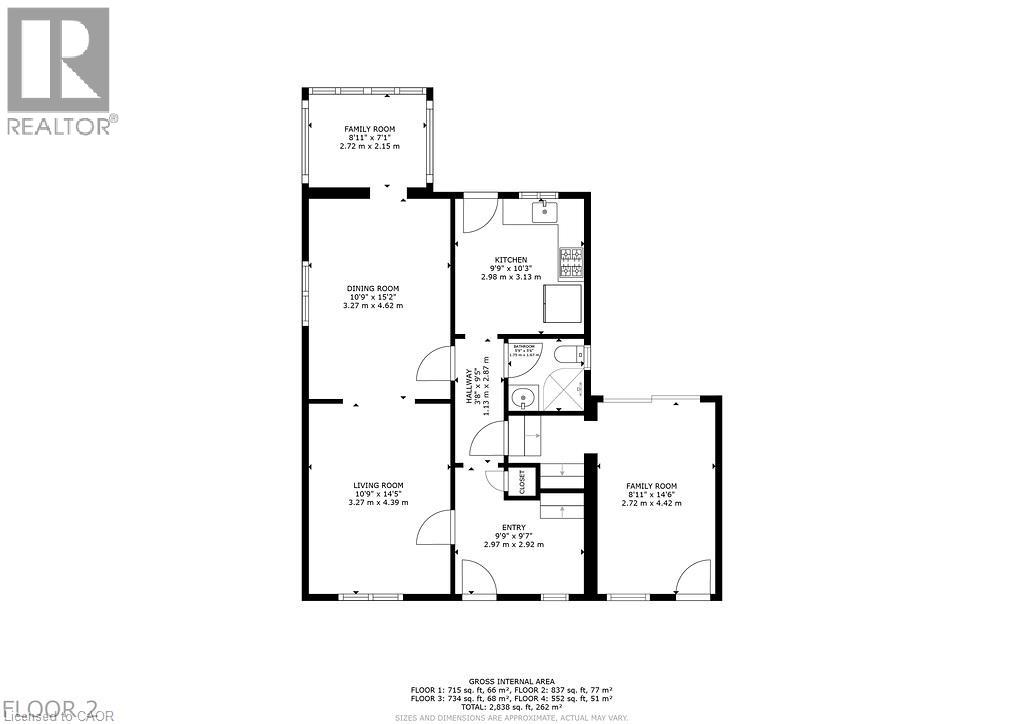
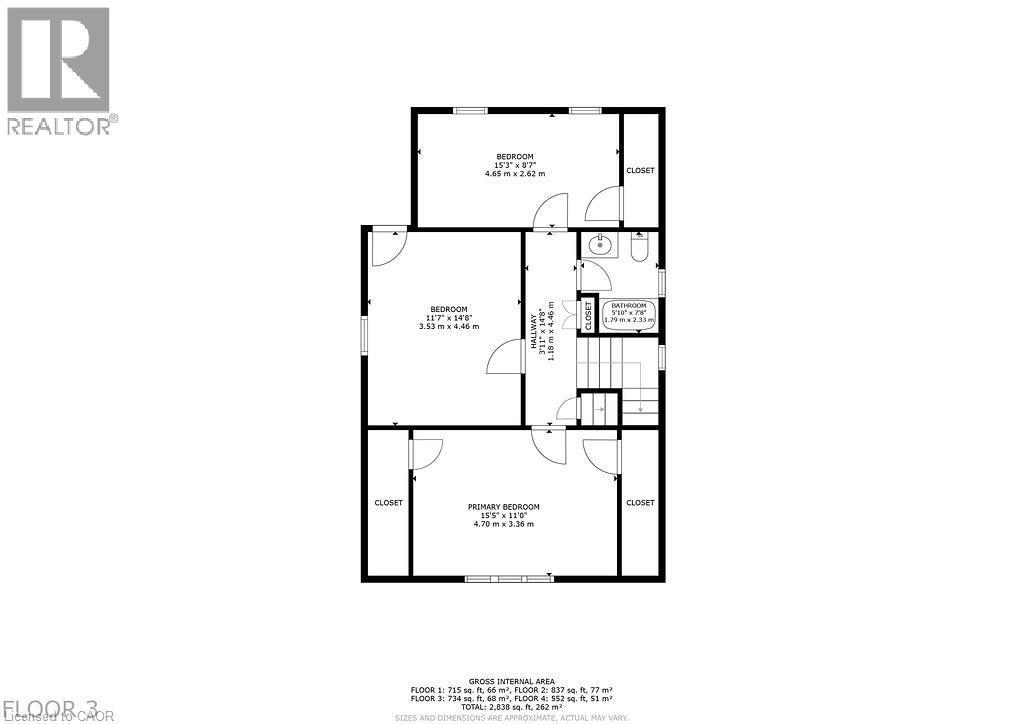
Rooms
| Level | Type | Length | Width | Dimensions |
|---|---|---|---|---|
| Second Level | 4pc Bathroom | Measurements not available | ||
| Second Level | Bedroom | 15'3'' x 8'7'' | ||
| Second Level | Bedroom | 11'7'' x 14'8'' | ||
| Second Level | Primary Bedroom | 15'5'' x 11'0'' | ||
| Third Level | Loft | 20'11'' x 26'5'' | ||
| Main Level | Office | 8'11'' x 14'6'' | ||
| Main Level | Sunroom | 8'11'' x 7'1'' | ||
| Main Level | 3pc Bathroom | Measurements not available | ||
| Main Level | Living Room | 10'9'' x 14'5'' | ||
| Main Level | Dining Room | 10'9'' x 15'2'' | ||
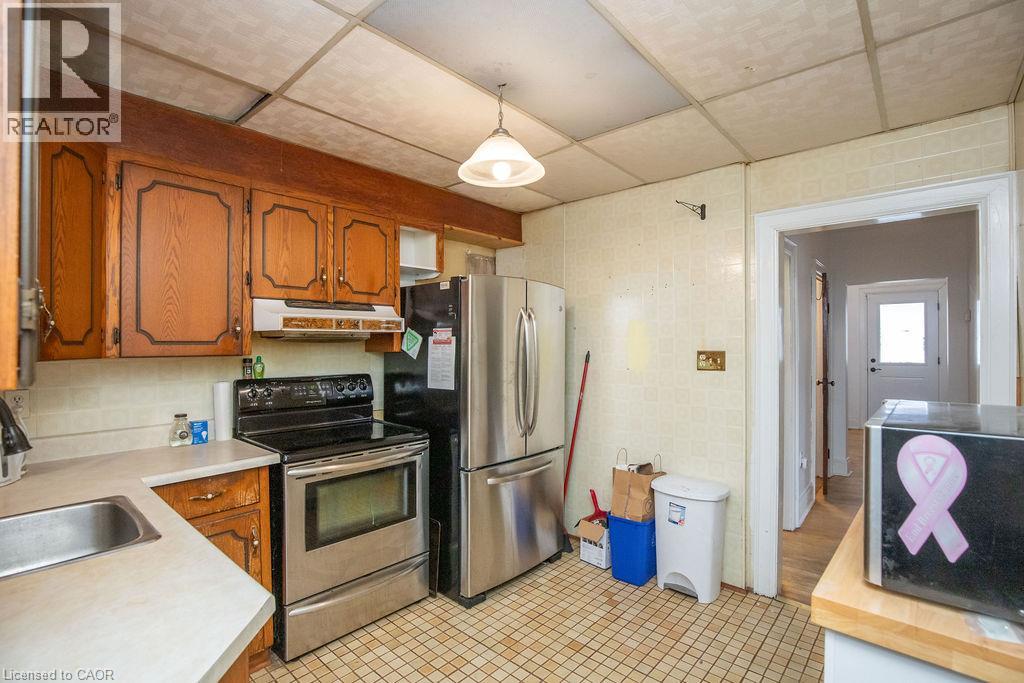
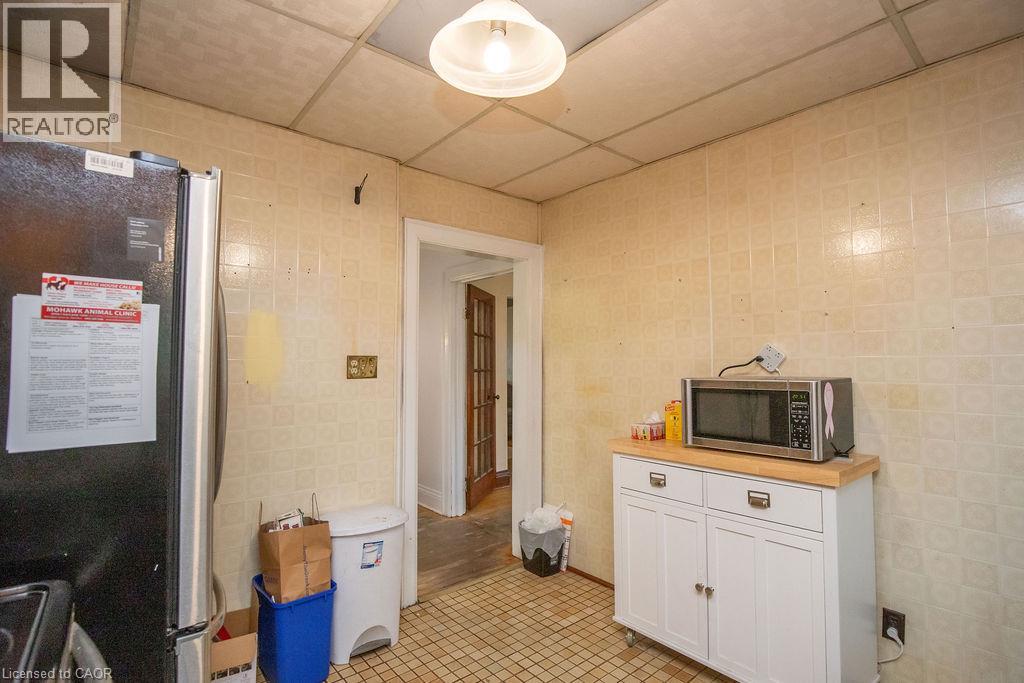
| Main Level | Kitchen | 9'9'' x 10'3'' |
https://www.realtor.ca/real-estate/30459238/1580-barton-street-e-hamilton
Interested?
Contact us for more information
Aleks Cirjak
Salesperson
109 Portia Drive
Ancaster, Ontario L9G 0E8

The trademarks REALTOR®, REALTORS®, and the REALTOR® logo are controlled by The Canadian Real Estate Association (CREA) and identify real estate professionals who are members of CREA. The trademarks MLS®, Multiple Listing Service® and the associated logos are owned by The Canadian Real Estate Association (CREA) and identify the quality of services provided by real estate professionals who are members of CREA. The trademark DDF® is owned by The Canadian Real Estate Association (CREA) and identifies CREA's Data Distribution Facility (DDF®)
November 06 2026 03:00:12
RE/MAX Escarpment Realty Inc.