


141 Fairmont Avenue London East, Ontario N5W 1M1

$549,000
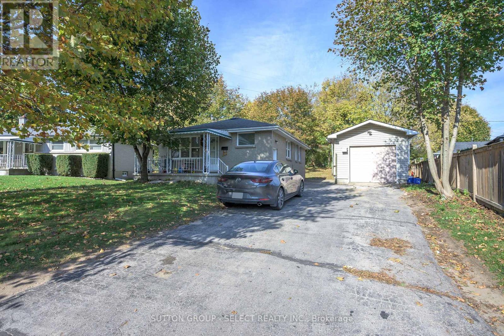
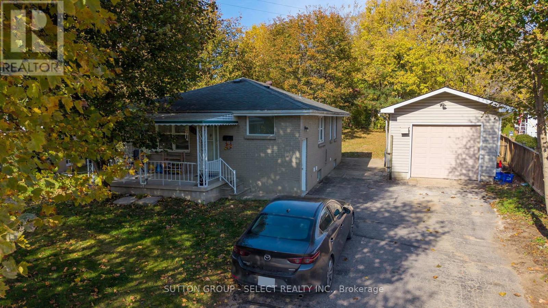
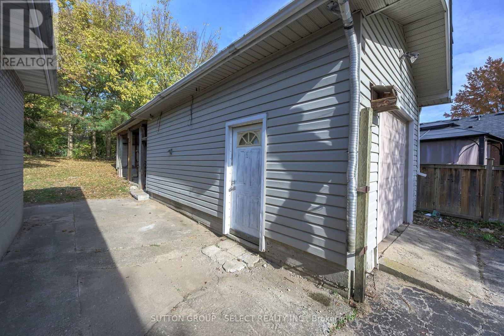
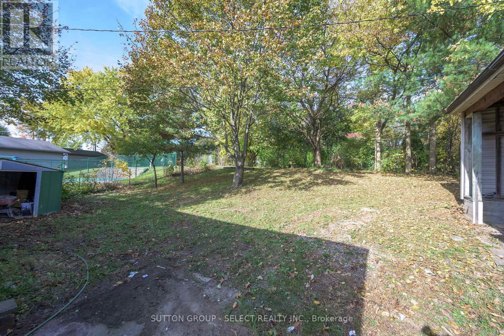
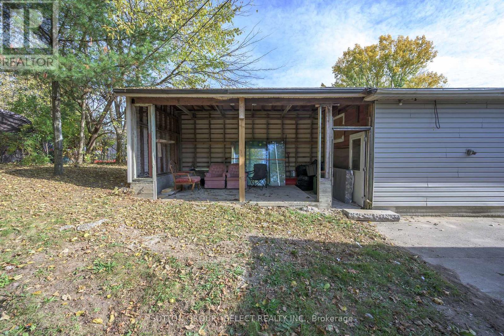
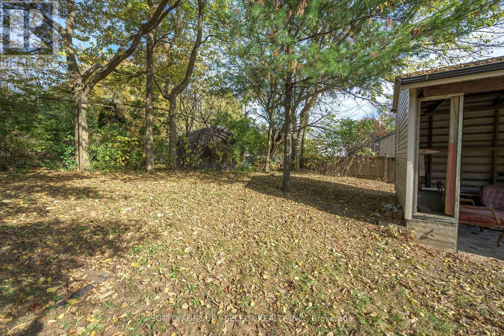
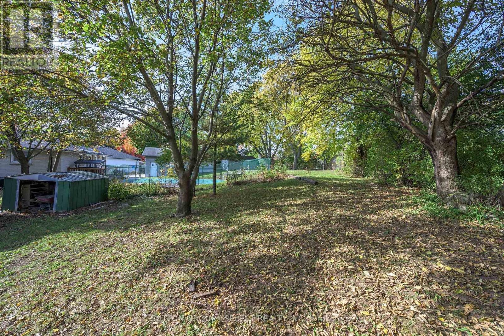
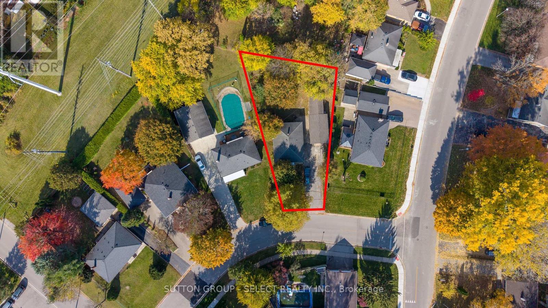
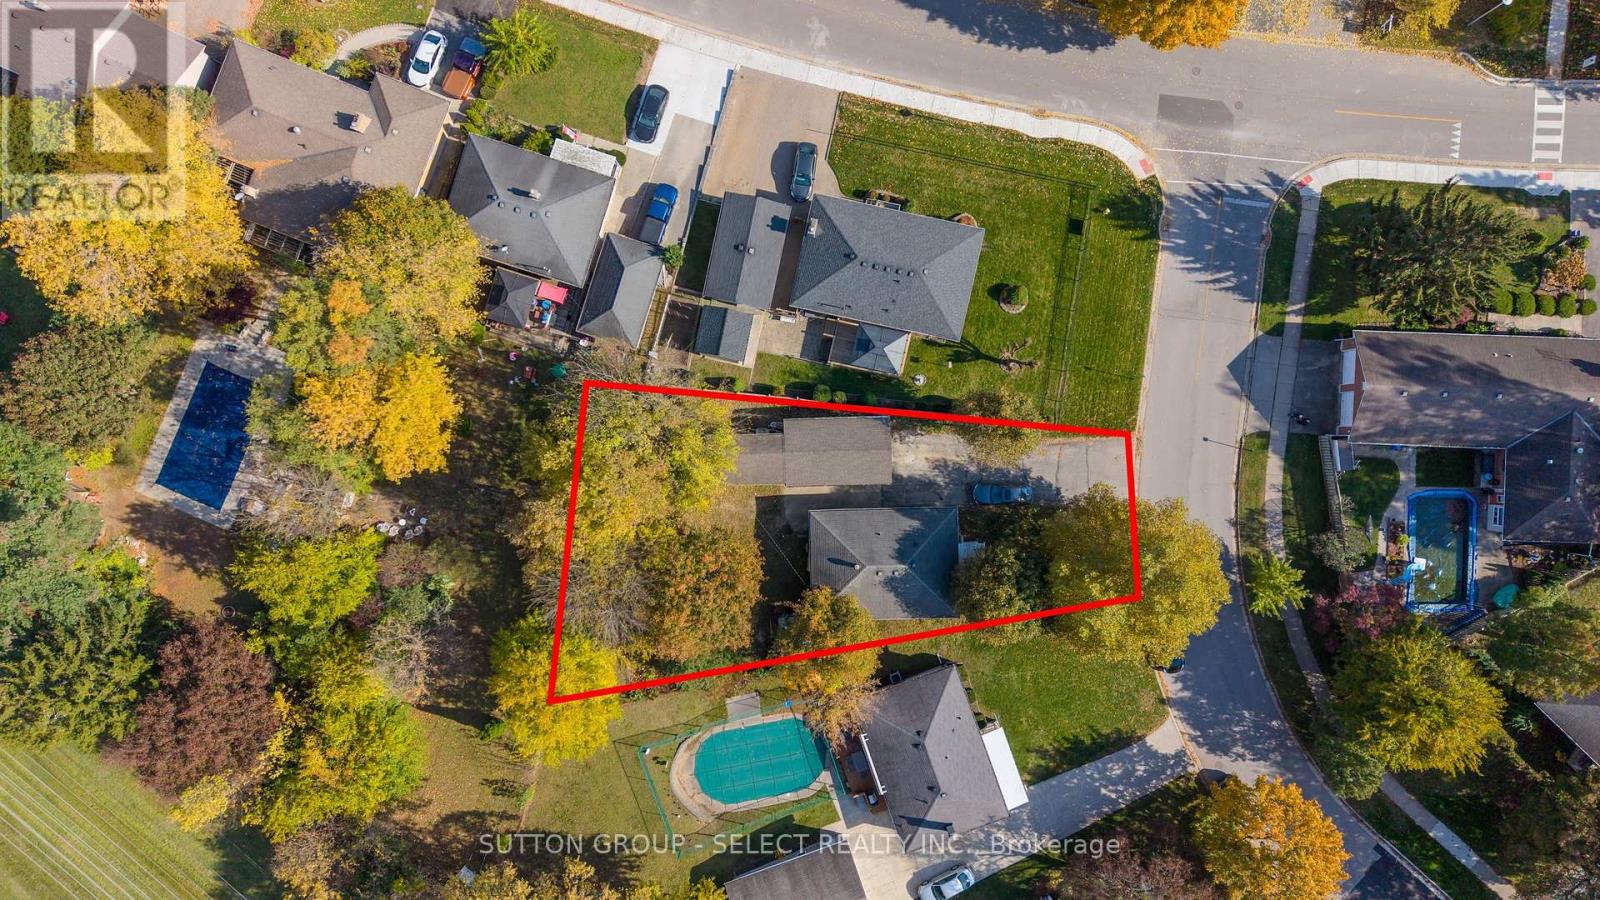
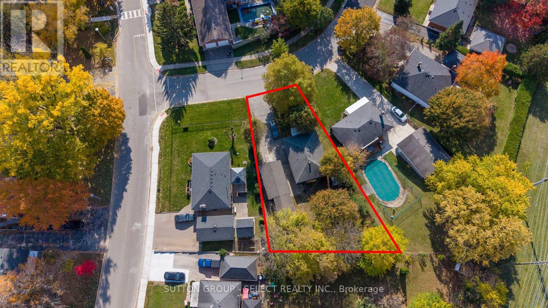
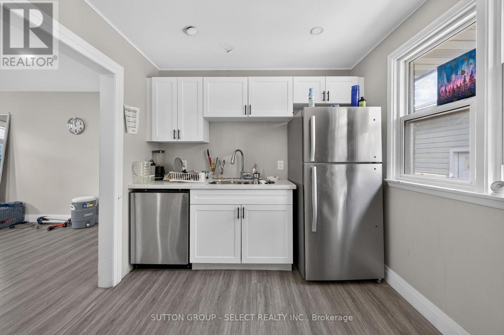
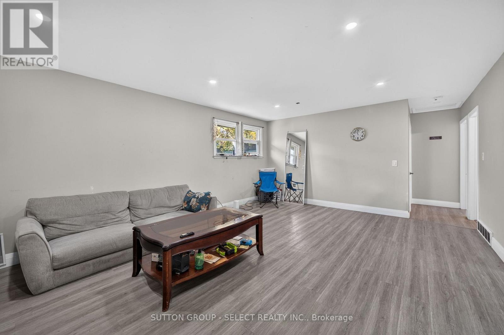
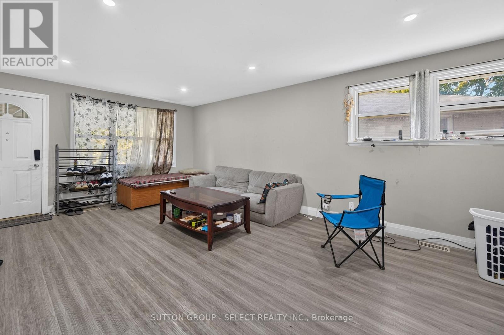
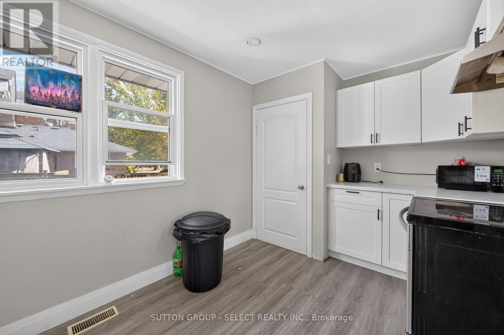
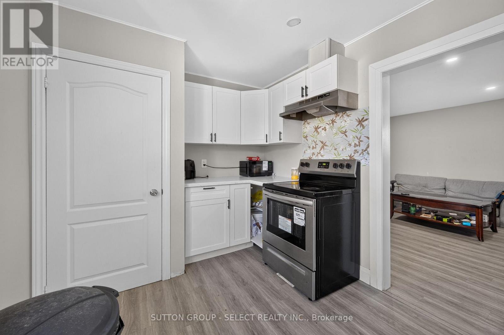
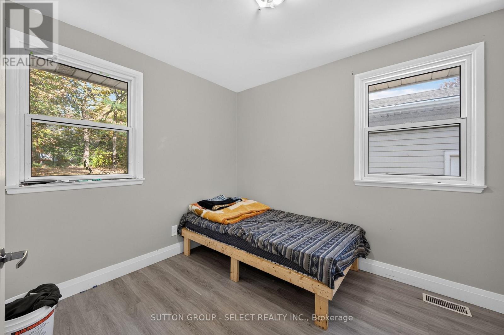
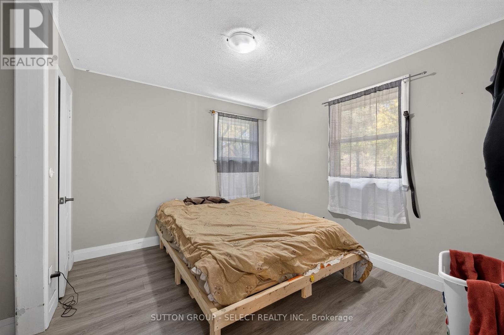
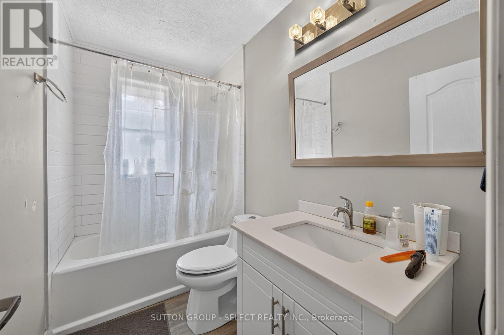
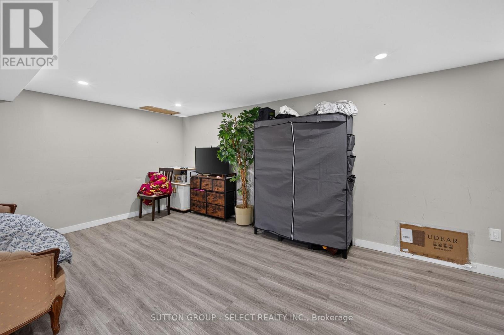
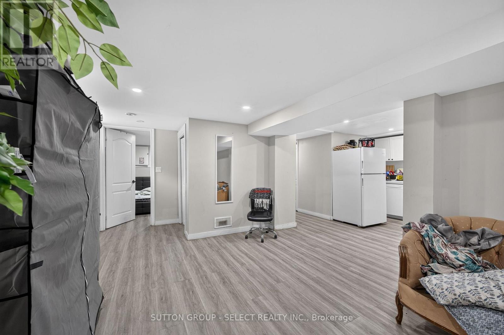
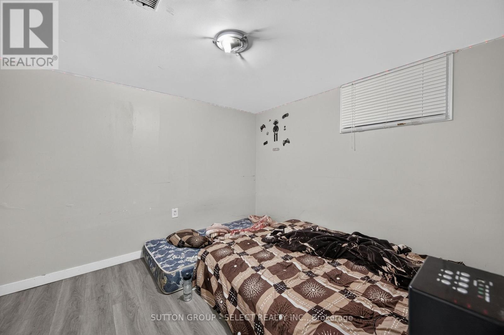
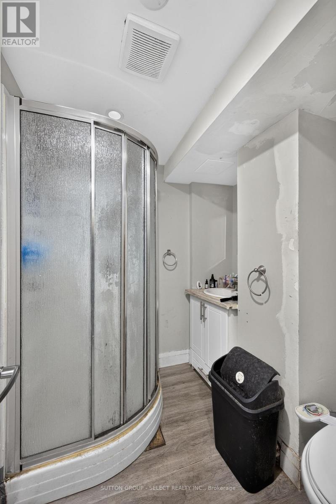
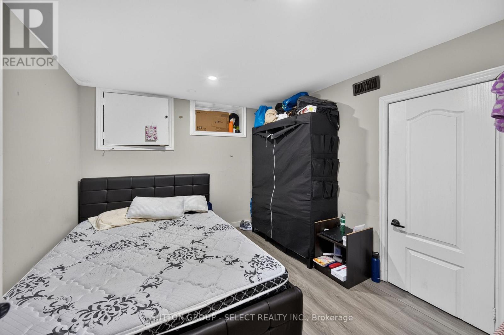
Property currently rented for $32,000 per year income plus utilities. Tenants willing to stay. One floor with finished lower level. Two bedrooms up and two bedrooms down two kitchens, two baths, lower level with separate entrance. Located in Fairmont subdivision. Detached garage with 10 foot ceilings and extra Hydro panel. Good sized lot with double drive for six cars plus garage. All appliances included. (id:61499)
Property Details
| MLS® Number | X14133844 |
| Property Type | Single Family |
| Community Name | East O |
| ParkingSpaceTotal | 7 |
Building
| BathroomTotal | 2 |
| BedroomsAboveGround | 2 |
| BedroomsBelowGround | 2 |
| BedroomsTotal | 4 |
| Appliances | Water Heater |
| ArchitecturalStyle | Bungalow |
| BasementFeatures | Separate Entrance |
| BasementType | Full |
| ConstructionStyleAttachment | Detached |
| CoolingType | Central Air Conditioning |
| ExteriorFinish | Brick |
| FireProtection | Smoke Detectors |
| FoundationType | Unknown |
| HeatingFuel | Natural Gas |
| HeatingType | Forced Air |
| StoriesTotal | 1 |
| SizeInterior | 700 - 1100 Sqft |
| Type | House |
| UtilityWater | Municipal Water |
Parking
| Detached Garage | |
| Garage |
Land
| Acreage | No |
| FenceType | Partially Fenced |
| Sewer | Sanitary Sewer |
| SizeDepth | 137 Ft |
| SizeFrontage | 49 Ft |
| SizeIrregular | 49 X 137 Ft |
| SizeTotalText | 49 X 137 Ft |
Rooms
| Level | Type | Length | Width | Dimensions |
|---|---|---|---|---|
| Lower Level | Family Room | 6.05 m | 3.25 m | 6.05 m x 3.25 m |
| Lower Level | Other | 2.55 m | 2.1 m | 2.55 m x 2.1 m |
| Lower Level | Bedroom | 2.9 m | 2.85 m | 2.9 m x 2.85 m |
| Lower Level | Bedroom | 2.9 m | 2.7 m | 2.9 m x 2.7 m |
| Main Level | Living Room | 6.08 m | 4.4 m | 6.08 m x 4.4 m |
| Main Level | Kitchen | 4.05 m | 2.55 m | 4.05 m x 2.55 m |
| Main Level | Primary Bedroom | 3.15 m | 2.85 m | 3.15 m x 2.85 m |
| Main Level | Bedroom | 2.85 m | 2.55 m | 2.85 m x 2.55 m |
https://www.realtor.ca/real-estate/30462937/141-fairmont-avenue-london-east-east-o-east-o
Interested?
Contact us for more information
Dean Kuehr
Broker
250 Wharncliffe Road North
London, Ontario N6H 2B8

The trademarks REALTOR®, REALTORS®, and the REALTOR® logo are controlled by The Canadian Real Estate Association (CREA) and identify real estate professionals who are members of CREA. The trademarks MLS®, Multiple Listing Service® and the associated logos are owned by The Canadian Real Estate Association (CREA) and identify the quality of services provided by real estate professionals who are members of CREA. The trademark DDF® is owned by The Canadian Real Estate Association (CREA) and identifies CREA's Data Distribution Facility (DDF®)
November 02 2026 06:50:44
Sutton Group - Select Realty