


5 Lynford Avenue Hamilton, Ontario L9A 2L8

$600,000
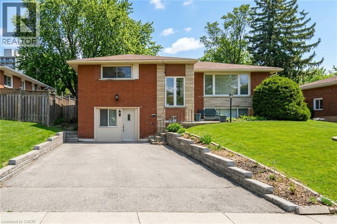
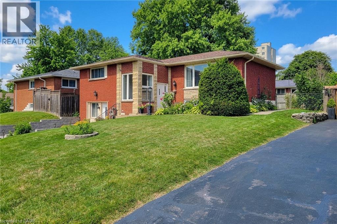
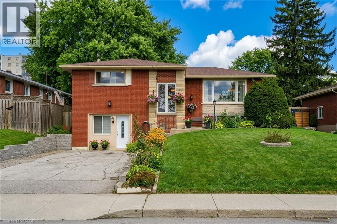
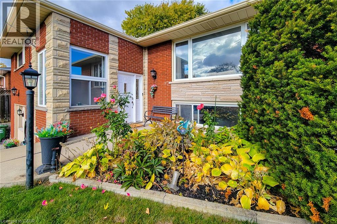
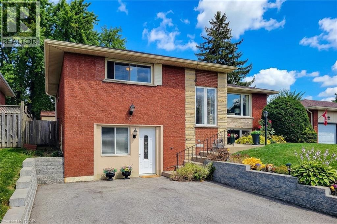
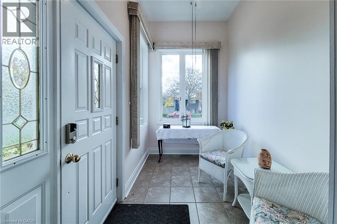
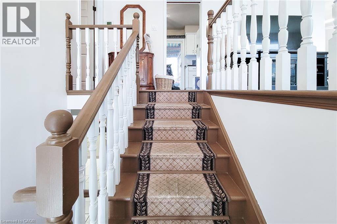
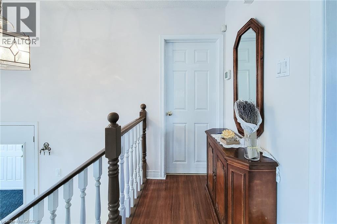
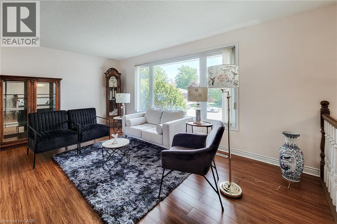
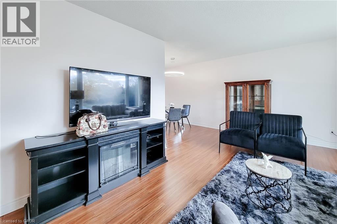
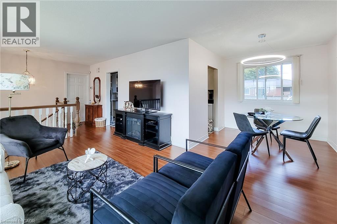
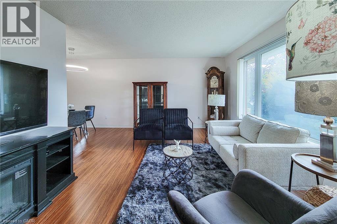
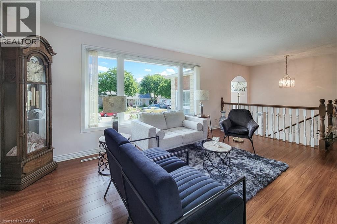
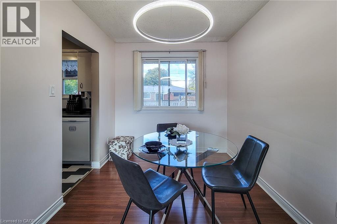
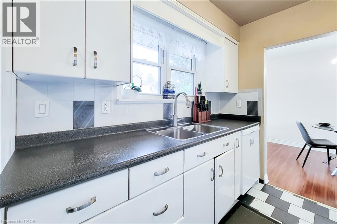
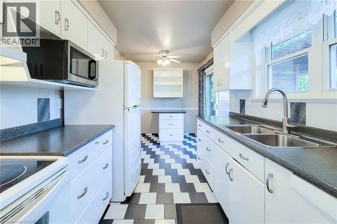
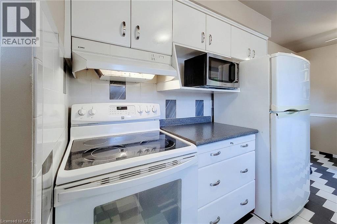
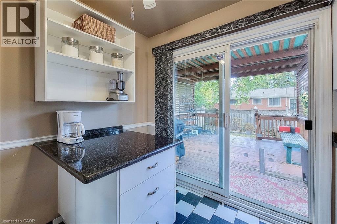
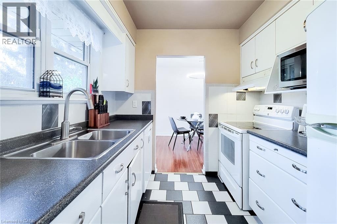
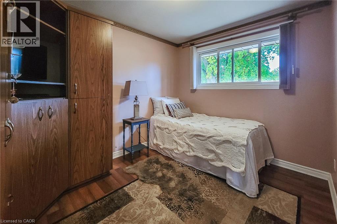
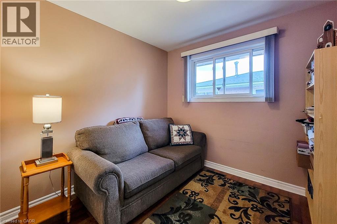
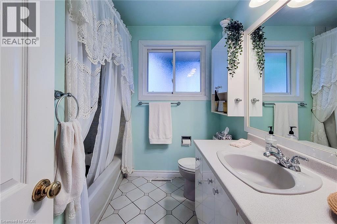
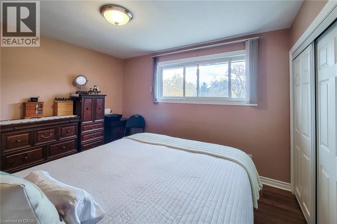
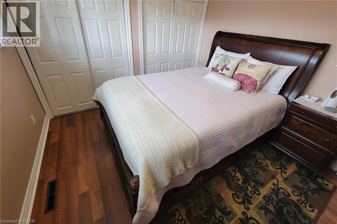
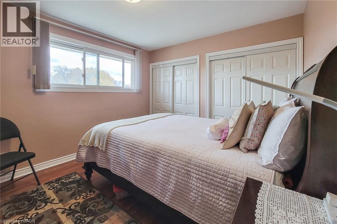
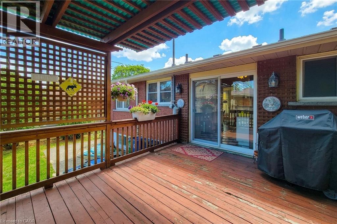
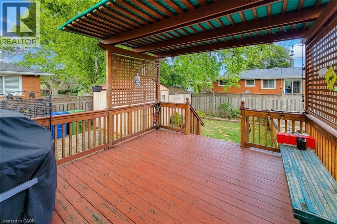
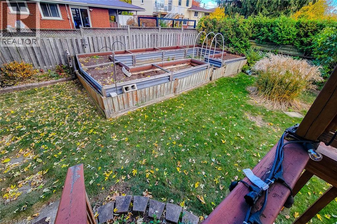
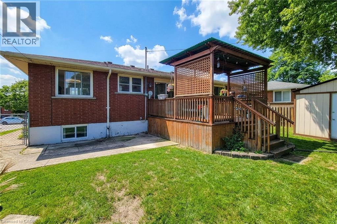
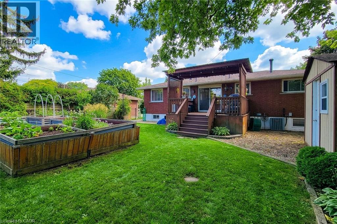
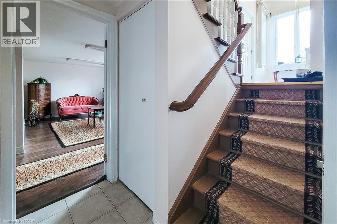
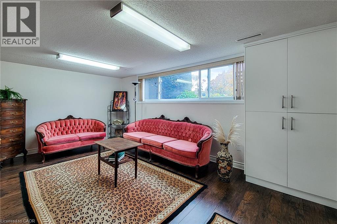
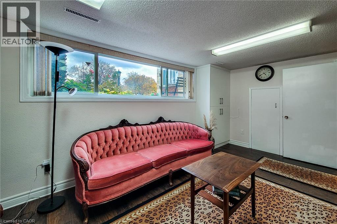
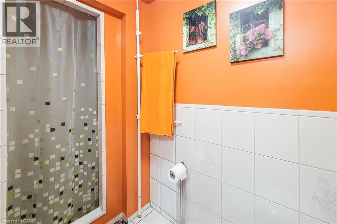
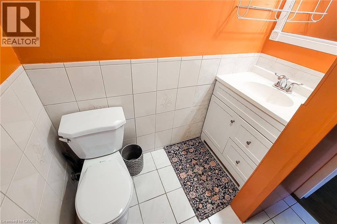
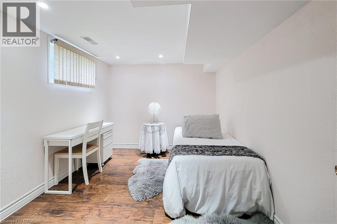
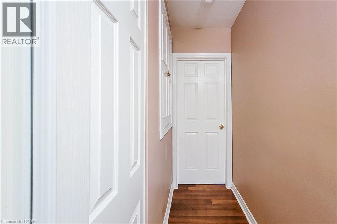
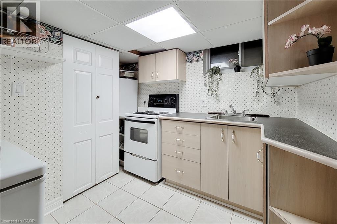
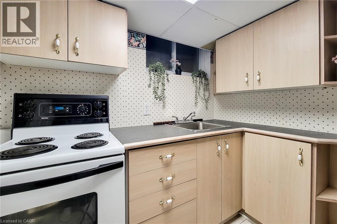
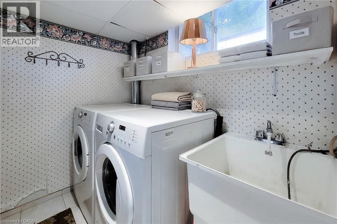
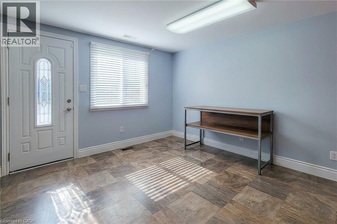
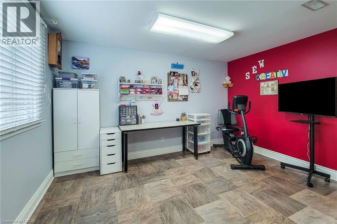
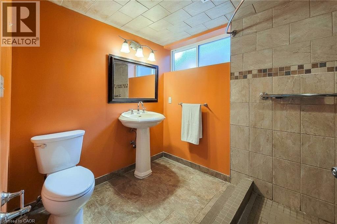
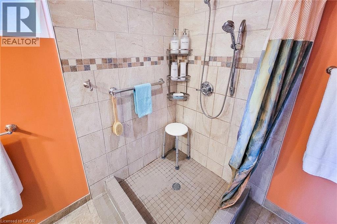
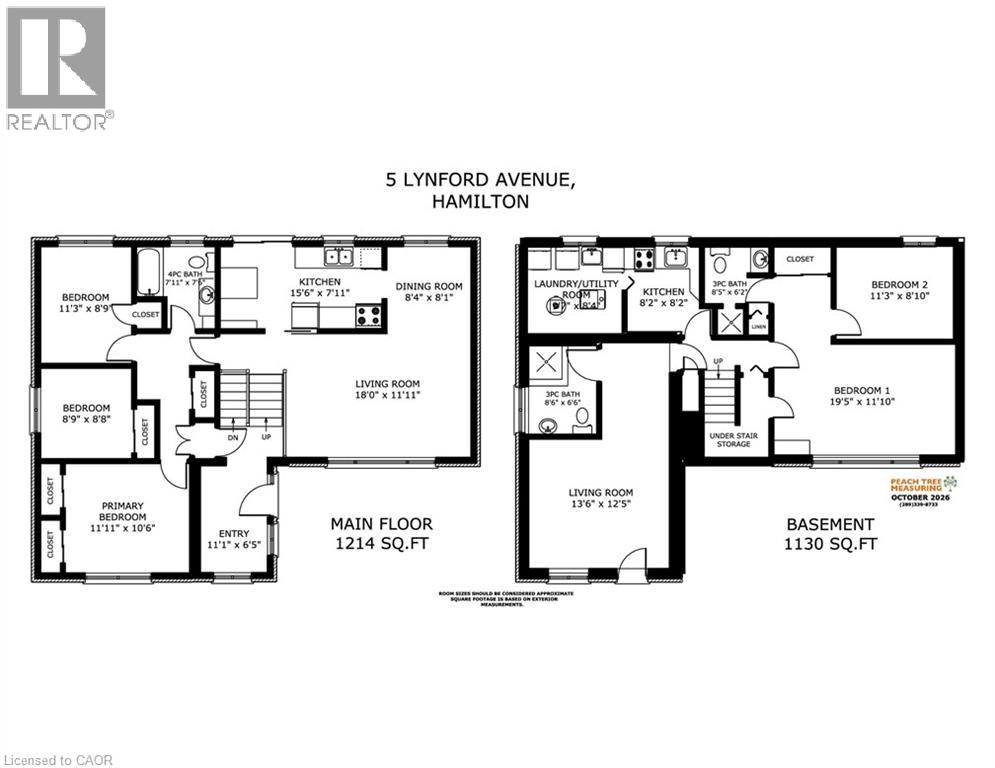
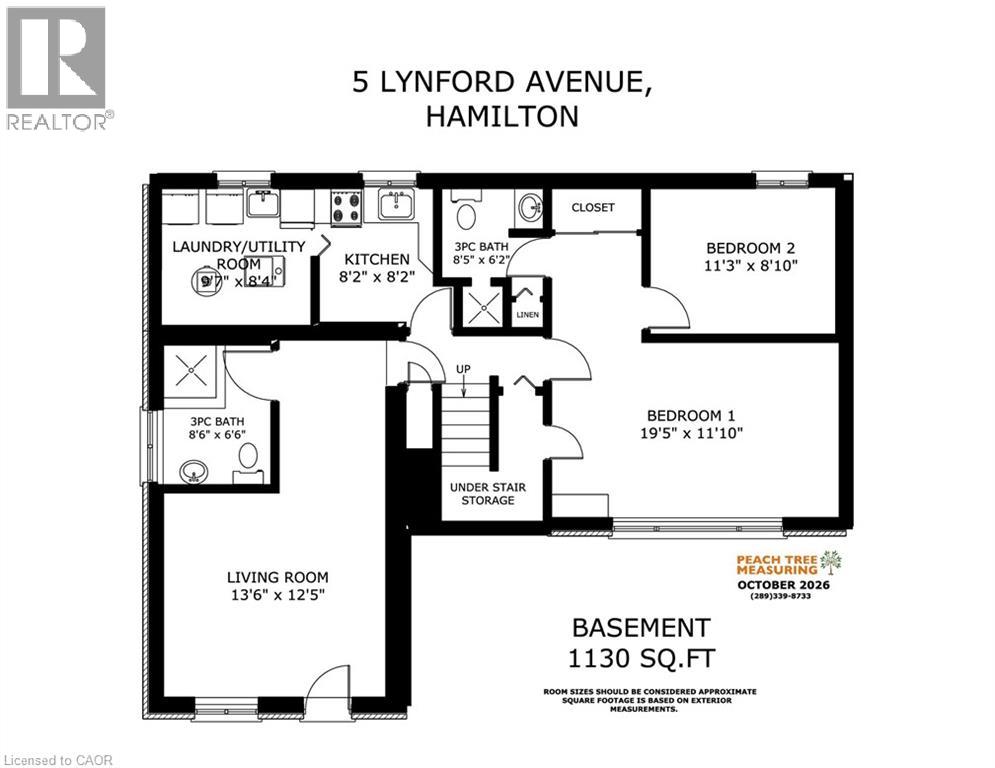
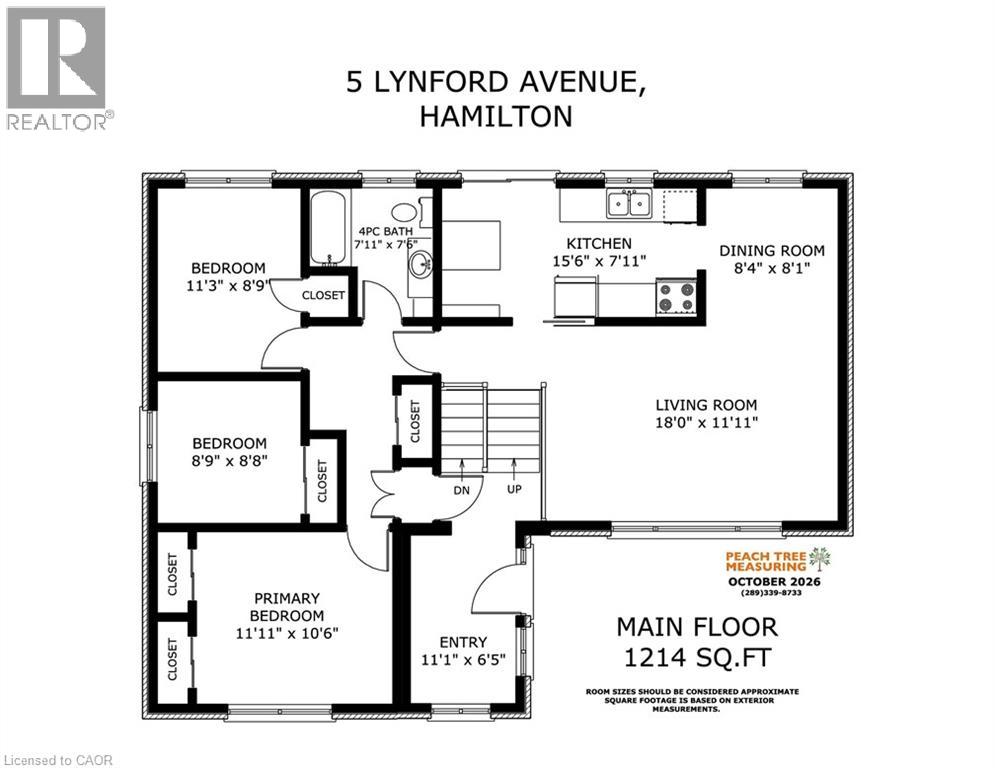
Welcome to 5 Lynford Avenue, Hamilton! With 5 Bedrooms, 3 Full Bathrooms, 2 Separate Entrances, 2 Kitchens, 2 Living Rooms, 4 Driveway Spaces, this home is ideal for in-law suite or income potential. In a desired Hamilton Mountain location, This raised Brick Bungalow boasting 2344 SqFt. of living space, sitting on a generous 60 x 100 ft lot . The main floor features three bedrooms, 4pc Bath and a Kitchen with sliding doors walking out onto the Deck and Yard, while the finished Lower Level provides Two bedrooms and Two bathrooms, offering plenty of space for extended family or additional living arrangements. The separate front entrance adds flexibility, while the extra-wide driveway accommodates up to four vehicles. Conveniently located within walking distance of Lime Ridge Mall, with shopping, restaurants, transit, and everyday amenities nearby. A great opportunity for families seeking space, convenience, and versatility in a desirable Hamilton Mountain location! (id:61499)
Open House
This property has open houses!
2:00 pm
Ends at:4:00 pm
come and see
Property Details
| MLS® Number | 40874889 |
| Property Type | Single Family |
| AmenitiesNearBy | Hospital, Park, Public Transit, Schools, Shopping |
| EquipmentType | Water Heater |
| Features | In-law Suite |
| ParkingSpaceTotal | 4 |
| RentalEquipmentType | Water Heater |
Building
| BathroomTotal | 3 |
| BedroomsAboveGround | 3 |
| BedroomsBelowGround | 2 |
| BedroomsTotal | 5 |
| Appliances | Central Vacuum, Dishwasher, Dryer, Refrigerator, Stove, Washer, Hood Fan |
| ArchitecturalStyle | Raised Bungalow |
| BasementDevelopment | Finished |
| BasementType | Full (finished) |
| ConstructedDate | 1964 |
| ConstructionStyleAttachment | Detached |
| CoolingType | Central Air Conditioning |
| ExteriorFinish | Brick |
| FireProtection | Smoke Detectors |
| HeatingFuel | Natural Gas |
| HeatingType | Forced Air |
| StoriesTotal | 1 |
| SizeInterior | 2344 Sqft |
| Type | House |
| UtilityWater | Municipal Water |
Land
| AccessType | Highway Nearby |
| Acreage | No |
| LandAmenities | Hospital, Park, Public Transit, Schools, Shopping |
| Sewer | Municipal Sewage System |
| SizeDepth | 100 Ft |
| SizeFrontage | 60 Ft |
| SizeTotalText | Under 1/2 Acre |
| ZoningDescription | C |
Rooms
| Level | Type | Length | Width | Dimensions |
|---|---|---|---|---|
| Basement | Kitchen | 8'2'' x 8'2'' | ||
| Basement | 3pc Bathroom | 7' x 5' | ||
| Basement | Bedroom | 12'0'' x 10'0'' | ||
| Basement | 3pc Bathroom | 8'5'' x 6'6'' | ||
| Basement | Bedroom | 11'0'' x 8'0'' | ||
| Basement | Recreation Room | 13'0'' x 12'0'' | ||
| Main Level | 4pc Bathroom | Measurements not available | ||
| Main Level | Bedroom | 7'8'' x 7'5'' | ||
| Main Level | Bedroom | 10'0'' x 8'7'' | ||
| Main Level | Primary Bedroom | 12'0'' x 10'5'' | ||
| Main Level | Kitchen | 15'5'' x 8'3'' | ||
| Main Level | Dining Room | 10'0'' x 8'0'' | ||
| Main Level | Living Room | 18'0'' x 11'8'' |
https://www.realtor.ca/real-estate/30462704/5-lynford-avenue-hamilton
Interested?
Contact us for more information
Sal Difalco
Salesperson
1122 Wilson Street West
Ancaster, Ontario L9G 3K9

The trademarks REALTOR®, REALTORS®, and the REALTOR® logo are controlled by The Canadian Real Estate Association (CREA) and identify real estate professionals who are members of CREA. The trademarks MLS®, Multiple Listing Service® and the associated logos are owned by The Canadian Real Estate Association (CREA) and identify the quality of services provided by real estate professionals who are members of CREA. The trademark DDF® is owned by The Canadian Real Estate Association (CREA) and identifies CREA's Data Distribution Facility (DDF®)
October 31 2026 10:10:28
Royal LePage State Realty Inc.