


19 - 190 Fleming Drive London East, Ontario N5V 5B8

$349,000Maintenance, Common Area Maintenance, Insurance, Parking
$390 Monthly
Maintenance, Common Area Maintenance, Insurance, Parking
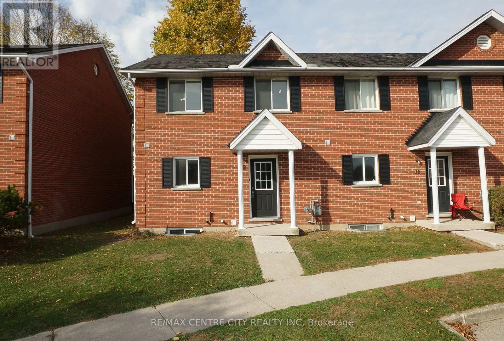
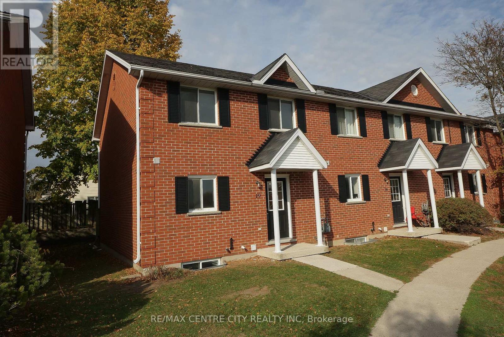
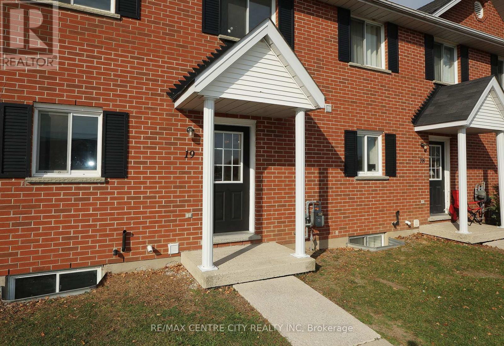
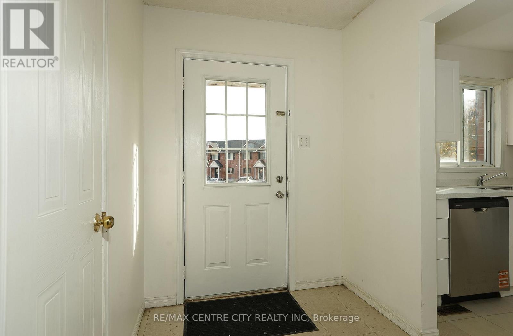
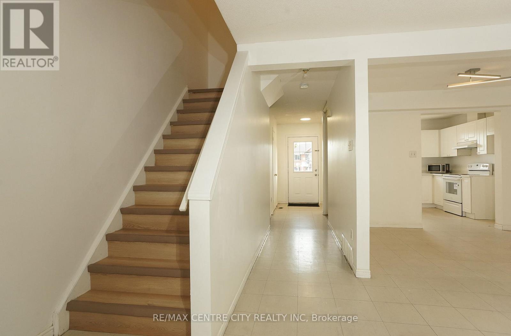
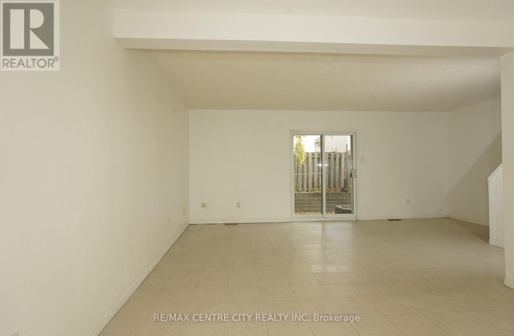
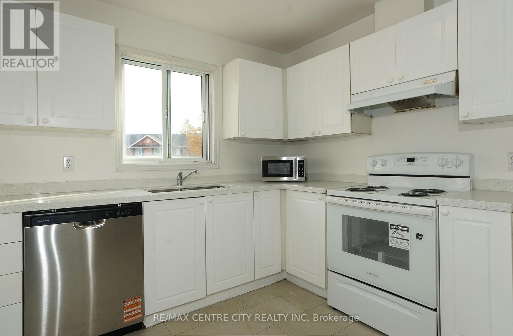
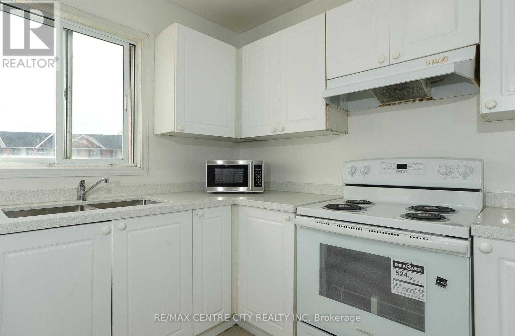
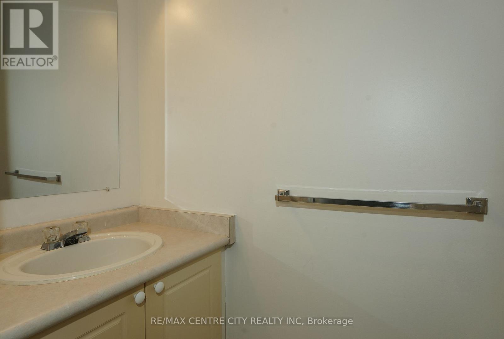
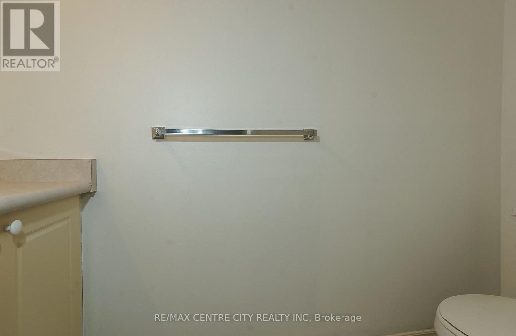
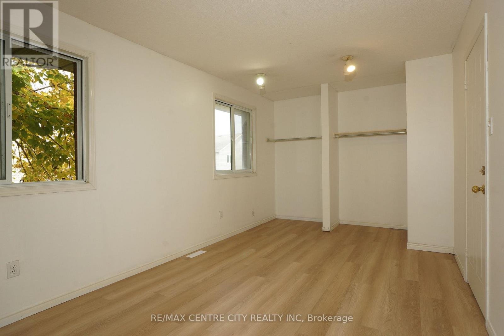
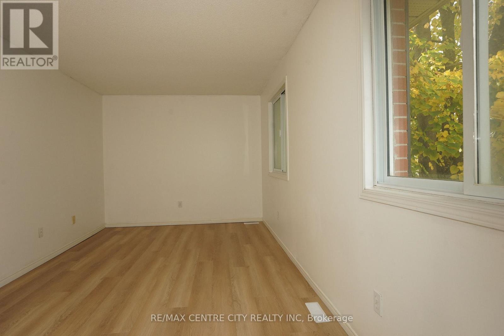
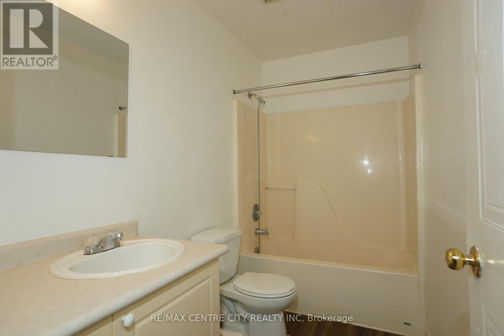
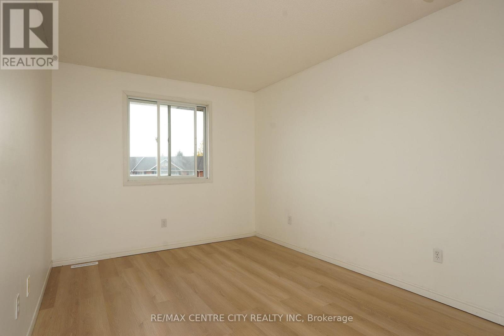
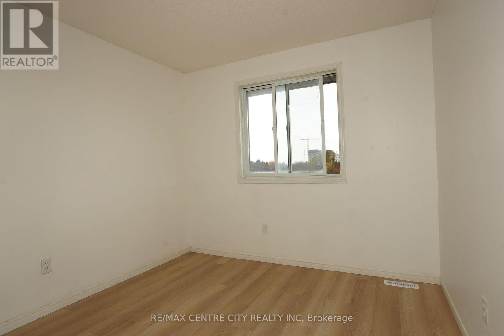
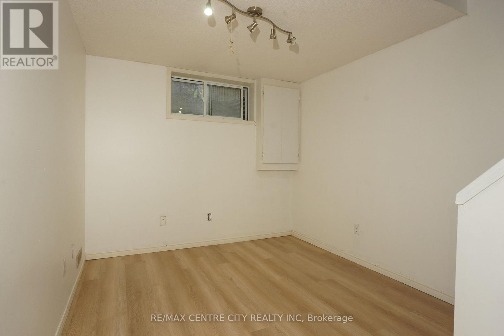
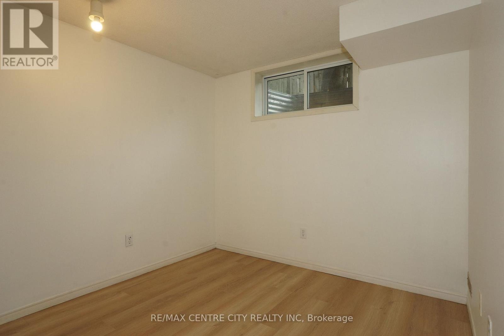
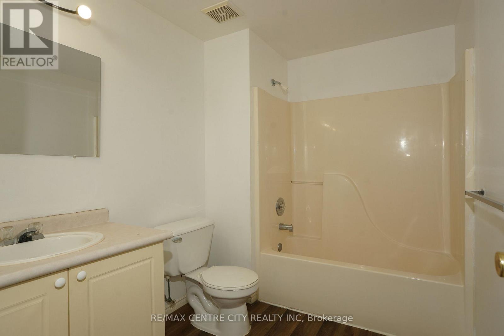
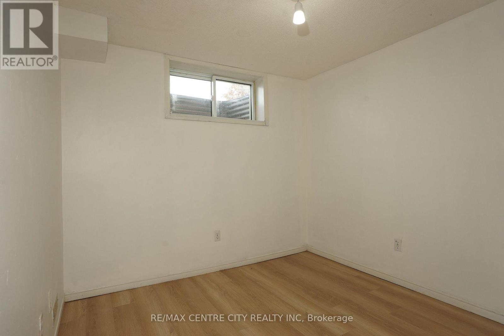
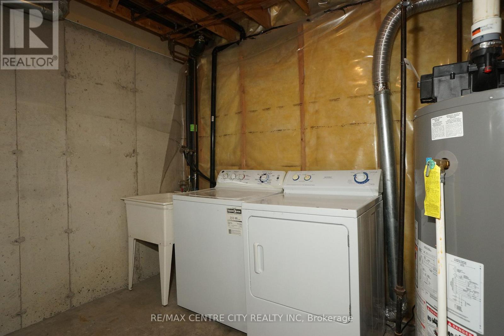
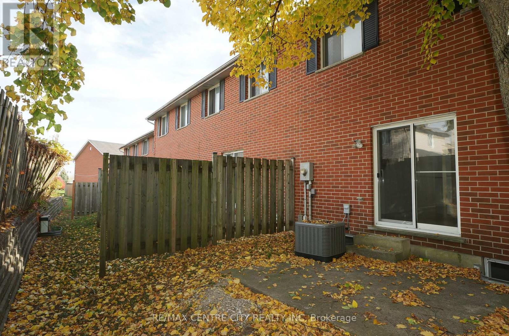
$390 MonthlyGreat location, excellent for Owner occupant or student rental! It features 3+2 bedrooms, 2.5 bathroom townhouse situated directly beside Fanshawe College. Kitchen opens to separate dining area. 2 piece bath, and a large living space with access to rear patio. Second floor boasts a spacious 3 bedrooms and a 4 piece bathroom. The fully finished basement with offering 2 additional bedrooms, a 4 piece bathroom, and a laundry room with plenty of storage. New floor in the upper and lower (2026), fresh paint, new fridge, dishwasher and stove (2026). This property includes one dedicated parking spot alongside plenty of visitor parking. Just steps from major transit routes providing direct access across Oxford St and close to shopping, dining, and daily amenities. A great location for Owner or Investor, property offers convenience and accessibility for tenants and owners alike. (id:61499)
Open House
This property has open houses!
2:00 pm
Ends at:4:00 pm
Property Details
| MLS® Number | X14133104 |
| Property Type | Single Family |
| Community Name | East D |
| AmenitiesNearBy | Public Transit, Schools |
| CommunityFeatures | Pets Not Allowed, School Bus |
| EquipmentType | Water Heater |
| Features | Flat Site, Carpet Free |
| ParkingSpaceTotal | 1 |
| RentalEquipmentType | Water Heater |
| Structure | Deck |
| ViewType | City View |
Building
| BathroomTotal | 3 |
| BedroomsAboveGround | 3 |
| BedroomsBelowGround | 2 |
| BedroomsTotal | 5 |
| Age | 16 To 30 Years |
| Appliances | Water Heater, Water Meter |
| BasementDevelopment | Finished |
| BasementFeatures | Walk-up |
| BasementType | N/a (finished), N/a |
| CoolingType | Central Air Conditioning |
| ExteriorFinish | Brick, Vinyl Siding |
| FireProtection | Smoke Detectors |
| FoundationType | Concrete |
| HalfBathTotal | 1 |
| HeatingFuel | Natural Gas |
| HeatingType | Forced Air |
| StoriesTotal | 2 |
| SizeInterior | 1200 - 1399 Sqft |
| Type | Row / Townhouse |
Parking
| No Garage |
Land
| Acreage | No |
| LandAmenities | Public Transit, Schools |
| LandscapeFeatures | Landscaped |
Rooms
| Level | Type | Length | Width | Dimensions |
|---|---|---|---|---|
| Lower Level | Bathroom | 3 m | 2.23 m | 3 m x 2.23 m |
| Lower Level | Bedroom 4 | 3.76 m | 3 m | 3.76 m x 3 m |
| Lower Level | Bedroom 5 | 3.67 m | 3 m | 3.67 m x 3 m |
| Lower Level | Laundry Room | 2 m | 1.67 m | 2 m x 1.67 m |
| Main Level | Kitchen | 3.33 m | 3.13 m | 3.33 m x 3.13 m |
| Main Level | Living Room | 6.67 m | 4 m | 6.67 m x 4 m |
| Main Level | Bedroom | 2.67 m | 1 m | 2.67 m x 1 m |
| Upper Level | Primary Bedroom | 6.33 m | 3.33 m | 6.33 m x 3.33 m |
| Upper Level | Bedroom 2 | 5 m | 3 m | 5 m x 3 m |
| Upper Level | Bedroom 3 | 3.9 m | 3.2 m | 3.9 m x 3.2 m |
| Upper Level | Bathroom | 3 m | 1.67 m | 3 m x 1.67 m |
https://www.realtor.ca/real-estate/30462211/19-190-fleming-drive-london-east-east-d-east-d
Interested?
Contact us for more information
Wan Li Wang
Salesperson
685 Adelaide Street North
London, Ontario N5Y 2L4

The trademarks REALTOR®, REALTORS®, and the REALTOR® logo are controlled by The Canadian Real Estate Association (CREA) and identify real estate professionals who are members of CREA. The trademarks MLS®, Multiple Listing Service® and the associated logos are owned by The Canadian Real Estate Association (CREA) and identify the quality of services provided by real estate professionals who are members of CREA. The trademark DDF® is owned by The Canadian Real Estate Association (CREA) and identifies CREA's Data Distribution Facility (DDF®)
November 05 2026 08:50:59
RE/MAX Centre City Realty Inc