


1426 Mickleborough Drive London North, Ontario N6G 5R5

$679,900
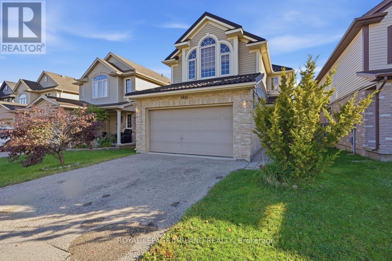
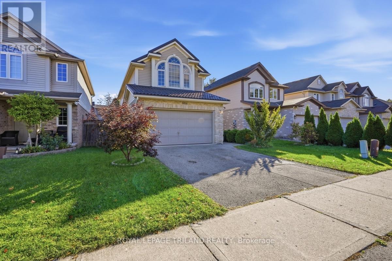
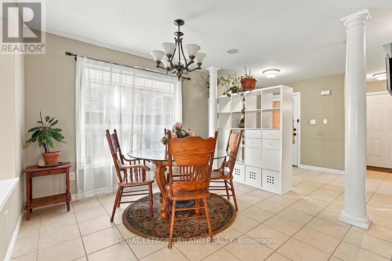
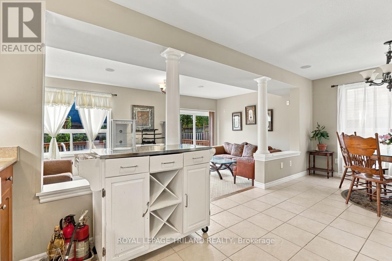
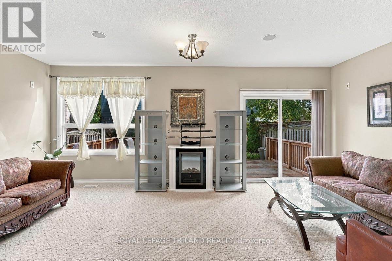
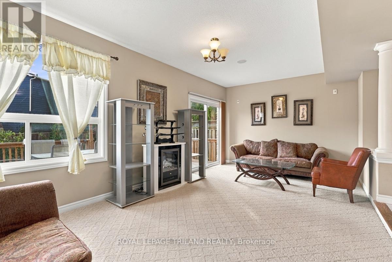
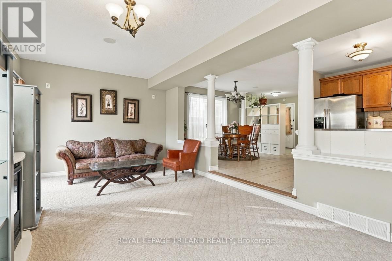
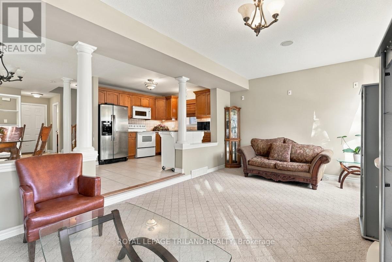
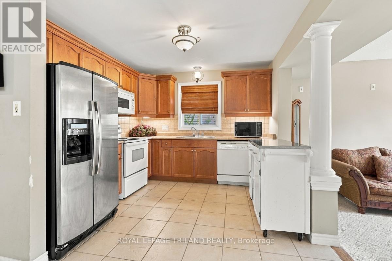
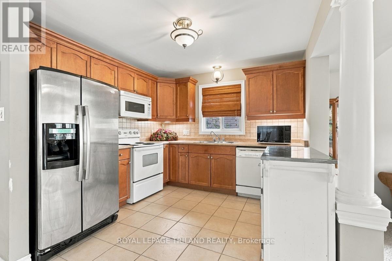
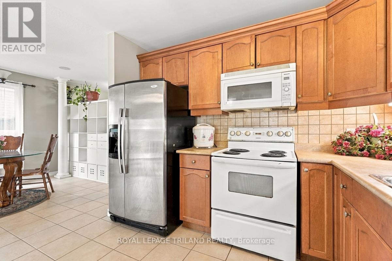
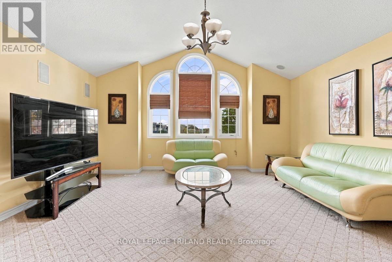
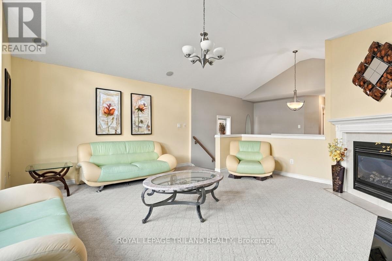
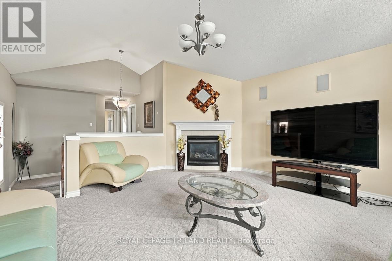
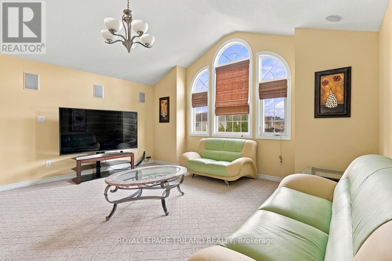
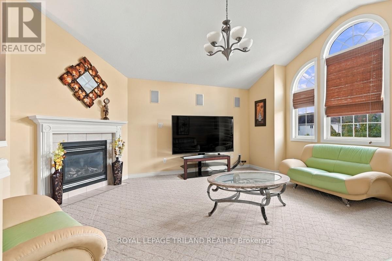
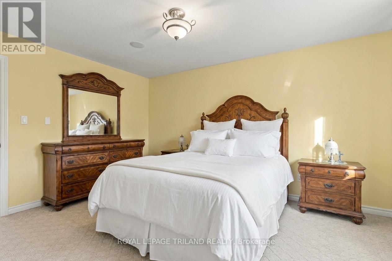
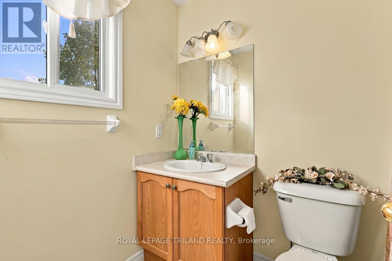
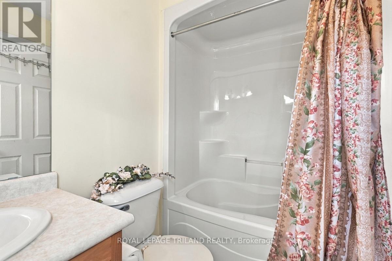
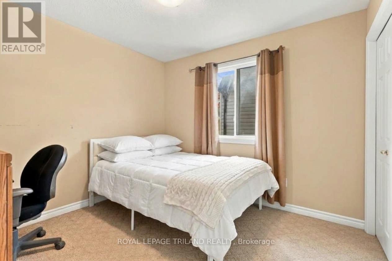
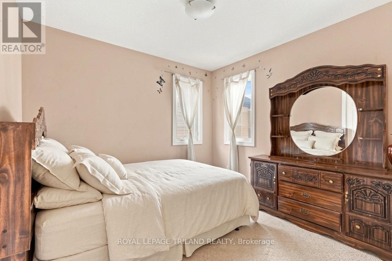
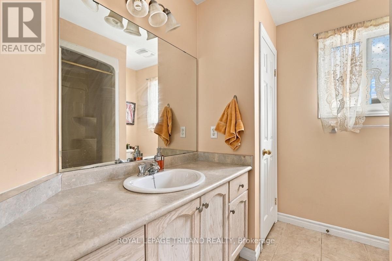
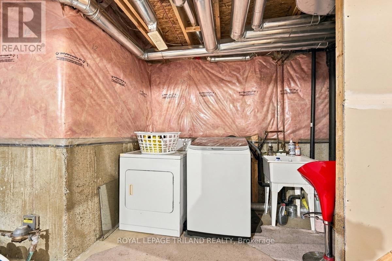
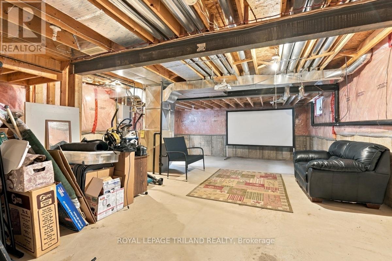
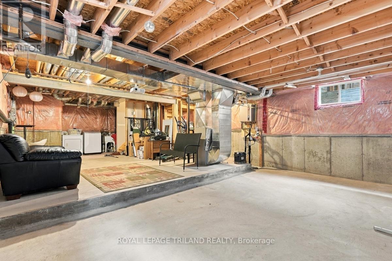
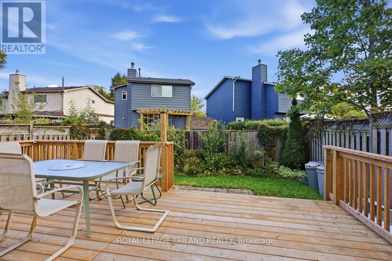
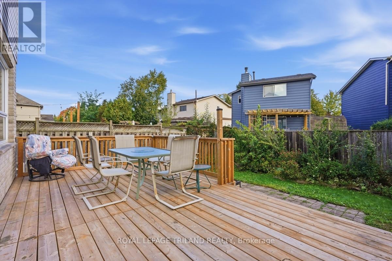
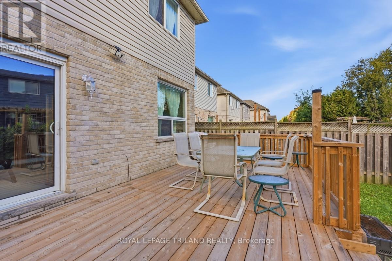
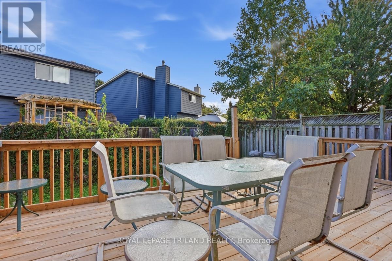
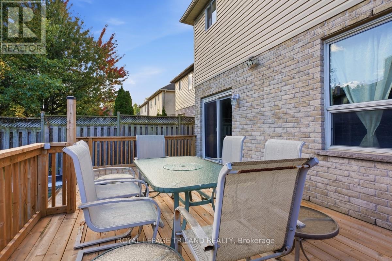
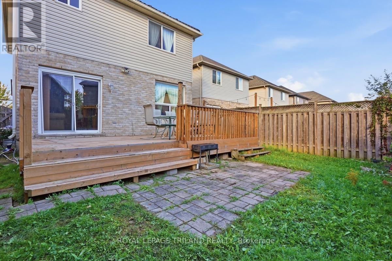
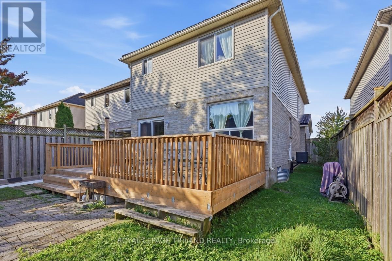
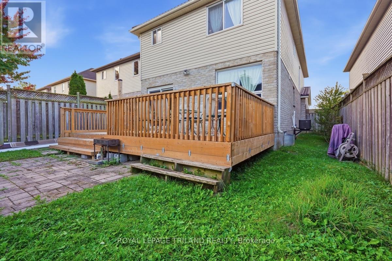
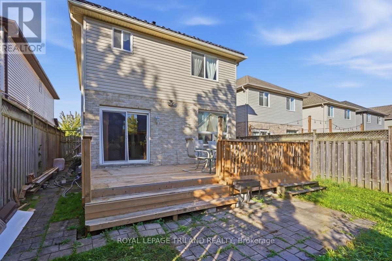
Welcome to 1426 Mickleborough Drive, an extraordinary 3-bedroom, 2.5-bathroom family home offering 1,790 sq. ft. of exceptionally functional above-grade space in London's highly desirable White Hills neighborhood! Built in 2007, this 2-storey residence features a rare, highly versatile floor plan boasting dual family spaces, enhanced by a built-in stereo system throughout the entire home: an inviting main-floor living room situated right off the kitchen for effortless daily connection, plus a massive second-floor family room perfect for movie nights, a children's play haven, or a dedicated home office. Beyond its unique spatial layout and immersive audio setup, this home delivers complete peace of mind with impressive major infrastructure upgrades. Within the past 2 years, the high-efficiency furnace, central air conditioning, durable metal roof, and outdoor deck have all been replaced, while the past year brought a new tankless on-demand water heater and a reliable sump pump system equipped with a battery backup. Complete with an attached 2-car garage and priced for exceptional value, this move-in-ready property packs incredible functionality, mechanical reliability, and modern lifestyle comfort into one complete package close to top-rated schools, scenic parks, and everyday amenities! (id:61499)
Property Details
| MLS® Number | X14132986 |
| Property Type | Single Family |
| Community Name | North I |
| EquipmentType | Water Heater |
| Features | Sump Pump |
| ParkingSpaceTotal | 4 |
| RentalEquipmentType | Water Heater |
| Structure | Deck |
Building
| BathroomTotal | 3 |
| BedroomsAboveGround | 3 |
| BedroomsTotal | 3 |
| Age | 16 To 30 Years |
| Amenities | Fireplace(s) |
| Appliances | Dishwasher, Dryer, Microwave, Stove, Washer, Window Coverings, Refrigerator |
| BasementDevelopment | Unfinished |
| BasementType | N/a (unfinished) |
| ConstructionStyleAttachment | Detached |
| CoolingType | Central Air Conditioning |
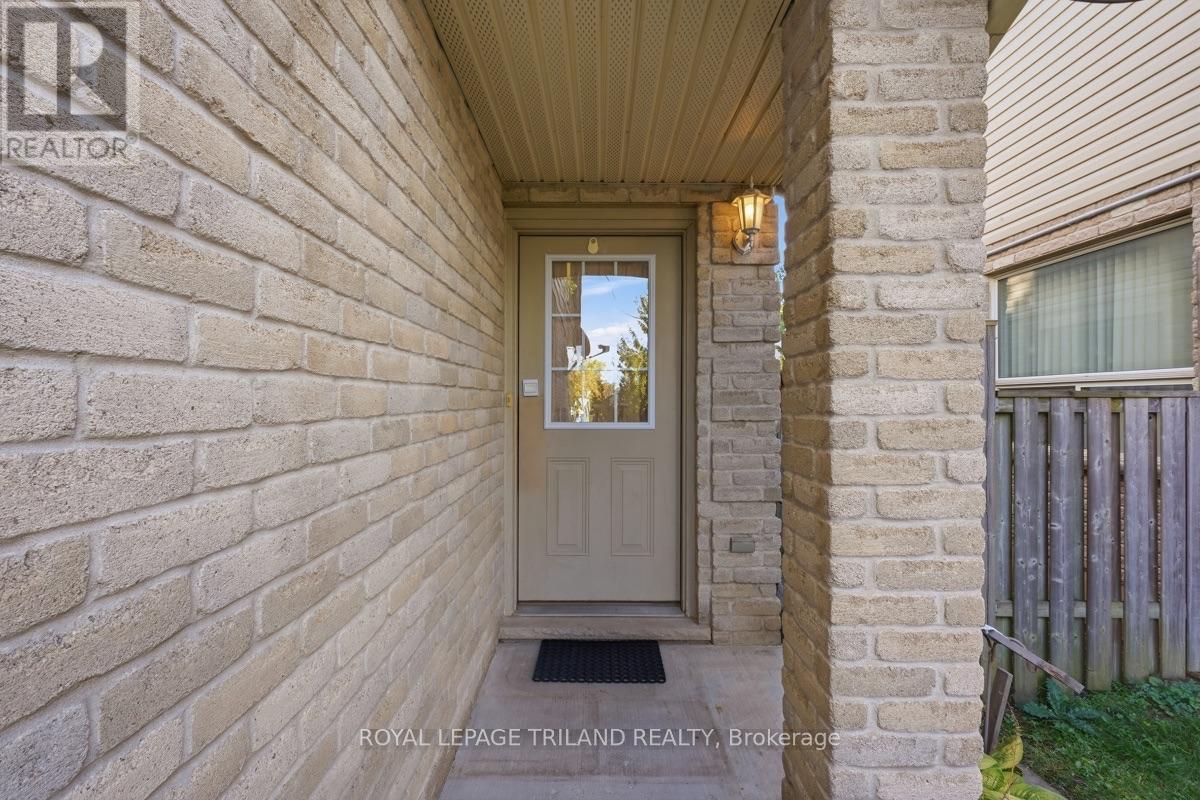
| ExteriorFinish | Brick, Vinyl Siding |
| FireplacePresent | Yes |
| FireplaceTotal | 1 |
| FoundationType | Poured Concrete |
| HalfBathTotal | 1 |
| HeatingFuel | Natural Gas |
| HeatingType | Forced Air |
| StoriesTotal | 2 |
| SizeInterior | 1500 - 2000 Sqft |
| Type | House |
| UtilityWater | Municipal Water |
Parking
| Attached Garage | |
| Garage |
Land
| Acreage | No |
| Sewer | Sanitary Sewer |
| SizeDepth | 108 Ft ,3 In |
| SizeFrontage | 33 Ft ,4 In |
| SizeIrregular | 33.4 X 108.3 Ft |
| SizeTotalText | 33.4 X 108.3 Ft |
Rooms
| Level | Type | Length | Width | Dimensions |
|---|---|---|---|---|
| Second Level | Bathroom | 2.39 m | 1.66 m | 2.39 m x 1.66 m |
| Second Level | Family Room | 5.47 m | 5.04 m | 5.47 m x 5.04 m |
| Second Level | Bedroom | 3.02 m | 2.87 m | 3.02 m x 2.87 m |
| Second Level | Bedroom 2 | 3.1 m | 2.86 m | 3.1 m x 2.86 m |
| Second Level | Primary Bedroom | 4.47 m | 3.46 m | 4.47 m x 3.46 m |
| Second Level | Bathroom | 2.45 m | 1.51 m | 2.45 m x 1.51 m |
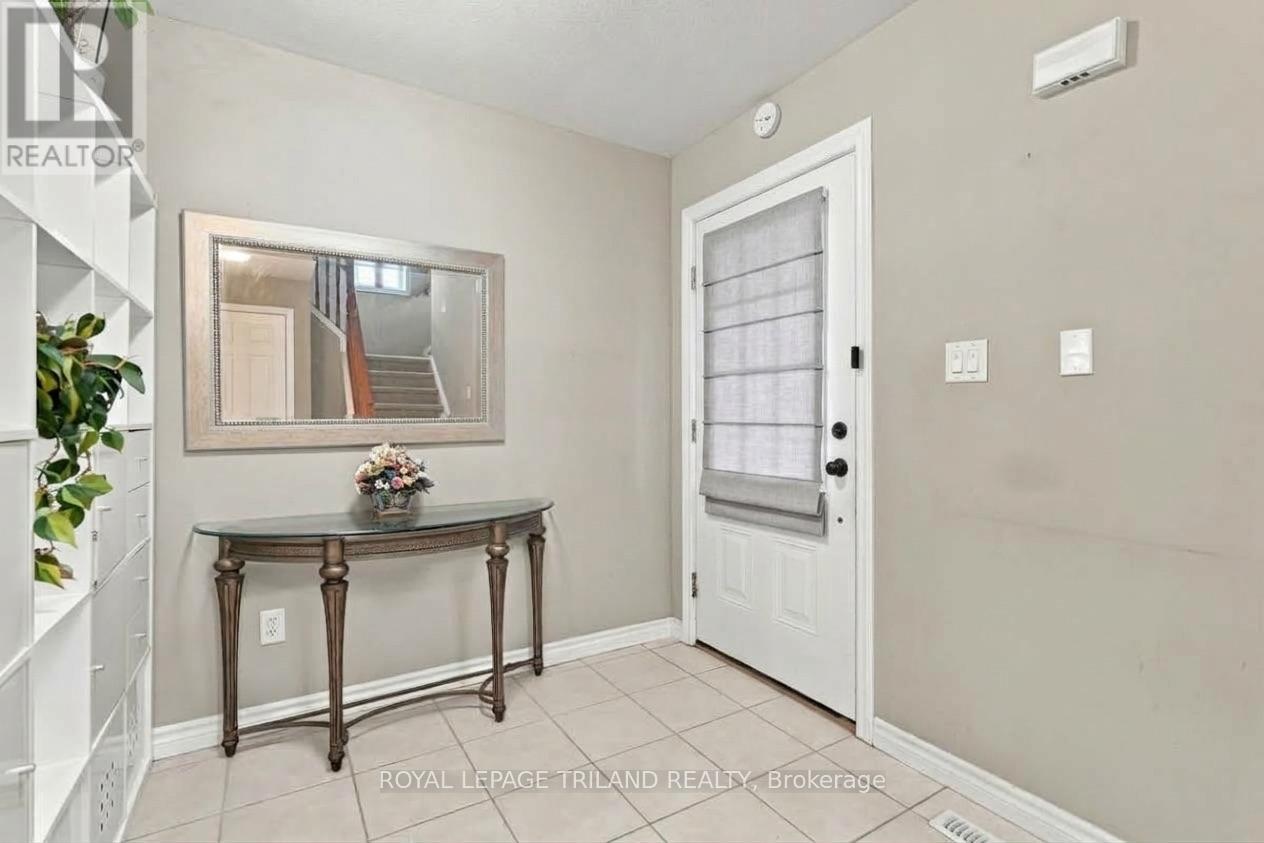
| Main Level | Foyer | 3.31 m | 2.45 m | 3.31 m x 2.45 m |
| Main Level | Dining Room | 3.33 m | 2.45 m | 3.33 m x 2.45 m |
| Main Level | Kitchen | 4.06 m | 3.1 m | 4.06 m x 3.1 m |
| Main Level | Living Room | 6.2 m | 3.45 m | 6.2 m x 3.45 m |
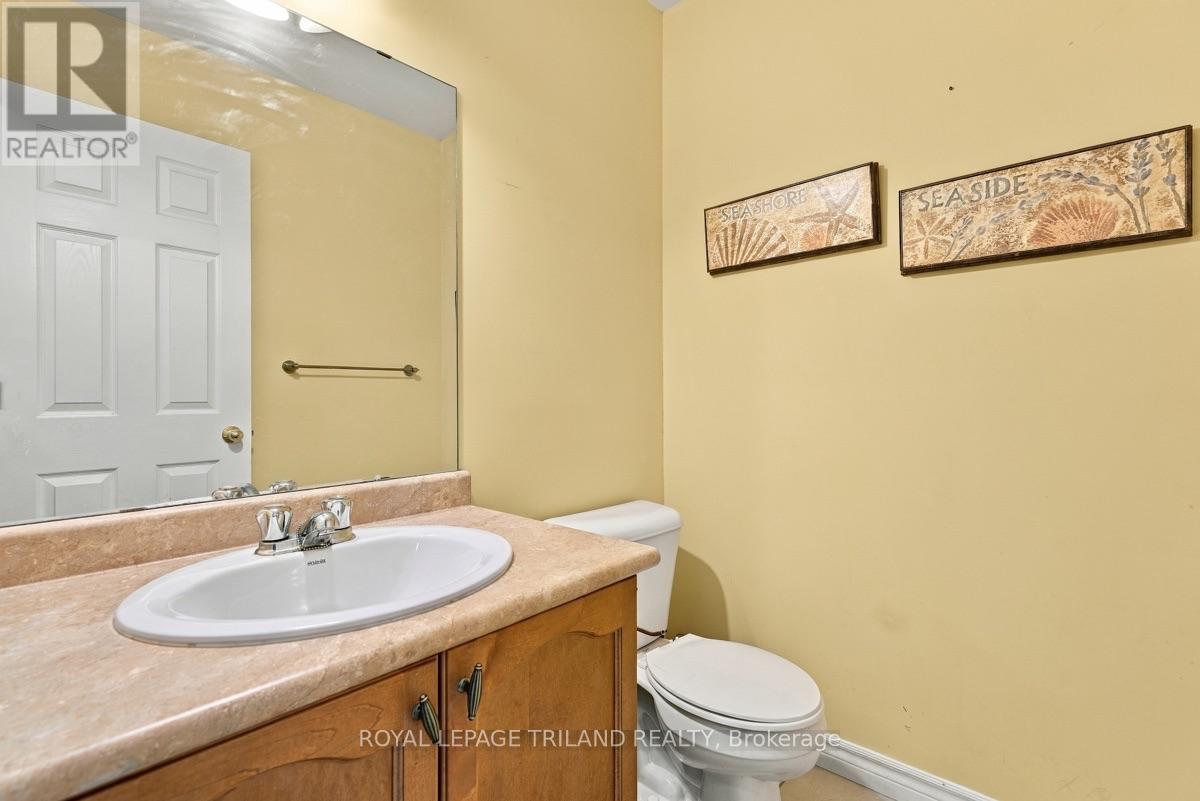
| Main Level | Bathroom | 1.47 m | 1.47 m | 1.47 m x 1.47 m |
https://www.realtor.ca/real-estate/30461932/1426-mickleborough-drive-london-north-north-i-north-i
Interested?
Contact us for more information
Amy Young
Salesperson
103-240 Waterloo Street
London, Ontario N6B 2N4
Matt Young
Broker
103-240 Waterloo Street
London, Ontario N6B 2N4

The trademarks REALTOR®, REALTORS®, and the REALTOR® logo are controlled by The Canadian Real Estate Association (CREA) and identify real estate professionals who are members of CREA. The trademarks MLS®, Multiple Listing Service® and the associated logos are owned by The Canadian Real Estate Association (CREA) and identify the quality of services provided by real estate professionals who are members of CREA. The trademark DDF® is owned by The Canadian Real Estate Association (CREA) and identifies CREA's Data Distribution Facility (DDF®)
October 30 2026 05:51:12
Royal LePage Triland Realty