


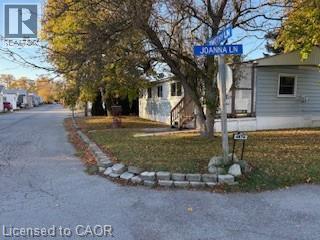
4574 Joanna Lane Lincoln, Ontario L0R 1B1

$199,000
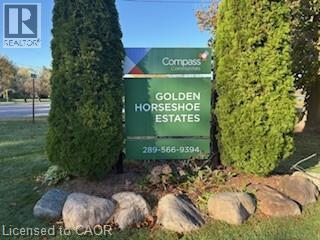
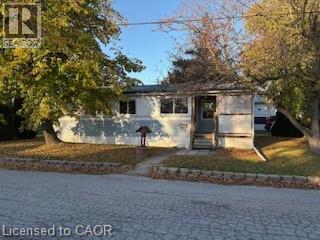
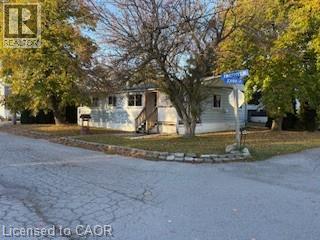
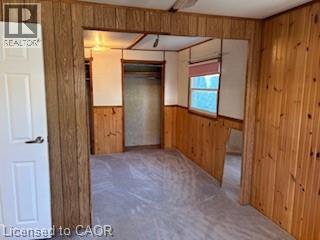
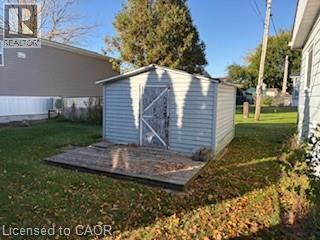
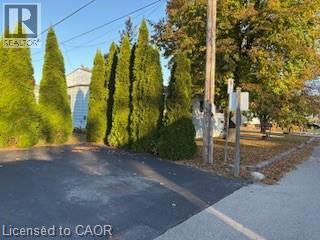
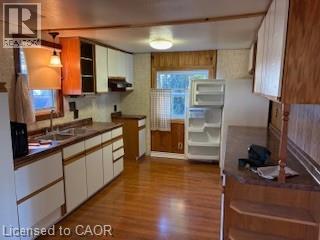
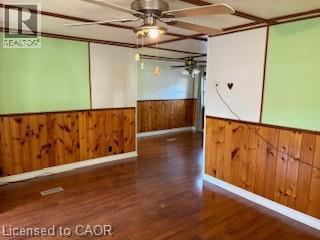
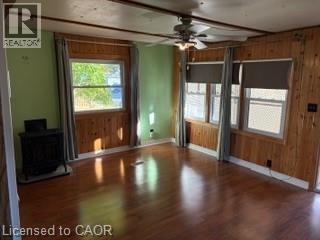
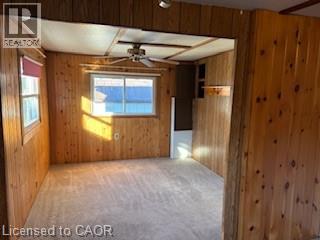
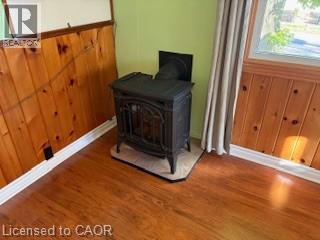
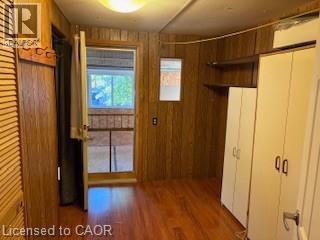
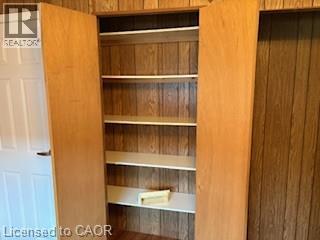
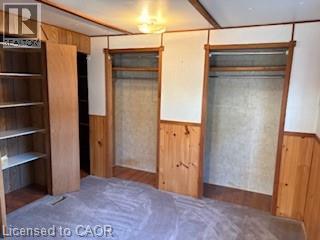
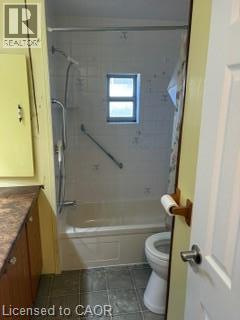
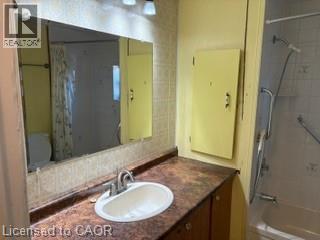
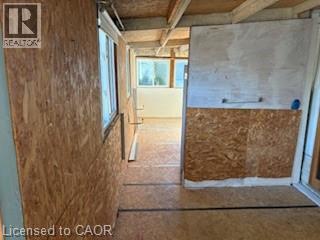
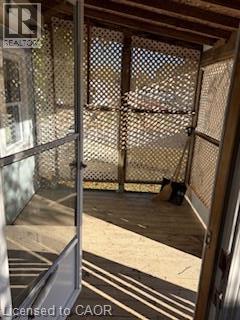
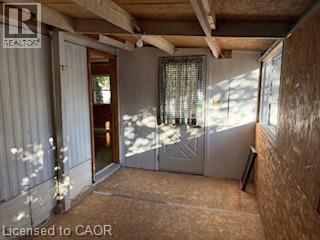
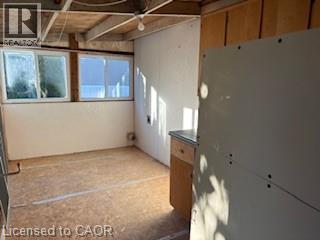
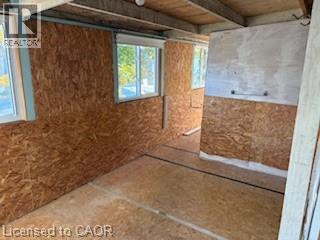
Enjoy living in the heart of Beamsville at 4574 Joanna Lane in Golden Horseshoe Estates. With monthly fees of $728.81 ($700 land lease + $28.81 taxes per month), this is an opportunity to get into the housing market. This property is a blank slate, bring your vision and your designs to life! Just minutes away from the QEW, schools, restaurants, parks, wineries and shopping. Ideally located for commuters with the Grimsby GO station approximately 10 minutes away, Niagara Falls & the U.S. border approximately 30 minutes away and Toronto approximately 1 hour away. (id:61499)
Property Details
| MLS® Number | 40871734 |
| Property Type | Single Family |
| AmenitiesNearBy | Place Of Worship, Schools, Shopping |
| CommunityFeatures | School Bus |
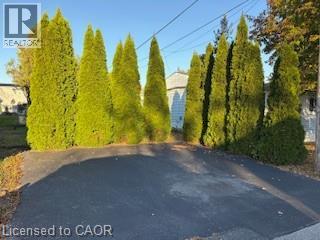
| Features | Paved Driveway |
| ParkingSpaceTotal | 2 |
Building
| BathroomTotal | 1 |
| BedroomsAboveGround | 1 |
| BedroomsTotal | 1 |
| Appliances | Refrigerator |
| ArchitecturalStyle | Mobile Home |
| BasementType | None |
| ConstructionMaterial | Wood Frame |
| ConstructionStyleAttachment | Detached |
| CoolingType | None |
| ExteriorFinish | Vinyl Siding, Wood |
| Fixture | Ceiling Fans |
| HeatingFuel | Natural Gas |
| HeatingType | Forced Air |
| StoriesTotal | 1 |
| SizeInterior | 1175 Sqft |
| Type | Mobile Home |
| UtilityWater | Municipal Water |
Land
| AccessType | Highway Access |
| Acreage | No |
| LandAmenities | Place Of Worship, Schools, Shopping |
| Sewer | Municipal Sewage System |
| SizeTotalText | Unknown |
| ZoningDescription | A-6 |
Rooms
| Level | Type | Length | Width | Dimensions |
|---|---|---|---|---|
| Main Level | 4pc Bathroom | 7'1'' x 6'9'' | ||
| Main Level | Porch | 13'5'' x 8'0'' | ||
| Main Level | Porch | 15'8'' x 7'6'' | ||
| Main Level | Foyer | 10'0'' x 6'4'' | ||
| Main Level | Primary Bedroom | 19'9'' x 10'0'' | ||
| Main Level | Living Room | 16'7'' x 11'11'' | ||
| Main Level | Kitchen/dining Room | 21'8'' x 10'10'' |
https://www.realtor.ca/real-estate/30461502/4574-joanna-lane-lincoln
Interested?
Contact us for more information
Todd Fryer
Broker
280 Barton Street
Stoney Creek, Ontario L8E 2K6

The trademarks REALTOR®, REALTORS®, and the REALTOR® logo are controlled by The Canadian Real Estate Association (CREA) and identify real estate professionals who are members of CREA. The trademarks MLS®, Multiple Listing Service® and the associated logos are owned by The Canadian Real Estate Association (CREA) and identify the quality of services provided by real estate professionals who are members of CREA. The trademark DDF® is owned by The Canadian Real Estate Association (CREA) and identifies CREA's Data Distribution Facility (DDF®)
October 30 2026 04:39:21
Realty One Group Insight