


706 Autumn Willow Drive Waterloo, Ontario N2V 0H8

$1,014,900
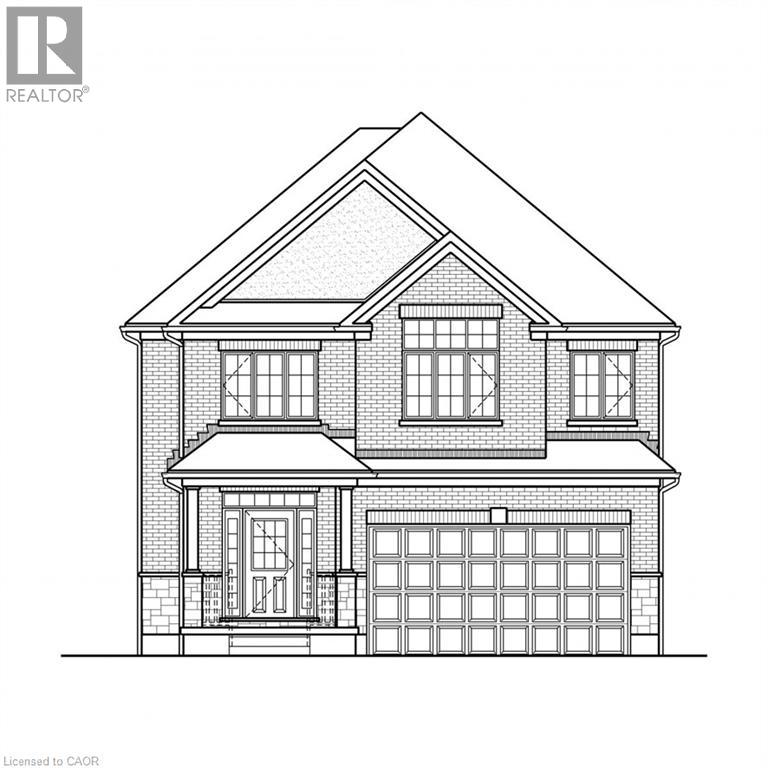
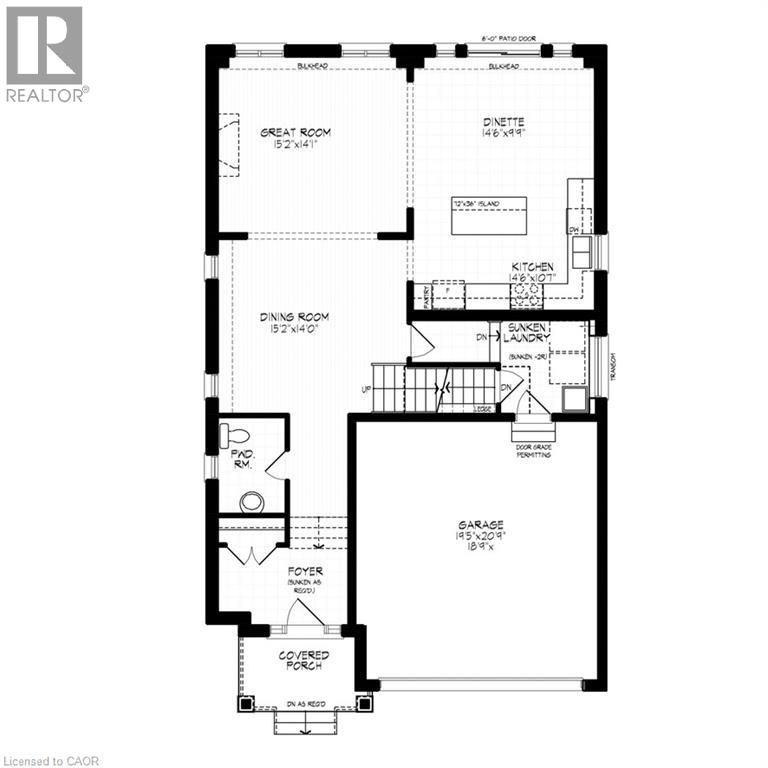
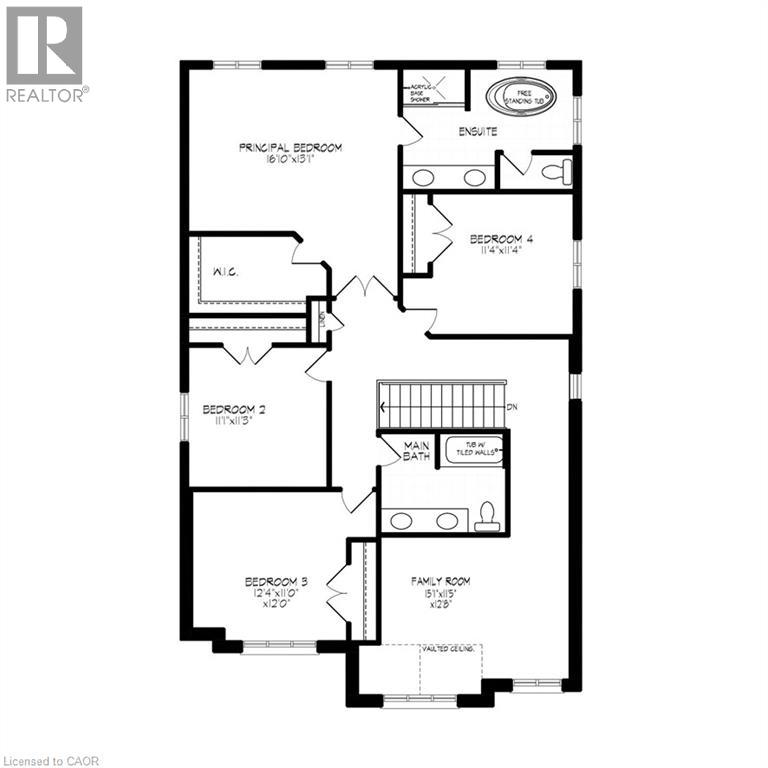
The Lucas by Activa at 706 Autumn Willow Drive in Waterloo's Vista Hills. This quick closing Net Zero Ready home offers 2,751 sq ft with 4 bedrooms and 2.5 baths on a 40 ft look-out lot. The main floor has 9 ft ceilings, hardwood, an open great room, dinette and kitchen, a seperate dining room, powder room and laundry. The kitchen features quartz counters, a 103 x 36 peninsula, 45.5 inch uppers, under cebinet lighting and two-tone cabinetry. Upstairs you'll find a primary bedroom with walk-in closet and ensuite, three more bedrooms, a main bath and a family room. Triple-pane window, ERV, high-efficiency furnace and large egress basement windows. The unfinished basement has a bathroom rough in. (id:61499)
Property Details
| MLS® Number | 40875262 |
| Property Type | Single Family |
| AmenitiesNearBy | Park, Schools |
| ParkingSpaceTotal | 4 |
Building
| BathroomTotal | 3 |
| BedroomsAboveGround | 4 |
| BedroomsTotal | 4 |
| ArchitecturalStyle | Other |
| BasementDevelopment | Unfinished |
| BasementType | Full (unfinished) |
| ConstructionStyleAttachment | Detached |
| ExteriorFinish | Aluminum Siding, Brick Veneer, Stone |
| FoundationType | Poured Concrete |
| HalfBathTotal | 1 |
| HeatingFuel | Natural Gas |
| HeatingType | Forced Air, Heat Pump |
| StoriesTotal | 2 |
| SizeInterior | 2751 Sqft |
| Type | House |
| UtilityWater | Municipal Water |
Parking
| Attached Garage |
Land
| Acreage | No |
| LandAmenities | Park, Schools |
| Sewer | Municipal Sewage System |
| SizeDepth | 98 Ft |
| SizeFrontage | 40 Ft |
| SizeTotalText | Under 1/2 Acre |
| ZoningDescription | R6 |
Rooms
| Level | Type | Length | Width | Dimensions |
|---|---|---|---|---|
| Second Level | 4pc Bathroom | Measurements not available | ||
| Second Level | 5pc Ensuite Bath | Measurements not available | ||
| Second Level | Family Room | 15'1'' x 11'5'' | ||
| Second Level | Bedroom | 11'4'' x 11'4'' | ||
| Second Level | Bedroom | 12'4'' x 11'0'' | ||
| Second Level | Bedroom | 11'1'' x 11'3'' | ||
| Second Level | Primary Bedroom | 16'10'' x 13'1'' | ||
| Main Level | 2pc Bathroom | Measurements not available | ||
| Main Level | Dining Room | 15'2'' x 14'0'' | ||
| Main Level | Kitchen | 14'6'' x 10'7'' | ||
| Main Level | Dinette | 14'6'' x 9'9'' | ||
| Main Level | Great Room | 15'2'' x 14'1'' |
https://www.realtor.ca/real-estate/30463145/706-autumn-willow-drive-waterloo
Interested?
Contact us for more information
Greg Metcalfe
Salesperson
25 Bruce St., Unit 5b
Kitchener, Ontario N2B 1Y4
Matthew Obal
Salesperson
71 Weber Street E., Unit B
Kitchener, Ontario N2H 1C6

The trademarks REALTOR®, REALTORS®, and the REALTOR® logo are controlled by The Canadian Real Estate Association (CREA) and identify real estate professionals who are members of CREA. The trademarks MLS®, Multiple Listing Service® and the associated logos are owned by The Canadian Real Estate Association (CREA) and identify the quality of services provided by real estate professionals who are members of CREA. The trademark DDF® is owned by The Canadian Real Estate Association (CREA) and identifies CREA's Data Distribution Facility (DDF®)
November 02 2026 05:12:20
Peak Realty Ltd., Royal LePage Wolle Realty