


59 Trafalgar Road Erin, Ontario N0B 1Z0

$680,000
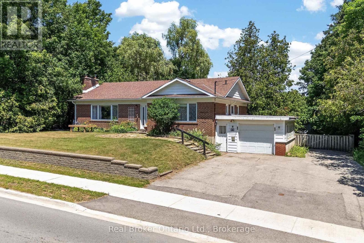
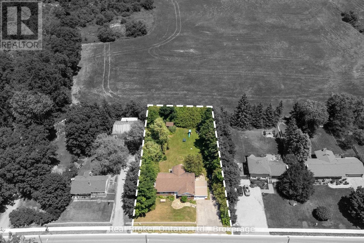
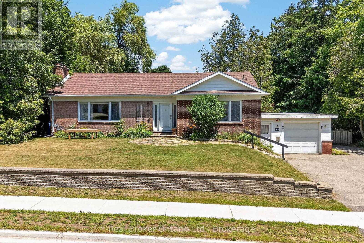
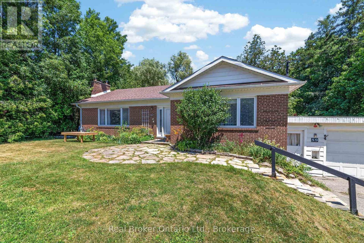
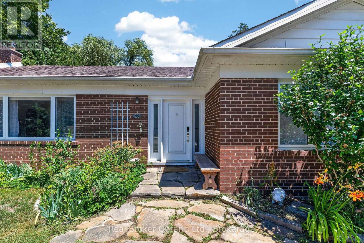
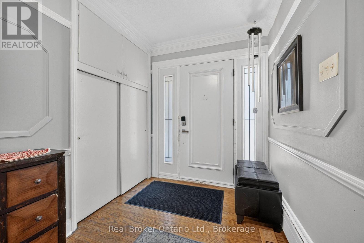
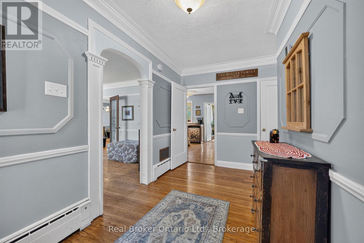
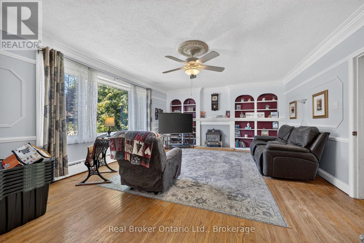
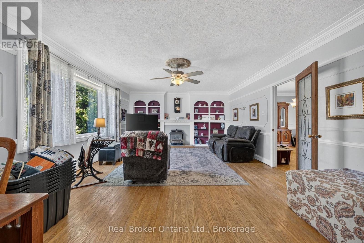
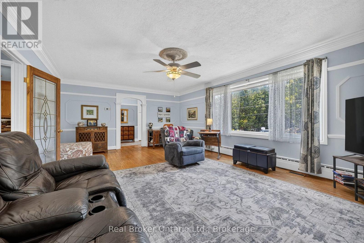
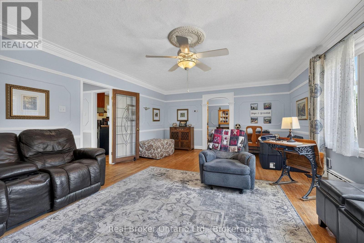
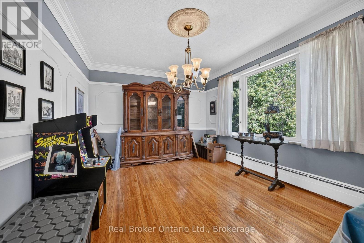
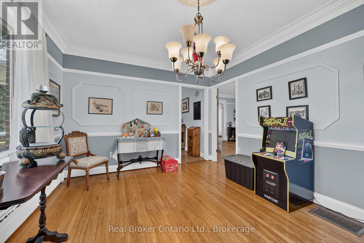
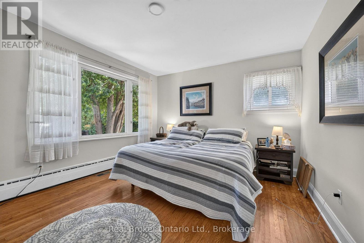
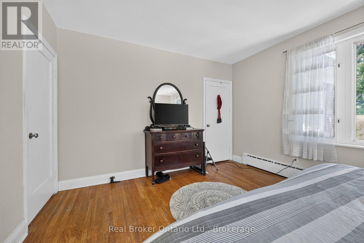
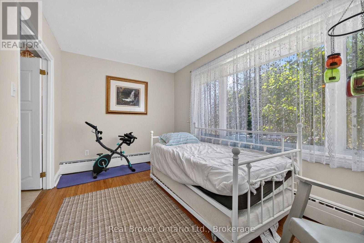
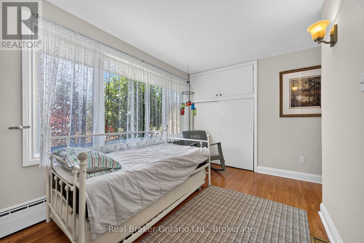
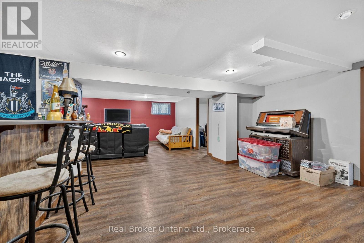
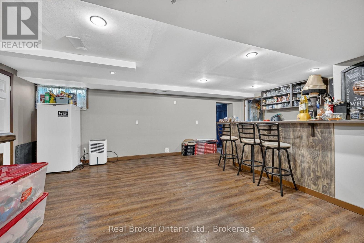
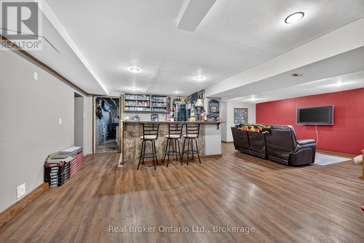
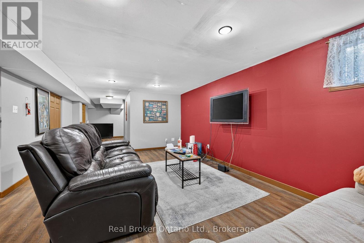
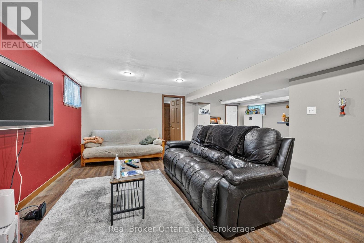
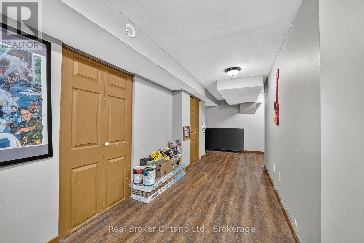
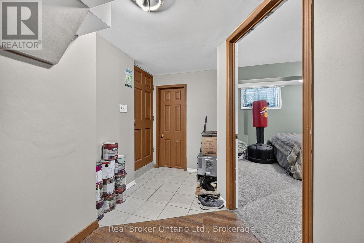
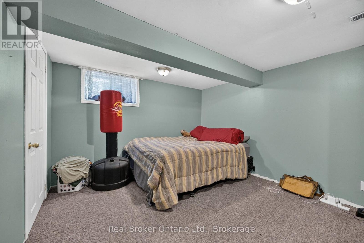
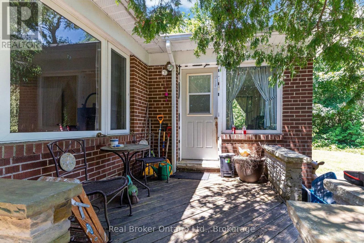
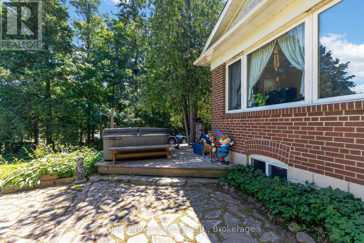
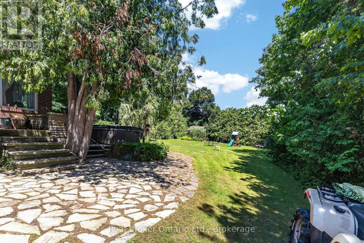
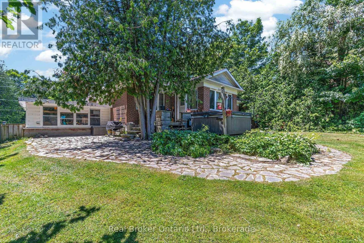
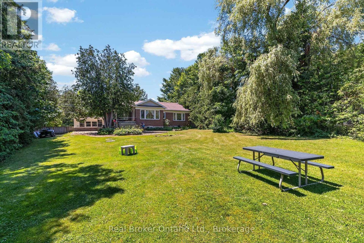
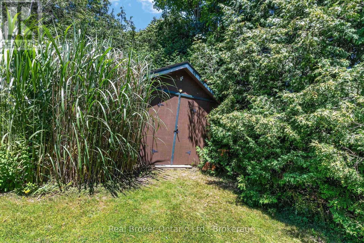
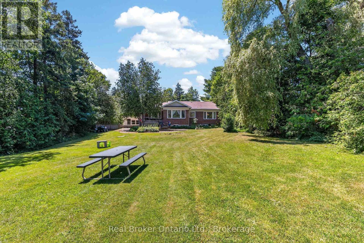
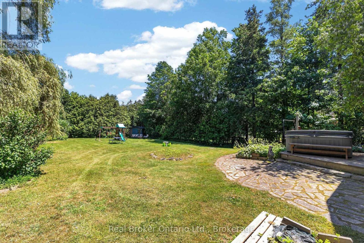
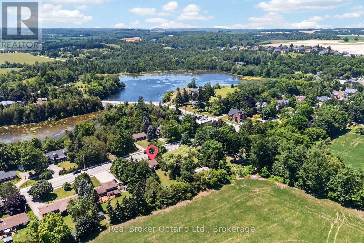
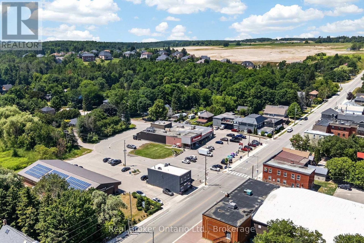
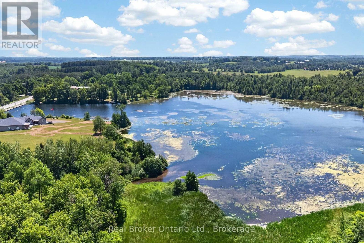
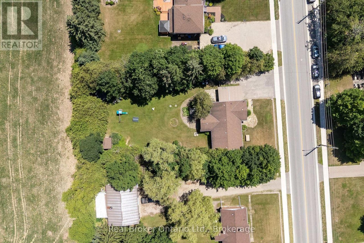
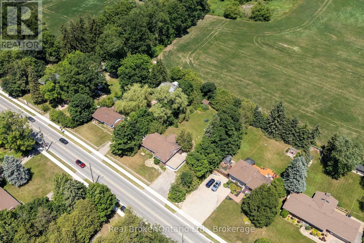
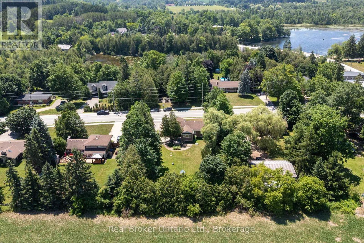
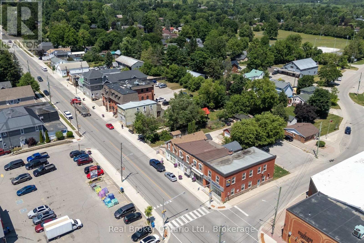
Welcome to this exceptional 2+2 bedroom home in the charming community of Hillsburgh, where generous living spaces, thoughtful design, and an incredible backyard create the perfect place to call home.The bright, spacious living room and separate dining room offer plenty of room for family gatherings, with French doors providing the option to create a more intimate setting. The main floor features a large primary bedroom, a second bedroom, and the convenience of one-level living. A separate entrance to the basement through the garage adds flexibility for extended family, guests, a home office, or future possibilities.Set above the roadway, this home enjoys an elevated position that enhances privacy while helping to minimize traffic noise.Step outside to your own private backyard oasis. Beautiful stone walkways and patios are surrounded by mature landscaping, creating an inviting space to relax or entertain. The children's play structure is ready for endless hours of fun, while two garden sheds provide abundant storage for all your outdoor essentials.Whether you're searching for room to grow, space to entertain, or a peaceful retreat at the end of the day, this home offers it all. Move in, make memories, and enjoy the welcoming lifestyle that makes Hillsburgh such a wonderful place to live. (id:61499)
Property Details
| MLS® Number | X14135682 |
| Property Type | Single Family |
| Community Name | Rural Erin |
| AmenitiesNearBy | Golf Nearby, Park, Place Of Worship |
| EquipmentType | Air Conditioner, Water Heater, Furnace |
| Features | Wooded Area |
| ParkingSpaceTotal | 7 |
| RentalEquipmentType | Air Conditioner, Water Heater, Furnace |
| Structure | Shed |
Building
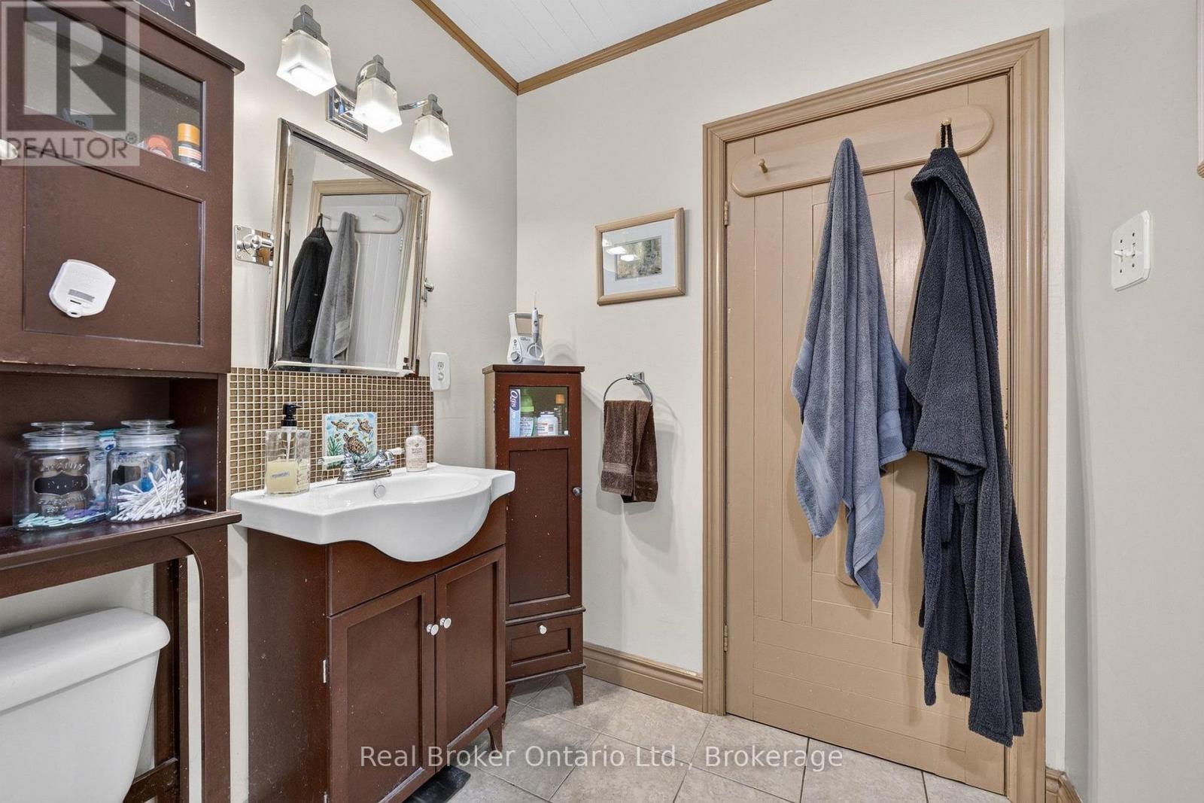
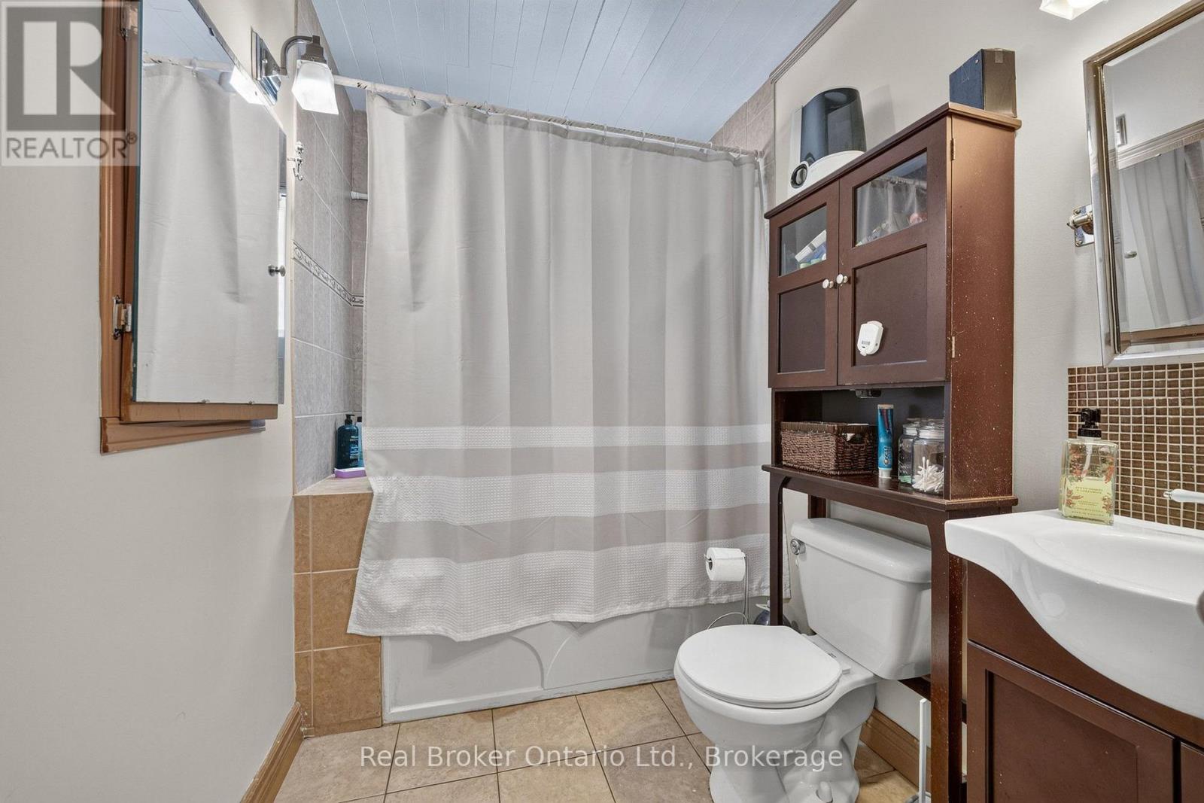
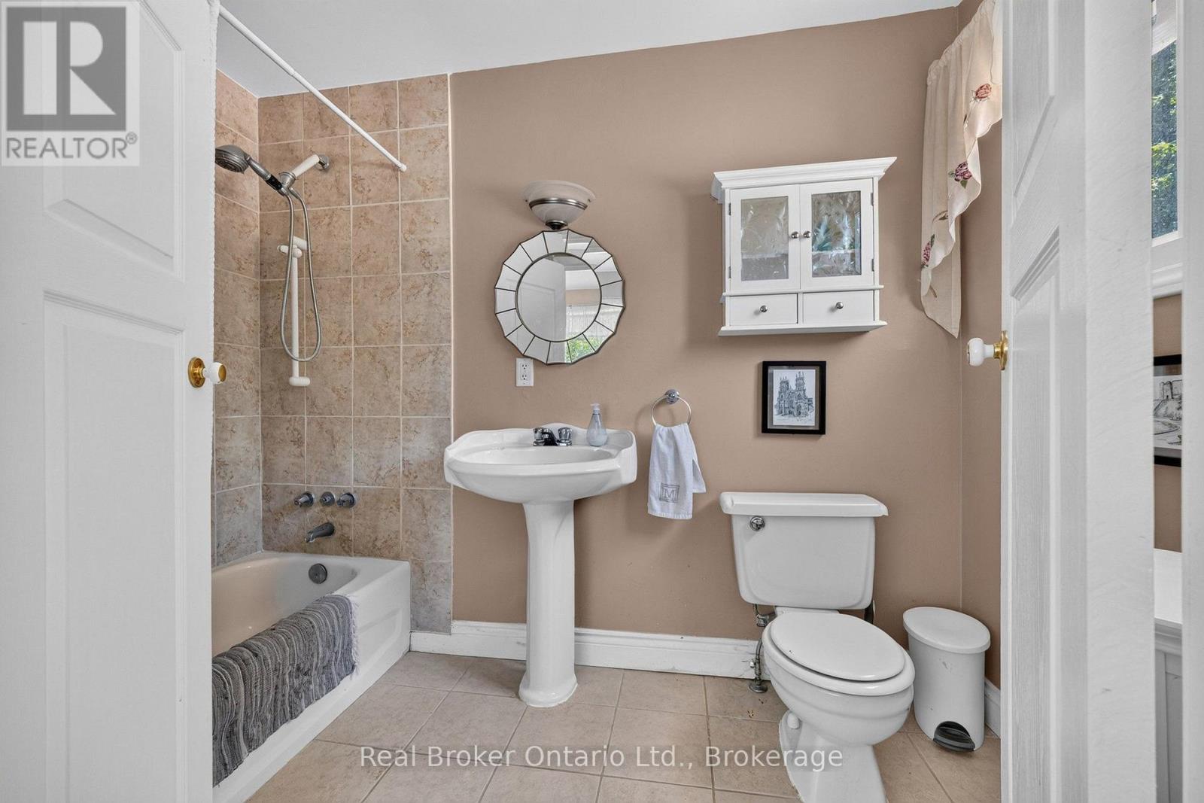
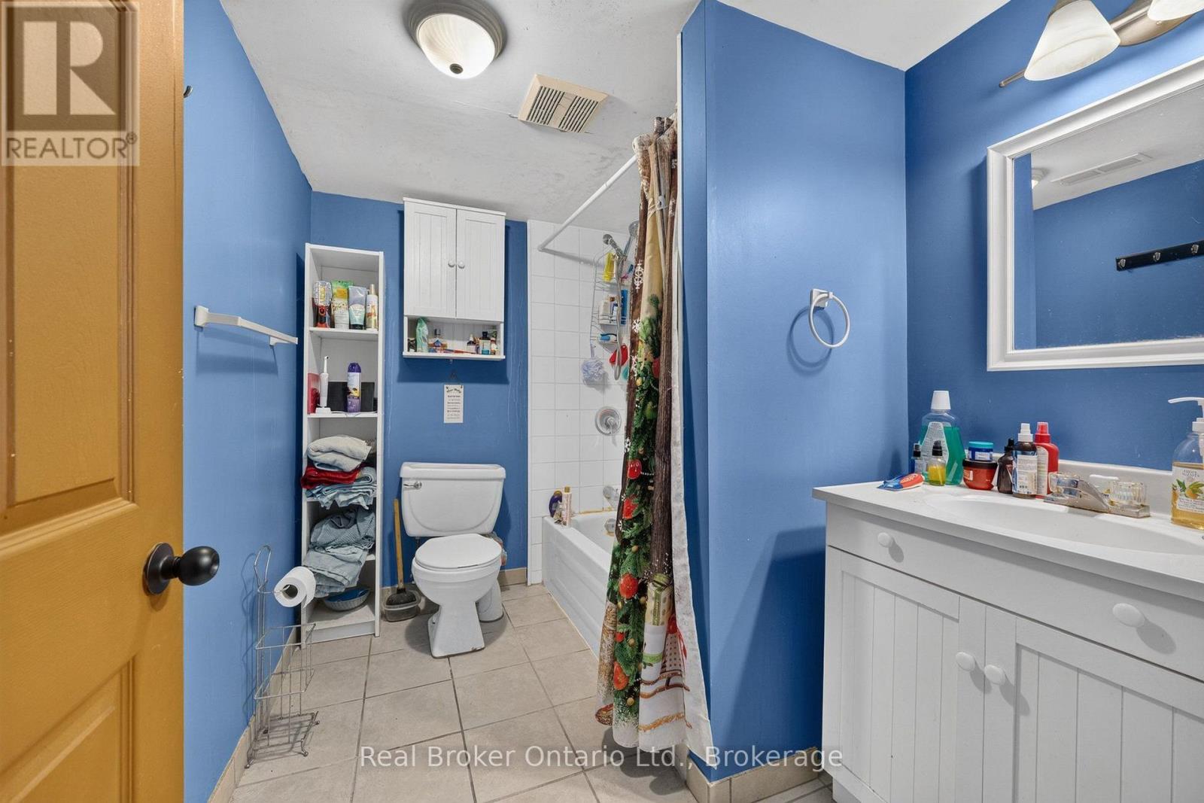
| BathroomTotal | 3 |
| BedroomsAboveGround | 2 |
| BedroomsBelowGround | 2 |
| BedroomsTotal | 4 |
| Age | 51 To 99 Years |
| Appliances | All, Freezer, Window Coverings, Refrigerator |
| ArchitecturalStyle | Bungalow |
| BasementFeatures | Apartment In Basement, Separate Entrance |
| BasementType | N/a, N/a |
| ConstructionStyleAttachment | Detached |
| CoolingType | Central Air Conditioning |
| ExteriorFinish | Brick |
| FireplacePresent | Yes |
| FlooringType | Hardwood, Carpeted, Linoleum |
| FoundationType | Unknown |
| HeatingFuel | Natural Gas |
| HeatingType | Forced Air |
| StoriesTotal | 1 |
| SizeInterior | 1500 - 2000 Sqft |
| Type | House |
| UtilityWater | Dug Well |
Parking
| Attached Garage | |
| Garage |
Land
| Acreage | No |
| LandAmenities | Golf Nearby, Park, Place Of Worship |
| Sewer | Septic System |
| SizeDepth | 185 Ft |
| SizeFrontage | 100 Ft |
| SizeIrregular | 100 X 185 Ft |
| SizeTotalText | 100 X 185 Ft|under 1/2 Acre |
| ZoningDescription | Residential |
Rooms
| Level | Type | Length | Width | Dimensions |
|---|---|---|---|---|
| Basement | Recreational, Games Room | 8.37 m | 7.82 m | 8.37 m x 7.82 m |
| Basement | Bedroom | 3.65 m | 3.35 m | 3.65 m x 3.35 m |
| Basement | Bedroom | 3.33 m | 3.15 m | 3.33 m x 3.15 m |
| Basement | Laundry Room | 5.2 m | 2.34 m | 5.2 m x 2.34 m |
| Main Level | Living Room | 6.92 m | 4.56 m | 6.92 m x 4.56 m |
| Main Level | Dining Room | 4.27 m | 3.34 m | 4.27 m x 3.34 m |
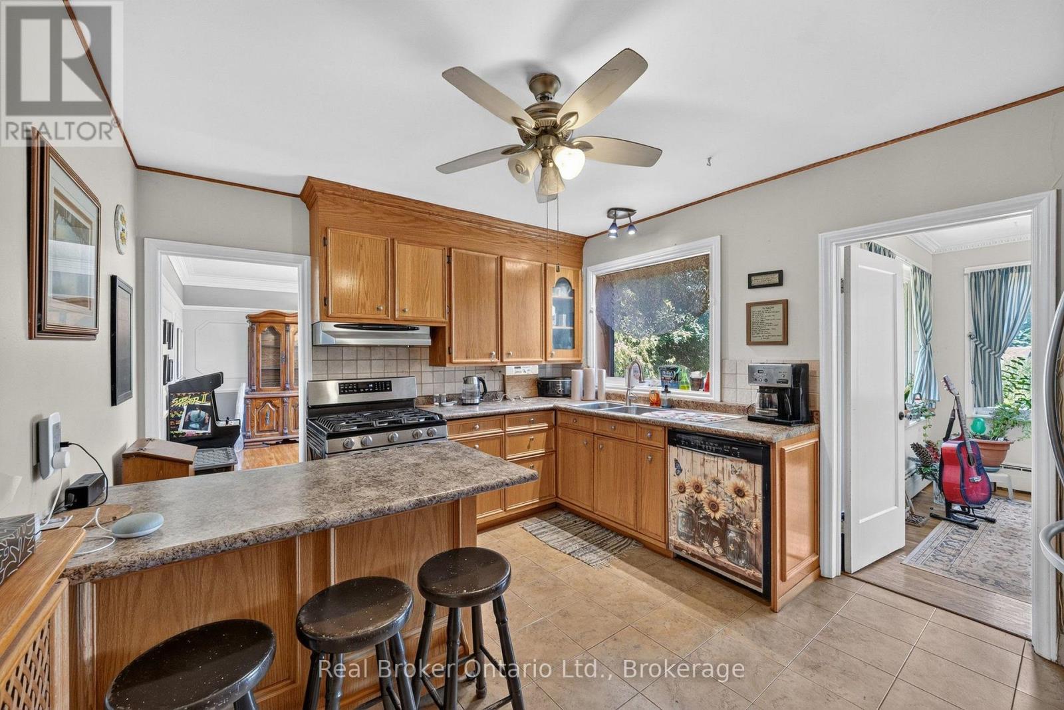
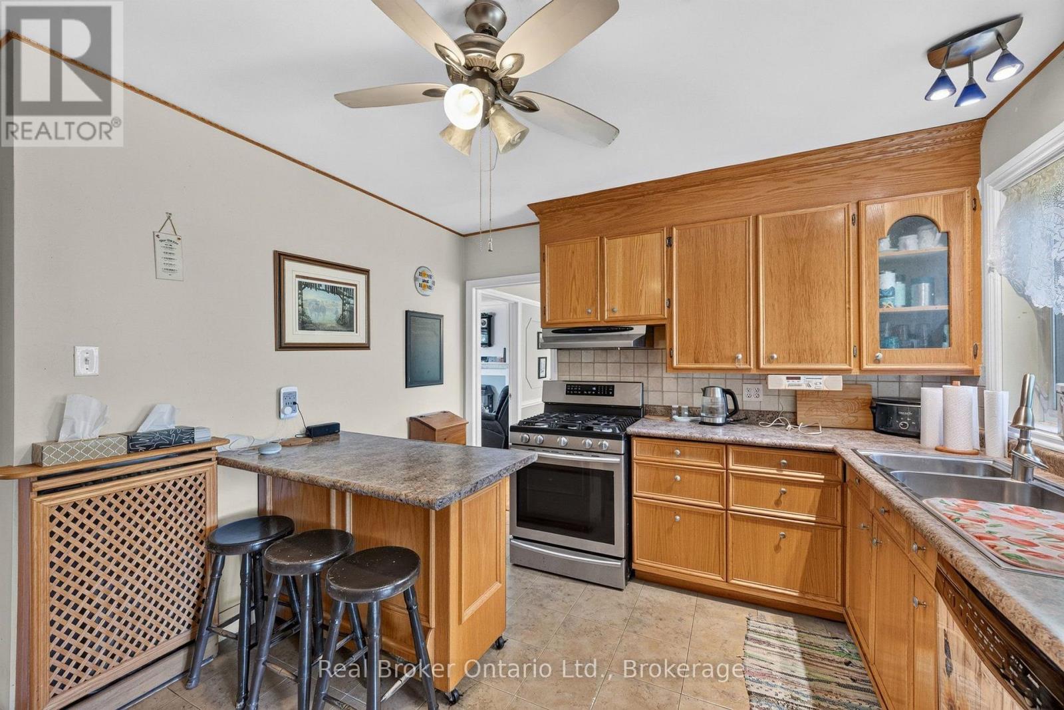
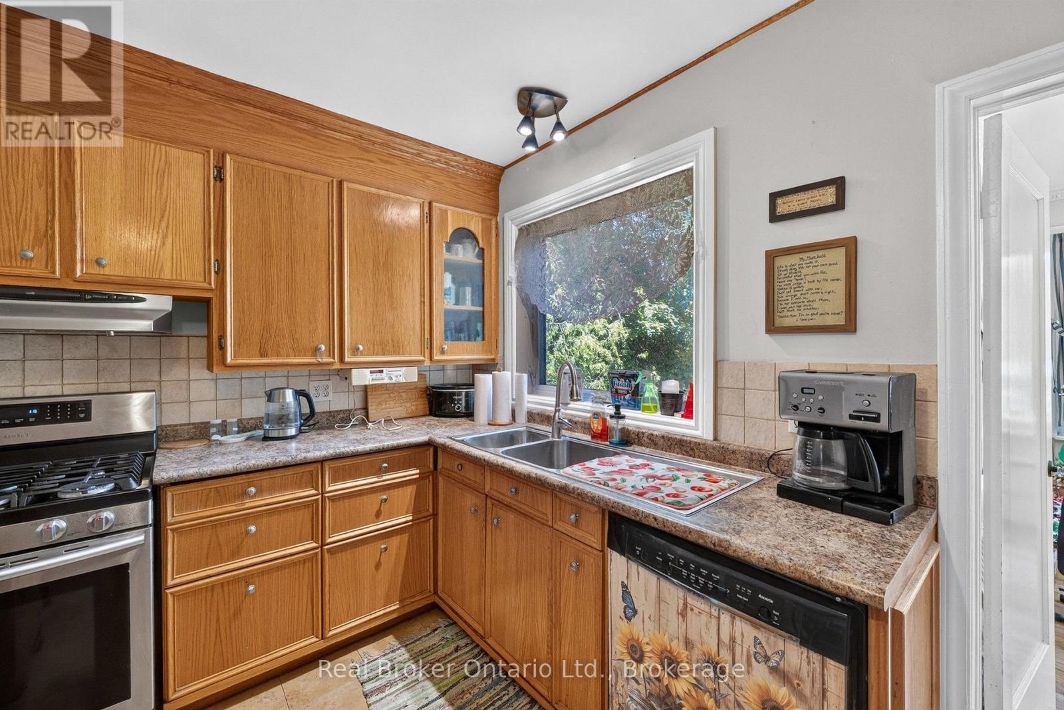
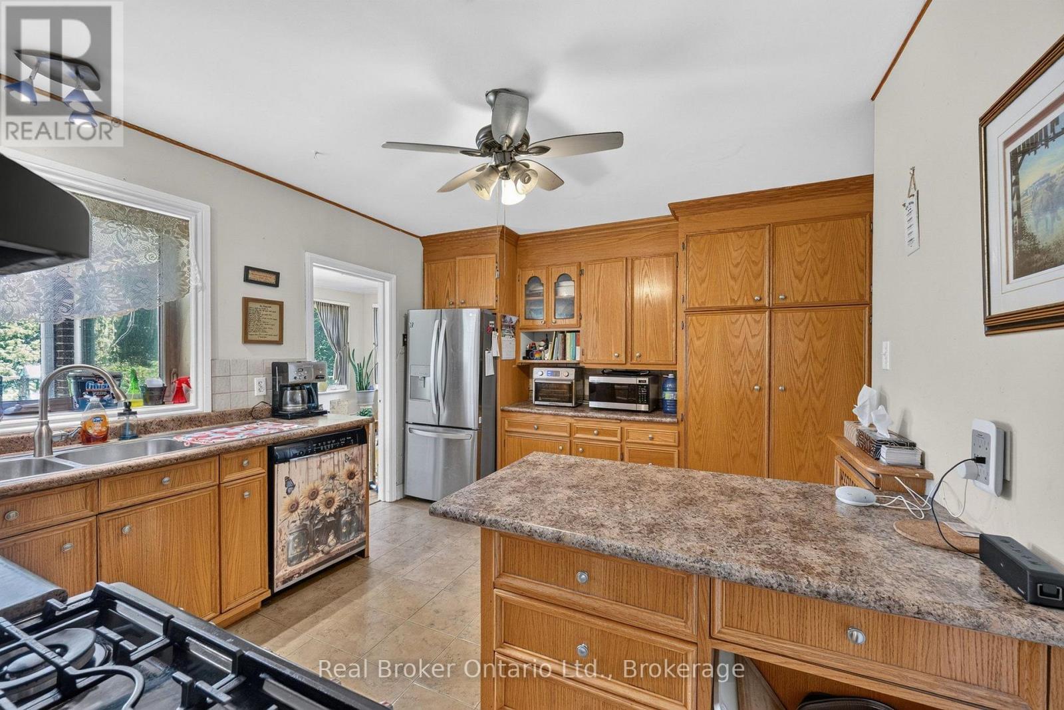
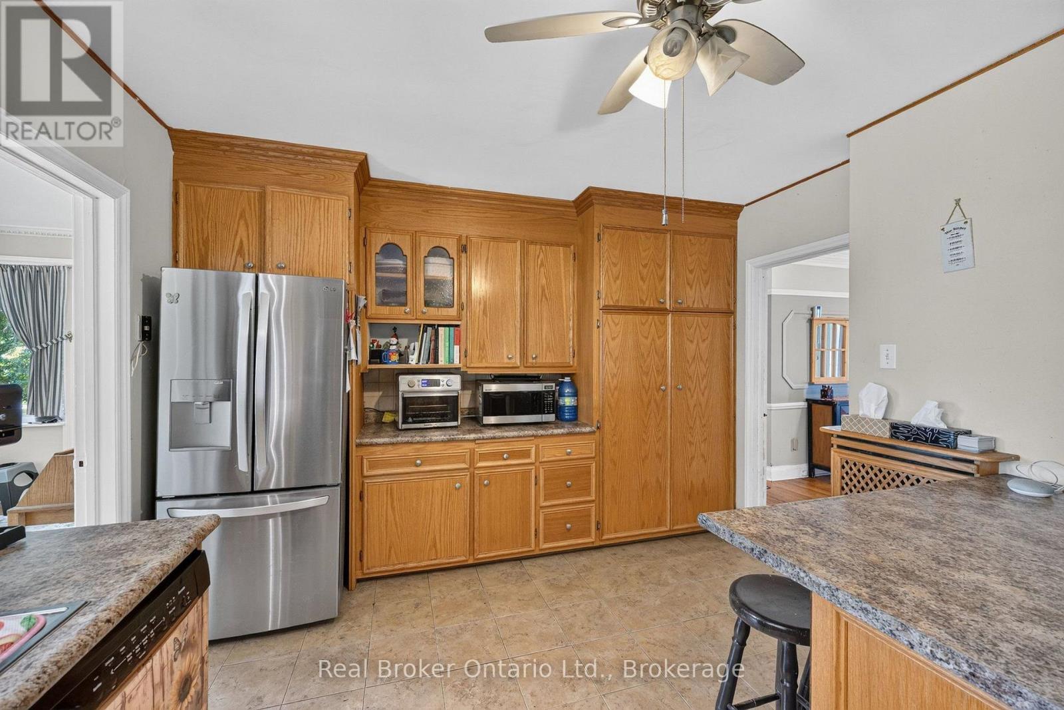
| Main Level | Kitchen | 4.32 m | 3.61 m | 4.32 m x 3.61 m |
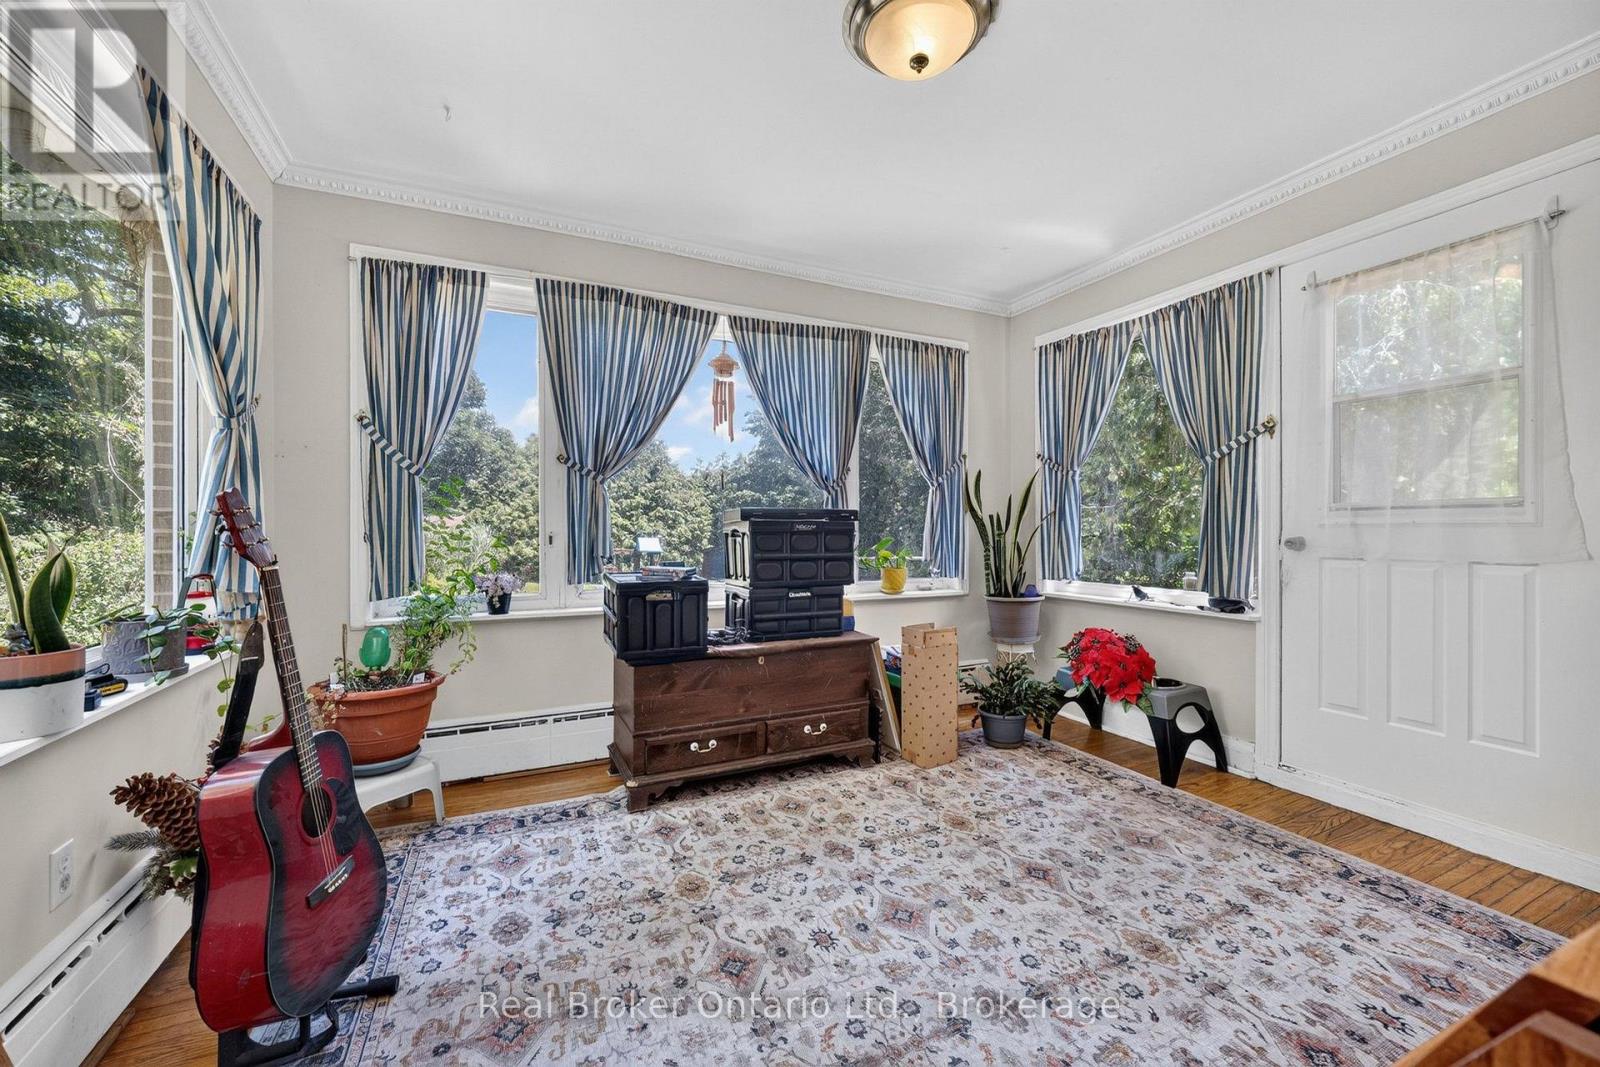
| Main Level | Sunroom | 3.75 m | 3.21 m | 3.75 m x 3.21 m |
| Main Level | Primary Bedroom | 4.82 m | 4.2 m | 4.82 m x 4.2 m |
| Main Level | Bedroom | 4.19 m | 3.61 m | 4.19 m x 3.61 m |
Utilities
| Cable | Installed |
| Electricity | Installed |
https://www.realtor.ca/real-estate/30464930/59-trafalgar-road-erin-rural-erin
Interested?
Contact us for more information
Kevin Latam
Broker
195 Hanlon Creek Boulevard
Guelph, Ontario N1C 1C1
Mark Latam
Broker
195 Hanlon Creek Boulevard
Guelph, Ontario N1C 1C1

The trademarks REALTOR®, REALTORS®, and the REALTOR® logo are controlled by The Canadian Real Estate Association (CREA) and identify real estate professionals who are members of CREA. The trademarks MLS®, Multiple Listing Service® and the associated logos are owned by The Canadian Real Estate Association (CREA) and identify the quality of services provided by real estate professionals who are members of CREA. The trademark DDF® is owned by The Canadian Real Estate Association (CREA) and identifies CREA's Data Distribution Facility (DDF®)
October 31 2026 06:28:48
Real Broker Ontario Ltd.