


5 - 1574 Richmond Street London North, Ontario N6G 5H7

$674,900Maintenance, Common Area Maintenance, Parking
$645 Monthly
Maintenance, Common Area Maintenance, Parking
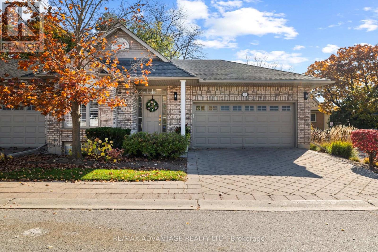
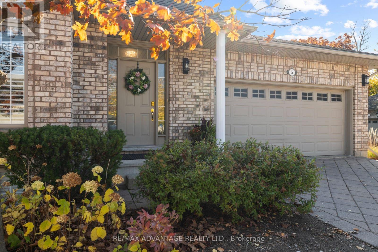
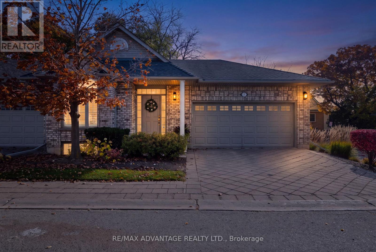
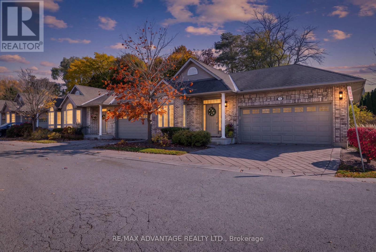
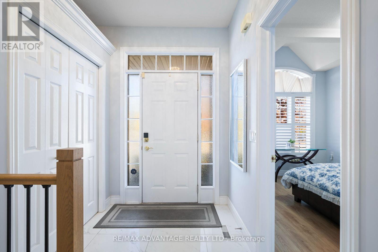
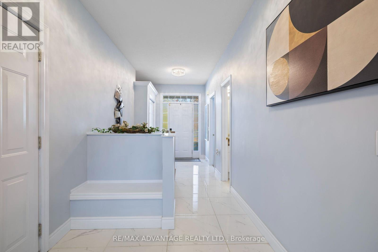
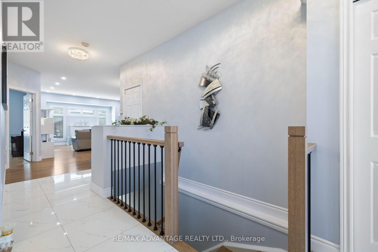
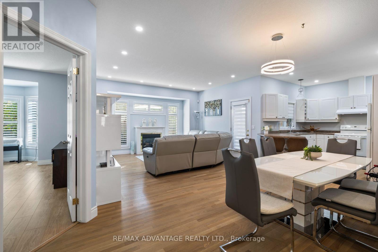
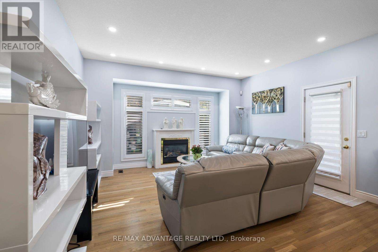
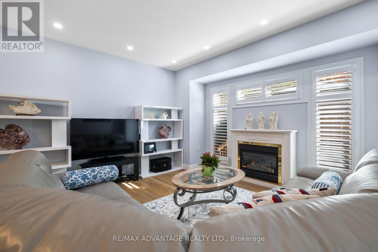
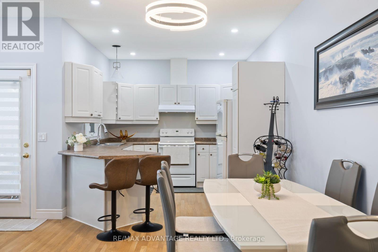
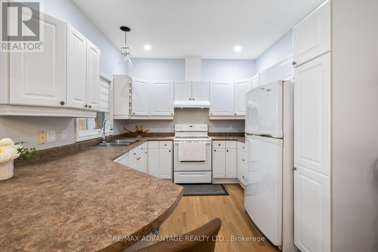
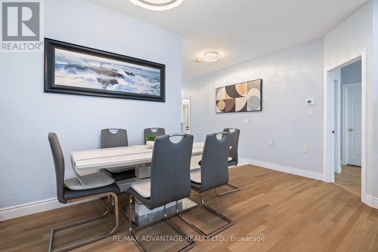
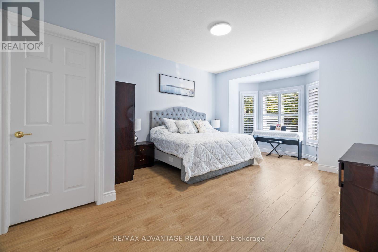
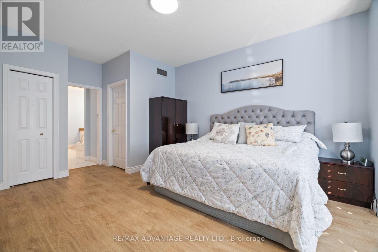
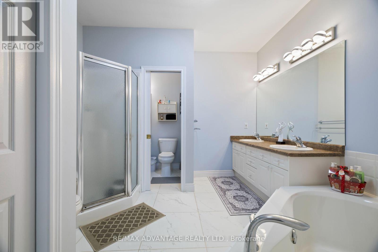
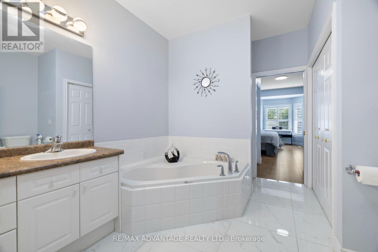
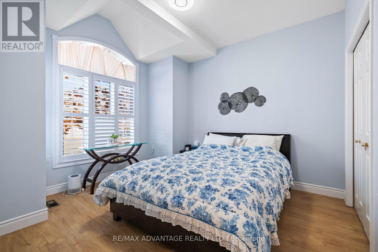
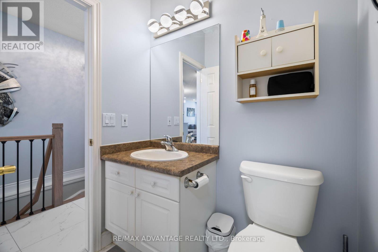
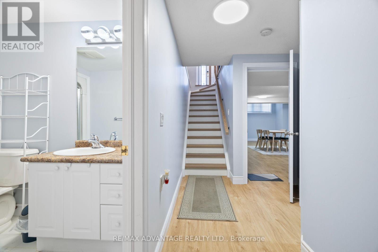
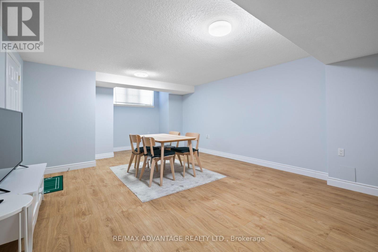
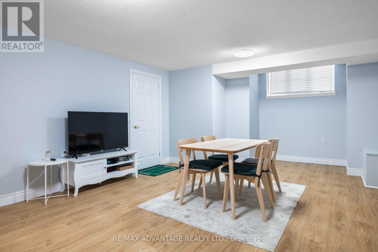
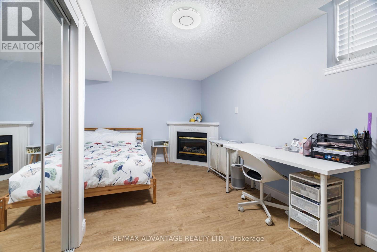
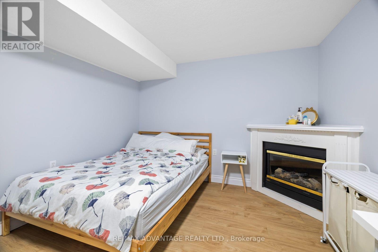
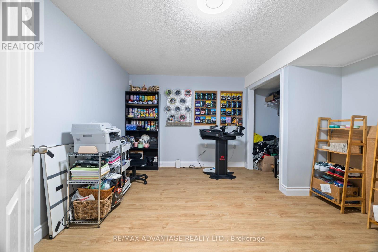
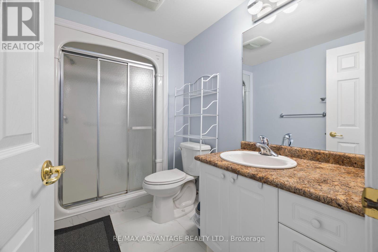
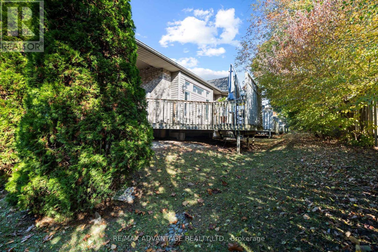
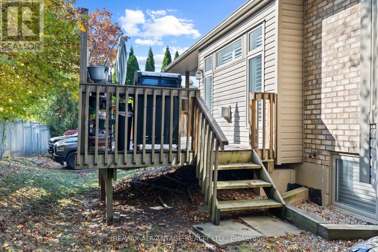
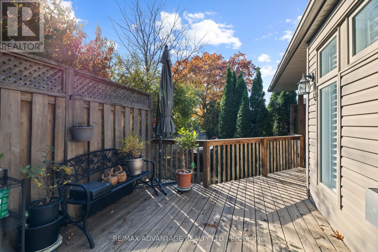
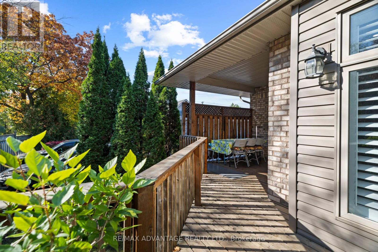
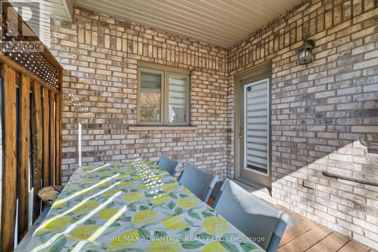
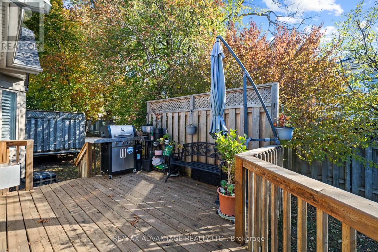
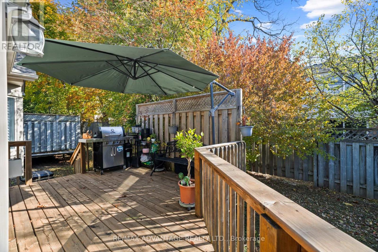
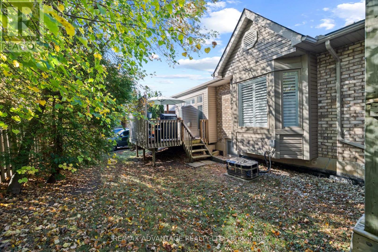
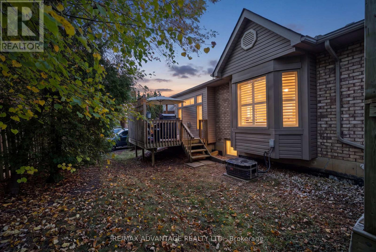
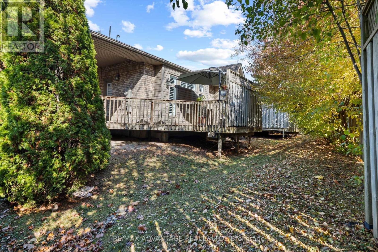
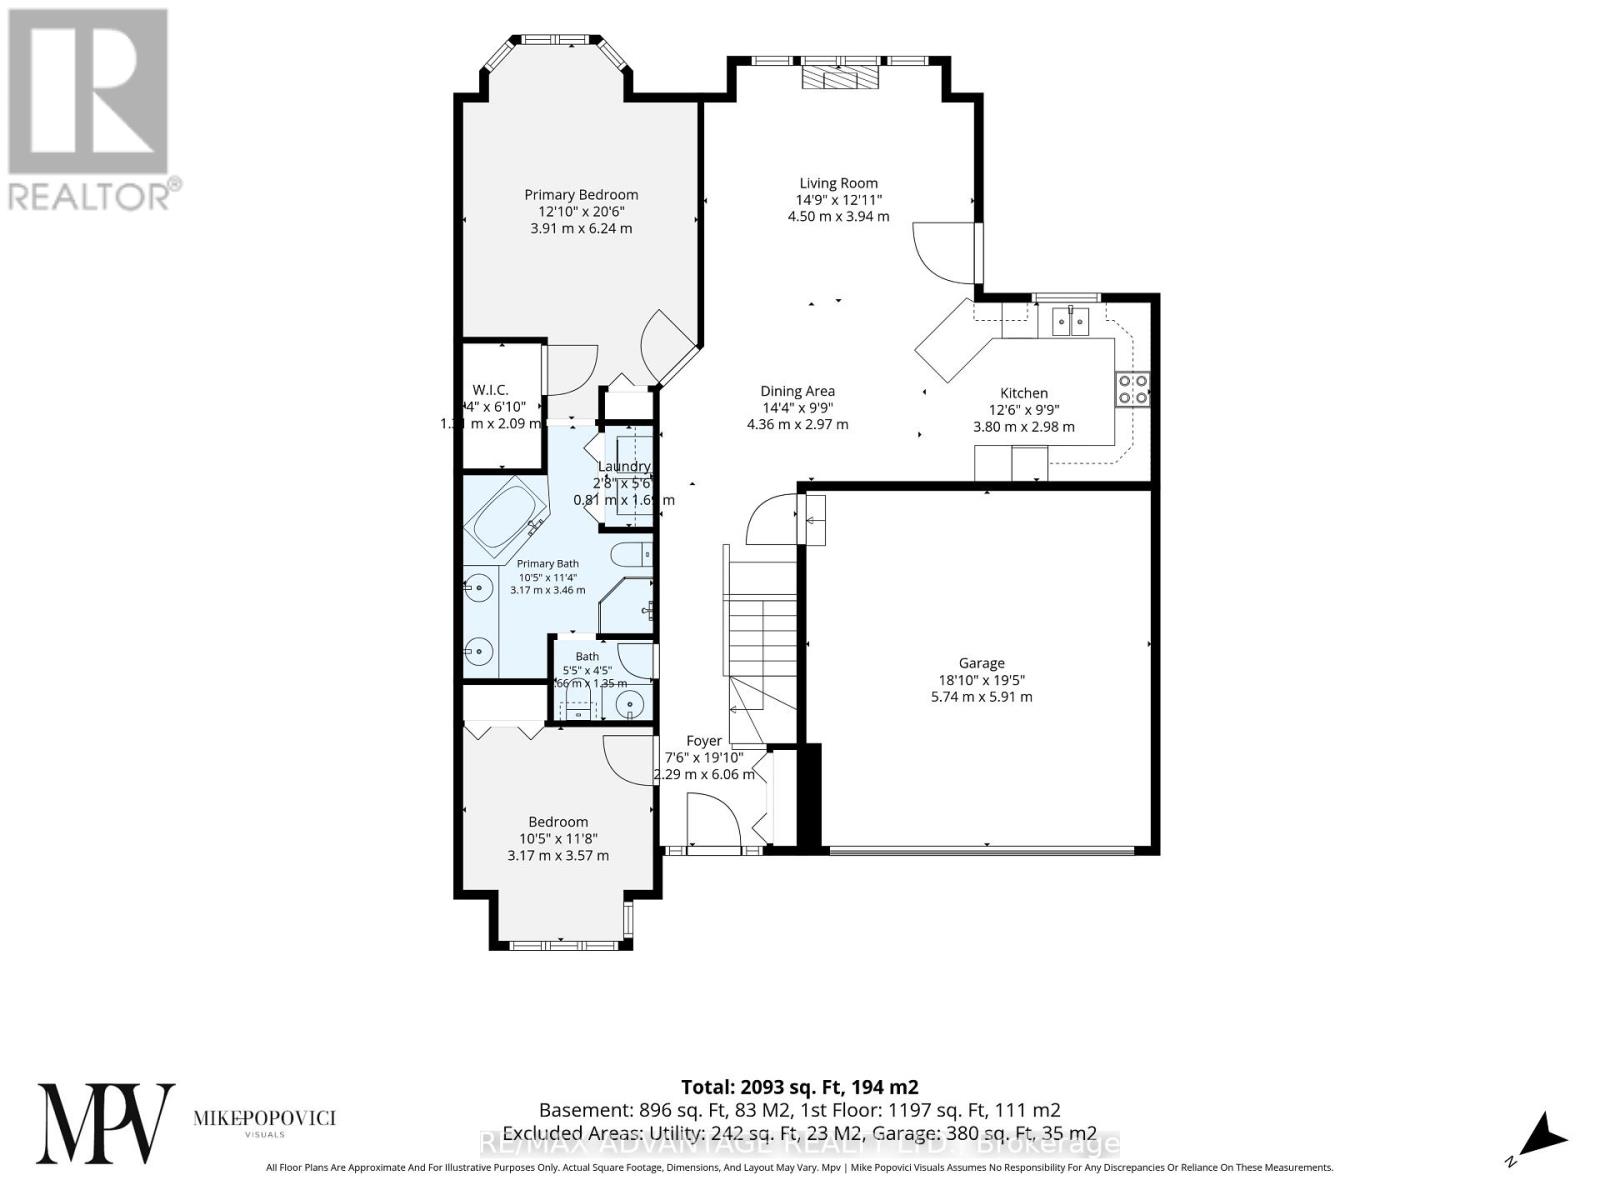
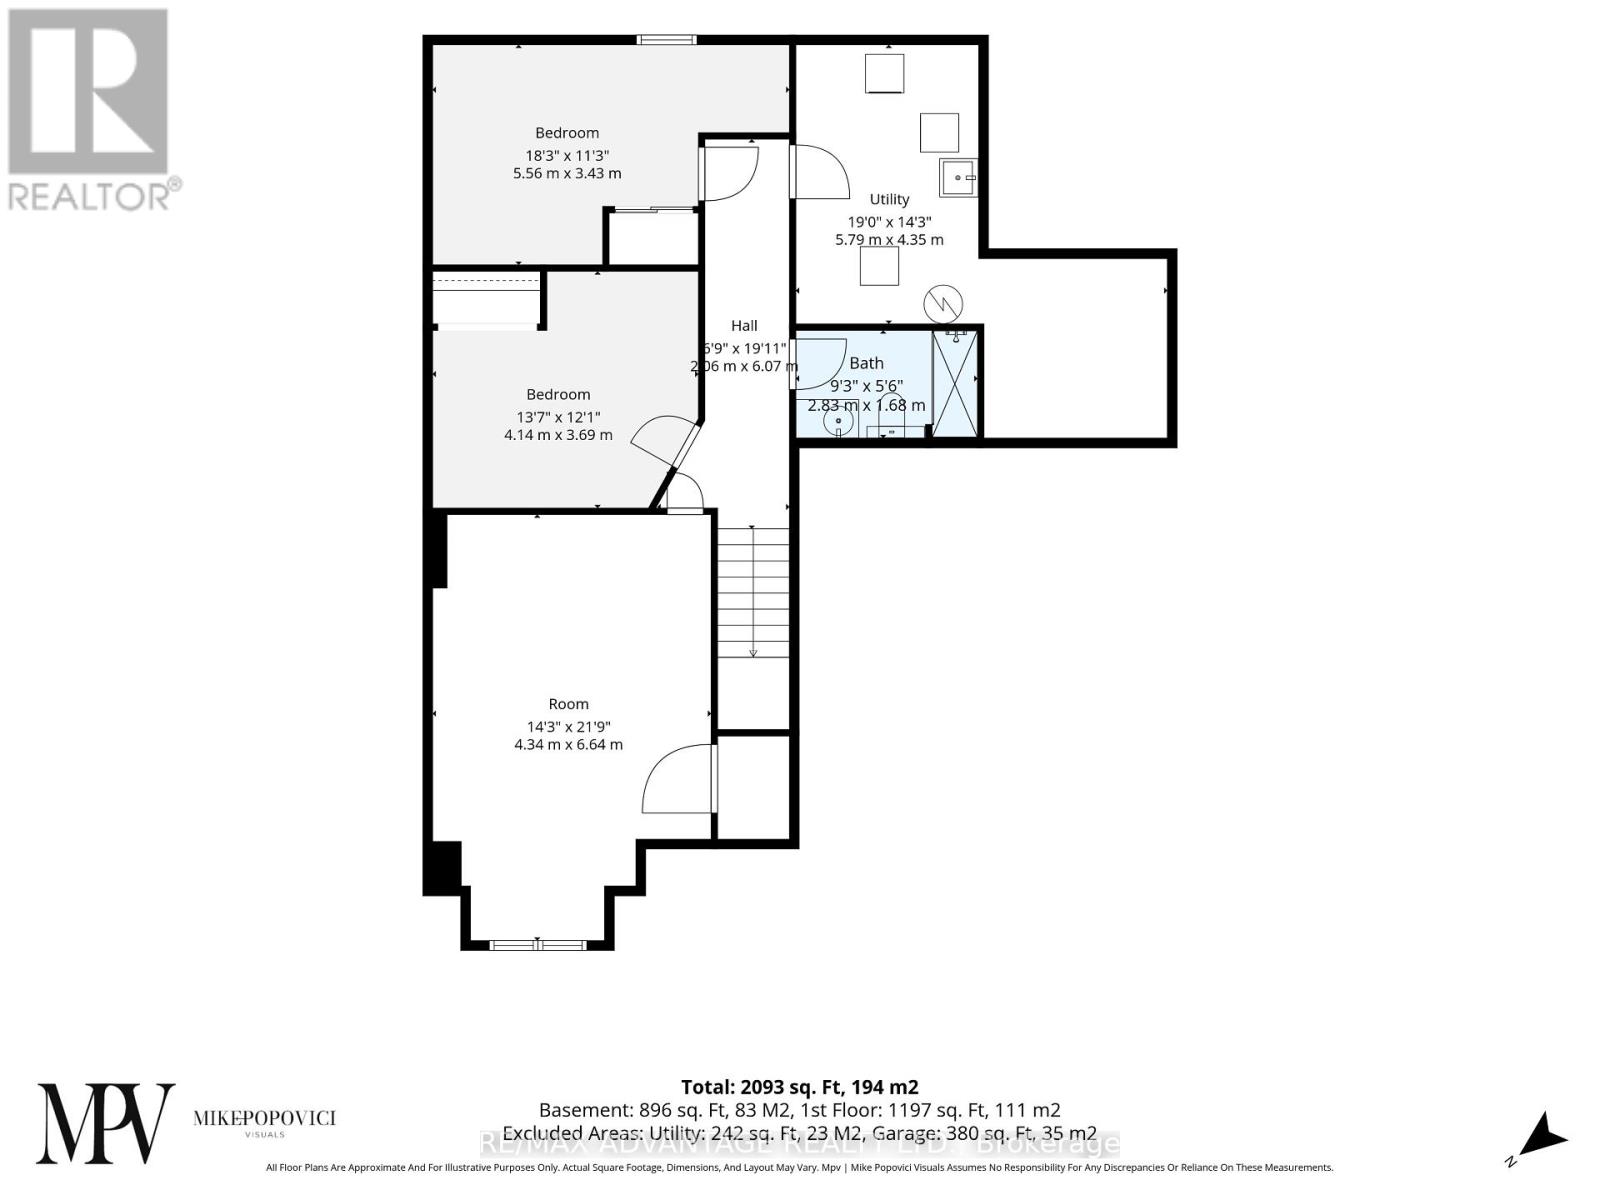
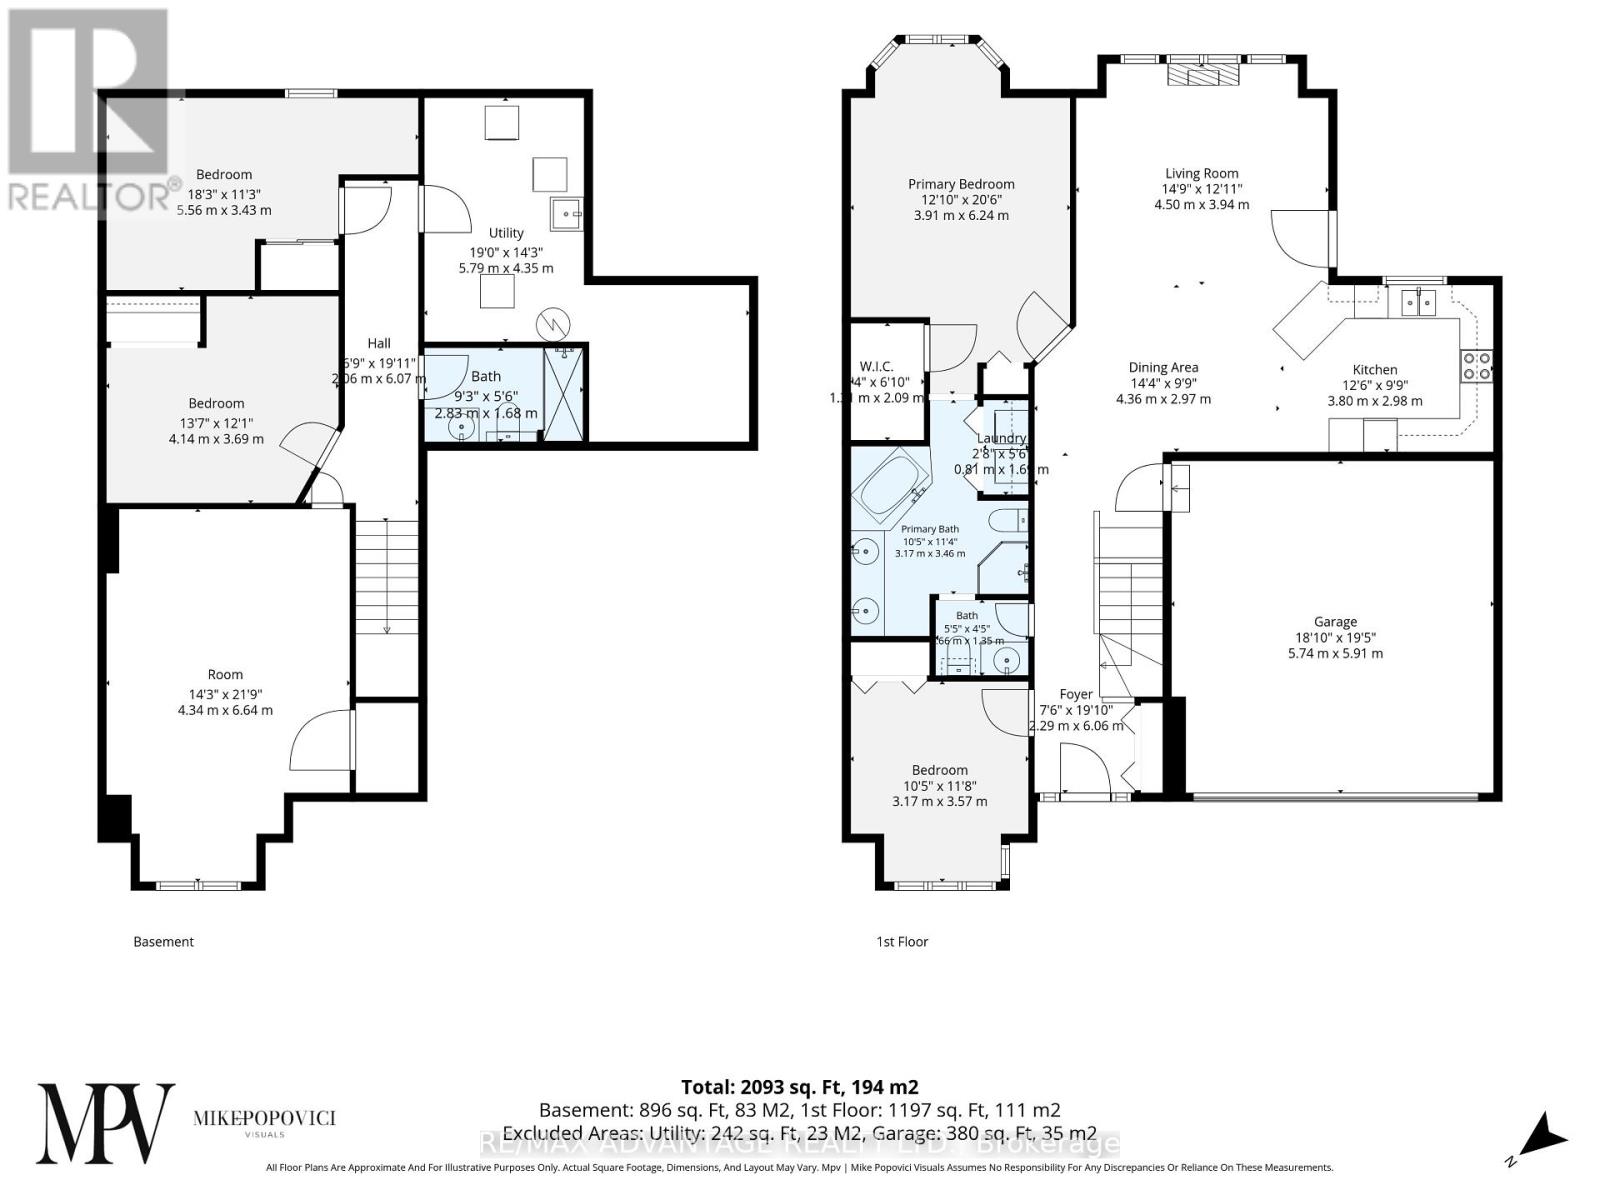
$645 MonthlyRightsize in Masonville - one of London's most sought after locations. Easy one-floor living in this corner-unit bungalow with an attached garage & inside entry. The open concept main floor flows from the living room, with gas fireplace, to the dining area and kitchen. Fresh renovations include: refinished hardwood floors(2022), oversized tile & luxury vinyl plank flooring throughout (2022), toilets (2022), paint (2022), baseboards (2022), stairs & custom railing (2022), light fixtures and pot lights (2022). The Primary Bedroom features a 5 pc ensuite with 2 sinks, a soaker tub and separate shower. Main floor laundry comes with a new washer and dryer. The finished lower level holds a rec room or large bedroom, another bedroom with its own fireplace, a 3-piece bathroom and den or room for hobbies and guests. 2nd laundry room in lower level. Outside, the covered back deck wraps around the back in a private backyard setting lined with mature cedars, a quiet spot for morning coffee and summer evenings. Close to Masonville Mall, Loblaws, Farm Boy, banking, University Hospital, Western University and quick commute to downtown. If you are looking to rightsize and stay in Masonville this is one of the best options out there today. (id:61499)
Property Details
| MLS® Number | X14135564 |
| Property Type | Single Family |
| Community Name | North G |
| AmenitiesNearBy | Hospital, Park, Golf Nearby, Schools |
| CommunityFeatures | Pets Allowed With Restrictions |
| EquipmentType | Water Heater |
| Features | Cul-de-sac, Balcony, Carpet Free |
| ParkingSpaceTotal | 4 |
| RentalEquipmentType | Water Heater |
| Structure | Deck |
Building
| BathroomTotal | 3 |
| BedroomsAboveGround | 4 |
| BedroomsTotal | 4 |
| Age | 16 To 30 Years |
| Amenities | Fireplace(s) |
| Appliances | Garage Door Opener Remote(s), Dishwasher, Dryer, Stove, Washer, Refrigerator |
| ArchitecturalStyle | Bungalow |
| BasementDevelopment | Partially Finished |
| BasementType | Full (partially Finished) |
| CoolingType | Central Air Conditioning |
| ExteriorFinish | Brick, Vinyl Siding |
| FireplacePresent | Yes |
| FireplaceTotal | 2 |
| FoundationType | Poured Concrete |
| HalfBathTotal | 1 |
| HeatingFuel | Natural Gas |
| HeatingType | Forced Air |
| StoriesTotal | 1 |
| SizeInterior | 1200 - 1399 Sqft |
| Type | Row / Townhouse |
Parking
| Attached Garage | |
| Garage | |
| Inside Entry |
Land
| Acreage | No |
| LandAmenities | Hospital, Park, Golf Nearby, Schools |
| ZoningDescription | R5-5 |
Rooms
| Level | Type | Length | Width | Dimensions |
|---|---|---|---|---|
| Basement | Utility Room | 5.79 m | 4.35 m | 5.79 m x 4.35 m |
| Basement | Bathroom | 2.83 m | 1.68 m | 2.83 m x 1.68 m |
| Basement | Bedroom 4 | 5.56 m | 3.43 m | 5.56 m x 3.43 m |
| Basement | Den | 4.14 m | 3.69 m | 4.14 m x 3.69 m |
| Basement | Bedroom 3 | 4.34 m | 6.64 m | 4.34 m x 6.64 m |
| Main Level | Foyer | 2.29 m | 6.06 m | 2.29 m x 6.06 m |
| Main Level | Bathroom | 3.17 m | 3.46 m | 3.17 m x 3.46 m |
| Main Level | Bathroom | 1.66 m | 1.35 m | 1.66 m x 1.35 m |
| Main Level | Kitchen | 3.8 m | 2.98 m | 3.8 m x 2.98 m |
| Main Level | Dining Room | 4.36 m | 2.97 m | 4.36 m x 2.97 m |
| Main Level | Living Room | 4.5 m | 3.94 m | 4.5 m x 3.94 m |
| Main Level | Primary Bedroom | 3.91 m | 6.24 m | 3.91 m x 6.24 m |
| Main Level | Bedroom 2 | 3.17 m | 3.57 m | 3.17 m x 3.57 m |
| Main Level | Laundry Room | 0.81 m | 1.69 m | 0.81 m x 1.69 m |
https://www.realtor.ca/real-estate/30464796/5-1574-richmond-street-london-north-north-g-north-g
Interested?
Contact us for more information
Robert George Georgopoulos
Salesperson
151 Pine Valley Blvd.
London, Ontario N6K 3T6

The trademarks REALTOR®, REALTORS®, and the REALTOR® logo are controlled by The Canadian Real Estate Association (CREA) and identify real estate professionals who are members of CREA. The trademarks MLS®, Multiple Listing Service® and the associated logos are owned by The Canadian Real Estate Association (CREA) and identify the quality of services provided by real estate professionals who are members of CREA. The trademark DDF® is owned by The Canadian Real Estate Association (CREA) and identifies CREA's Data Distribution Facility (DDF®)
October 31 2026 05:20:50
RE/MAX Advantage Realty Ltd.