


46382 Mapleton Line Central Elgin, Ontario N5P 3T3

$899,900
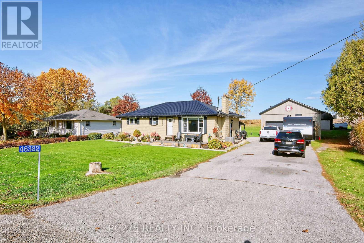
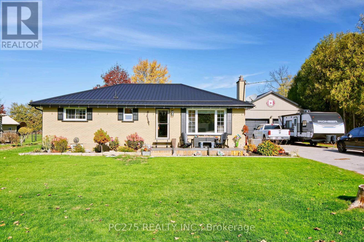
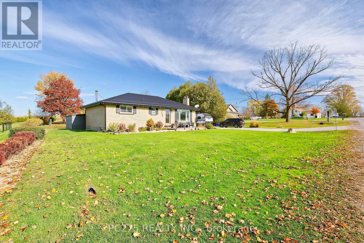
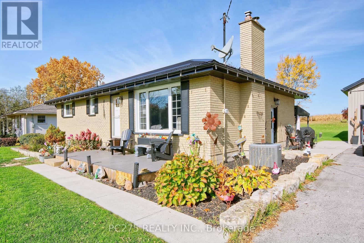
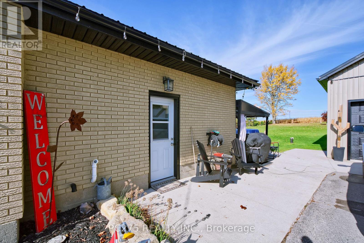
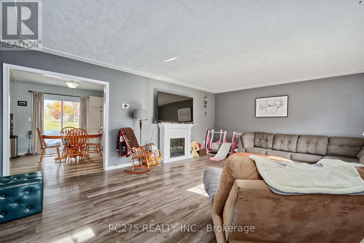
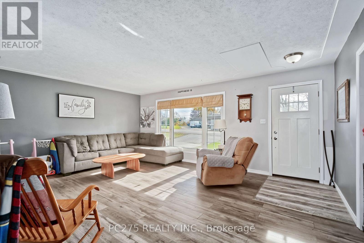
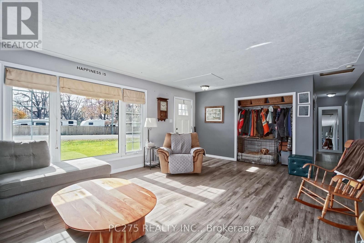
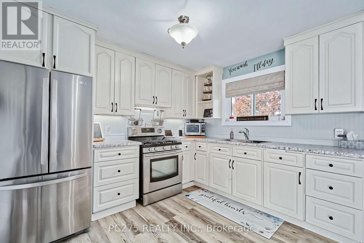
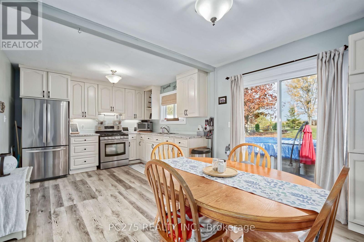
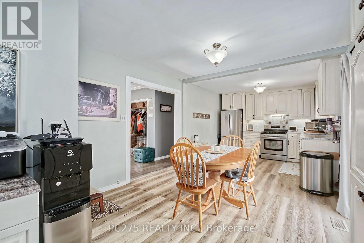
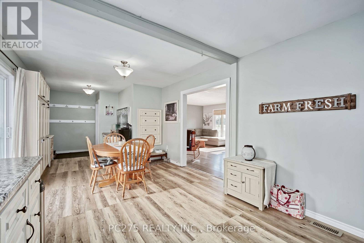
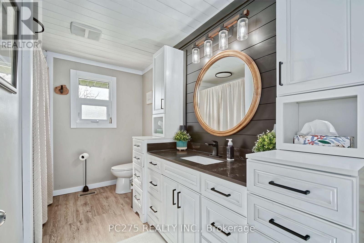
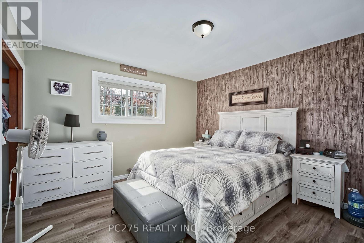
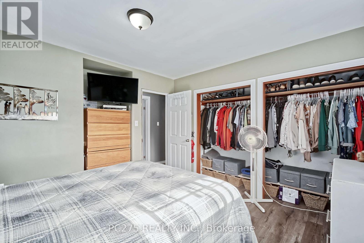
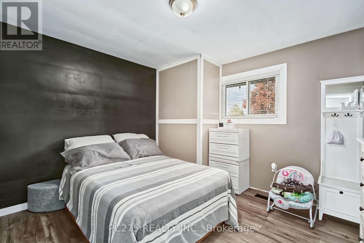
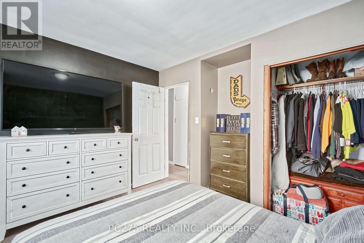
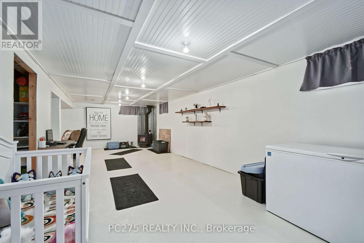
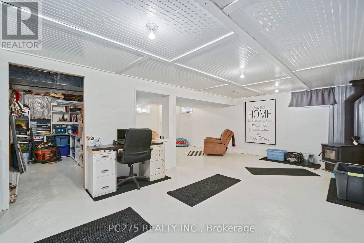
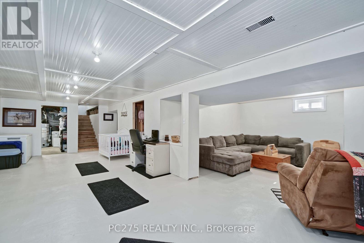
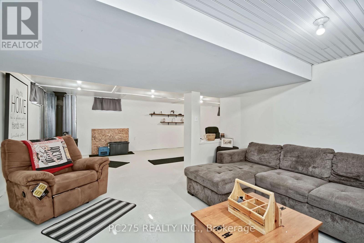
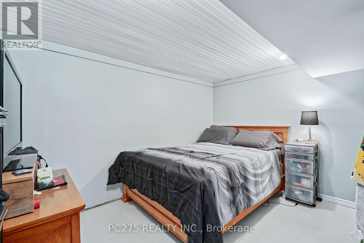
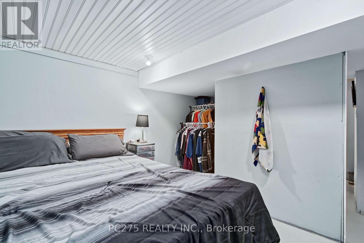
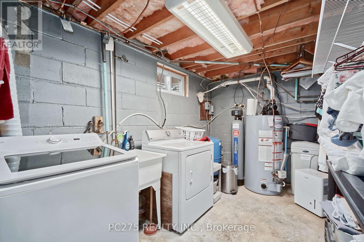
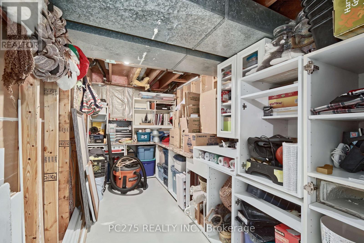
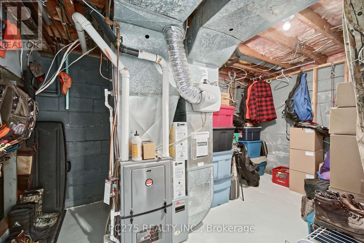
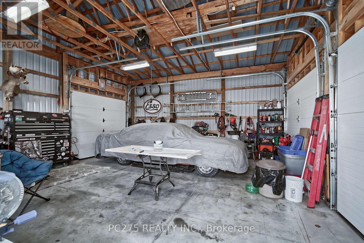
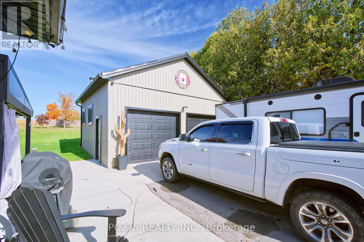
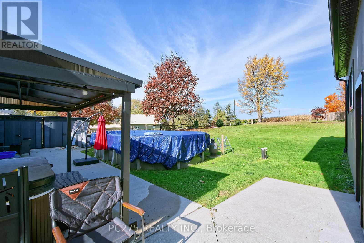
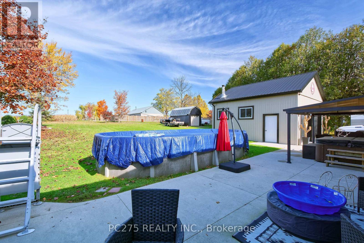
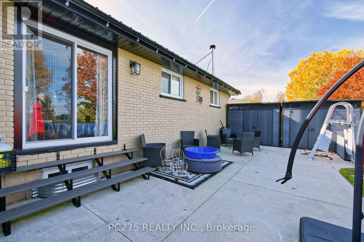
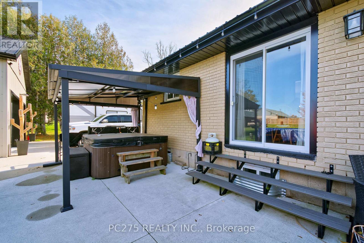
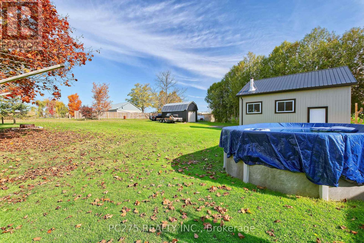
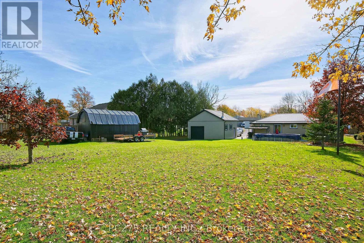
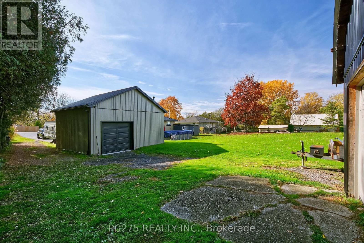
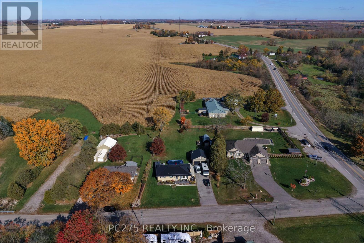
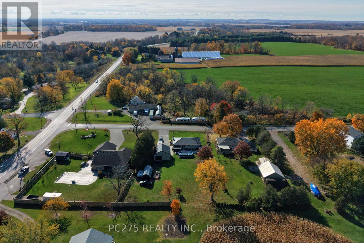
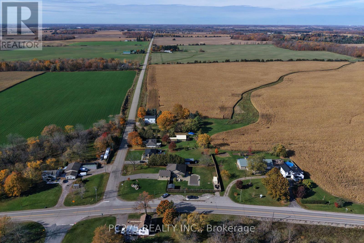
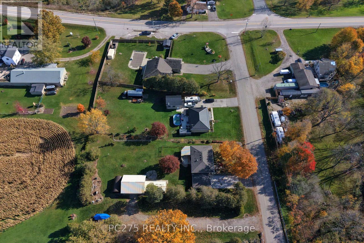
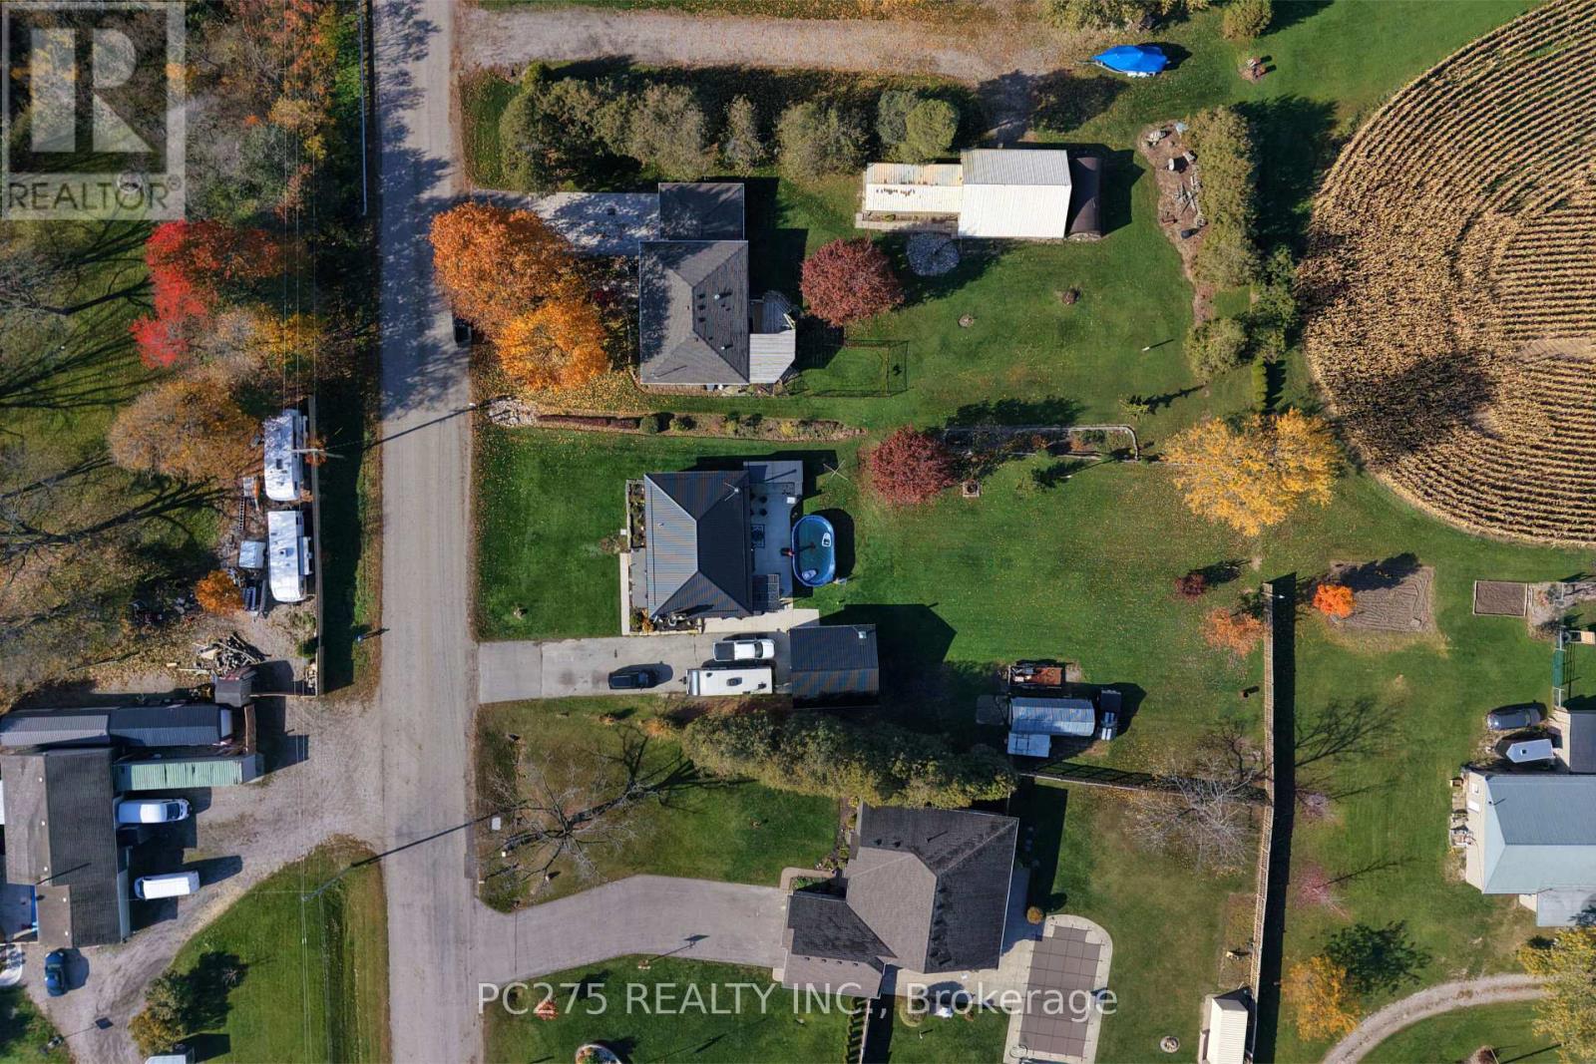
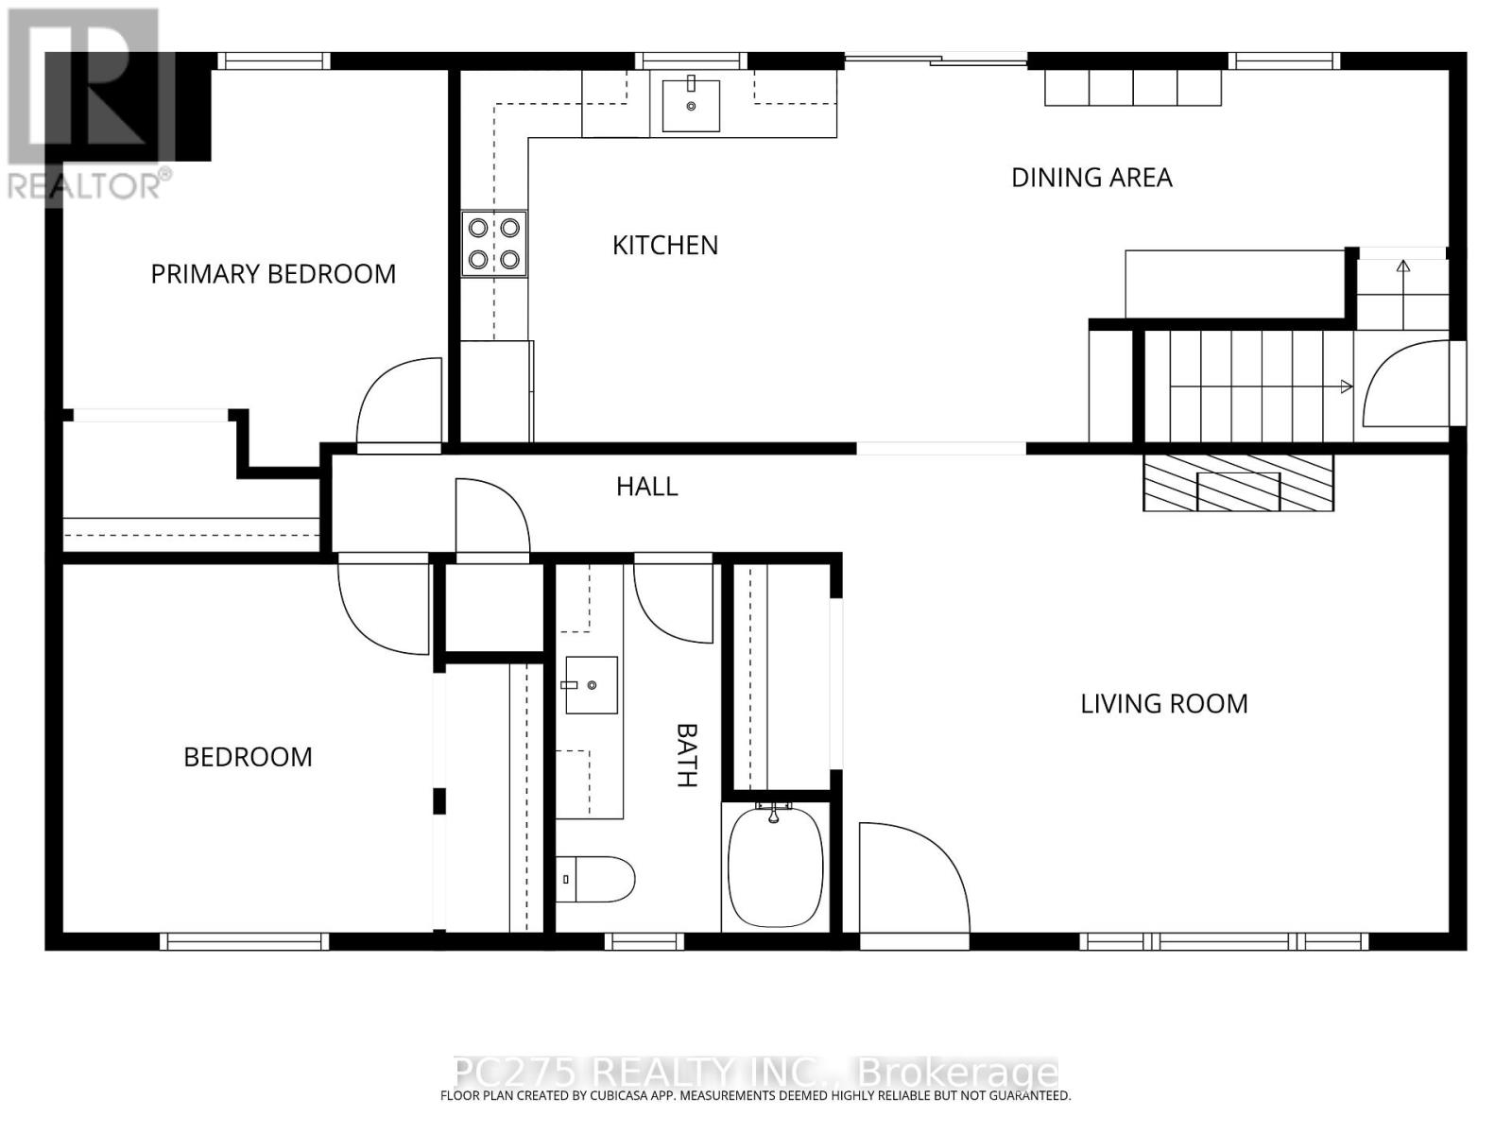
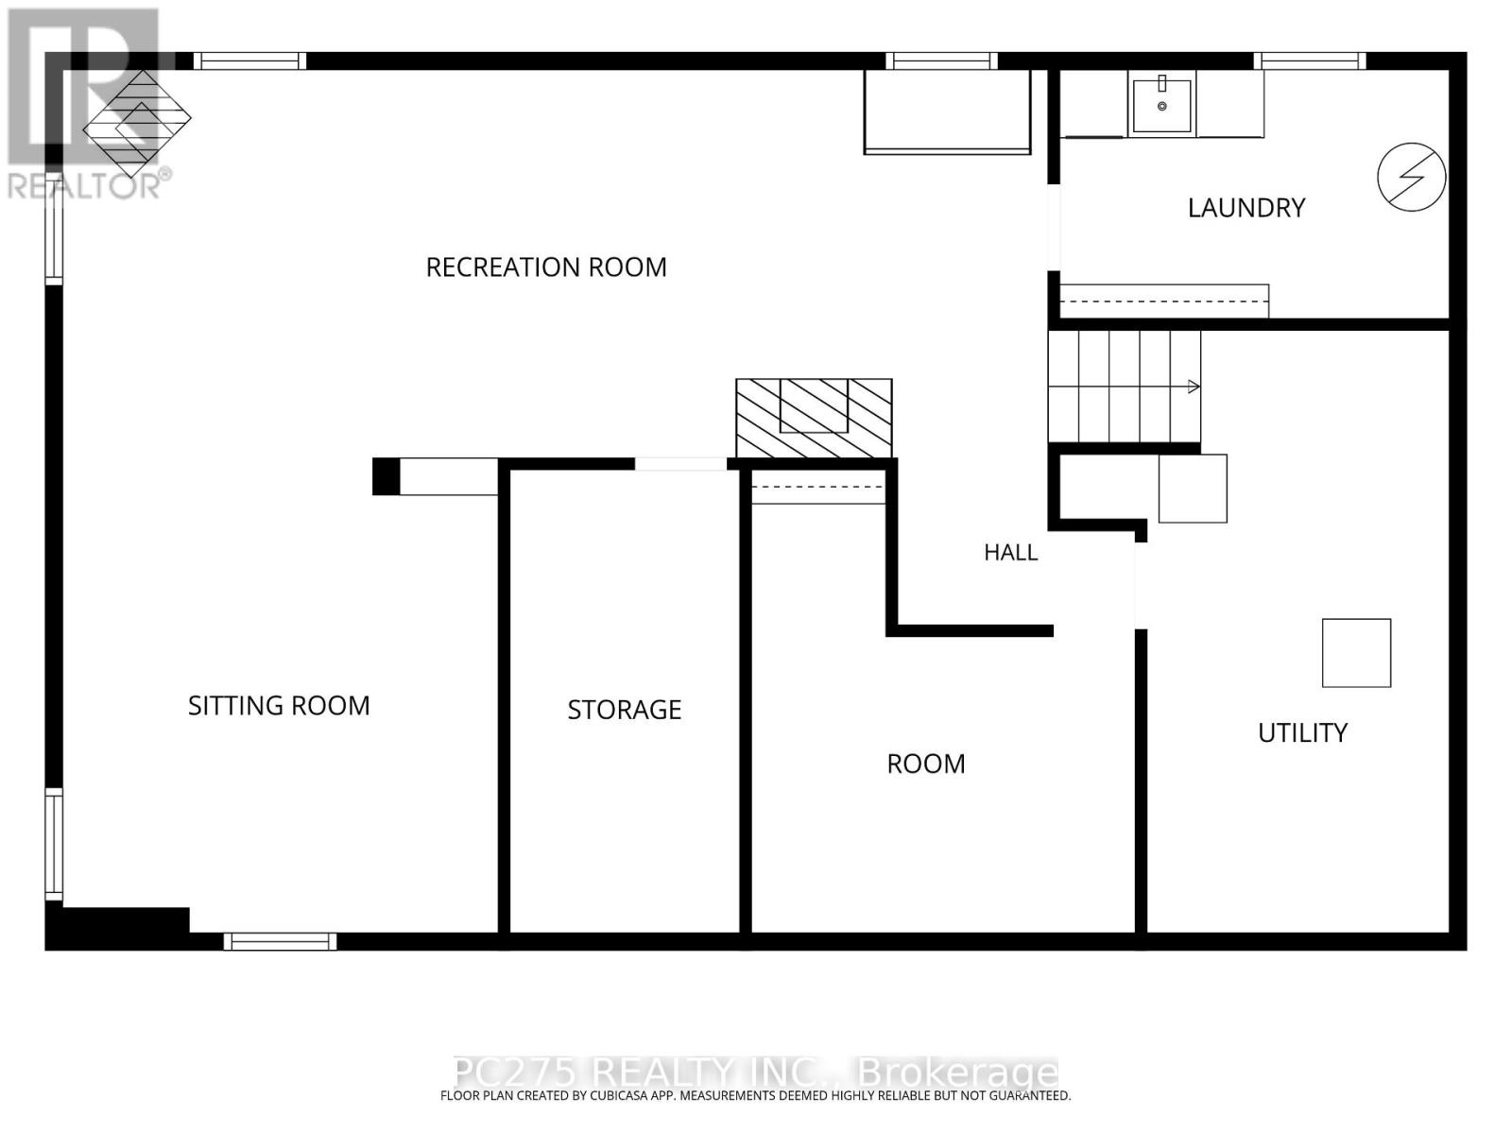
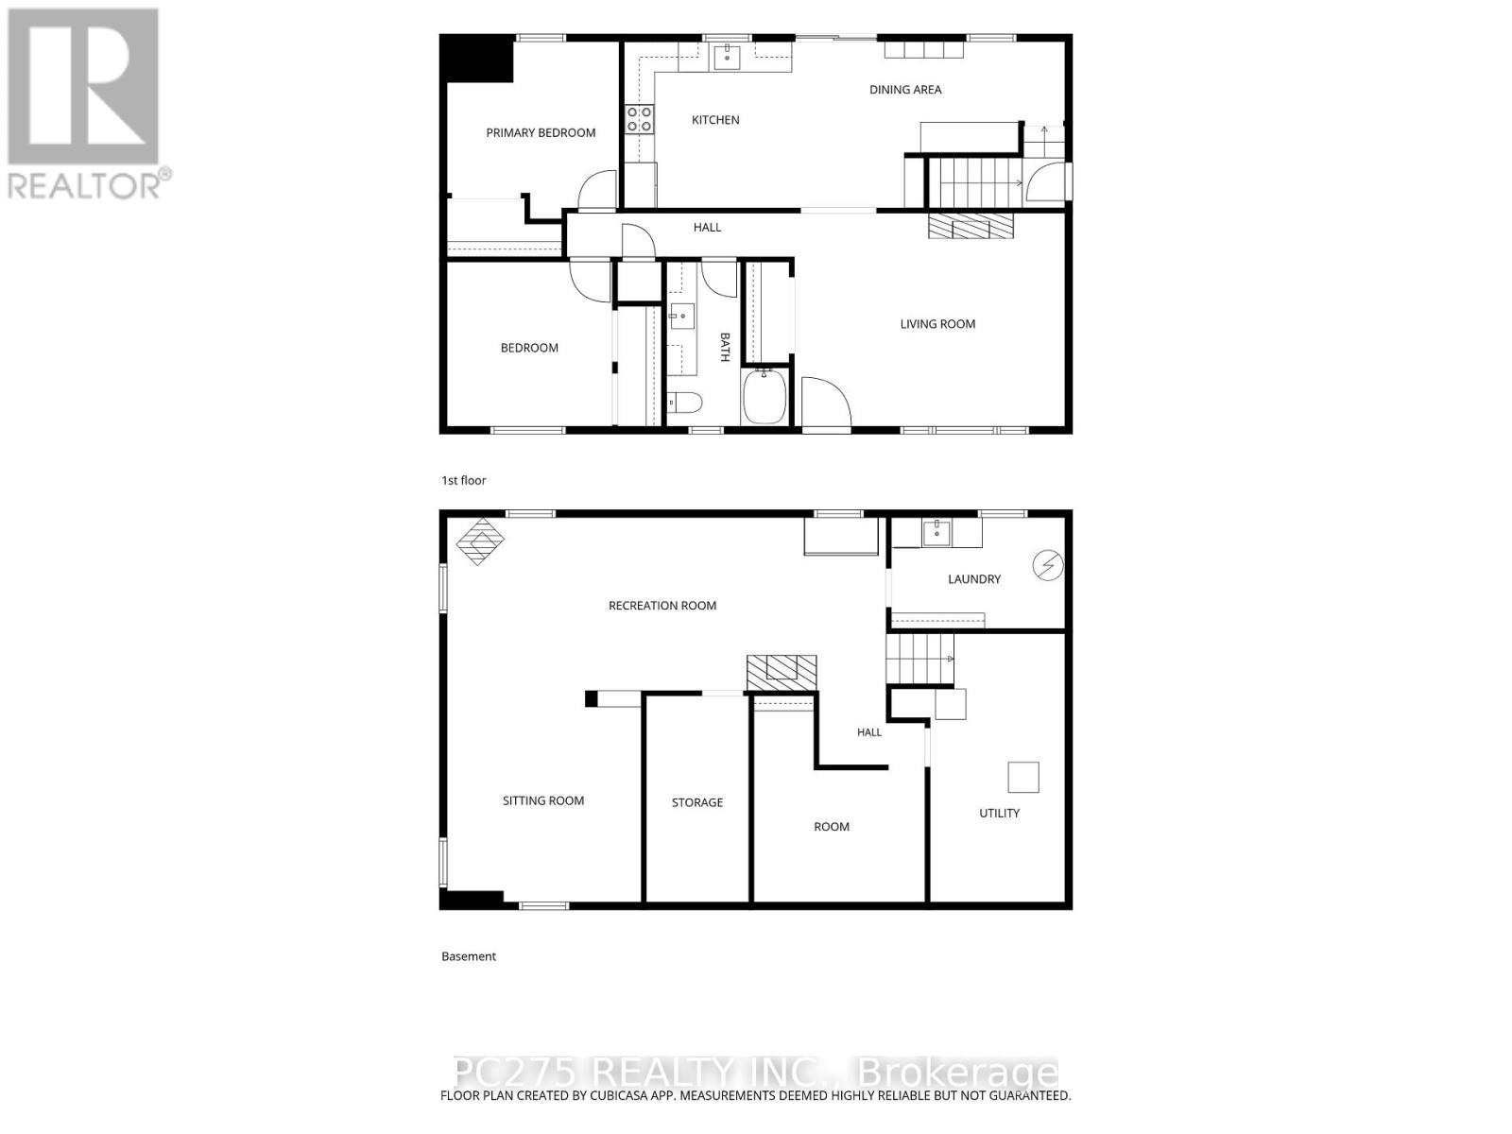
Beautifully Maintained Country Bungalow -- Space, Privacy & Country Charm! Welcome to country living at its finest! This beautifully maintained 2+1 bedroom bungalow, situated on just over half an acre, offers the perfect combination of comfort, functionality, and peaceful rural living. Step inside to discover a spacious, inviting layout featuring a large, open kitchen and dining area, perfect for family gatherings and entertaining. Patio doors lead directly to the back deck, where you can relax and enjoy your above-ground pool and hot tub while taking in the beautiful country surroundings. The finished lower level provides even more living space, featuring a cozy family room with a wood stove, an additional bedroom, and plenty of storage. Outside is where this property truly shines! The large, two-door shop is a fantastic feature for hobbyists, car enthusiasts, or anyone needing extra workspace. An additional rear door creates a convenient drive-through bay, making it ideal for vehicles, trailers, and equipment. A separate barn offers excellent storage for lawn care equipment, snow removal equipment, and all your outdoor essentials. The expansive backyard backs onto a farmer's field, offering beautiful open views and a peaceful country setting. Spend summer days enjoying the pool, relaxing in the hot tub, or gathering with family and friends around the backyard fire pit. The double-wide paved driveway provides parking for up to 8 vehicles, offering plenty of room for family, guests, and recreational vehicles. Whether you're looking for room to spread out, space for your hobbies, or simply a peaceful escape from the hustle and bustle, this property has so much to offer! List of updates include Furnace (2025), both entrance doors and patio door (5 years), metal roof (5 years), shop (6 years), water heater and softener (2024) and septic lid replaced and cover built over it for easy access (2023). (id:61499)
Property Details
| MLS® Number | X14139162 |
| Property Type | Single Family |
| Community Name | Rural Central Elgin |
| EquipmentType | Water Heater, Furnace, Water Softener |
| Features | Wooded Area, Flat Site, Sump Pump |
| ParkingSpaceTotal | 10 |
| PoolType | Above Ground Pool |
| RentalEquipmentType | Water Heater, Furnace, Water Softener |
| Structure | Deck, Porch, Barn, Shed |
Building
| BathroomTotal | 1 |
| BedroomsAboveGround | 2 |
| BedroomsBelowGround | 1 |
| BedroomsTotal | 3 |
| Age | 51 To 99 Years |
| Appliances | Hot Tub, Water Heater, Water Softener, Dryer, Stove, Washer, Refrigerator |
| ArchitecturalStyle | Bungalow |
| BasementDevelopment | Finished |
| BasementType | N/a (finished) |
| ConstructionStyleAttachment | Detached |
| CoolingType | Central Air Conditioning |
| ExteriorFinish | Brick |
| FireProtection | Smoke Detectors |
| FireplacePresent | Yes |
| FireplaceTotal | 1 |
| FireplaceType | Woodstove |
| FoundationType | Block |
| HeatingFuel | Natural Gas |
| HeatingType | Forced Air |
| StoriesTotal | 1 |
| SizeInterior | 700 - 1100 Sqft |
| Type | House |
Parking
| Detached Garage | |
| Garage |
Land
| Acreage | No |
| Sewer | Septic System |
| SizeDepth | 223 Ft ,3 In |
| SizeFrontage | 97 Ft ,9 In |
| SizeIrregular | 97.8 X 223.3 Ft |
| SizeTotalText | 97.8 X 223.3 Ft|1/2 - 1.99 Acres |
Rooms
| Level | Type | Length | Width | Dimensions |
|---|---|---|---|---|
| Lower Level | Utility Room | 3.44 m | 5.32 m | 3.44 m x 5.32 m |
| Lower Level | Other | 2.02 m | 4.09 m | 2.02 m x 4.09 m |
| Lower Level | Recreational, Games Room | 8.69 m | 3.43 m | 8.69 m x 3.43 m |
| Lower Level | Bedroom 3 | 3.39 m | 4.09 m | 3.39 m x 4.09 m |
| Lower Level | Laundry Room | 3.44 m | 4.09 m | 3.44 m x 4.09 m |
| Lower Level | Den | 3.84 m | 4.19 m | 3.84 m x 4.19 m |
| Main Level | Living Room | 5.36 m | 3.29 m | 5.36 m x 3.29 m |
| Main Level | Kitchen | 3.32 m | 3.29 m | 3.32 m x 3.29 m |
| Main Level | Dining Room | 5.4 m | 3.29 m | 5.4 m x 3.29 m |
| Main Level | Primary Bedroom | 3.4 m | 3.51 m | 3.4 m x 3.51 m |
| Main Level | Bedroom 2 | 3.27 m | 3.26 m | 3.27 m x 3.26 m |
| Main Level | Bathroom | 2.43 m | 3.26 m | 2.43 m x 3.26 m |
https://www.realtor.ca/real-estate/30468259/46382-mapleton-line-central-elgin-rural-central-elgin
Interested?
Contact us for more information
Tracy Ellis
Salesperson
Jennifer Hatch
Salesperson

The trademarks REALTOR®, REALTORS®, and the REALTOR® logo are controlled by The Canadian Real Estate Association (CREA) and identify real estate professionals who are members of CREA. The trademarks MLS®, Multiple Listing Service® and the associated logos are owned by The Canadian Real Estate Association (CREA) and identify the quality of services provided by real estate professionals who are members of CREA. The trademark DDF® is owned by The Canadian Real Estate Association (CREA) and identifies CREA's Data Distribution Facility (DDF®)
November 15 2026 05:21:52
Pc275 Realty Inc.