


19 Garlent Avenue Hamilton, Ontario L9K 0J9

$3,000 Monthly
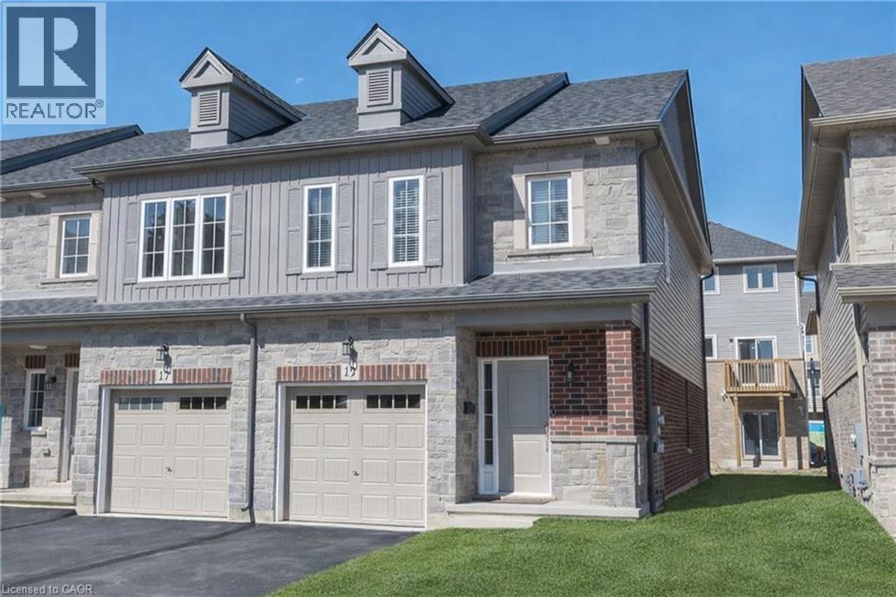
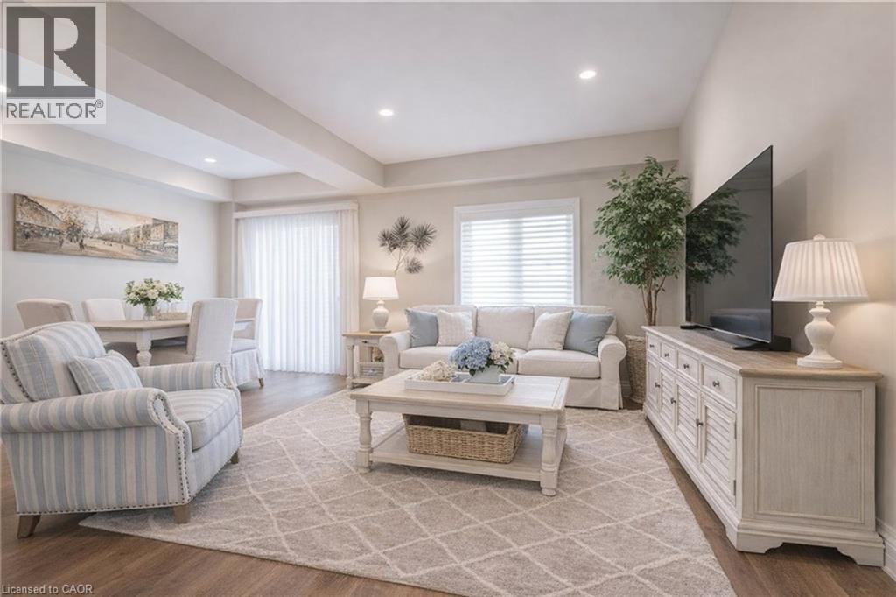
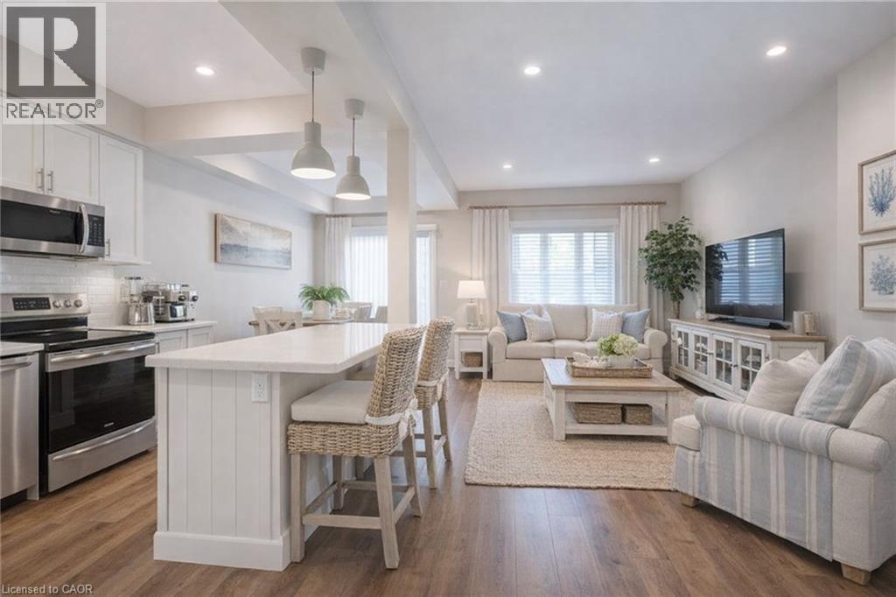
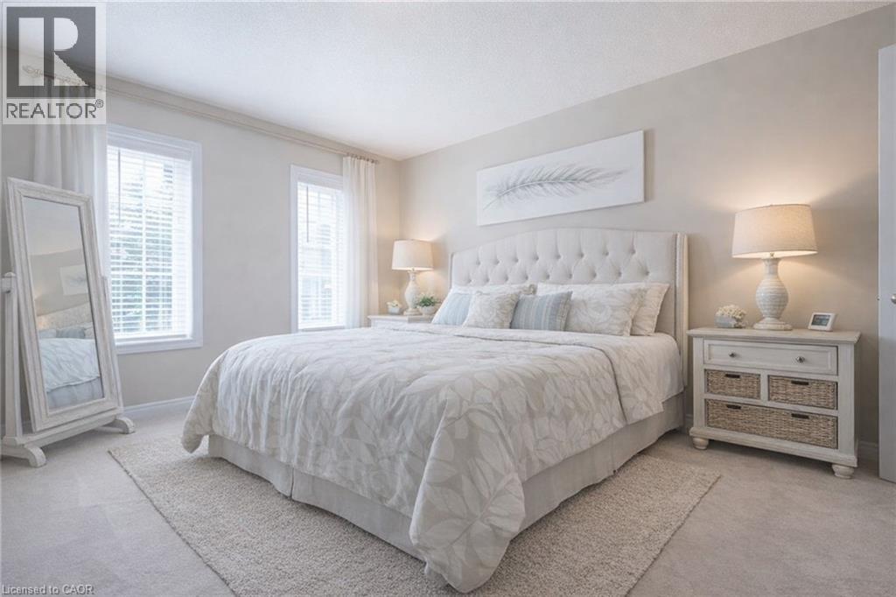
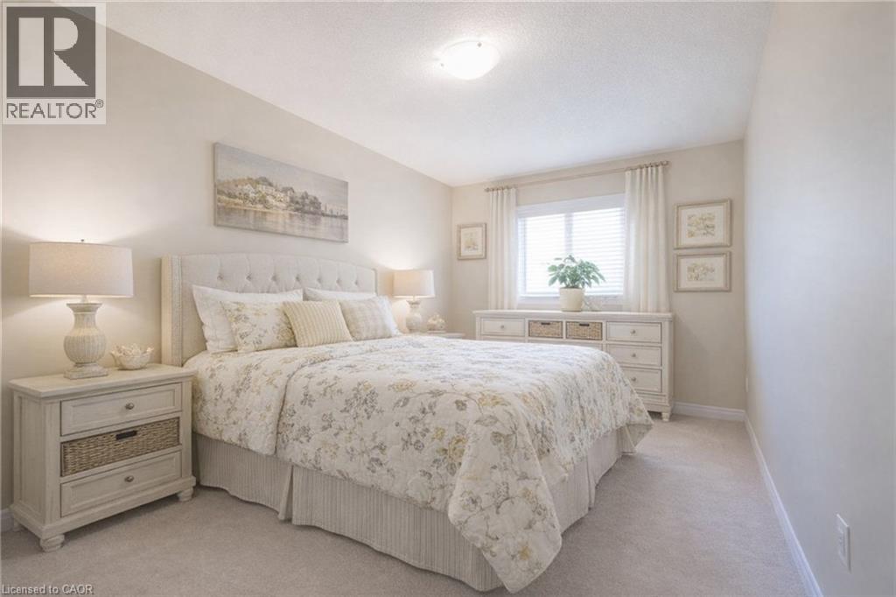
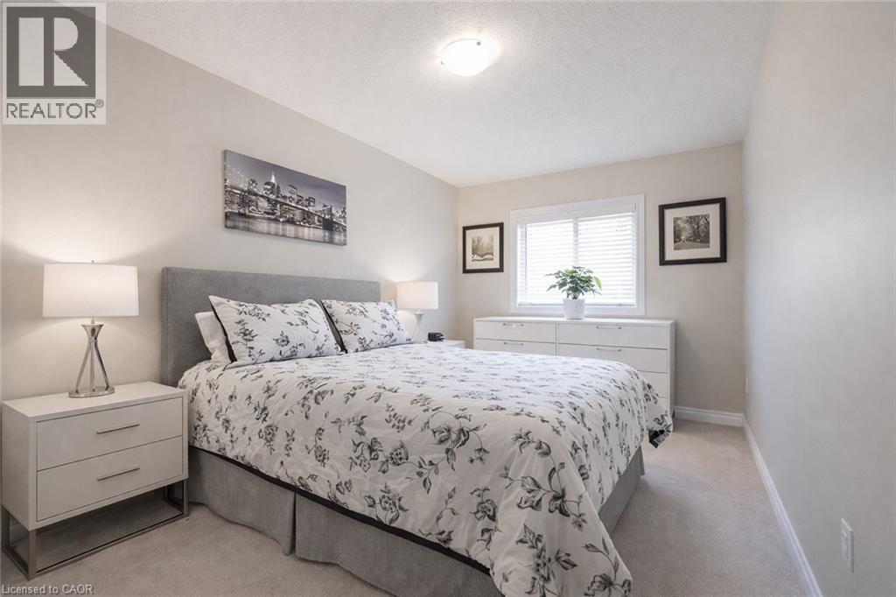
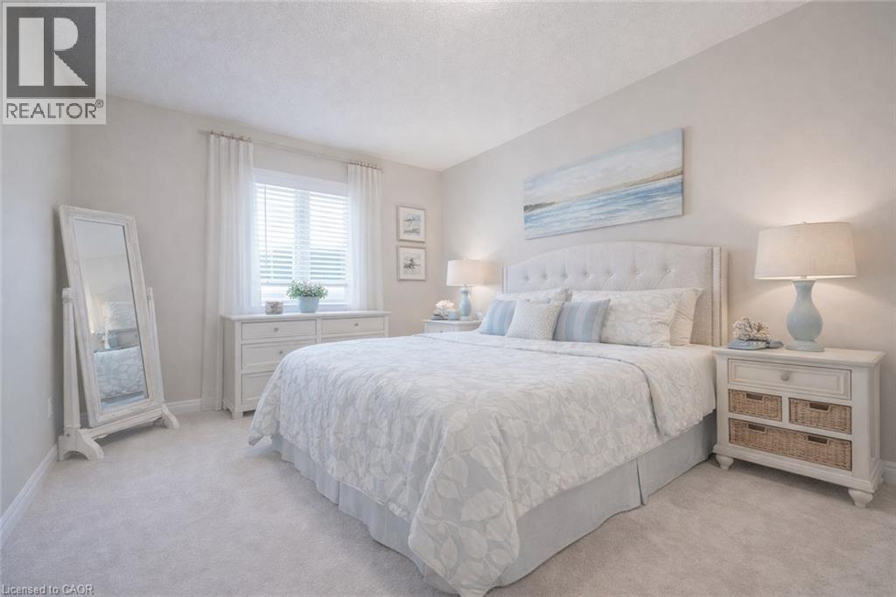
Bright 3-Bedroom End-Unit Town home for Lease in Tiffany Hills Welcome to this well-maintained 3-bedroom, 2.5-bath end-unit town home located in the highly desirable Tiffany Hills neighbourhood. This sun-filled home features tasteful finishes and afunctional layout ideal for family living. The main floor offers a spacious family room with a custom stone feature wall and built-in fireplace, and a modern kitchen complete with white cabinetry, pantry, contemporary backsplash, and stainless steel appliances. Walk out from the dining area to a fully fenced backyard with professionally landscaped, low-maintenance outdoor space, perfect for relaxing or entertaining. Upstairs, solid wood stairs lead to three generous bedrooms. The primary bedroom includes a walk-in closet and ensuite with a large glass shower. Second-floor laundry adds everyday convenience. The unfinished basement provides ample storage and future potential with a bathroom rough-in. Ideally located within walking distance to Tiffany Hills Elementary School, parks, and local amenities. A turnkey home in a family-friendly community-perfect for professionals or families. (id:61499)
Property Details
| MLS® Number | 40875634 |
| Property Type | Single Family |
| AmenitiesNearBy | Park, Public Transit, Schools |
| EquipmentType | Water Heater |
| Features | Paved Driveway |
| ParkingSpaceTotal | 2 |
| RentalEquipmentType | Water Heater |
Building
| BathroomTotal | 2 |
| BedroomsAboveGround | 3 |
| BedroomsTotal | 3 |
| Appliances | Dryer, Microwave, Refrigerator, Stove, Washer |
| BasementDevelopment | Unfinished |
| BasementType | Full (unfinished) |
| ConstructedDate | 2019 |
| ConstructionStyleAttachment | Attached |
| CoolingType | Central Air Conditioning |
| ExteriorFinish | Aluminum Siding |
| FireProtection | Alarm System |
| FoundationType | Poured Concrete |
| HalfBathTotal | 1 |
| HeatingFuel | Natural Gas |
| HeatingType | Forced Air |
| StoriesTotal | 2 |
| SizeInterior | 1430 Sqft |
| Type | Row / Townhouse |
| UtilityWater | Municipal Water |
Parking
| Attached Garage |
Land
| Acreage | No |
| LandAmenities | Park, Public Transit, Schools |
| Sewer | Municipal Sewage System |
| SizeDepth | 88 Ft |
| SizeFrontage | 25 Ft |
| SizeTotalText | Unknown |
| ZoningDescription | Rm5-668 |
Rooms
| Level | Type | Length | Width | Dimensions |
|---|---|---|---|---|
| Second Level | Laundry Room | Measurements not available | ||
| Second Level | Bedroom | 14'0'' x 9'0'' | ||
| Second Level | Bedroom | 15'6'' x 9'0'' | ||
| Second Level | 4pc Bathroom | Measurements not available | ||
| Second Level | Primary Bedroom | 14'4'' x 12'8'' | ||
| Main Level | Living Room | 18'0'' x 10'4'' | ||
| Main Level | Dining Room | 12'3'' x 9'0'' | ||
| Main Level | Kitchen | 11'0'' x 9'0'' | ||
| Main Level | 2pc Bathroom | Measurements not available |
https://www.realtor.ca/real-estate/30470497/19-garlent-avenue-hamilton
Interested?
Contact us for more information
Xia Bing Zhang
Broker of Record
914 Upper James St.unit A
Hamilton, Ontario L9C 3A5

The trademarks REALTOR®, REALTORS®, and the REALTOR® logo are controlled by The Canadian Real Estate Association (CREA) and identify real estate professionals who are members of CREA. The trademarks MLS®, Multiple Listing Service® and the associated logos are owned by The Canadian Real Estate Association (CREA) and identify the quality of services provided by real estate professionals who are members of CREA. The trademark DDF® is owned by The Canadian Real Estate Association (CREA) and identifies CREA's Data Distribution Facility (DDF®)
November 02 2026 10:00:39
1st Sunshine Realty Inc.