


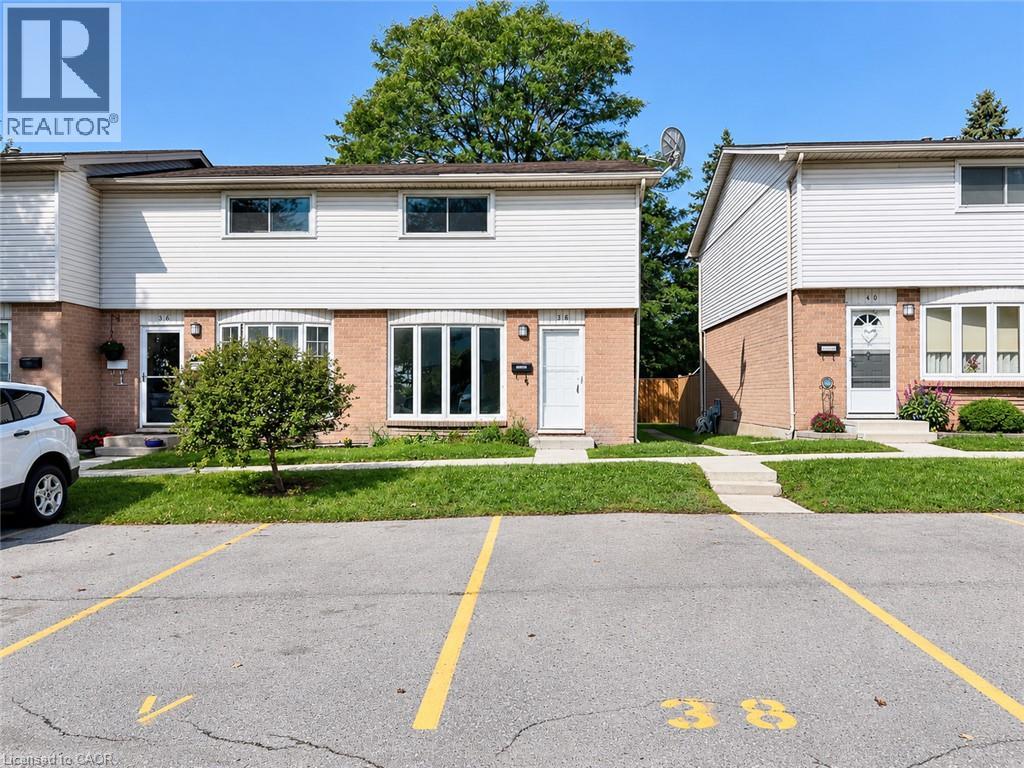
700 Exeter Road Unit# 38 London, Ontario N6E 1L2

$369,900Maintenance, Insurance, Landscaping, Property Management, Parking
$300 Monthly
Maintenance, Insurance, Landscaping, Property Management, Parking
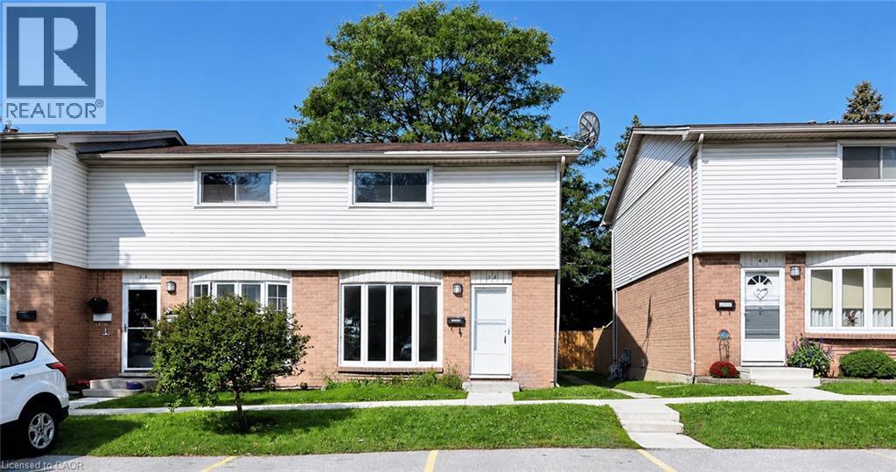
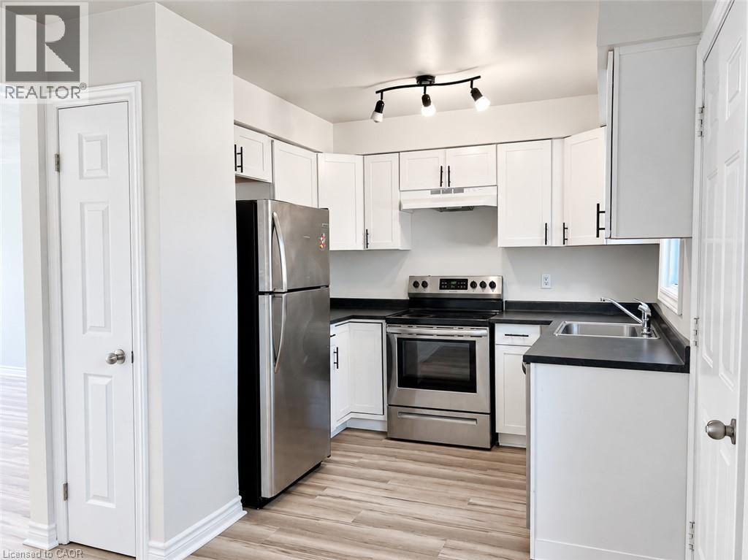
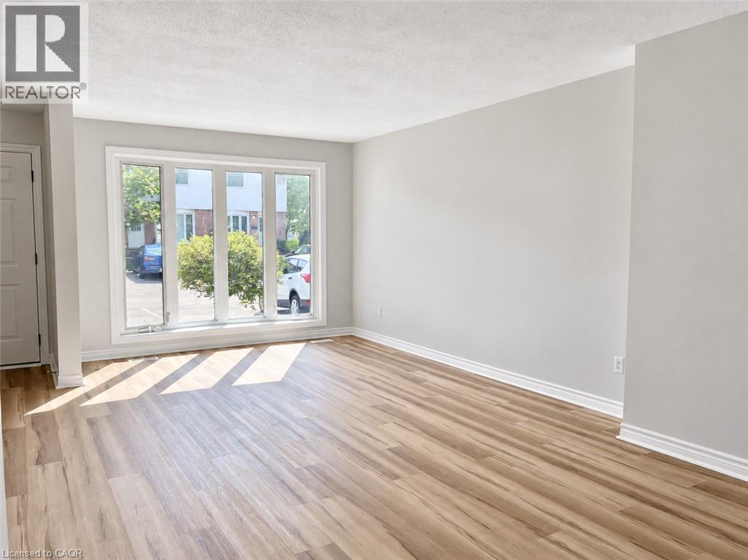
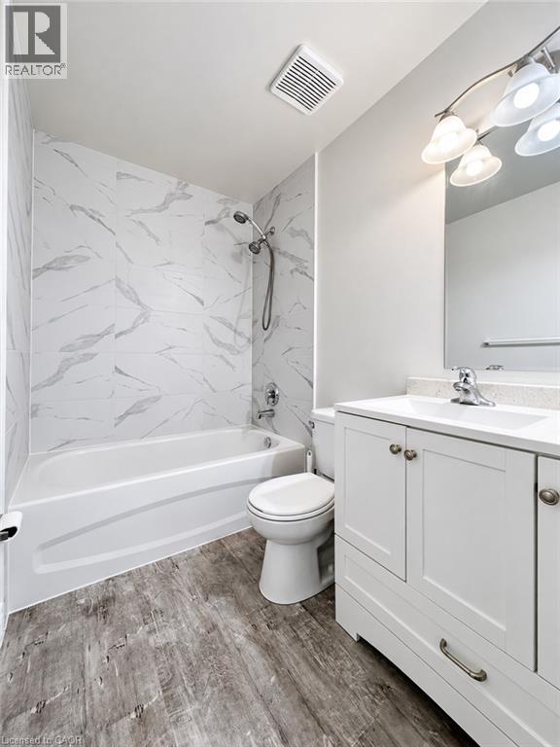
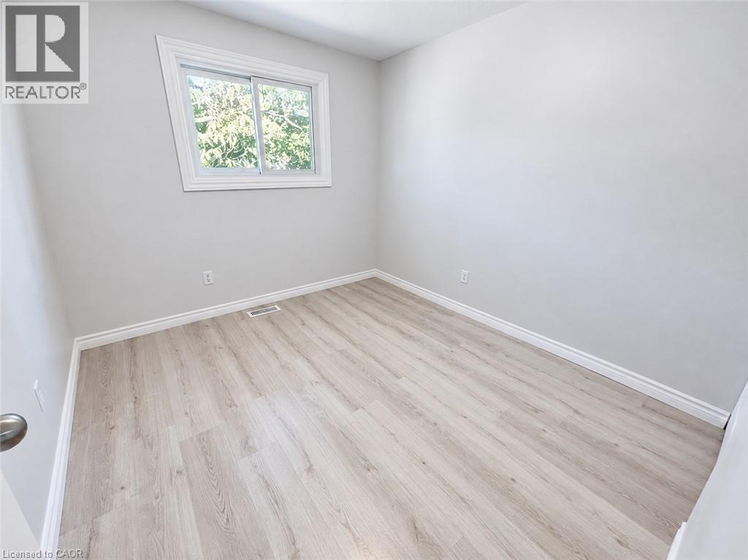
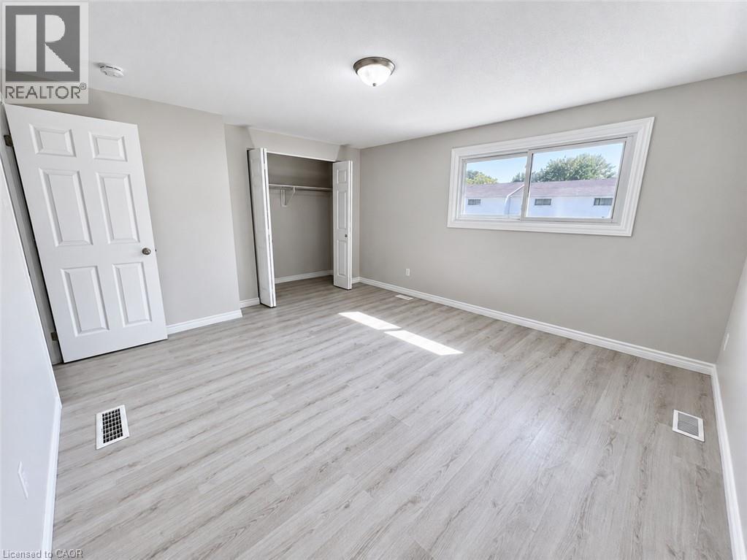
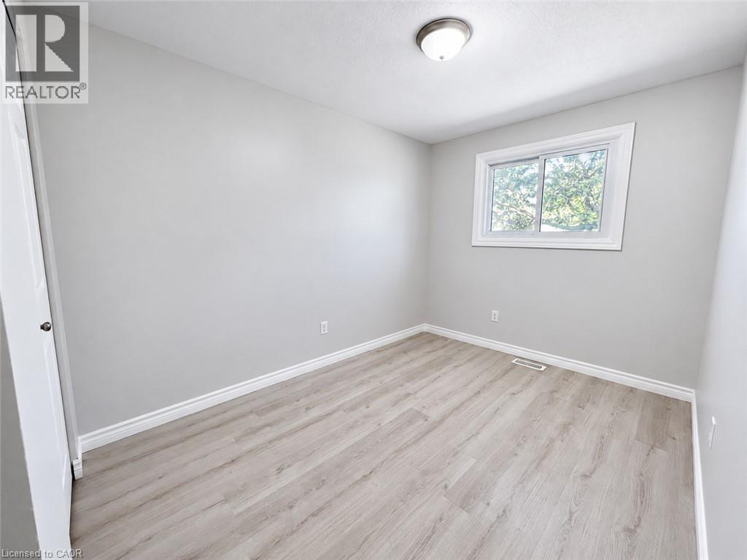
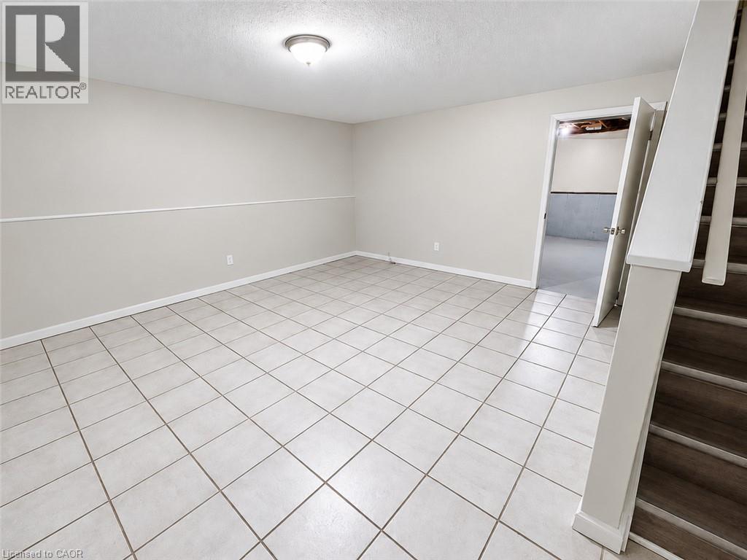
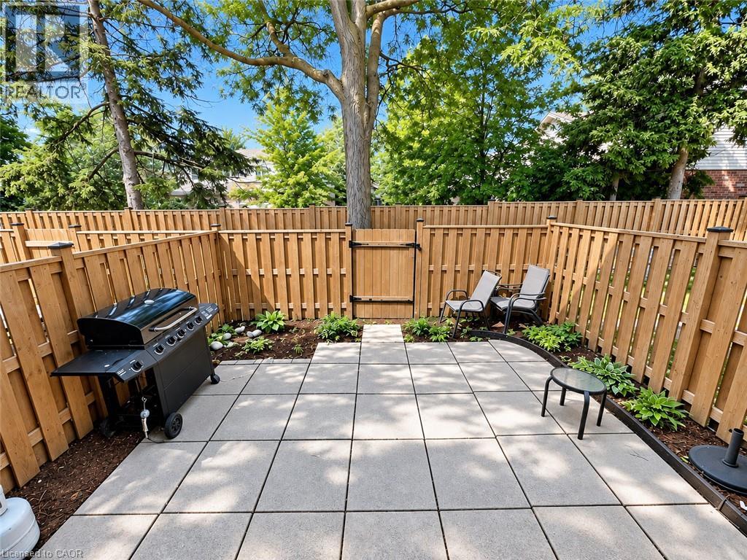
$300 MonthlyOpportunity awaits first-time home buyers, investors, and families! This hidden gem is conveniently located close to shopping, parks, community centres, and offers easy access to Highway 401. This 3-bedroom, 1.5-bathroom townhouse features a spacious living room, updated flooring throughout, and an eat-in kitchen with soft-close cabinetry and stainless-steel appliances. Upstairs, you’ll find three generously sized bedrooms and a renovated bathroom. A great opportunity to make this home your own. Call today to book your private showing! (id:61499)
Property Details
| MLS® Number | 40866157 |
| Property Type | Single Family |
| AmenitiesNearBy | Public Transit, Shopping |
| CommunityFeatures | High Traffic Area |
| ParkingSpaceTotal | 1 |
Building
| BathroomTotal | 2 |
| BedroomsAboveGround | 3 |
| BedroomsTotal | 3 |
| Appliances | Dishwasher, Dryer, Refrigerator, Stove, Washer |
| ArchitecturalStyle | Other |
| BasementDevelopment | Partially Finished |
| BasementType | Full (partially Finished) |
| ConstructedDate | 1980 |
| ConstructionStyleAttachment | Attached |
| CoolingType | Central Air Conditioning |
| ExteriorFinish | Brick, Vinyl Siding |
| HalfBathTotal | 1 |
| HeatingType | Forced Air |
| StoriesTotal | 2 |
| SizeInterior | 1305 Sqft |
| Type | Row / Townhouse |
| UtilityWater | Municipal Water |
Parking
| Open |
Land
| AccessType | Highway Access, Highway Nearby |
| Acreage | No |
| LandAmenities | Public Transit, Shopping |
| Sewer | Municipal Sewage System |
| SizeTotalText | Unknown |
| ZoningDescription | R5-4 |
Rooms
| Level | Type | Length | Width | Dimensions |
|---|---|---|---|---|
| Second Level | 3pc Bathroom | 5'0'' x 10'0'' | ||
| Second Level | Bedroom | 9'0'' x 12'0'' | ||
| Second Level | Bedroom | 8'0'' x 13'0'' | ||
| Second Level | Primary Bedroom | 13'0'' x 17'0'' | ||
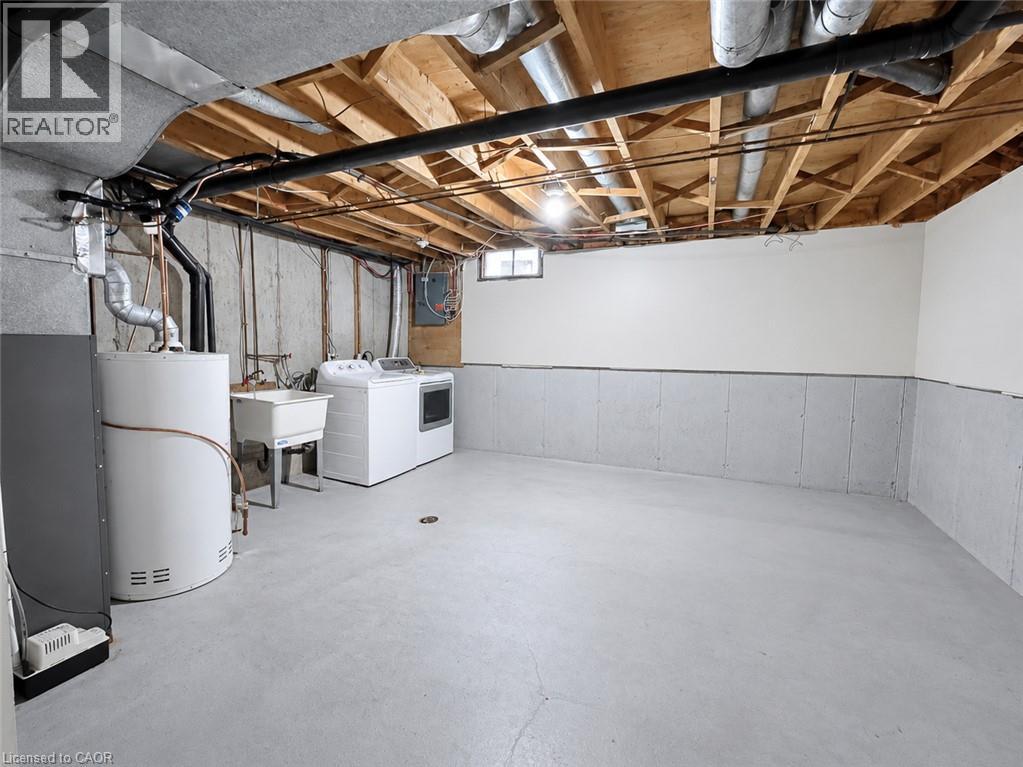
| Basement | Utility Room | 18'0'' x 27'0'' | ||
| Basement | Recreation Room | 17'0'' x 15'0'' | ||
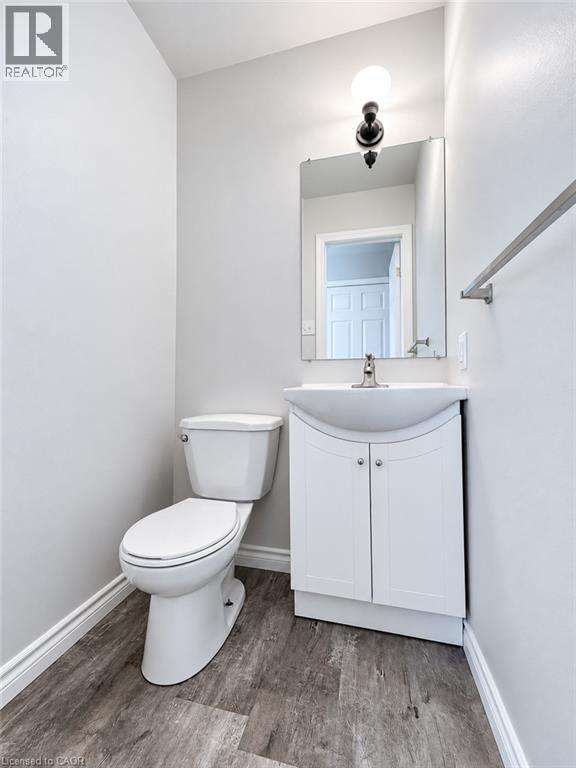
| Main Level | 2pc Bathroom | 4'0'' x 4'0'' | ||
| Main Level | Kitchen/dining Room | 8'0'' x 26'0'' | ||
| Main Level | Living Room | 17'0'' x 22'0'' |
https://www.realtor.ca/real-estate/30468386/700-exeter-road-unit-38-london
Interested?
Contact us for more information
Cindy Nguyen
Salesperson
480 Eglinton Avenue West
Mississauga, Ontario L5R 0G2

The trademarks REALTOR®, REALTORS®, and the REALTOR® logo are controlled by The Canadian Real Estate Association (CREA) and identify real estate professionals who are members of CREA. The trademarks MLS®, Multiple Listing Service® and the associated logos are owned by The Canadian Real Estate Association (CREA) and identify the quality of services provided by real estate professionals who are members of CREA. The trademark DDF® is owned by The Canadian Real Estate Association (CREA) and identifies CREA's Data Distribution Facility (DDF®)
November 02 2026 08:12:55
Right At Home Realty