


67 Victoria Street N Aylmer, Ontario N5H 1W6

$499,000
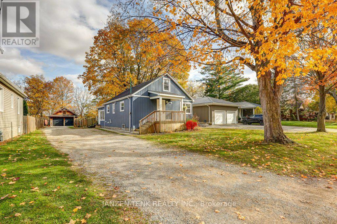
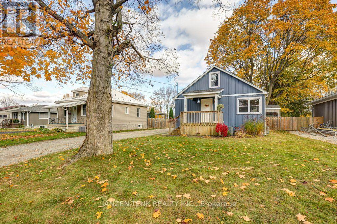
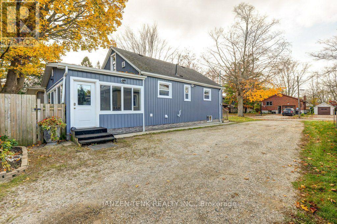
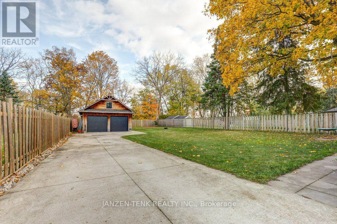
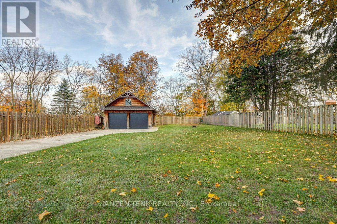
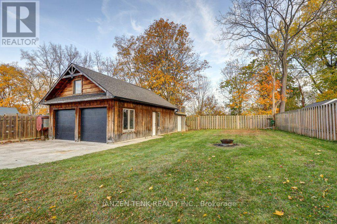
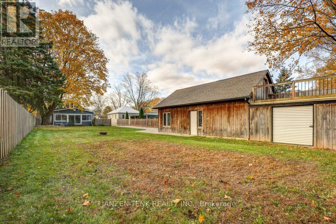
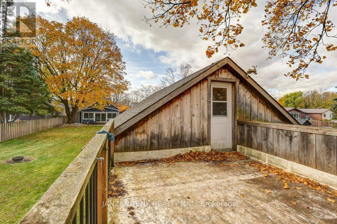
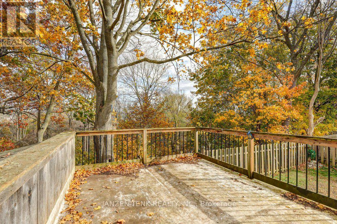
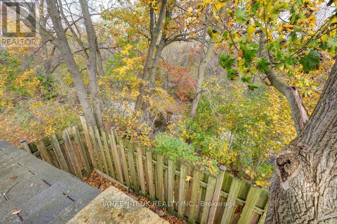
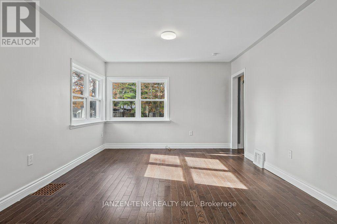
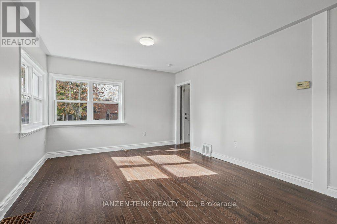
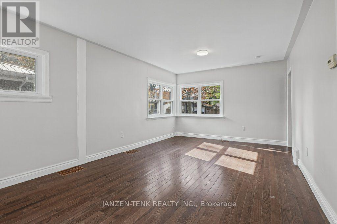
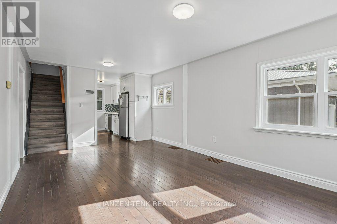
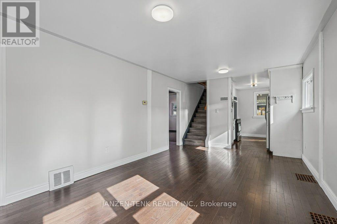
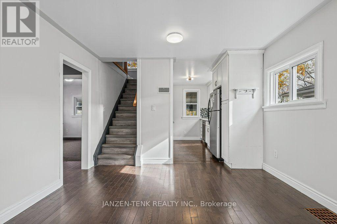
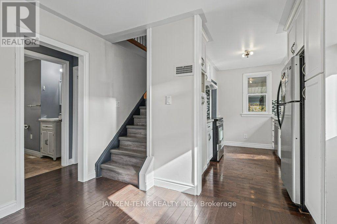
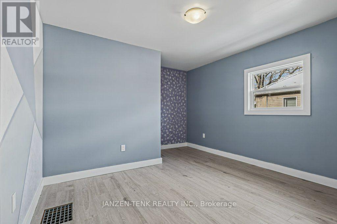
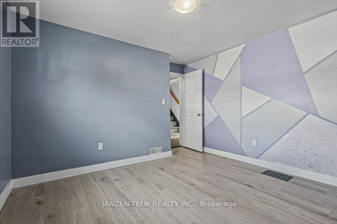
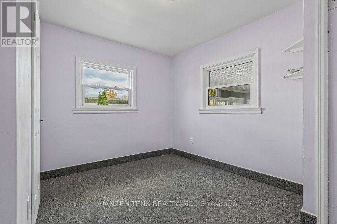
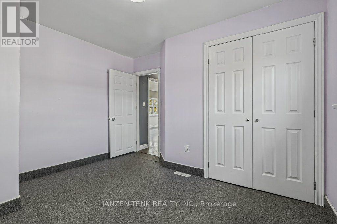
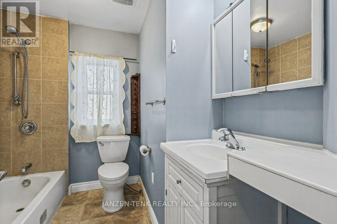
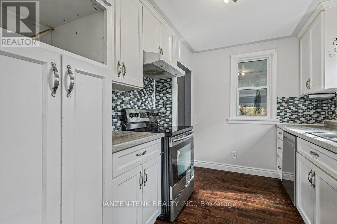
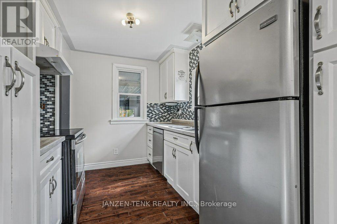
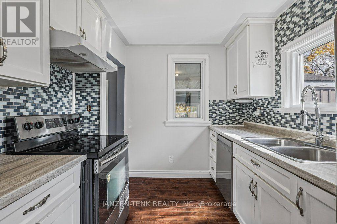
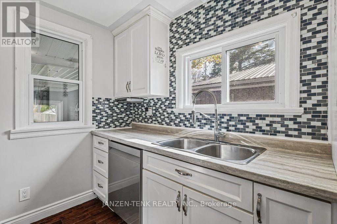
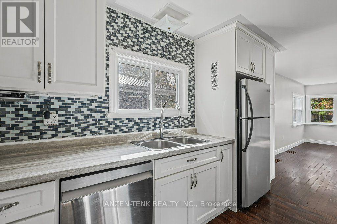
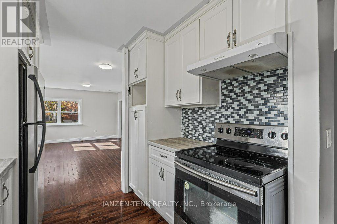
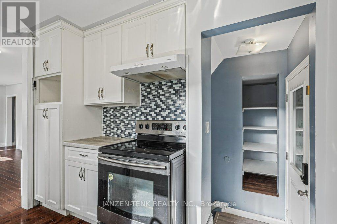
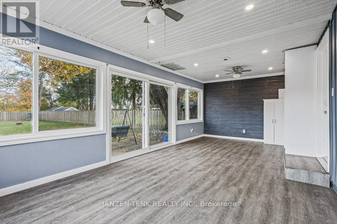
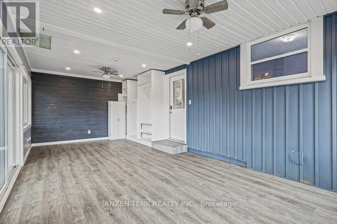
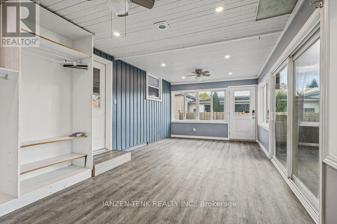
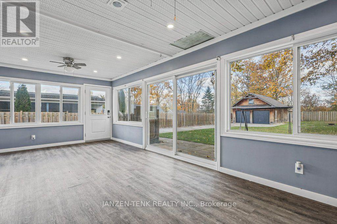
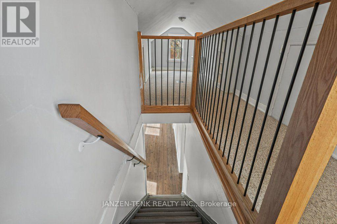
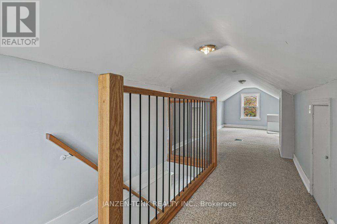
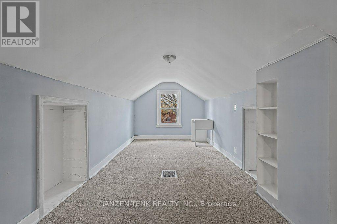
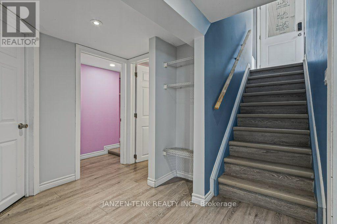
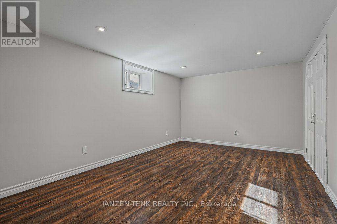
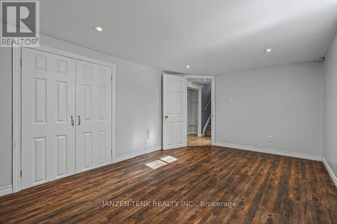
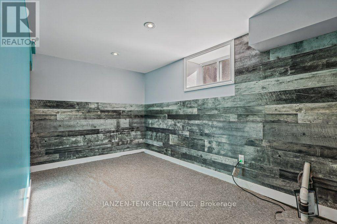
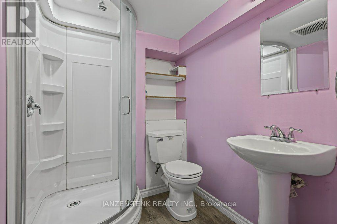
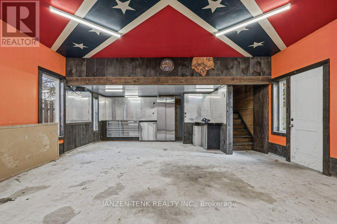
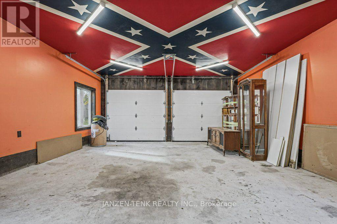
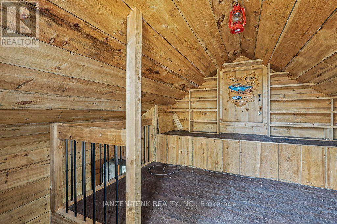
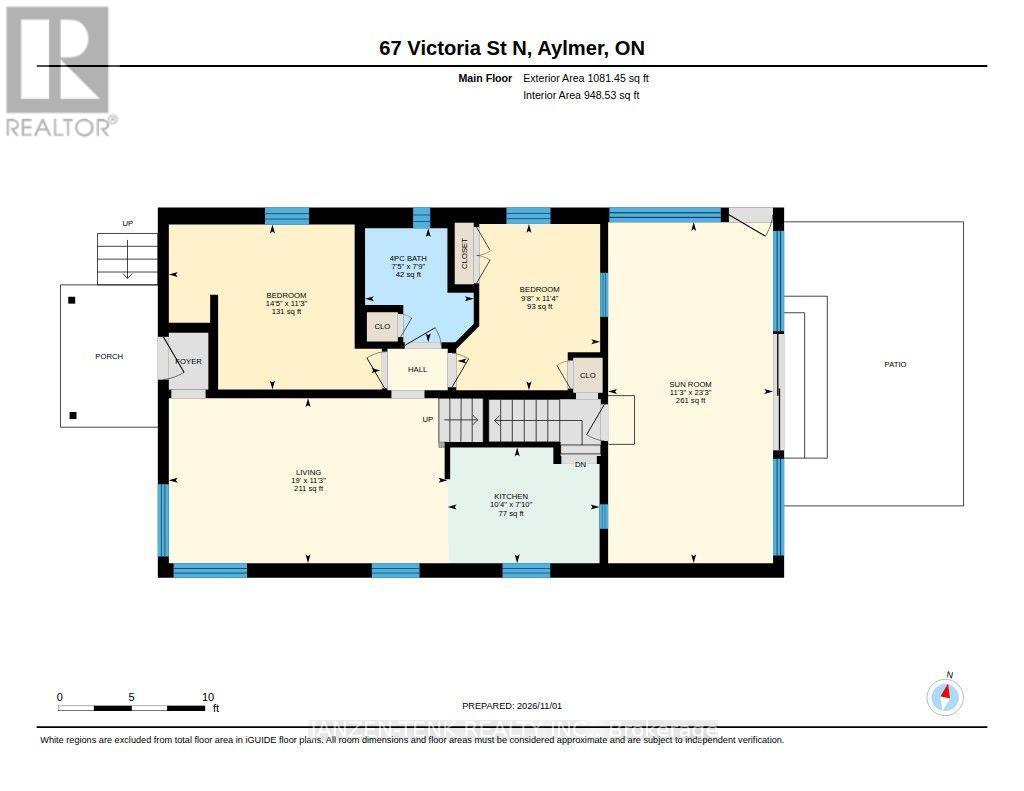
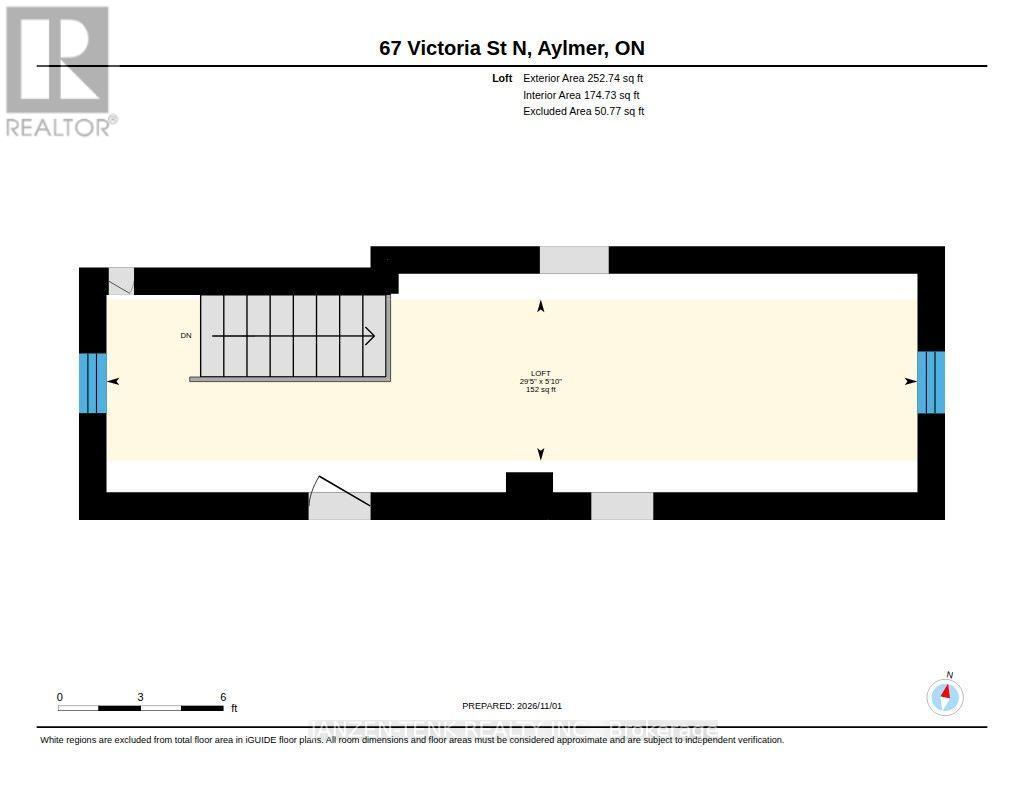
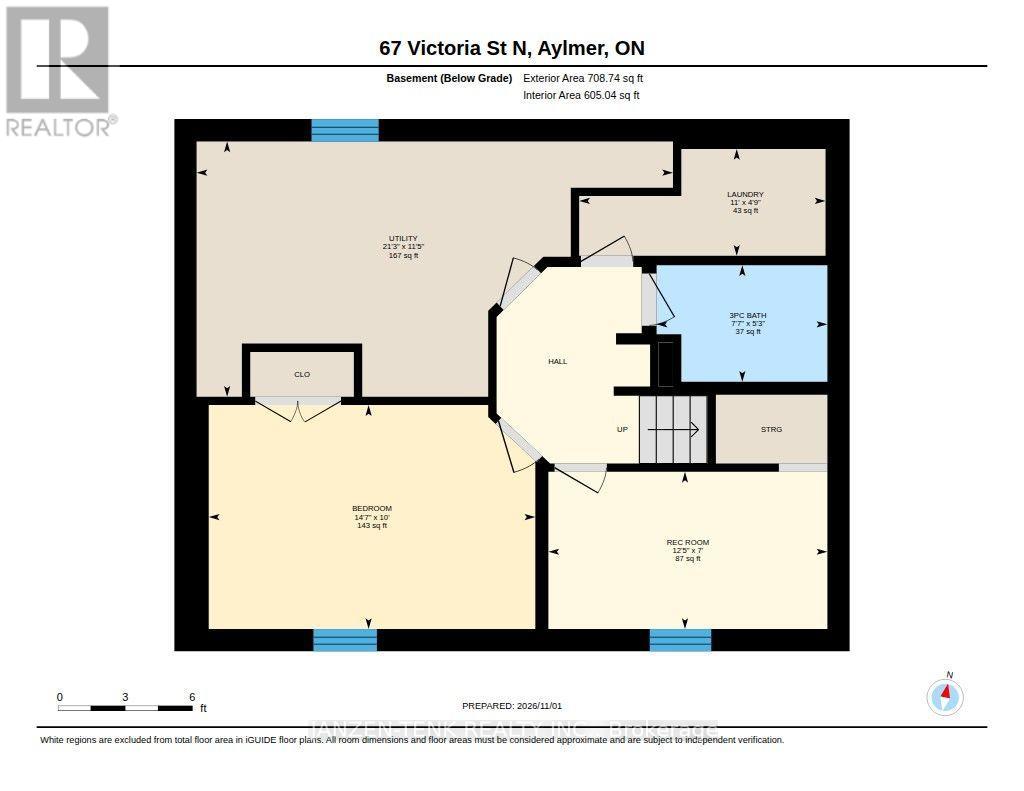
Consider this property with a large 63' x 198' ravine lot on a quiet dead-end street. The home offers 2 bedrooms, a full main-floor bathroom, and a second-floor bonus room providing additional flexibility for a bedroom, family room, home office, or hobby space. The finished basement adds more living space, featuring 2 additional bedrooms and a second bathroom. There is a back sunroom offering bright living space with a separate in floor heating system. Outside you will enjoy a fully fenced yard which provides a great area for family activities, pets or garden. A standout feature of this property is the detached two-car shop/garage, perfect for the hobbyist, handyman, or anyone needing additional workspace and vehicle storage. The shop features 60-amp hydro service, with in-floor heating infrastructure available but not yet completed. Above, you'll find a bonus mancave with its own private balcony overlooking Catfish Creek. Additional dry storage is conveniently located at the rear of the shop. (id:61499)
Open House
This property has open houses!
1:00 pm
Ends at:3:00 pm
Property Details
| MLS® Number | X14139290 |
| Property Type | Single Family |
| Community Name | Aylmer |
| EquipmentType | None |
| Features | Ravine, Sump Pump |
| ParkingSpaceTotal | 8 |
| RentalEquipmentType | None |
| Structure | Workshop |
Building
| BathroomTotal | 2 |
| BedroomsAboveGround | 2 |
| BedroomsBelowGround | 2 |
| BedroomsTotal | 4 |
| Appliances | Water Heater, Dishwasher, Dryer, Stove, Washer, Refrigerator |
| BasementDevelopment | Finished |
| BasementType | N/a (finished) |
| ConstructionStyleAttachment | Detached |
| CoolingType | Central Air Conditioning |
| ExteriorFinish | Vinyl Siding |
| FoundationType | Poured Concrete |
| HeatingFuel | Electric, Natural Gas |
| HeatingType | Forced Air |
| StoriesTotal | 2 |
| SizeInterior | 700 - 1100 Sqft |
| Type | House |
| UtilityWater | Municipal Water |
Parking
| Detached Garage | |
| Garage |
Land
| Acreage | No |
| FenceType | Fully Fenced, Fenced Yard |
| Sewer | Sanitary Sewer |
| SizeDepth | 198 Ft |
| SizeFrontage | 60 Ft |
| SizeIrregular | 60 X 198 Ft |
| SizeTotalText | 60 X 198 Ft |
| SurfaceWater | River/stream |
| ZoningDescription | R1b |
Rooms
| Level | Type | Length | Width | Dimensions |
|---|---|---|---|---|
| Second Level | Loft | 1.78 m | 8.97 m | 1.78 m x 8.97 m |
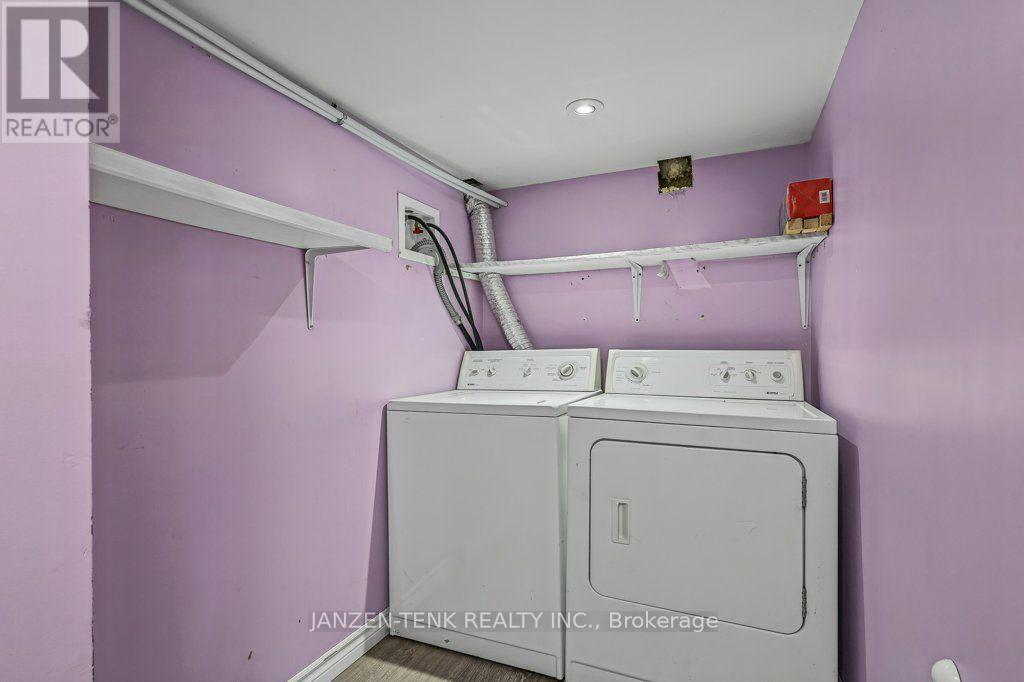
| Basement | Laundry Room | 1.45 m | 3.35 m | 1.45 m x 3.35 m |
| Basement | Utility Room | 3.47 m | 6.48 m | 3.47 m x 6.48 m |
| Basement | Bathroom | 1.59 m | 2.32 m | 1.59 m x 2.32 m |
| Basement | Bedroom | 3.05 m | 4.45 m | 3.05 m x 4.45 m |
| Basement | Bedroom | 2.14 m | 3.8 m | 2.14 m x 3.8 m |
| Main Level | Bathroom | 2.36 m | 3.45 m | 2.36 m x 3.45 m |
| Main Level | Bedroom | 3.42 m | 4.39 m | 3.42 m x 4.39 m |
| Main Level | Kitchen | 2.4 m | 3.15 m | 2.4 m x 3.15 m |
| Main Level | Living Room | 3.42 m | 5.78 m | 3.42 m x 5.78 m |
| Main Level | Sunroom | 7.07 m | 3.42 m | 7.07 m x 3.42 m |
https://www.realtor.ca/real-estate/30468260/67-victoria-street-n-aylmer-aylmer
Interested?
Contact us for more information
Steve Kinsey
Salesperson

The trademarks REALTOR®, REALTORS®, and the REALTOR® logo are controlled by The Canadian Real Estate Association (CREA) and identify real estate professionals who are members of CREA. The trademarks MLS®, Multiple Listing Service® and the associated logos are owned by The Canadian Real Estate Association (CREA) and identify the quality of services provided by real estate professionals who are members of CREA. The trademark DDF® is owned by The Canadian Real Estate Association (CREA) and identifies CREA's Data Distribution Facility (DDF®)
November 05 2026 01:20:52
Janzen-Tenk Realty Inc.