


15 Sim Court Cambridge, Ontario N1S 5B1

$850,000
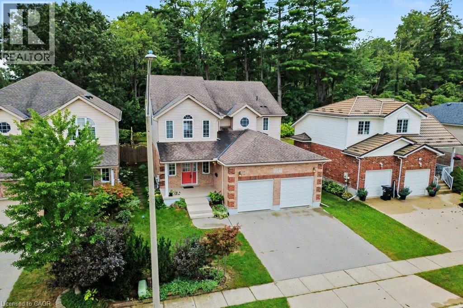
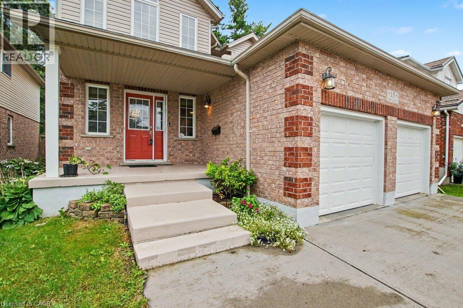
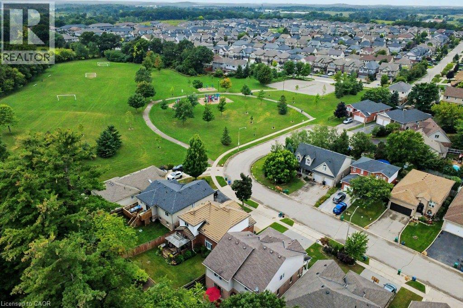
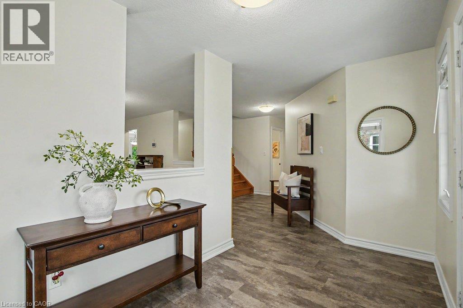
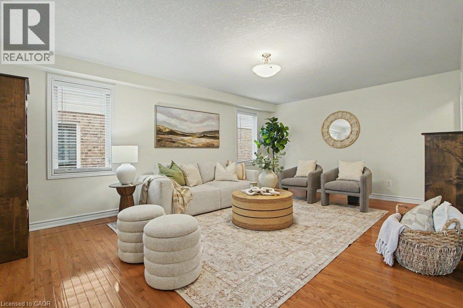
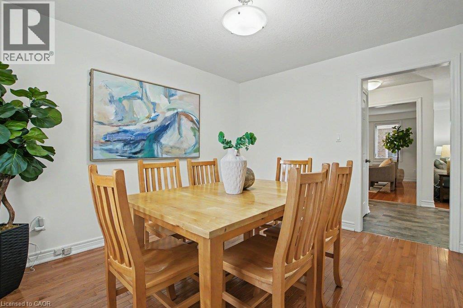
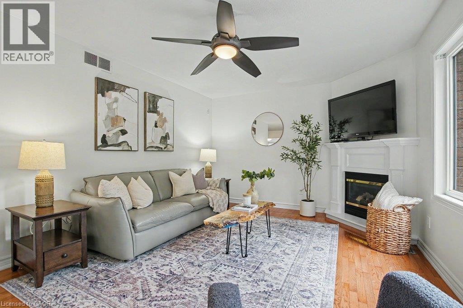
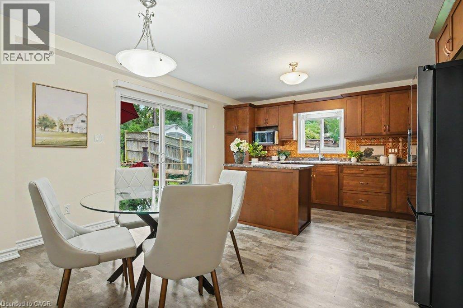
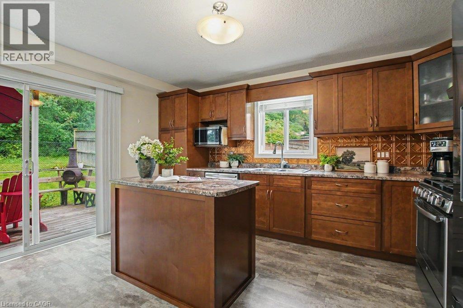
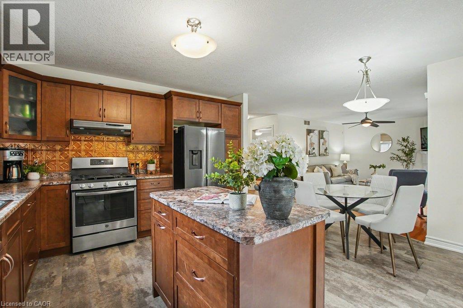
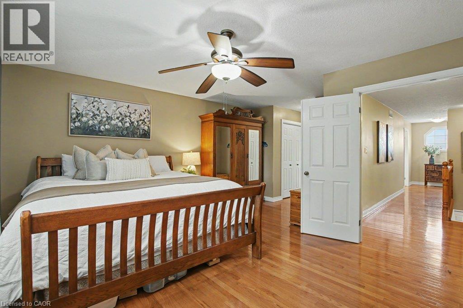
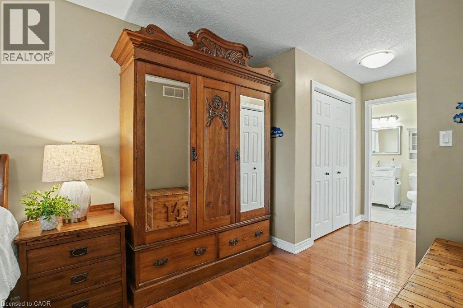
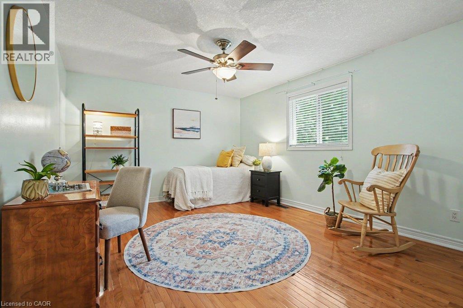
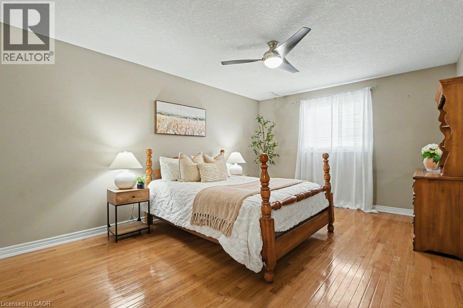
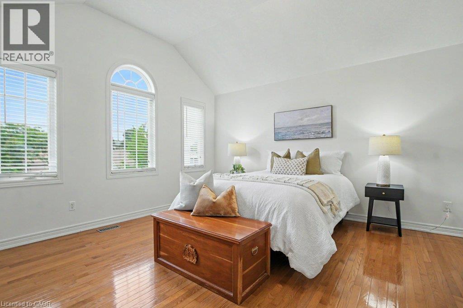
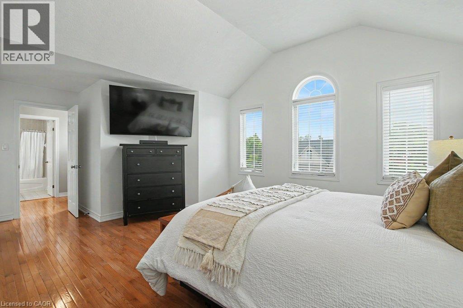
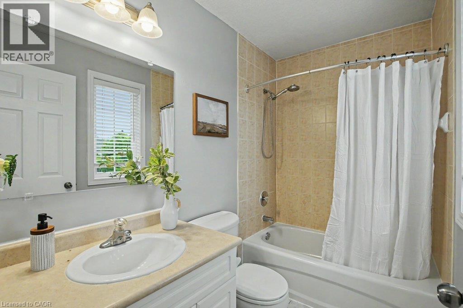
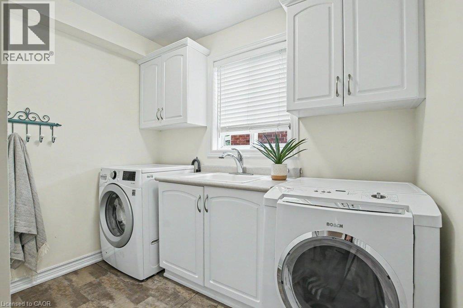
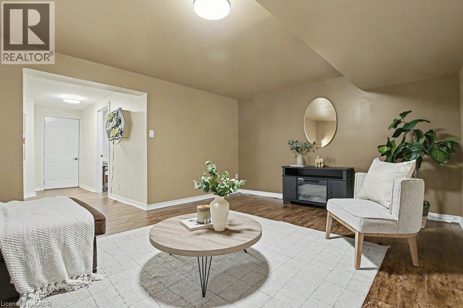
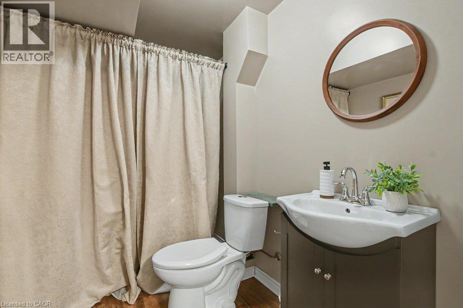
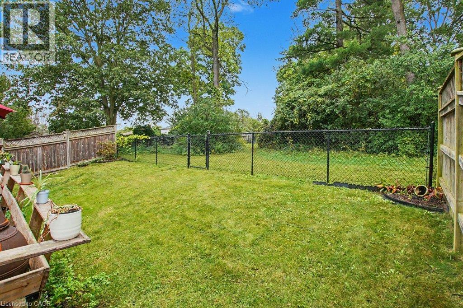
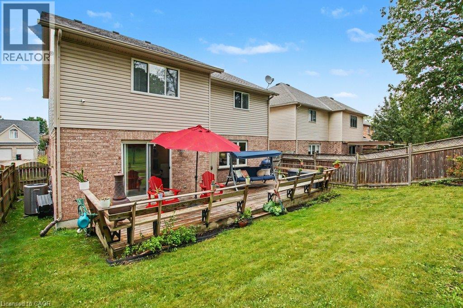
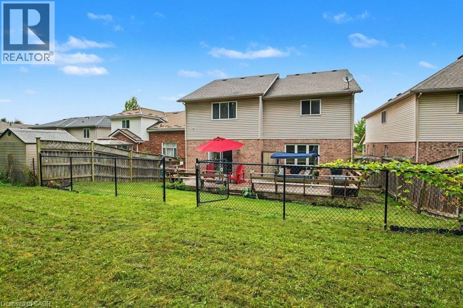
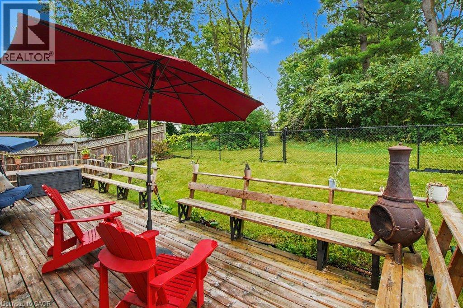
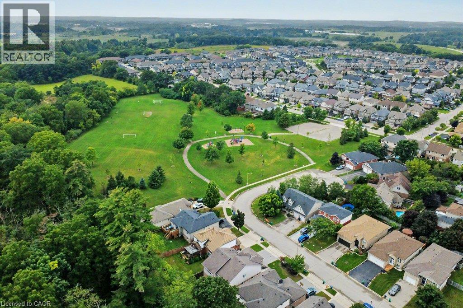
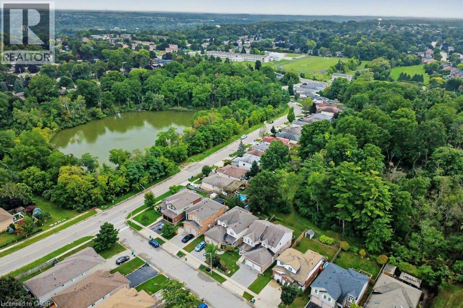
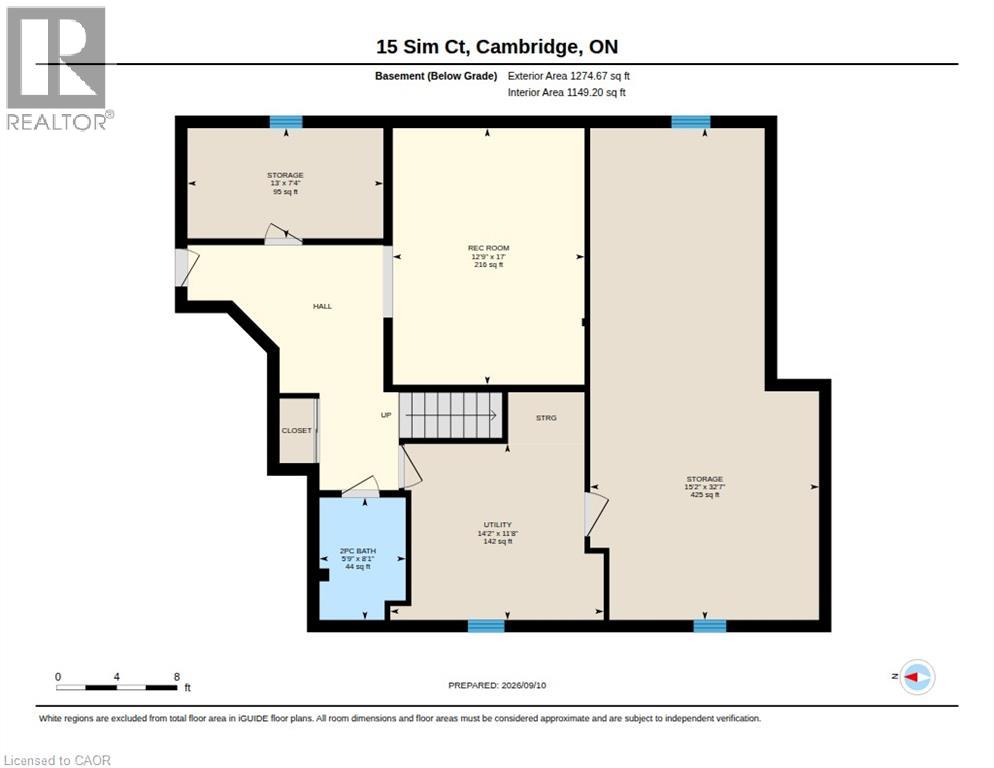
Welcome to 15 Sim Court! Tucked away on a quiet cul-de-sac in Cambridge, this beautifully maintained 4-bedroom, 4-bathroom home offers the space, comfort and location you've been looking for. Proudly cared for by its original owners, this bright and inviting home features a functional layout with plenty of room for everyday living and entertaining. Hardwood flooring extends throughout the main level, upper hallway and all four generously sized bedrooms. Enjoy the flexibility of a separate living room, a cozy family room just off the kitchen and a finished lower-level recroom, giving everyone a place to relax and unwind. The lower level also includes a 2-piece bathroom with a shower rough-in, along with a spacious unfinished area offering endless possibilities for a home gym, office, workshop, hobby space or additional storage. Outside, the fully fenced backyard backs onto green space, providing a peaceful setting to enjoy the deck, entertain guests or simply relax. A double-car garage and double-wide concrete driveway offer ample parking. Located just steps from a nearby park, soccer fields and walking paths, with schools, shopping, restaurants, churches and everyday conveniences close by, this home offers a wonderful balance of privacy and accessibility. With its generous living spaces, desirable location and pride of ownership throughout, 15 Sim Court is ready to welcome you. Come see all that this home has to offer! (id:61499)
Open House
This property has open houses!
2:00 pm
Ends at:4:00 pm
Property Details
| MLS® Number | 40875525 |
| Property Type | Single Family |
| AmenitiesNearBy | Park, Schools, Shopping |
| EquipmentType | Water Heater |
| Features | Cul-de-sac, Backs On Greenbelt |
| ParkingSpaceTotal | 4 |
| RentalEquipmentType | Water Heater |
Building
| BathroomTotal | 4 |
| BedroomsAboveGround | 4 |
| BedroomsTotal | 4 |
| Appliances | Dishwasher, Dryer, Refrigerator, Stove, Water Softener, Washer |
| ArchitecturalStyle | Other |
| BasementDevelopment | Finished |
| BasementType | Full (finished) |
| ConstructedDate | 2004 |
| ConstructionStyleAttachment | Detached |
| CoolingType | Central Air Conditioning |
| ExteriorFinish | Brick, Other, Vinyl Siding |
| FireplacePresent | Yes |
| FireplaceTotal | 1 |
| HalfBathTotal | 2 |
| HeatingFuel | Natural Gas |
| HeatingType | Forced Air |
| StoriesTotal | 2 |
| SizeInterior | 2720 Sqft |
| Type | House |
| UtilityWater | Municipal Water |
Parking
| Attached Garage |
Land
| Acreage | No |
| LandAmenities | Park, Schools, Shopping |
| Sewer | Municipal Sewage System |
| SizeDepth | 105 Ft |
| SizeFrontage | 45 Ft |
| SizeTotalText | Under 1/2 Acre |
| ZoningDescription | R2 |
Rooms
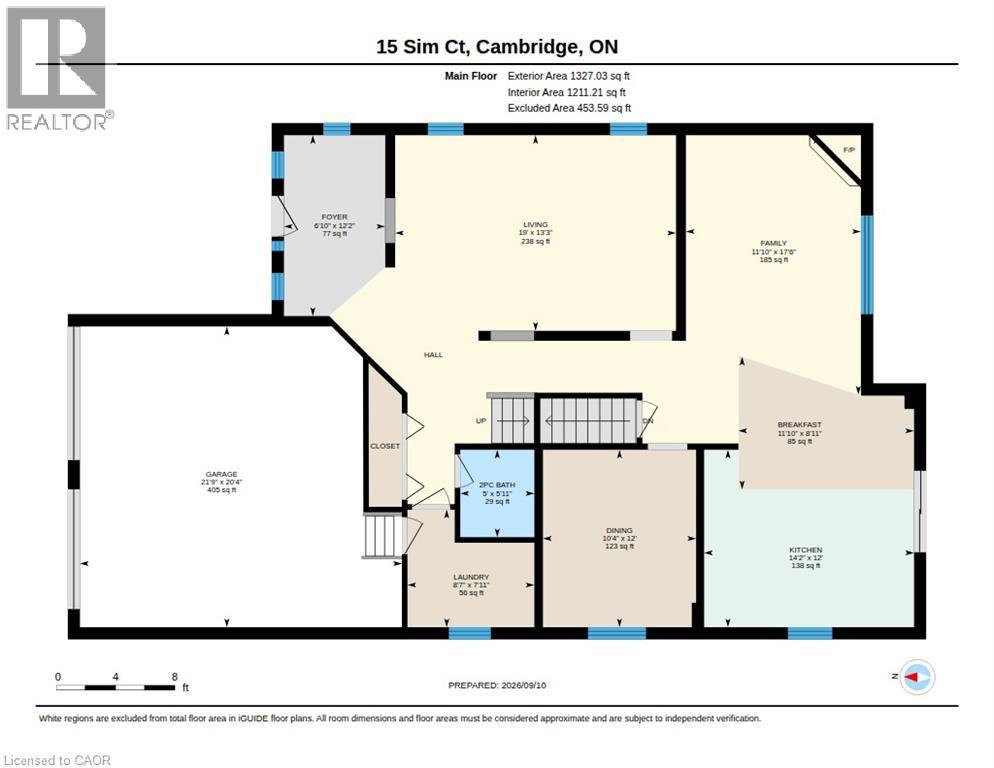
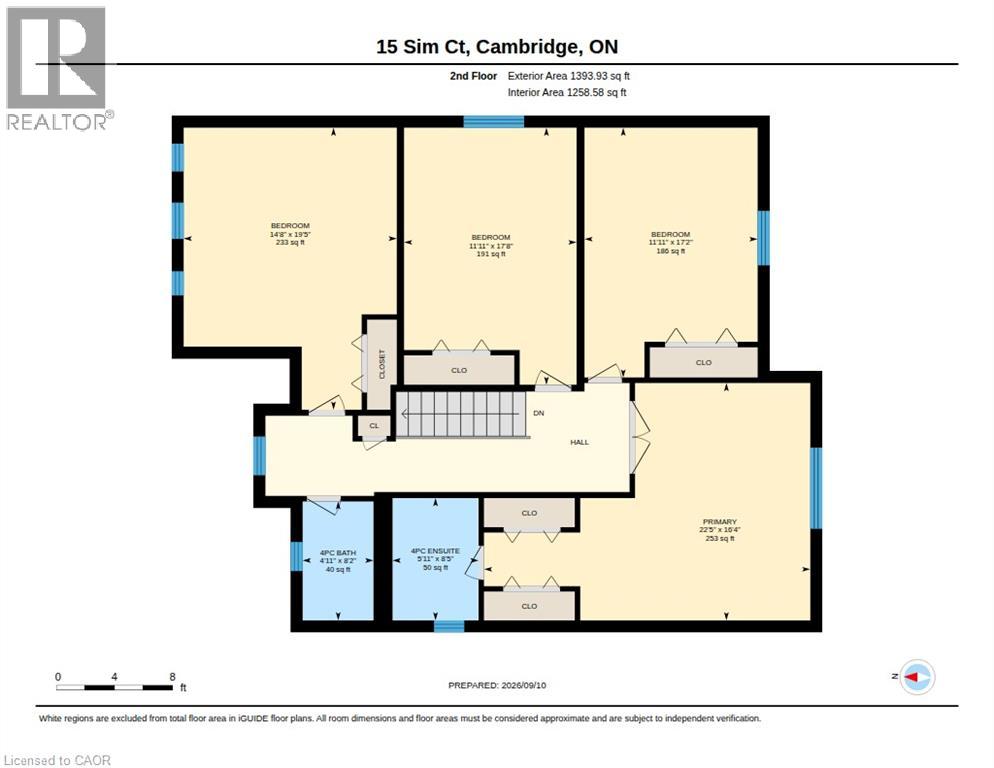
| Level | Type | Length | Width | Dimensions |
|---|---|---|---|---|
| Second Level | Primary Bedroom | 16'4'' x 22'5'' | ||
| Second Level | Bedroom | 17'2'' x 11'11'' | ||
| Second Level | Bedroom | 17'8'' x 11'11'' | ||
| Second Level | Bedroom | 19'5'' x 14'8'' | ||
| Second Level | 4pc Ensuite Bath | 8'5'' x 5'11'' | ||
| Second Level | 4pc Bathroom | 8'2'' x 4'11'' | ||
| Basement | Utility Room | 11'8'' x 14'2'' | ||
| Basement | Storage | 7'4'' x 13'0'' | ||
| Basement | Storage | 32'7'' x 15'2'' | ||
| Basement | Recreation Room | 17'0'' x 12'9'' | ||
| Basement | 2pc Bathroom | 8'1'' x 5'9'' | ||
| Main Level | Living Room | 13'3'' x 19'0'' | ||
| Main Level | Laundry Room | 7'11'' x 8'7'' | ||
| Main Level | Kitchen | 12'2'' x 14'2'' | ||
| Main Level | Foyer | 12'2'' x 6'10'' | ||
| Main Level | Family Room | 17'6'' x 11'10'' | ||
| Main Level | Dining Room | 12'0'' x 10'4'' | ||
| Main Level | Breakfast | 8'11'' x 11'10'' | ||
| Main Level | 2pc Bathroom | 5'11'' x 5'0'' |
https://www.realtor.ca/real-estate/30467542/15-sim-court-cambridge
Interested?
Contact us for more information
Tracey Voisin
Broker
180 Weber Street South Unit A
Waterloo, Ontario N2J 2B2

The trademarks REALTOR®, REALTORS®, and the REALTOR® logo are controlled by The Canadian Real Estate Association (CREA) and identify real estate professionals who are members of CREA. The trademarks MLS®, Multiple Listing Service® and the associated logos are owned by The Canadian Real Estate Association (CREA) and identify the quality of services provided by real estate professionals who are members of CREA. The trademark DDF® is owned by The Canadian Real Estate Association (CREA) and identifies CREA's Data Distribution Facility (DDF®)
November 06 2026 12:49:08
RE/MAX Solid Gold Realty (Ii) Ltd.