


114 Old Field Lane Central Elgin, Ontario N5L 0A9

$829,900
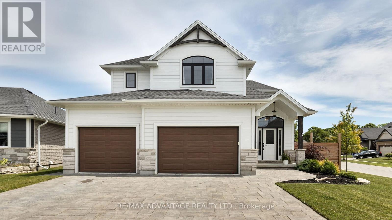
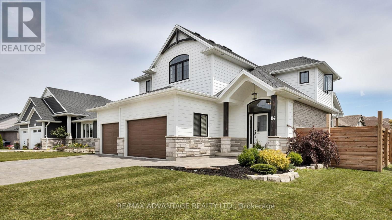
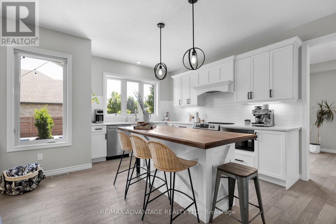
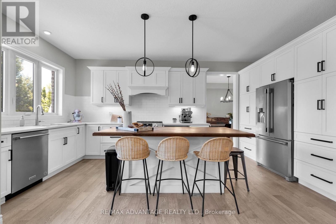
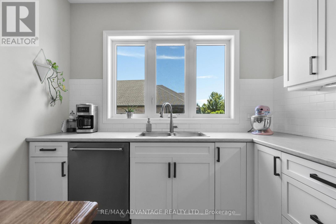
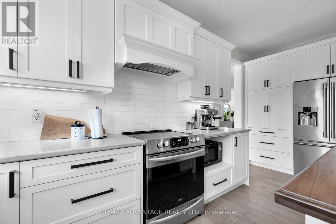
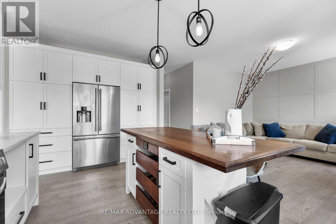
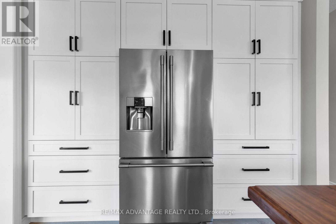
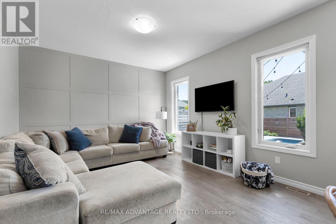
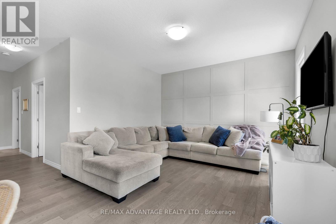
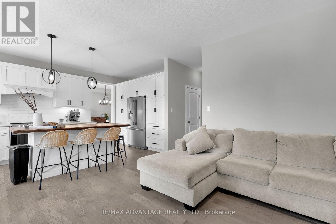
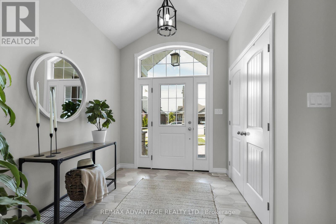
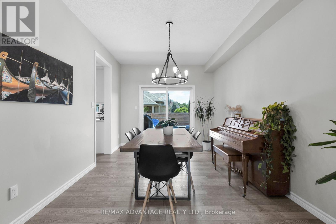
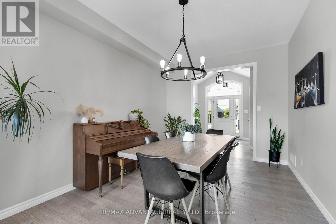
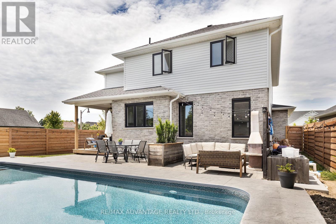
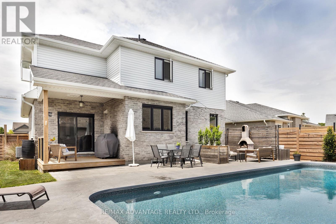
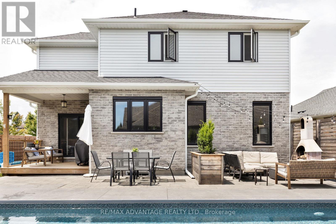
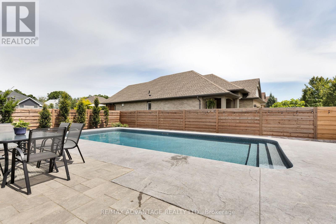
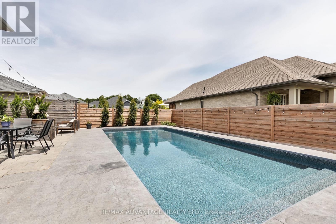
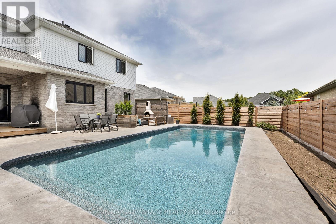
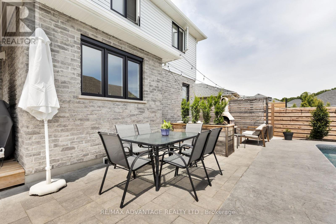
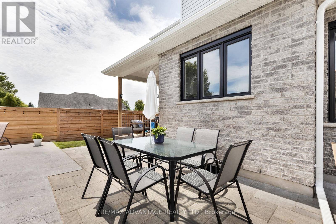
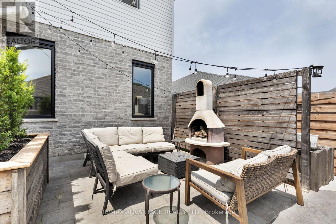
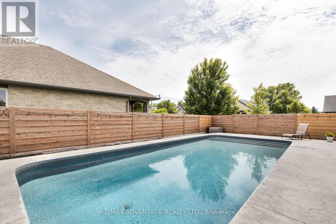
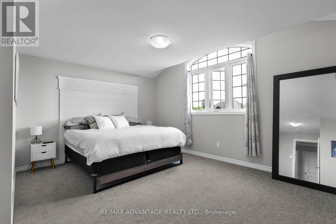
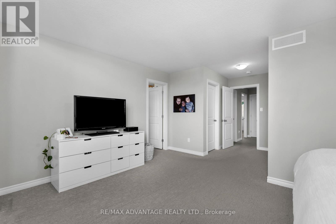
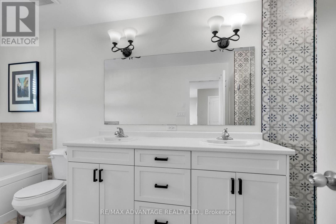
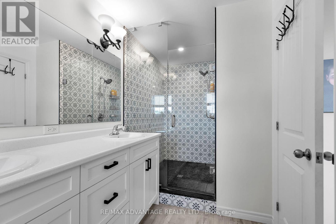
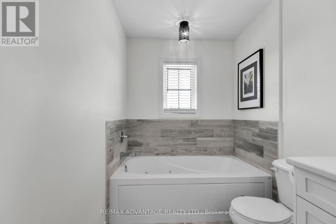
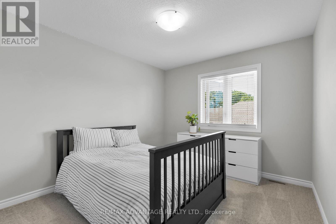
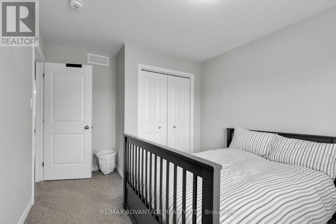
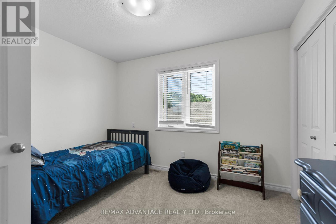
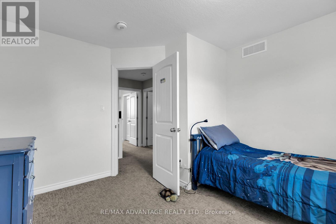
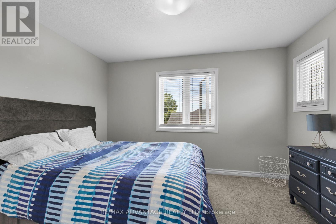
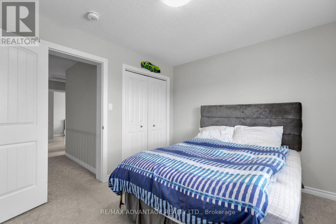
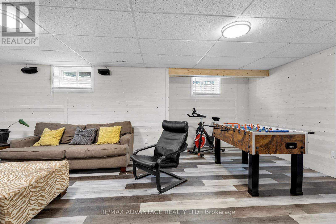
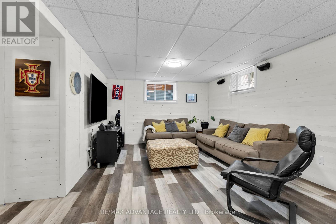
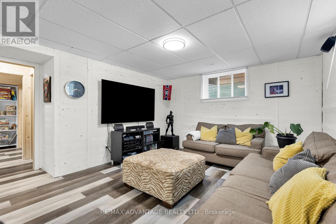
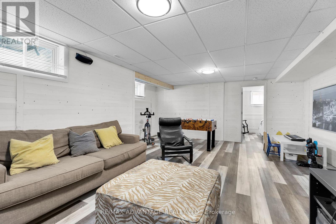
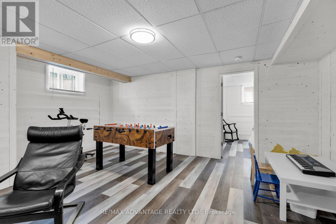
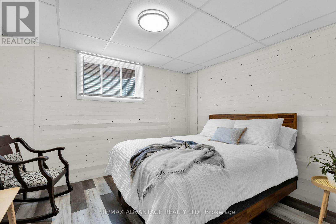
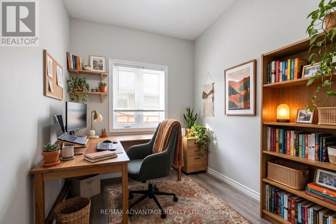
Welcome to 114 Old Field Lane, a premier 2-storey residence offering resort-style living in the heart of desirable Port Stanley. Set on a prominent corner lot, this home delivers over 2,100 square feet of above-grade living space, plus a fully finished lower level featuring a total of 4+1 bedrooms and 3 full bathrooms. Stepping inside, the main level welcomes you with flexible living spaces, ideal for a sunlit front sitting room, home library, or private den. The rear of the home flows into a functional kitchen and living area overlooking your private backyard oasis-complete with a heated inground salt water swimming pool, covered entertainment deck, and fully fenced yard designed for summer hosting. Upstairs offers spacious bedrooms, including a restful primary suite, while the lower level expands your living area with a rec room, additional bedroom, and rough in bath. Outstanding practical features include an oversized 2.5-car garage with extra depth for a workshop or golf simulator, main floor laundry, and close proximity to Port Stanley beaches, marinas, and dining. Exceptional space, pool lifestyle, and unbeatable value in Central Elgin. (id:61499)
Property Details
| MLS® Number | X14137652 |
| Property Type | Single Family |
| Community Name | Port Stanley |
| Features | Irregular Lot Size, Sump Pump |
| ParkingSpaceTotal | 8 |
| PoolType | Inground Pool |
Building
| BathroomTotal | 3 |
| BedroomsAboveGround | 4 |
| BedroomsBelowGround | 1 |
| BedroomsTotal | 5 |
| Age | 6 To 15 Years |
| Appliances | Garage Door Opener Remote(s), Water Meter, Dishwasher, Dryer, Stove, Washer, Refrigerator |
| BasementDevelopment | Finished |
| BasementType | N/a (finished) |
| ConstructionStyleAttachment | Detached |
| CoolingType | Central Air Conditioning, Air Exchanger |
| ExteriorFinish | Aluminum Siding, Brick |
| FireplacePresent | Yes |
| FoundationType | Poured Concrete |
| HalfBathTotal | 1 |
| HeatingFuel | Natural Gas |
| HeatingType | Forced Air |
| StoriesTotal | 2 |
| SizeInterior | 2000 - 2500 Sqft |
| Type | House |
| UtilityWater | Municipal Water |
Parking
| Attached Garage | |
| Garage |
Land
| Acreage | No |
| Sewer | Sanitary Sewer |
| SizeDepth | 114 Ft ,1 In |
| SizeFrontage | 59 Ft ,7 In |
| SizeIrregular | 59.6 X 114.1 Ft |
| SizeTotalText | 59.6 X 114.1 Ft|under 1/2 Acre |
| ZoningDescription | R1-78 |
Rooms
| Level | Type | Length | Width | Dimensions |
|---|---|---|---|---|
| Second Level | Primary Bedroom | 4.37 m | 5.35 m | 4.37 m x 5.35 m |
| Second Level | Bedroom | 3.5 m | 3.07 m | 3.5 m x 3.07 m |
| Second Level | Bedroom 2 | 3.46 m | 3.67 m | 3.46 m x 3.67 m |
| Second Level | Bedroom 3 | 3.18 m | 3.78 m | 3.18 m x 3.78 m |
| Second Level | Bathroom | 5.61 m | 4.6 m | 5.61 m x 4.6 m |
| Second Level | Bathroom | 1.8 m | 4.6 m | 1.8 m x 4.6 m |
| Basement | Recreational, Games Room | 7.31 m | 5.64 m | 7.31 m x 5.64 m |
| Basement | Bedroom 4 | 3.84 m | 3.2 m | 3.84 m x 3.2 m |
| Main Level | Dining Room | 3.1 m | 4.81 m | 3.1 m x 4.81 m |
| Main Level | Kitchen | 4.6 m | 5.97 m | 4.6 m x 5.97 m |
| Main Level | Laundry Room | 3.1 m | 2 m | 3.1 m x 2 m |
| Main Level | Great Room | 4.27 m | 3.9 m | 4.27 m x 3.9 m |
| Main Level | Den | 2.77 m | 2.31 m | 2.77 m x 2.31 m |
Interested?
Contact us for more information
Jason Froude
Salesperson
151 Pine Valley Blvd.
London, Ontario N6K 3T6

The trademarks REALTOR®, REALTORS®, and the REALTOR® logo are controlled by The Canadian Real Estate Association (CREA) and identify real estate professionals who are members of CREA. The trademarks MLS®, Multiple Listing Service® and the associated logos are owned by The Canadian Real Estate Association (CREA) and identify the quality of services provided by real estate professionals who are members of CREA. The trademark DDF® is owned by The Canadian Real Estate Association (CREA) and identifies CREA's Data Distribution Facility (DDF®)
November 02 2026 02:20:36
RE/MAX Advantage Realty Ltd.