


130 Breckenridge Drive Kitchener, Ontario N2B 2N9

$499,000
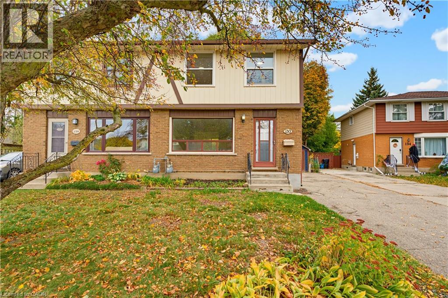
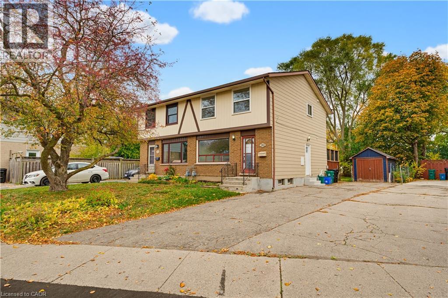
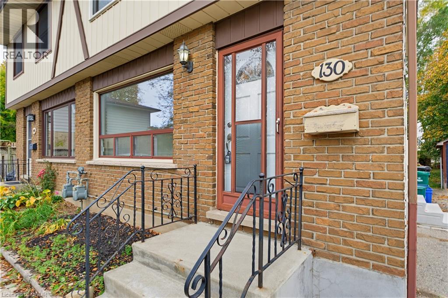
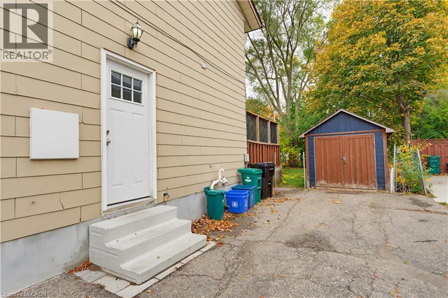
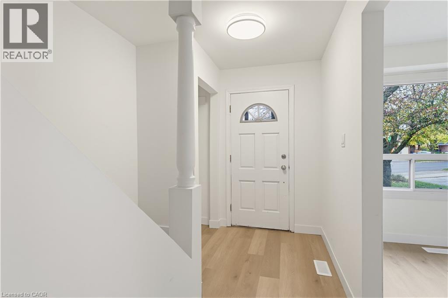
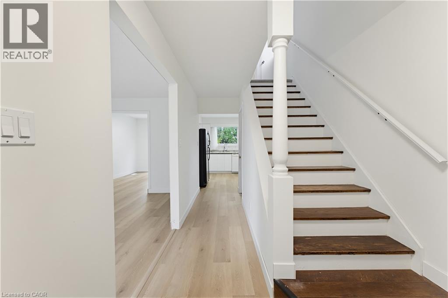
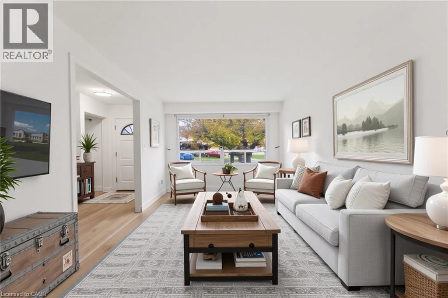
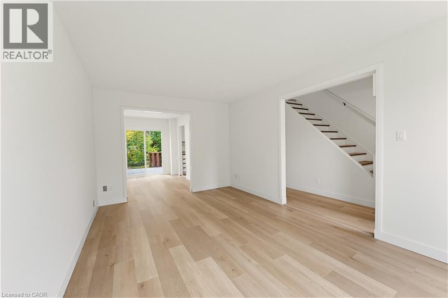
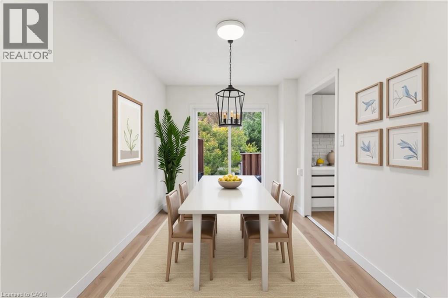
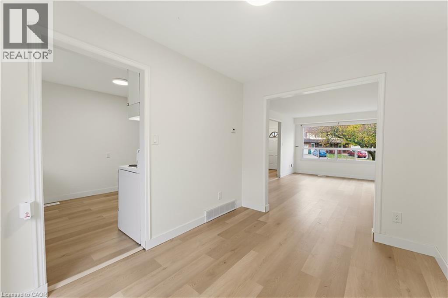
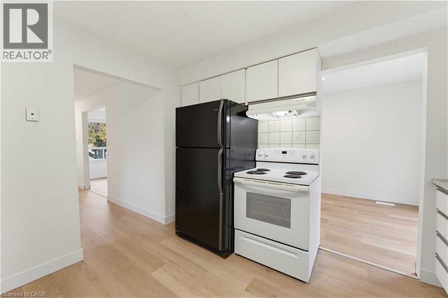
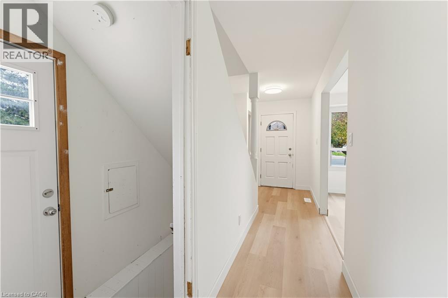
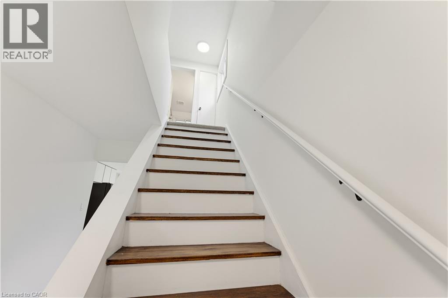
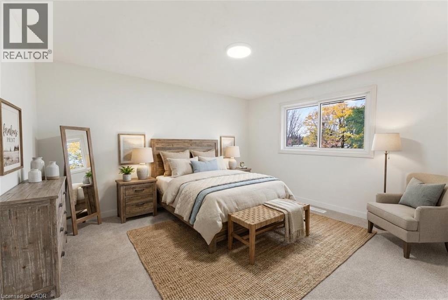
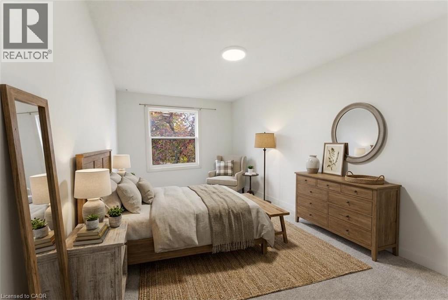
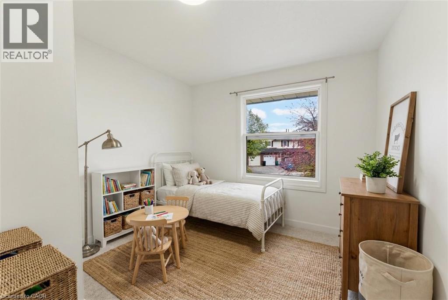
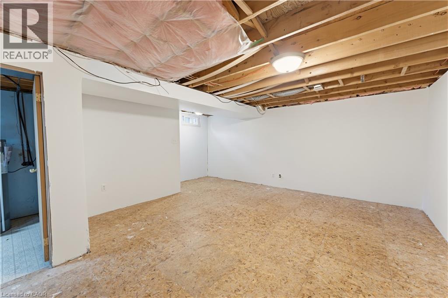
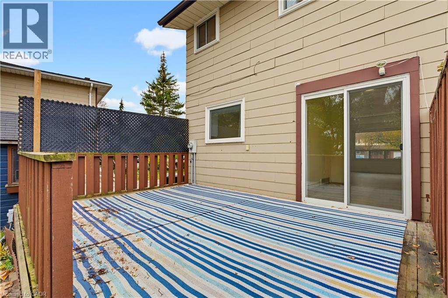
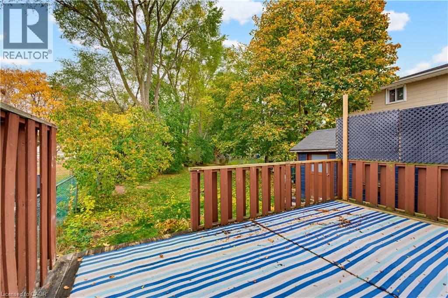
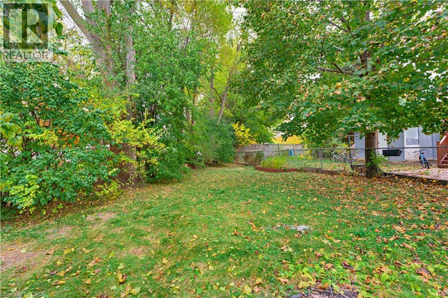
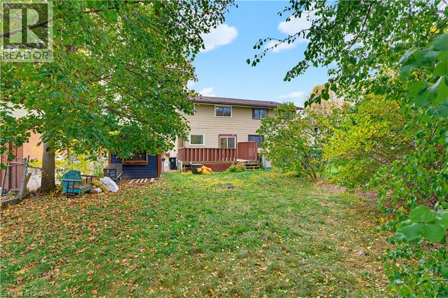
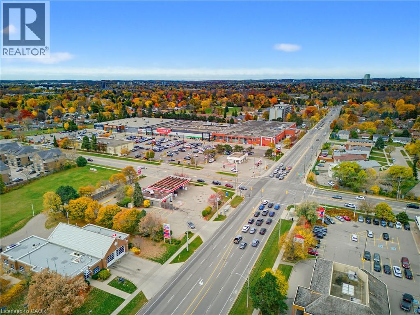
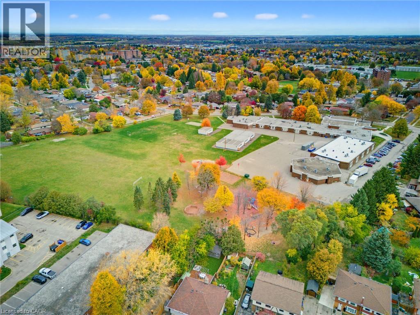
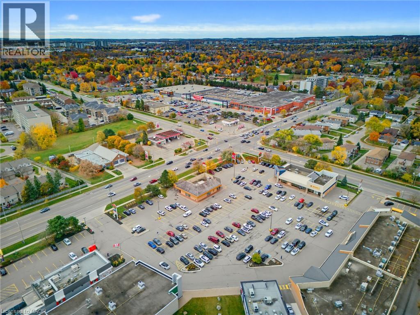
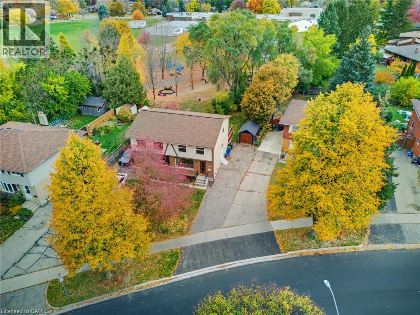
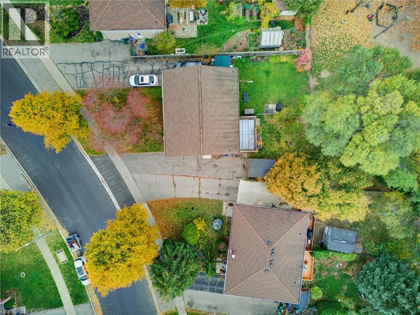
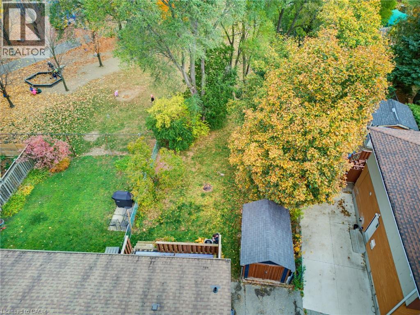
Welcome to this fantastic opportunity to enter the housing market in the heart of Stanley Park! Nestled in a mature, family-friendly neighbourhood, this inviting 3-bedroom, 2-bathroom home offers the perfect combination of comfort, convenience, and value. Step inside to discover brand-new main floor flooring, brand-new carpeting throughout the upper level, and a bright, welcoming living space. One of the property's standout features is the massive backyard with no rear neighbours, offering exceptional privacy and endless possibilities for entertaining, gardening, or simply enjoying the outdoors. The separate side entrance adds another layer of versatility, offering potential for a future in-law suite or income-generating space. Ideally located just steps from schools and within walking distance of parks, shopping, restaurants, and everyday amenities, this home delivers the lifestyle and convenience you've been looking for. Whether you're a first-time buyer, growing family, or savvy investor, this is an opportunity you won't want to miss! (id:61499)
Property Details
| MLS® Number | 40875511 |
| Property Type | Single Family |
| AmenitiesNearBy | Park, Place Of Worship, Public Transit, Schools |
| EquipmentType | Water Heater |
| Features | Paved Driveway |
| ParkingSpaceTotal | 3 |
| RentalEquipmentType | Water Heater |
Building
| BathroomTotal | 2 |
| BedroomsAboveGround | 3 |
| BedroomsTotal | 3 |
| Appliances | Dishwasher, Dryer, Refrigerator, Stove, Water Softener, Washer |
| ArchitecturalStyle | Other |
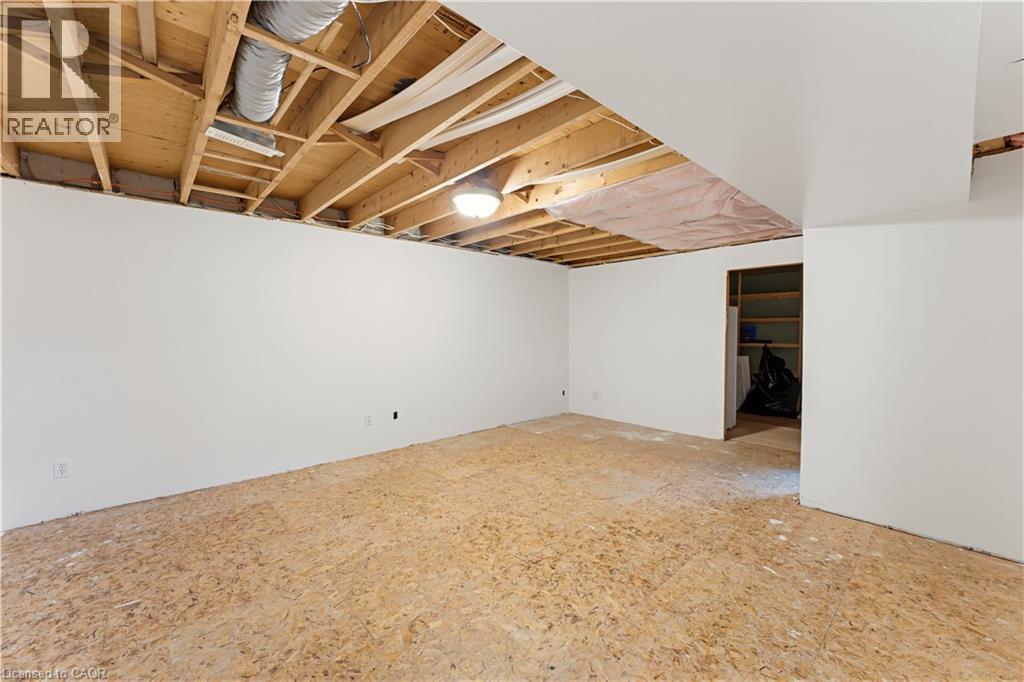
| BasementDevelopment | Partially Finished |
| BasementType | Full (partially Finished) |
| ConstructedDate | 1972 |
| ConstructionStyleAttachment | Semi-detached |
| CoolingType | Central Air Conditioning |
| ExteriorFinish | Brick |
| FoundationType | Poured Concrete |
| HalfBathTotal | 1 |
| HeatingFuel | Natural Gas |
| HeatingType | Forced Air |
| StoriesTotal | 2 |
| SizeInterior | 1610 Sqft |
| Type | House |
| UtilityWater | Municipal Water |
Parking
| None |
Land
| AccessType | Highway Nearby |
| Acreage | No |
| LandAmenities | Park, Place Of Worship, Public Transit, Schools |
| Sewer | Municipal Sewage System |
| SizeDepth | 147 Ft |
| SizeFrontage | 35 Ft |
| SizeTotal | 0|under 1/2 Acre |
| SizeTotalText | 0|under 1/2 Acre |
| ZoningDescription | R2b |
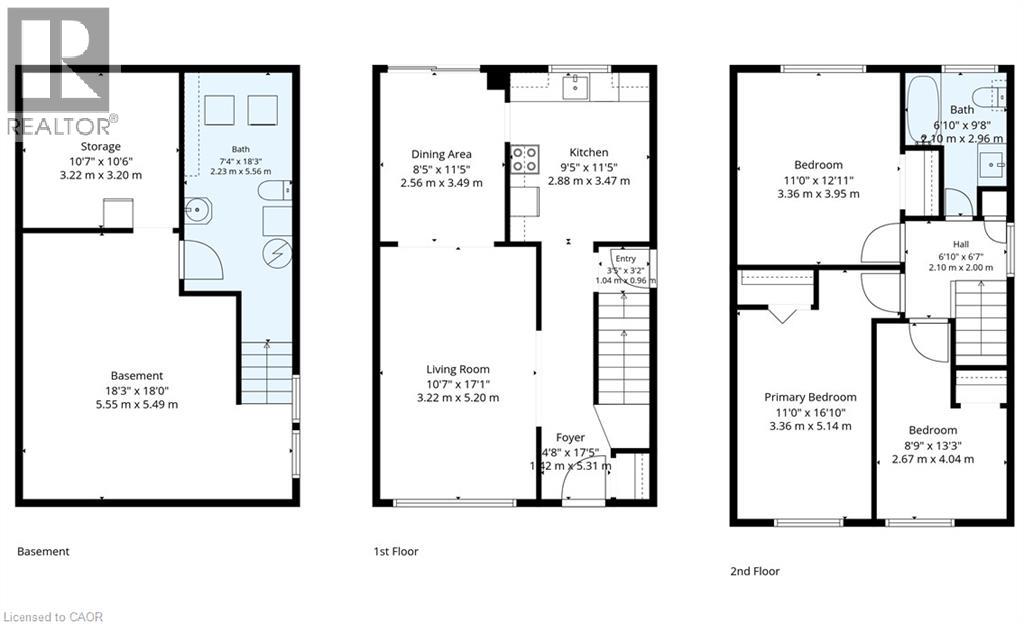
Rooms
| Level | Type | Length | Width | Dimensions |
|---|---|---|---|---|
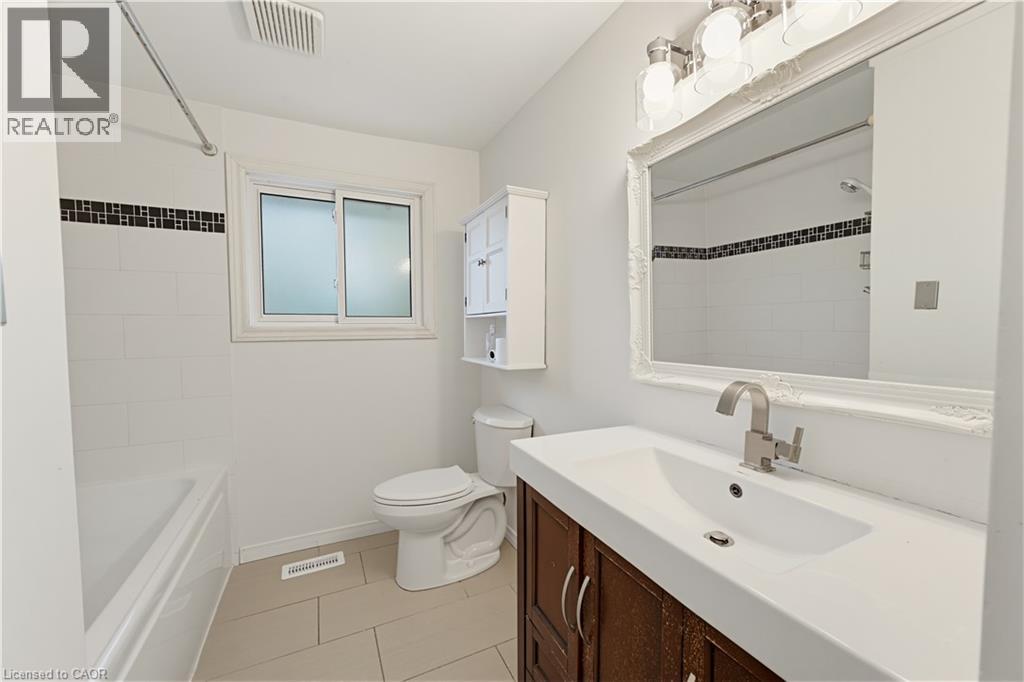
| Second Level | 4pc Bathroom | Measurements not available | ||
| Second Level | Bedroom | 16'10'' x 8'11'' | ||
| Second Level | Bedroom | 13'3'' x 8'10'' | ||
| Second Level | Bedroom | 12'11'' x 10'10'' | ||
| Basement | Bonus Room | 10'4'' x 9'9'' | ||
| Basement | 2pc Bathroom | Measurements not available | ||
| Basement | Recreation Room | 18'3'' x 18'0'' | ||
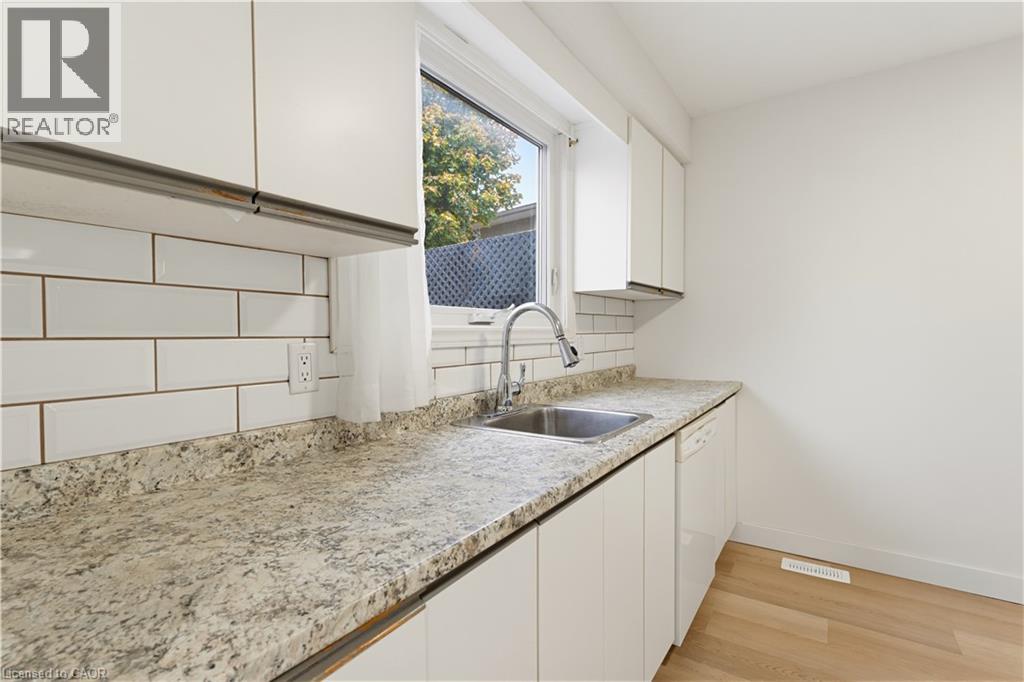
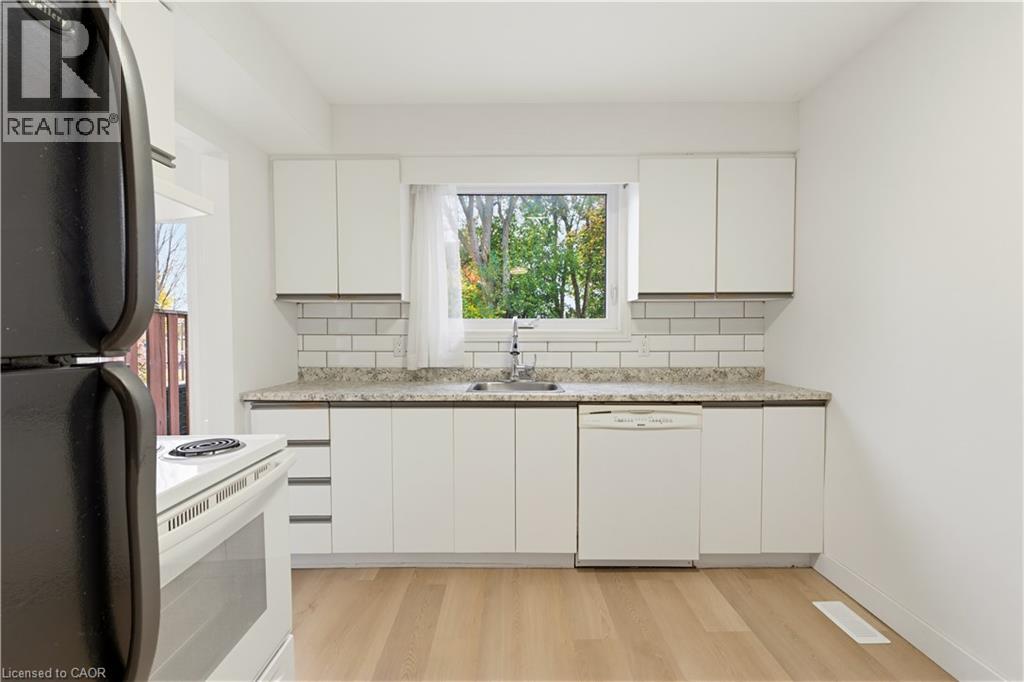
| Main Level | Kitchen | 11'5'' x 9'5'' | ||
| Main Level | Dining Room | 11'5'' x 8'5'' | ||
| Main Level | Living Room | 17'1'' x 10'7'' |
https://www.realtor.ca/real-estate/30466819/130-breckenridge-drive-kitchener
Interested?
Contact us for more information
Matt Campbell
Salesperson
71 Weber Street E., Unit B
Kitchener, Ontario N2H 1C6

The trademarks REALTOR®, REALTORS®, and the REALTOR® logo are controlled by The Canadian Real Estate Association (CREA) and identify real estate professionals who are members of CREA. The trademarks MLS®, Multiple Listing Service® and the associated logos are owned by The Canadian Real Estate Association (CREA) and identify the quality of services provided by real estate professionals who are members of CREA. The trademark DDF® is owned by The Canadian Real Estate Association (CREA) and identifies CREA's Data Distribution Facility (DDF®)
November 12 2026 12:41:27
Royal LePage Wolle Realty