


183 Penny Lane Stoney Creek, Ontario L8J 0E2

$2,900 Monthly
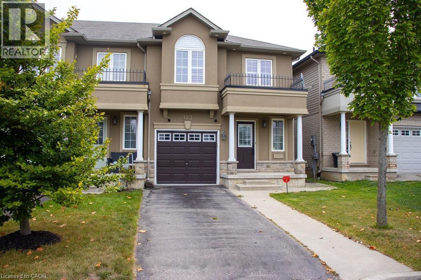
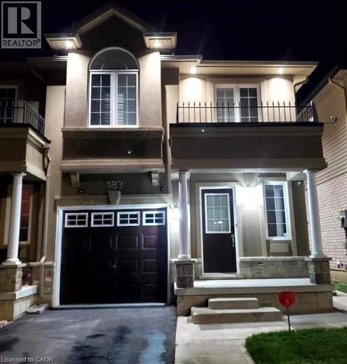
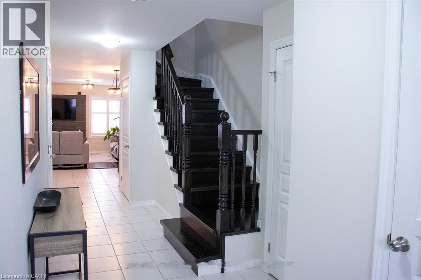
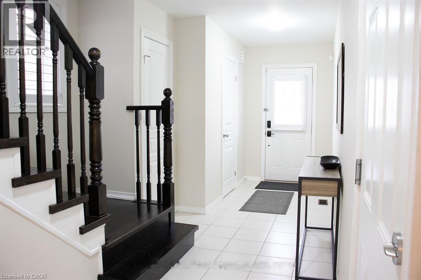
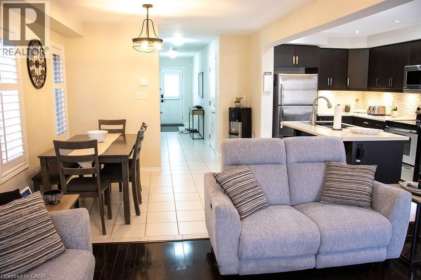
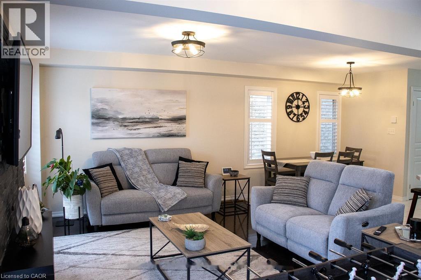
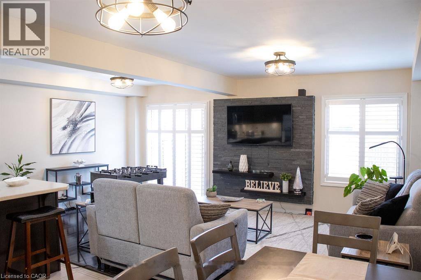
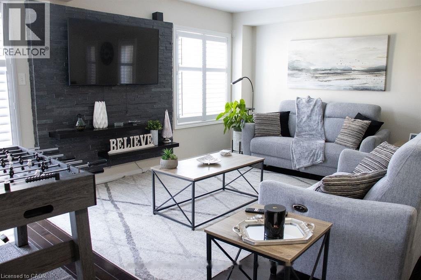
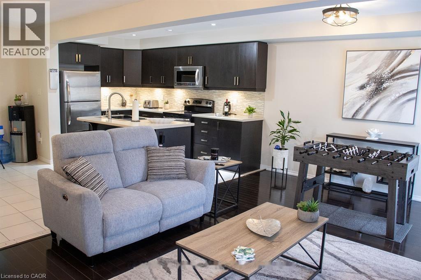
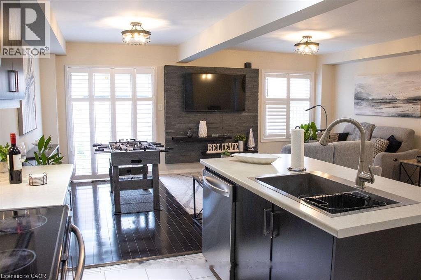
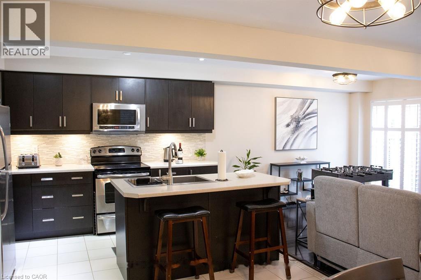
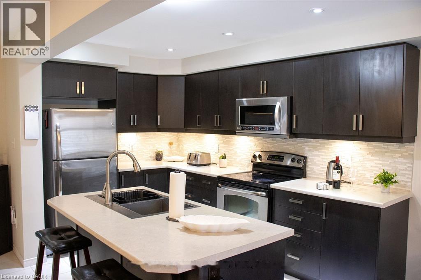
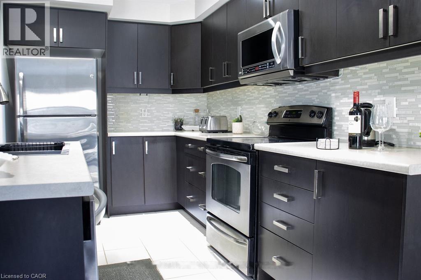
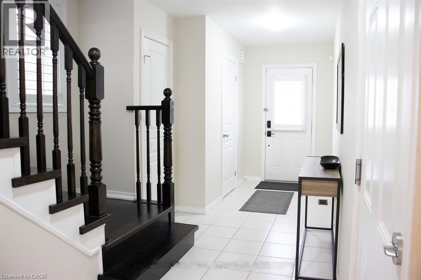
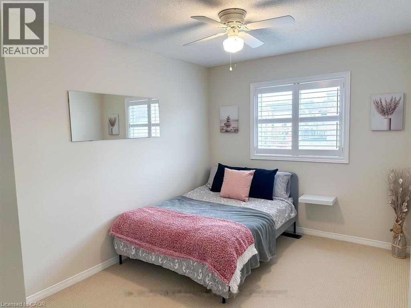
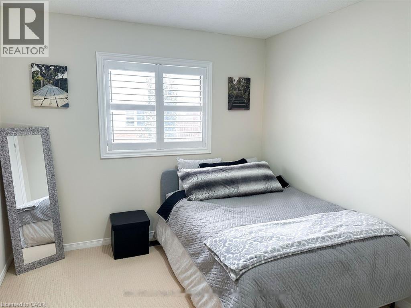
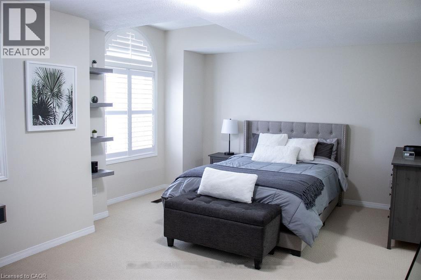
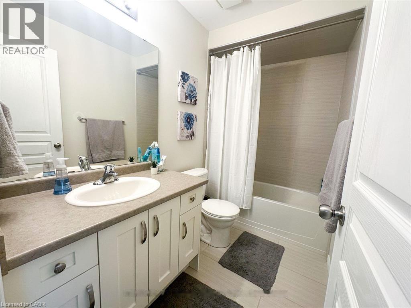
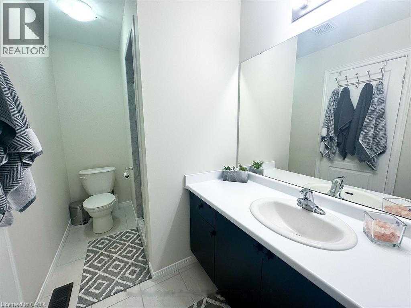
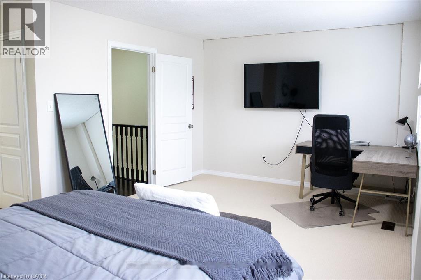
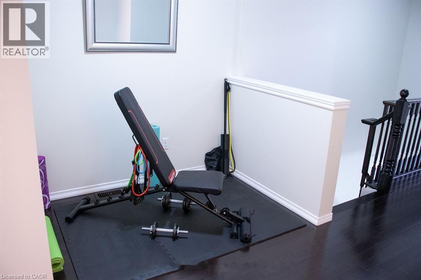
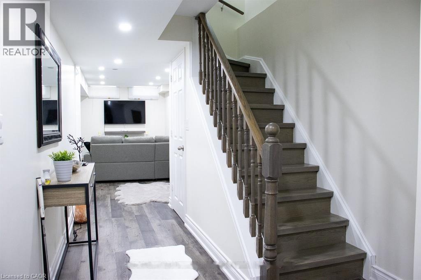
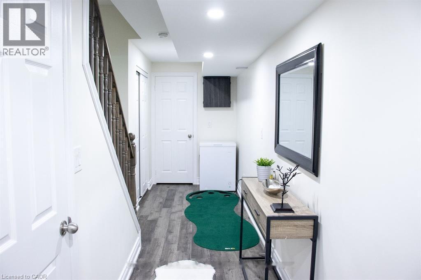
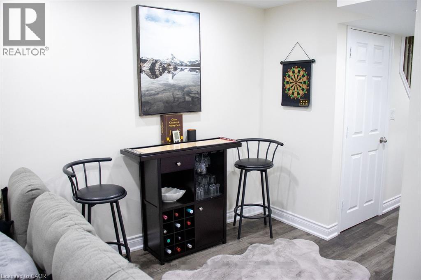
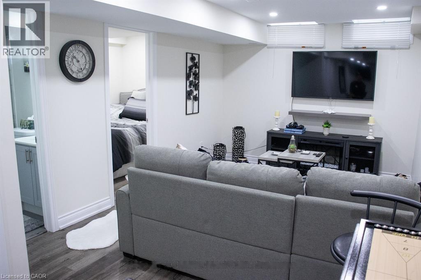
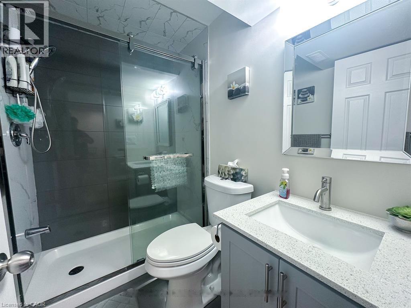
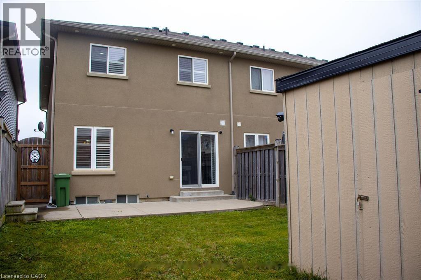
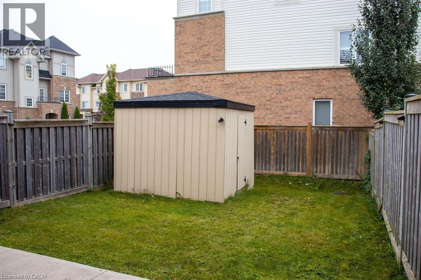
Welcome to 183 Penny Lane, a bright end-unit townhome that gives you the space and flexibility to settle in comfortably. The main floor is designed for everyday living, with an open-concept layout, hardwood flooring, and a modern kitchen featuring stainless steel appliances, a backsplash, under-cabinet lighting, and a large island that naturally becomes the hub of the home. From the living area, step out to the backyard for easy indoor-outdoor flow. Upstairs, the primary bedroom offers two walk-in closets and its own 3-piece ensuite, while two additional bedrooms provide plenty of room to spread out. Need a little extra space? The finished lower level adds a family room, den or office, and an additional 3-piece bathroom, making it ideal for working from home, hosting guests, or simply having room to breathe. With approximately 1,600 sq. ft. above grade plus a finished basement, four bathrooms, direct garage access, and parking for three vehicles, this home offers the layout and convenience that are hard to find. Conveniently located in Upper Stoney Creek close to shopping, schools, highways, and everyday amenities. Available as soon as possible. One-year lease. Tenant to pay all utilities. No pet restrictions. (id:61499)
Property Details
| MLS® Number | 40871579 |
| Property Type | Single Family |
| AmenitiesNearBy | Public Transit, Schools, Shopping |
| CommunityFeatures | Community Centre |
| EquipmentType | Water Heater |
| Features | Paved Driveway, Country Residential |
| ParkingSpaceTotal | 3 |
| RentalEquipmentType | Water Heater |
Building
| BathroomTotal | 4 |
| BedroomsAboveGround | 3 |
| BedroomsTotal | 3 |
| Appliances | Dishwasher, Dryer, Refrigerator, Stove, Washer, Window Coverings |
| BasementDevelopment | Finished |
| BasementType | Full (finished) |
| ConstructionStyleAttachment | Attached |
| CoolingType | Central Air Conditioning |
| ExteriorFinish | Stucco |
| FoundationType | Poured Concrete |
| HalfBathTotal | 1 |
| HeatingFuel | Natural Gas |
| HeatingType | Forced Air |
| StoriesTotal | 2 |
| SizeInterior | 1600 Sqft |
| Type | Row / Townhouse |
| UtilityWater | Municipal Water |
Parking
| Attached Garage |
Land
| AccessType | Highway Access |
| Acreage | No |
| LandAmenities | Public Transit, Schools, Shopping |
| Sewer | Municipal Sewage System |
| SizeDepth | 107 Ft |
| SizeFrontage | 24 Ft |
| SizeTotalText | Under 1/2 Acre |
| ZoningDescription | R4-24, Rm2-19 |
Rooms
| Level | Type | Length | Width | Dimensions |
|---|---|---|---|---|
| Second Level | 3pc Bathroom | Measurements not available | ||
| Second Level | 4pc Bathroom | Measurements not available | ||
| Second Level | Bedroom | 9'3'' x 10'2'' | ||
| Second Level | Bedroom | 9'2'' x 13'10'' | ||
| Second Level | Primary Bedroom | 19'2'' x 13'8'' | ||
| Second Level | Loft | 10'0'' x 7'0'' | ||
| Basement | 3pc Bathroom | Measurements not available | ||
| Basement | Family Room | 22'0'' x 11'0'' | ||
| Main Level | Dining Room | 10'5'' x 9'3'' | ||
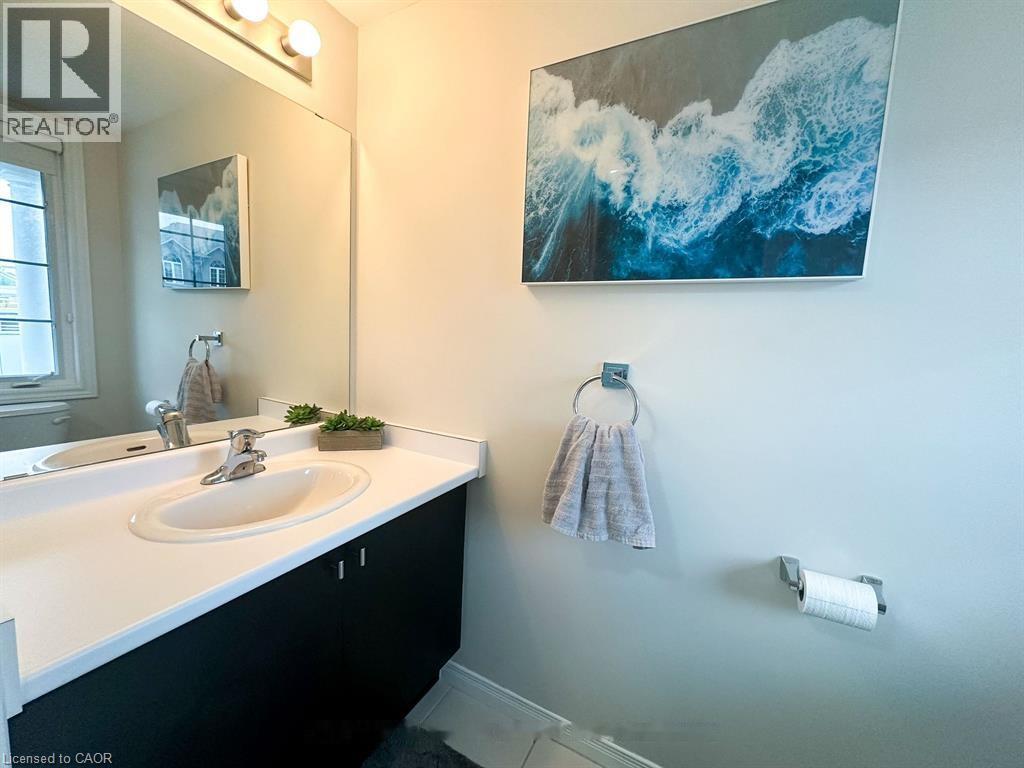
| Main Level | 2pc Bathroom | Measurements not available | ||
| Main Level | Living Room | 11'9'' x 19'2'' | ||
| Main Level | Kitchen | 7'9'' x 12'0'' |
https://www.realtor.ca/real-estate/30426523/183-penny-lane-stoney-creek
Interested?
Contact us for more information
Jon Van Geest
Salesperson
3185 Harvester Rd., Unit #1a
Burlington, Ontario L7N 3N8
Becca Fleming
Salesperson
130 King St. W. Suite 1900d
Toronto, Ontario M5X 1E3

The trademarks REALTOR®, REALTORS®, and the REALTOR® logo are controlled by The Canadian Real Estate Association (CREA) and identify real estate professionals who are members of CREA. The trademarks MLS®, Multiple Listing Service® and the associated logos are owned by The Canadian Real Estate Association (CREA) and identify the quality of services provided by real estate professionals who are members of CREA. The trademark DDF® is owned by The Canadian Real Estate Association (CREA) and identifies CREA's Data Distribution Facility (DDF®)
November 03 2026 05:29:36
Keller Williams Edge Realty, Real Broker Ontario Ltd.