


71 Blanchard Crescent London North, Ontario N6G 4E4

$2,800 Monthly
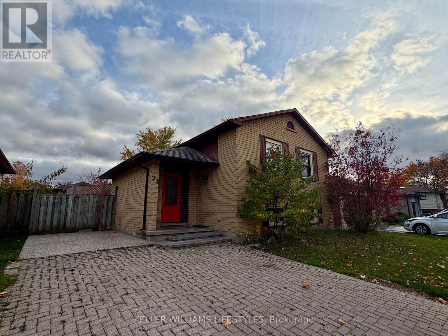
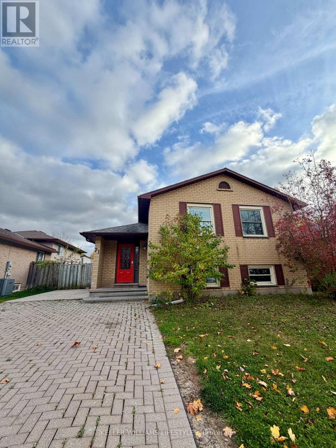
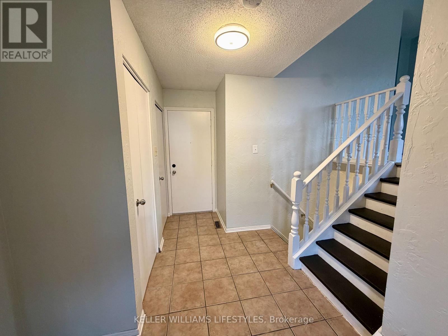
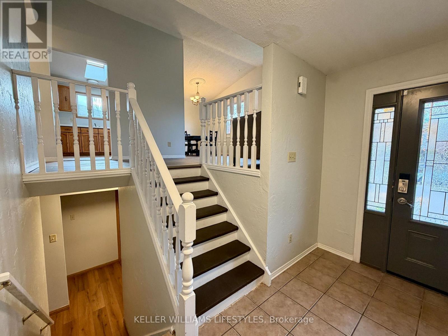
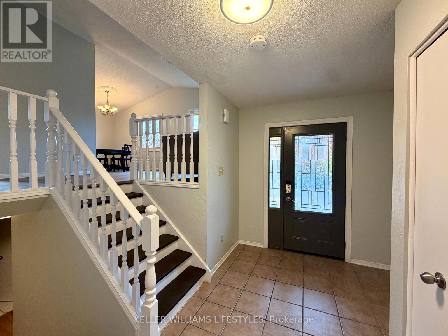
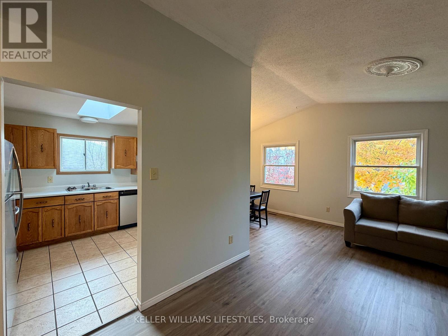
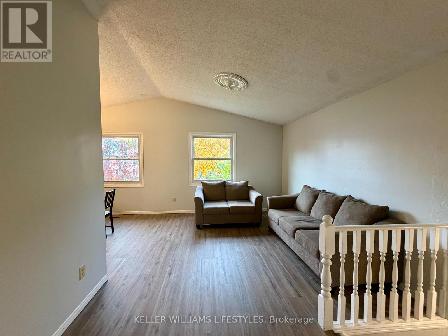
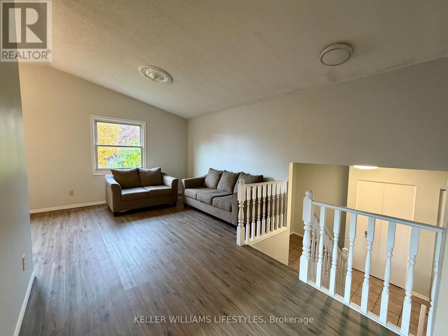
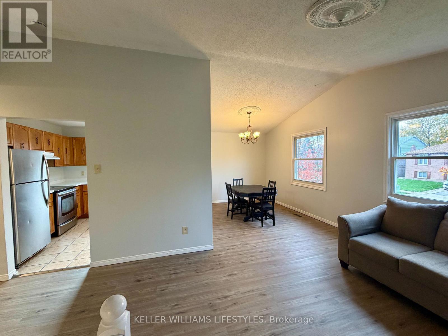
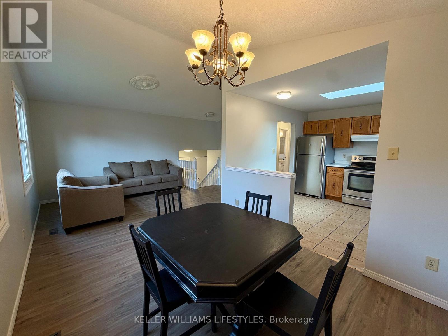
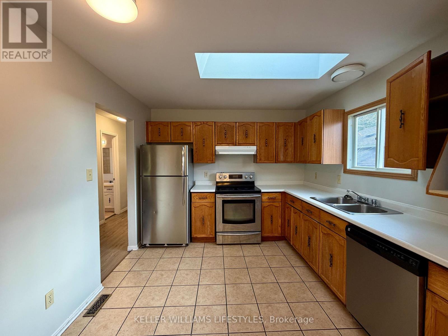
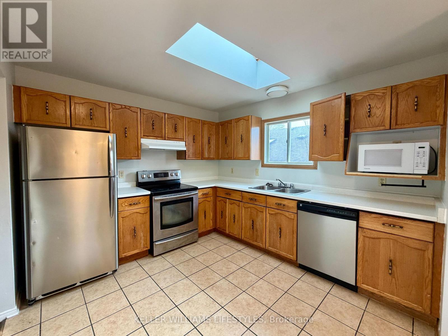
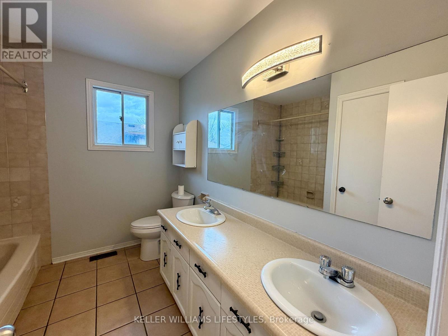
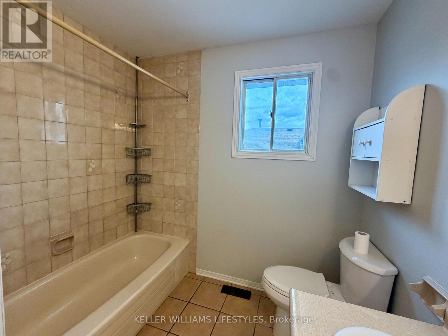
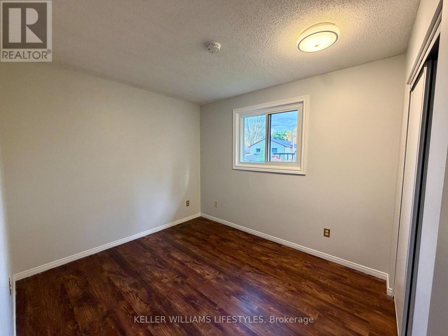
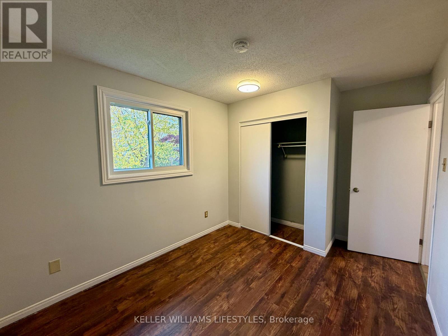
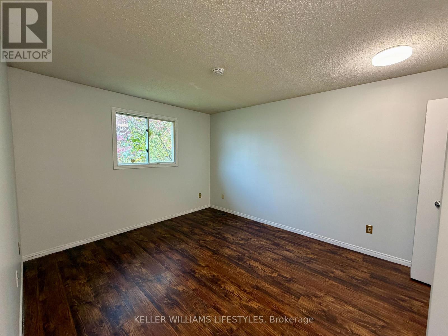
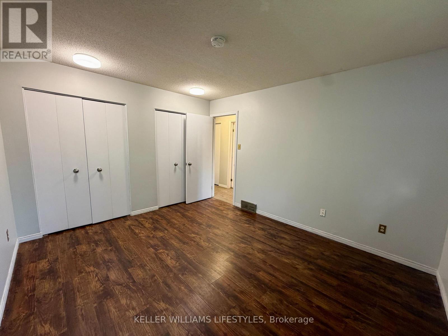
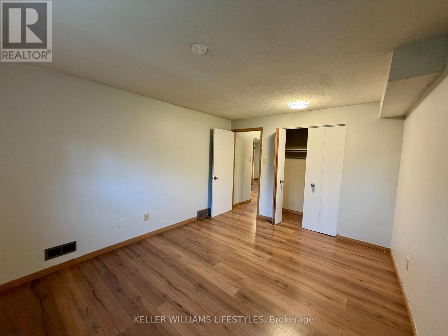
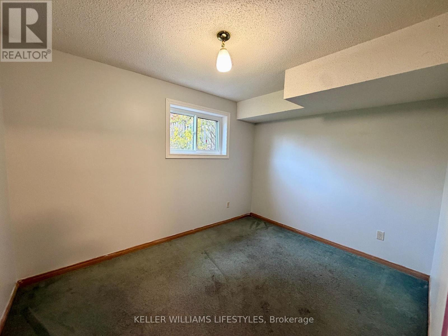
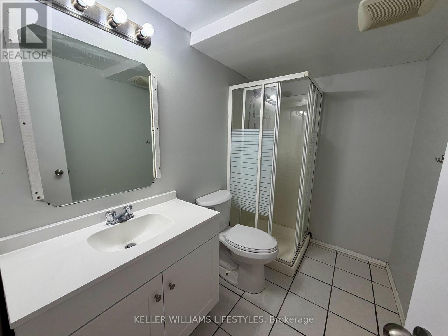
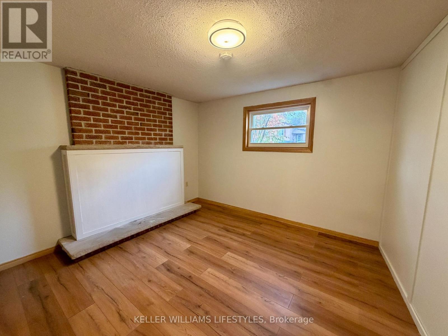
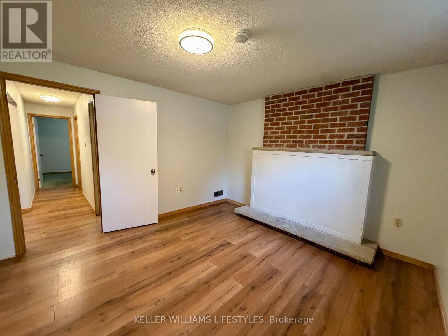
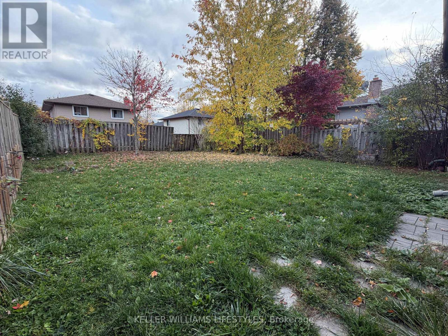
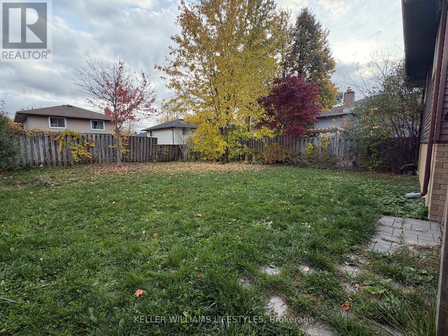
Welcome to 71 Blanchard Crescent, a spacious 5-bedroom, 2-bathroom home offering multiple levels of finished living space. The main level features generous living and dining areas, along with a wide, functional kitchen featuring a skylight that brings in additional natural light. With five bedrooms and two full bathrooms, this home offers a flexible layout with plenty of room for everyday living.The finished basement provides additional living space, while the fully fenced backyard offers private outdoor space. Additional features include parking for up to three vehicles. Conveniently located near shopping, restaurants, schools, parks, public transit, and Western University, with easy access to major routes and other London amenities. (id:61499)
Property Details
| MLS® Number | X14141884 |
| Property Type | Single Family |
| Community Name | North I |
| ParkingSpaceTotal | 4 |
Building
| BathroomTotal | 2 |
| BedroomsAboveGround | 2 |
| BedroomsBelowGround | 3 |
| BedroomsTotal | 5 |
| ArchitecturalStyle | Raised Bungalow |
| BasementType | Full |
| ConstructionStyleAttachment | Detached |
| CoolingType | Central Air Conditioning |
| ExteriorFinish | Aluminum Siding |
| FoundationType | Poured Concrete |
| HeatingFuel | Natural Gas |
| HeatingType | Forced Air |
| StoriesTotal | 1 |
| SizeInterior | 700 - 1100 Sqft |
| Type | House |
Parking
| No Garage |
Land
| Acreage | No |
| Sewer | Sanitary Sewer |
| SizeDepth | 105 Ft |
| SizeFrontage | 45 Ft |
| SizeIrregular | 45 X 105 Ft |
| SizeTotalText | 45 X 105 Ft |
Rooms
| Level | Type | Length | Width | Dimensions |
|---|---|---|---|---|
| Basement | Family Room | 3.81 m | 3.51 m | 3.81 m x 3.51 m |
| Lower Level | Bedroom 3 | 4.14 m | 3.17 m | 4.14 m x 3.17 m |
| Lower Level | Bedroom 4 | 3.56 m | 3 m | 3.56 m x 3 m |
| Lower Level | Bedroom 5 | 3.51 m | 2.74 m | 3.51 m x 2.74 m |
| Main Level | Living Room | 5.64 m | 3.43 m | 5.64 m x 3.43 m |
| Main Level | Dining Room | 3.2 m | 2.84 m | 3.2 m x 2.84 m |
| Main Level | Kitchen | 3.4 m | 3.07 m | 3.4 m x 3.07 m |
| Main Level | Bedroom | 3.89 m | 3.35 m | 3.89 m x 3.35 m |
| Main Level | Bedroom 2 | 3.78 m | 2.72 m | 3.78 m x 2.72 m |
Utilities
| Cable | Available |
| Electricity | Available |
| Sewer | Available |
https://www.realtor.ca/real-estate/30471492/71-blanchard-crescent-london-north-north-i-north-i
Interested?
Contact us for more information
Saul Teichroeb
Salesperson
B100-509 Commissioners Road W.
London, Ontario N6J 1Y5

The trademarks REALTOR®, REALTORS®, and the REALTOR® logo are controlled by The Canadian Real Estate Association (CREA) and identify real estate professionals who are members of CREA. The trademarks MLS®, Multiple Listing Service® and the associated logos are owned by The Canadian Real Estate Association (CREA) and identify the quality of services provided by real estate professionals who are members of CREA. The trademark DDF® is owned by The Canadian Real Estate Association (CREA) and identifies CREA's Data Distribution Facility (DDF®)
November 03 2026 02:50:53
Keller Williams Lifestyles