


326 Hunter Street E Unit# 202 Hamilton, Ontario L8N 1N6

$1,550 MonthlyHeat, Property Management, Water
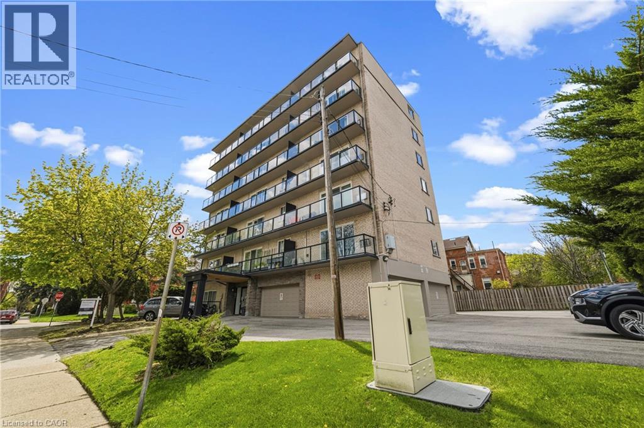
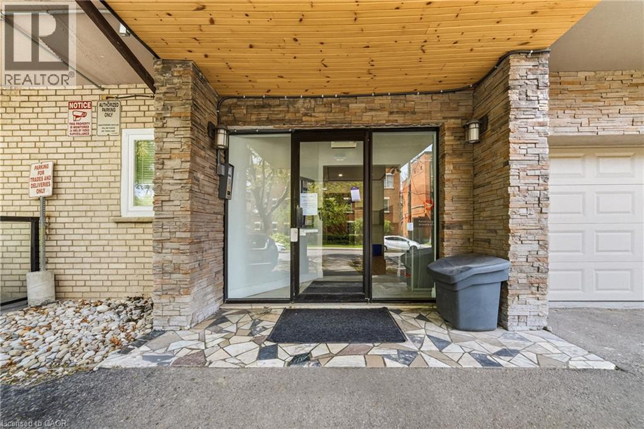
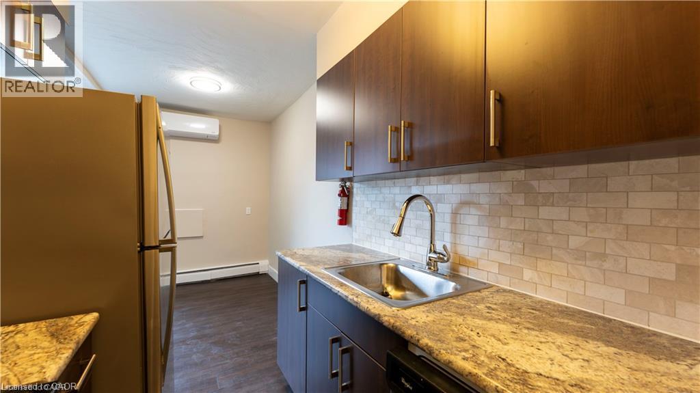
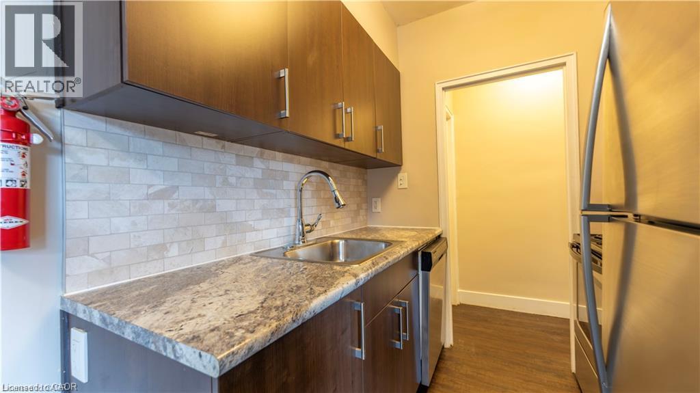
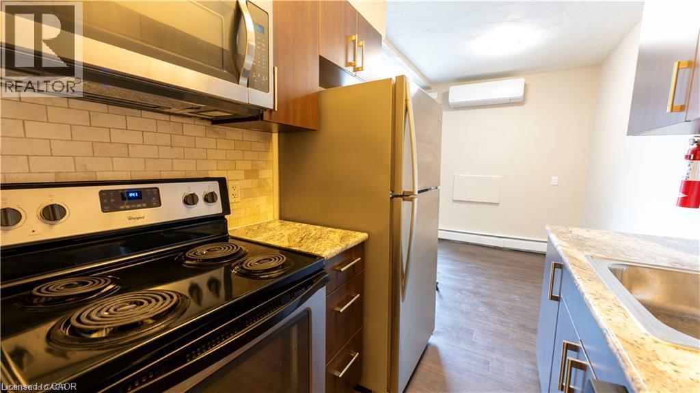
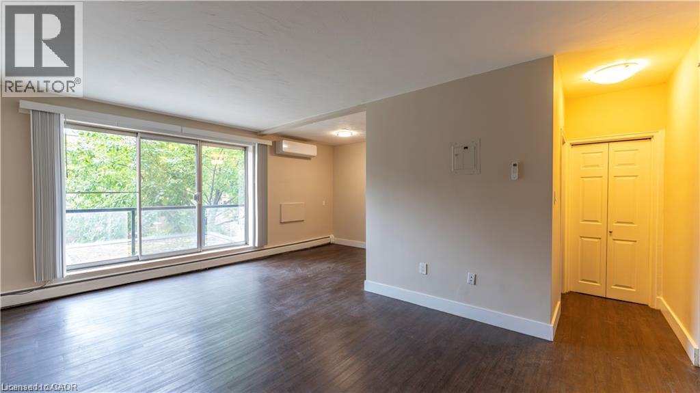
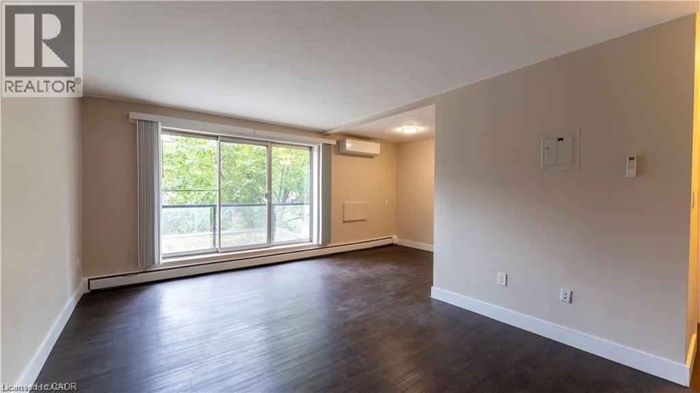
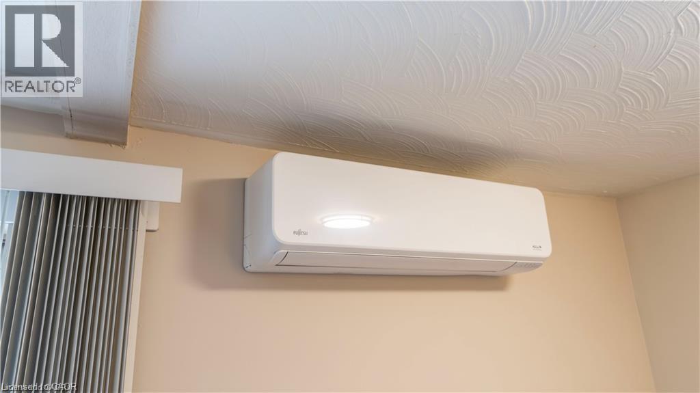
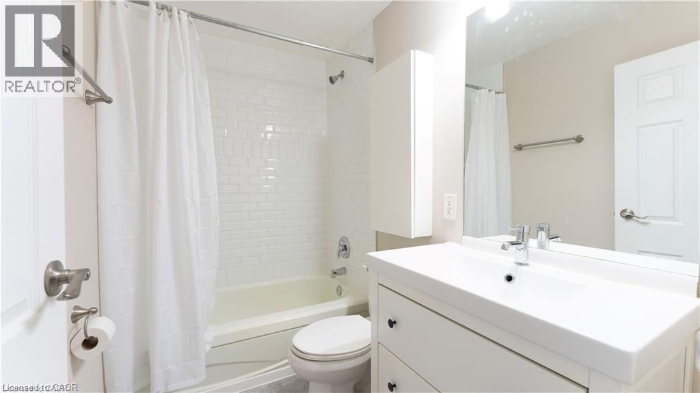
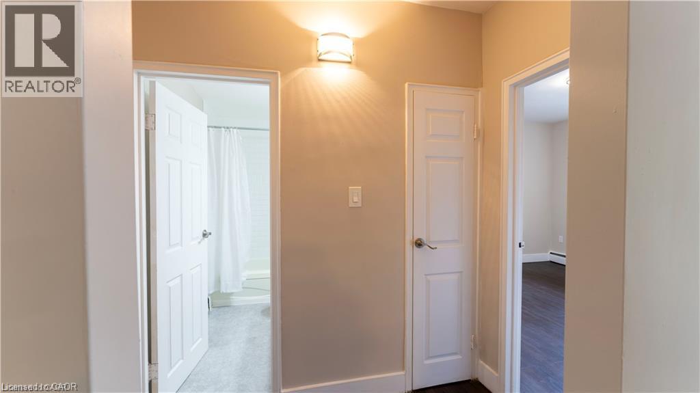
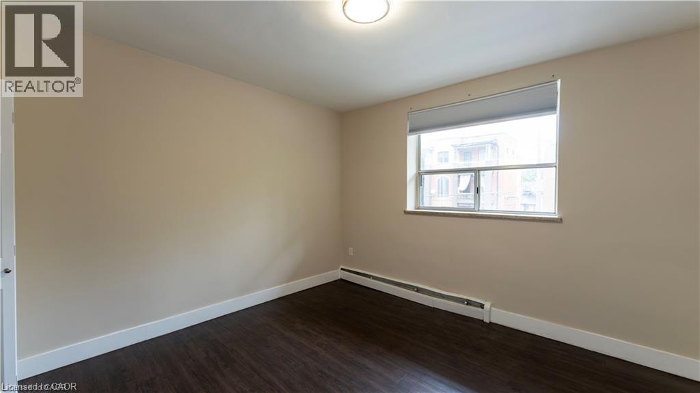
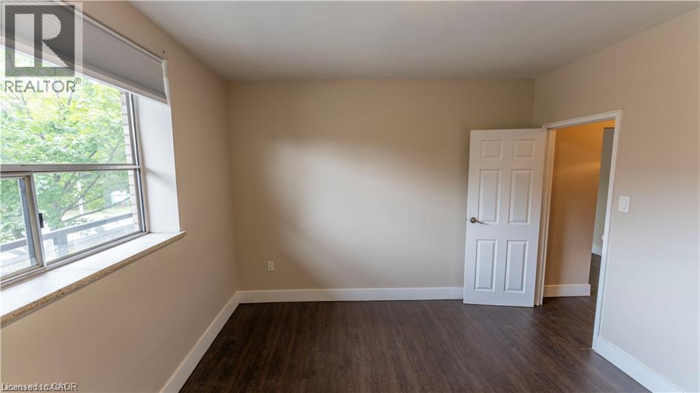
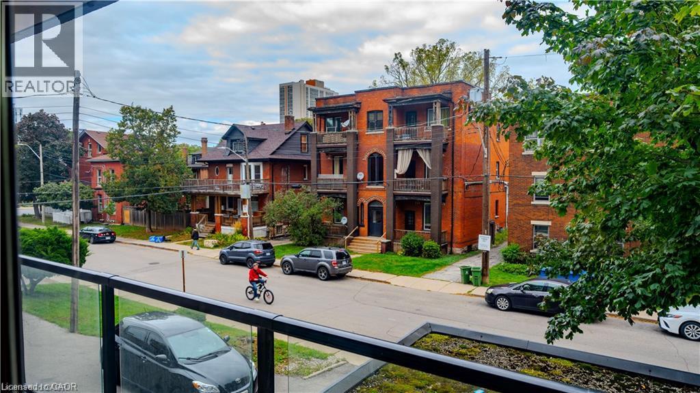
Beautifully updated one bedroom apartment in a mature Hamilton neighbourhood. Welcome to 326 Hunter Street East. This well appointed unit offers the opportunity to live close to a wealth of urban amenities while being tucked away in a quiet area. The kitchen boasts sleek countertops, stylish light fixtures, and stainless-steel appliances including a dishwasher. The spacious living room combined with the private balcony make this apartment perfect for relaxing and unwinding. The bedroom comfortably fits a large bed and offers ample closet space for storage. The in-unit controlled air conditioning offers enhanced comfort. St. Joseph's Hospital, Hamilton GO Centre, and highway/mountain access are just minutes away. One assigned parking spot is available for $50.00 per month. One storage locker included. (id:61499)
Property Details
| MLS® Number | 40876066 |
| Property Type | Single Family |
| AmenitiesNearBy | Hospital, Park, Place Of Worship, Public Transit, Schools, Shopping |
| CommunityFeatures | Community Centre |
| Features | Balcony, Paved Driveway, Laundry- Coin Operated |
| ParkingSpaceTotal | 1 |
| StorageType | Locker |
Building
| BathroomTotal | 1 |
| BedroomsAboveGround | 1 |
| BedroomsTotal | 1 |
| Appliances | Refrigerator, Stove |
| ArchitecturalStyle | Other |
| BasementType | None |
| ConstructionStyleAttachment | Attached |
| CoolingType | Wall Unit |
| ExteriorFinish | Brick |
| FoundationType | Poured Concrete |
| HeatingType | Baseboard Heaters |
| StoriesTotal | 1 |
| SizeInterior | 570 Sqft |
| Type | Apartment |
| UtilityWater | Municipal Water |
Parking
| Open |
Land
| Acreage | No |
| LandAmenities | Hospital, Park, Place Of Worship, Public Transit, Schools, Shopping |
| Sewer | Municipal Sewage System |
| SizeDepth | 75 Ft |
| SizeFrontage | 122 Ft |
| SizeIrregular | 0.211 |
| SizeTotal | 0.211 Ac|under 1/2 Acre |
| SizeTotalText | 0.211 Ac|under 1/2 Acre |
| ZoningDescription | E |
Rooms
| Level | Type | Length | Width | Dimensions |
|---|---|---|---|---|
| Main Level | 4pc Bathroom | 5' x 3' | ||
| Main Level | Bedroom | 12'2'' x 11'2'' | ||
| Main Level | Dining Room | 7'4'' x 8'3'' | ||
| Main Level | Kitchen | 6'10'' x 6'7'' | ||
| Main Level | Living Room | 18'10'' x 12'0'' |
https://www.realtor.ca/real-estate/30476153/326-hunter-street-e-unit-202-hamilton
Interested?
Contact us for more information
Matthew Brent
Salesperson
183 James St South Unit 1
Hamilton, Ontario L8P 3A8

The trademarks REALTOR®, REALTORS®, and the REALTOR® logo are controlled by The Canadian Real Estate Association (CREA) and identify real estate professionals who are members of CREA. The trademarks MLS®, Multiple Listing Service® and the associated logos are owned by The Canadian Real Estate Association (CREA) and identify the quality of services provided by real estate professionals who are members of CREA. The trademark DDF® is owned by The Canadian Real Estate Association (CREA) and identifies CREA's Data Distribution Facility (DDF®)
November 04 2026 12:38:42
Corcoran Horizon Realty