


67 Jasper Crescent London East, Ontario N5W 1J9

$479,900
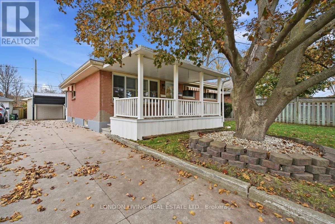
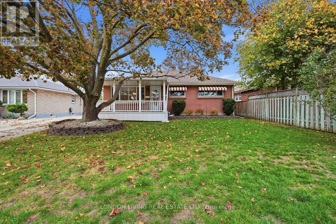
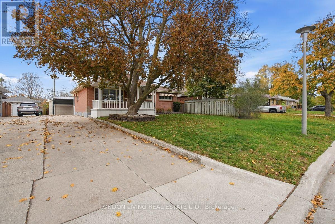
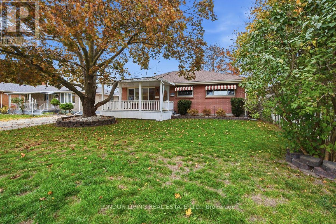
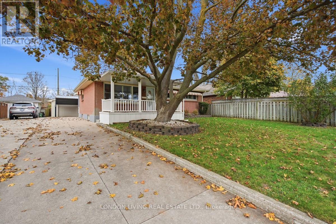
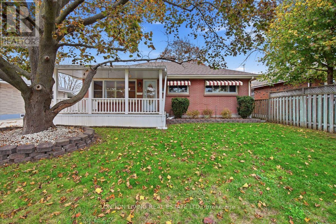
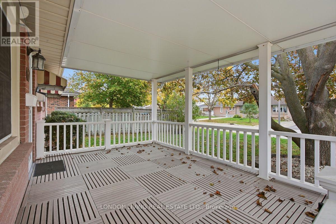
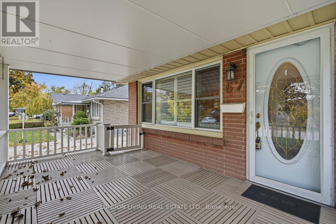
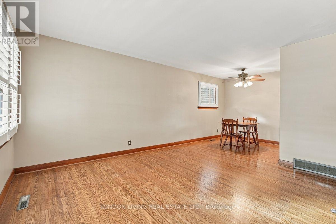
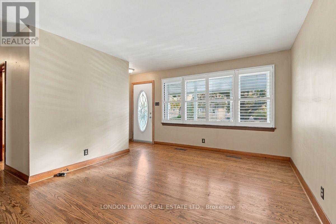
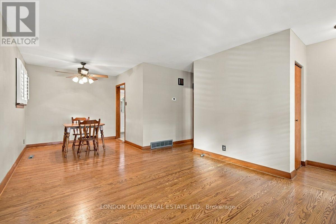
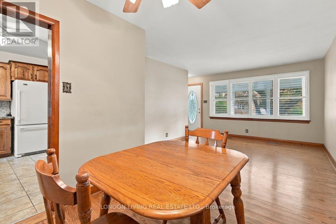
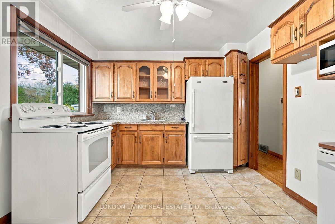
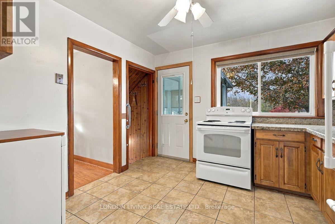
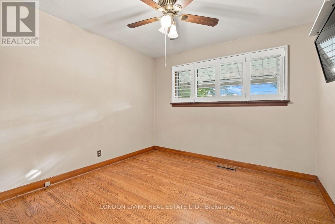
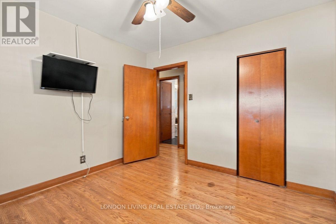
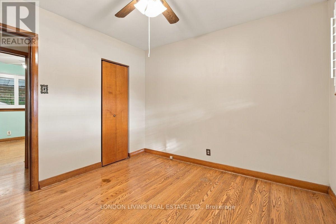
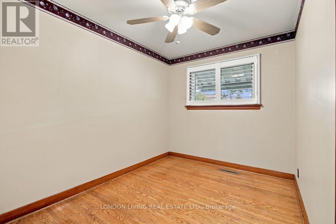
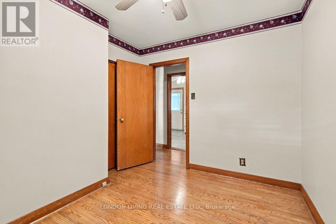
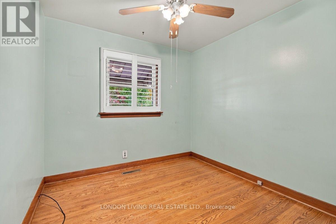
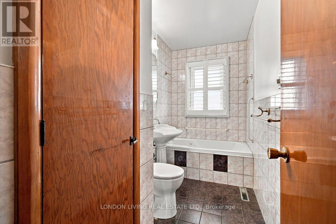
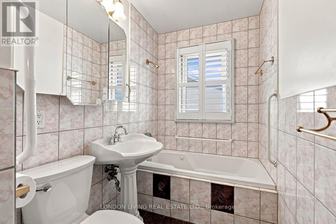
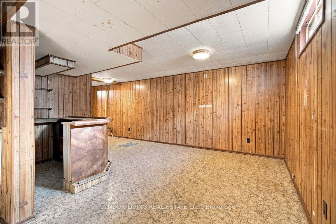
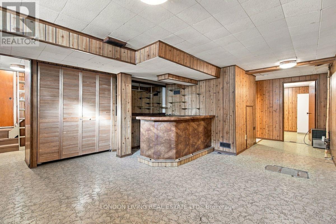
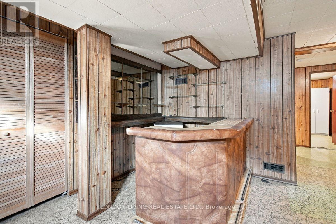
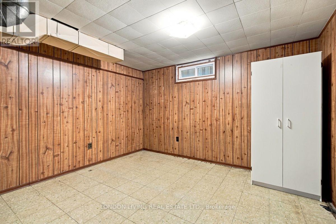
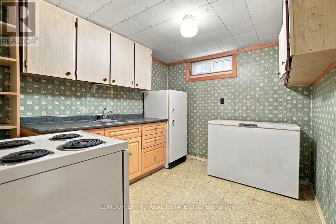
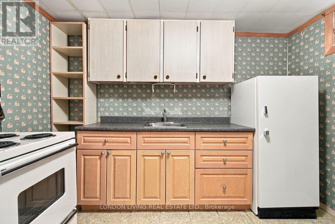
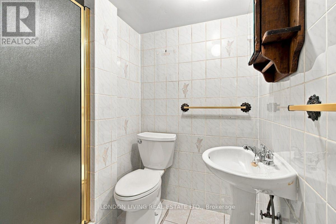
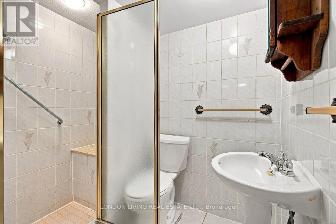
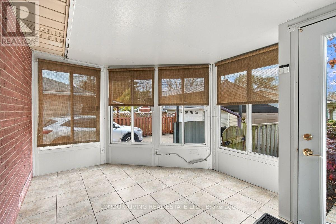
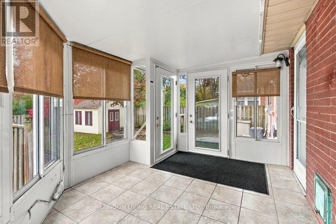
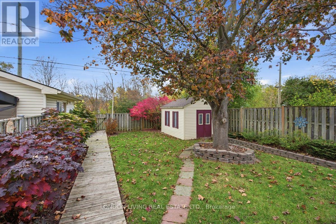
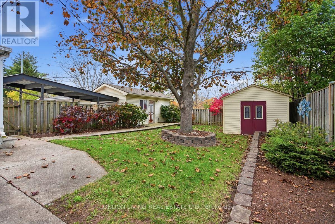
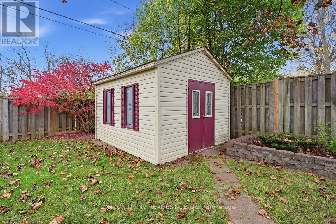
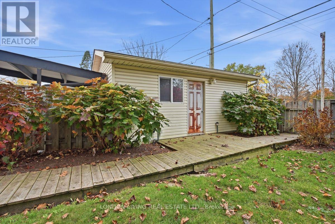
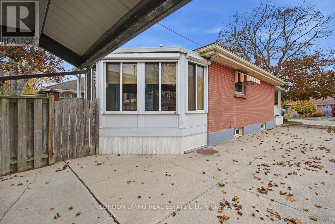
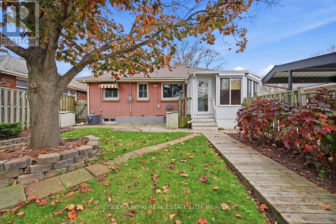
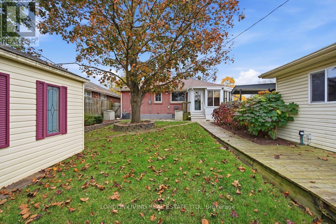
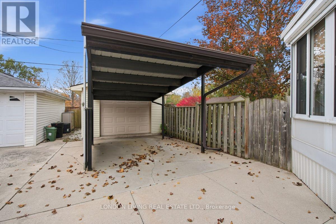
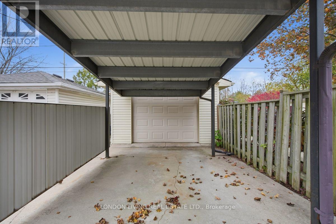
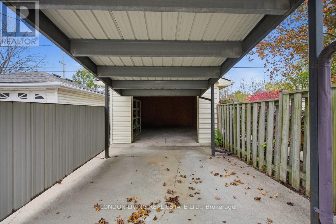
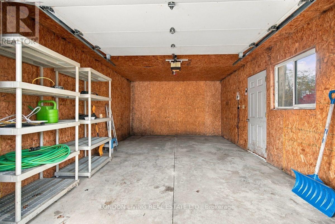
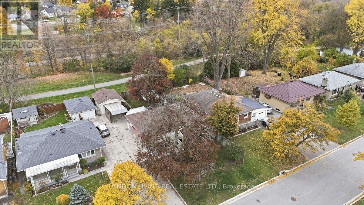
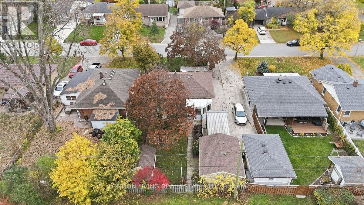
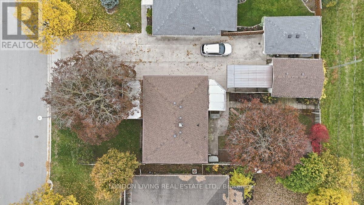
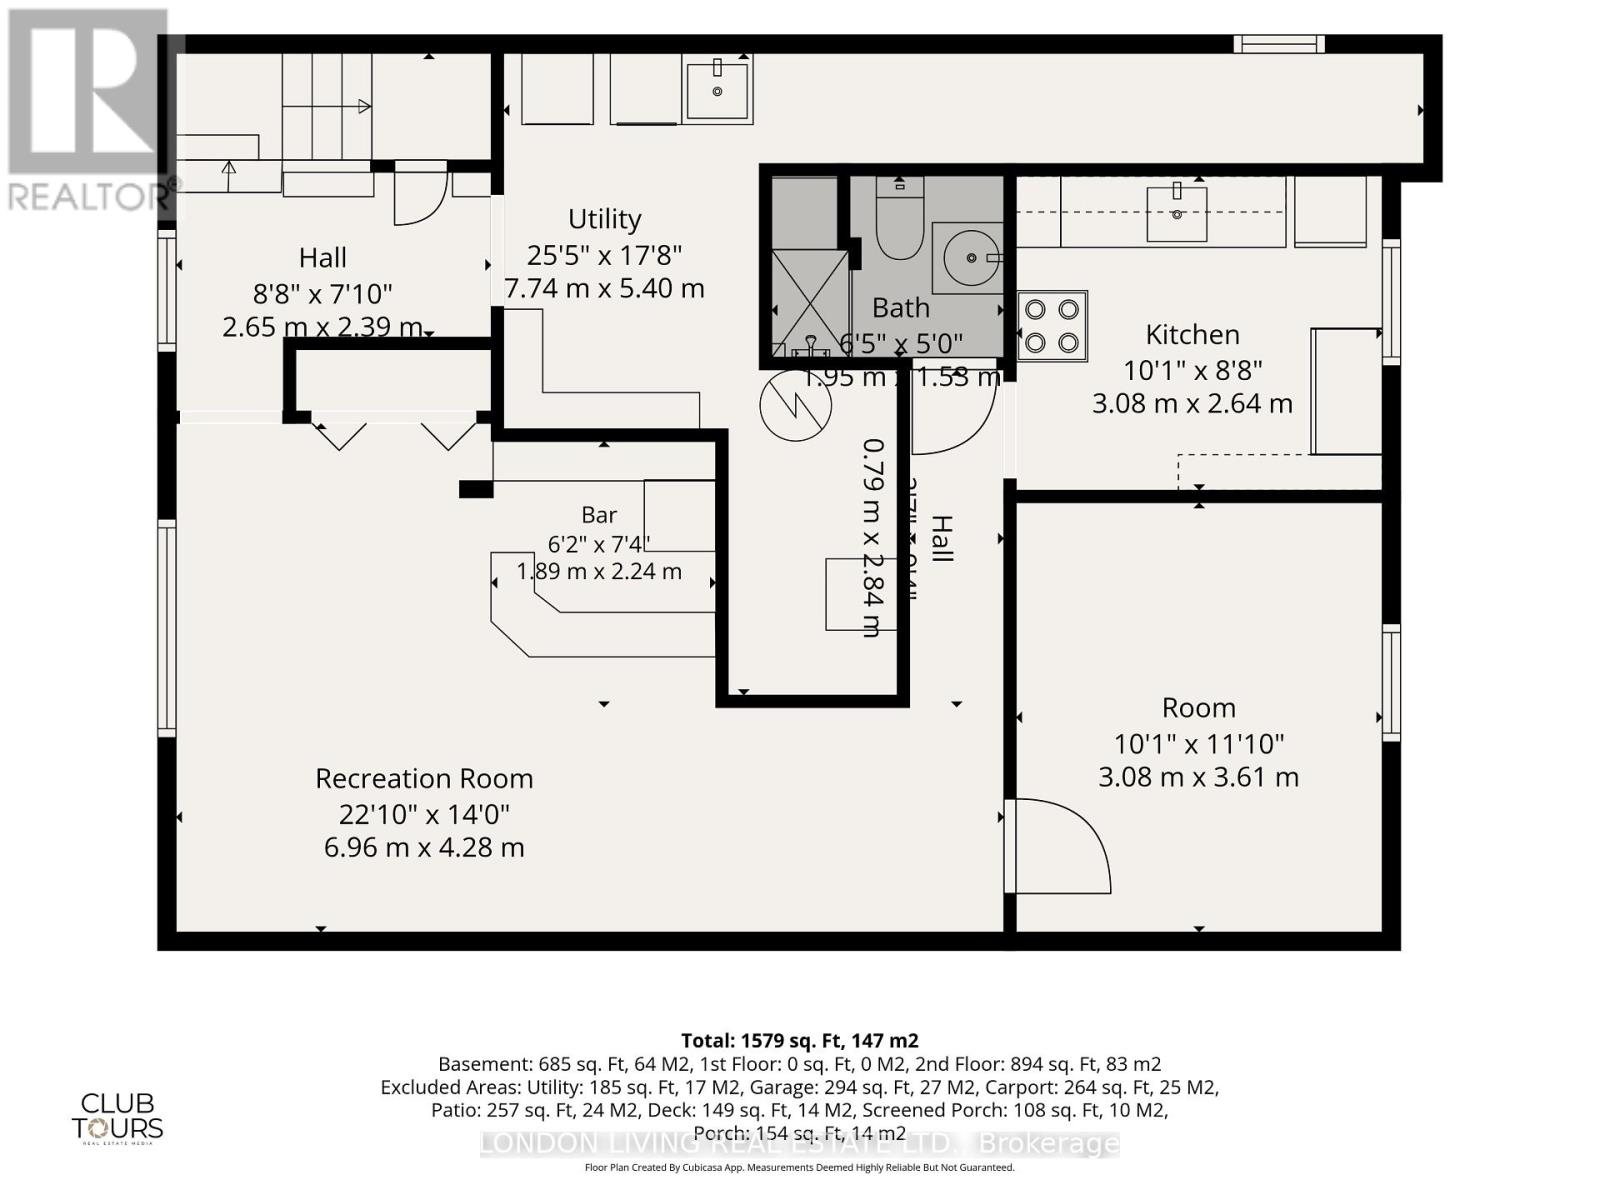
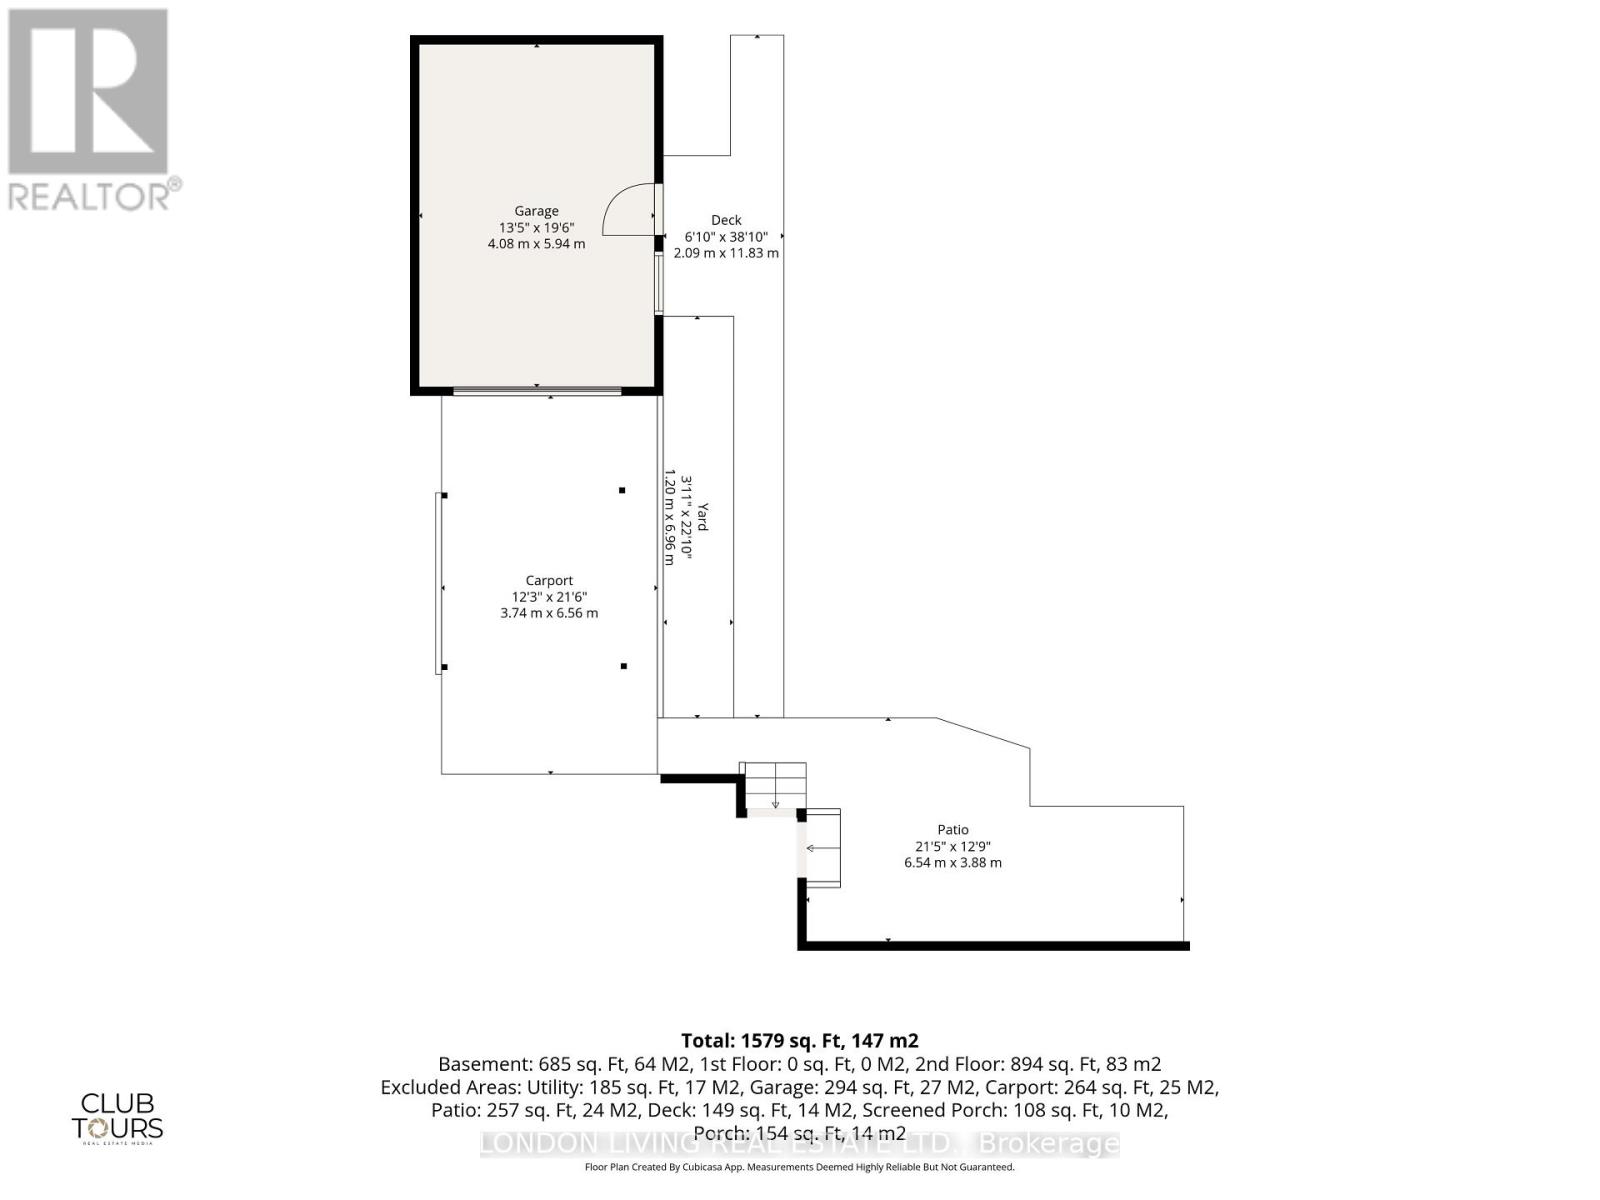
Opportunity knocks! Situated on a quiet crescent backing onto Fairmont Trail Park. This well maintained 3 bedrooms and 2 bath home features open concept living/dining rooms, hardwood floors, eat-in kitchen, lower level recroom, potential 4th bedroom, 3 piece bath and kitchen, ideal for canning, crafts or hobbies, or even a rental potential. Detached garage with carport and shed. 3 season room over looks the treed lot, greenspace, and trails. Enjoy the relaxing front verandah after a long day. A must see! (id:61499)
Property Details
| MLS® Number | X14143772 |
| Property Type | Single Family |
| Community Name | East O |
| AmenitiesNearBy | Hospital, Public Transit, Schools |
| EquipmentType | Water Heater |
| Features | Wooded Area, Backs On Greenbelt, Flat Site, Conservation/green Belt |
| ParkingSpaceTotal | 6 |
| RentalEquipmentType | Water Heater |
| Structure | Porch, Shed |
Building
| BathroomTotal | 2 |
| BedroomsAboveGround | 3 |
| BedroomsBelowGround | 1 |
| BedroomsTotal | 4 |
| Age | 51 To 99 Years |
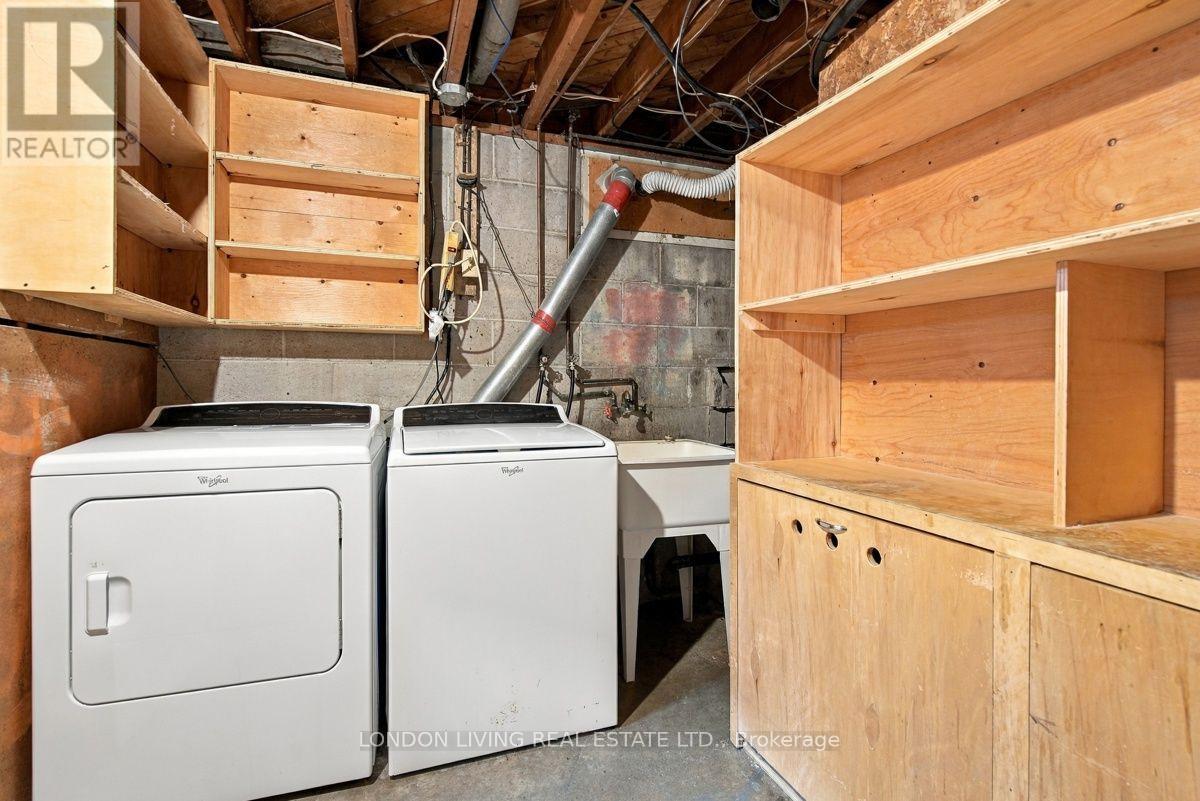
| Appliances | Dryer, Freezer, Garage Door Opener, Two Stoves, Washer, Two Refrigerators |
| ArchitecturalStyle | Bungalow |
| BasementDevelopment | Finished |
| BasementType | N/a (finished) |
| ConstructionStyleAttachment | Detached |
| CoolingType | Central Air Conditioning |
| ExteriorFinish | Brick |
| FoundationType | Concrete |
| HeatingFuel | Natural Gas |
| HeatingType | Forced Air |
| StoriesTotal | 1 |
| SizeInterior | 700 - 1100 Sqft |
| Type | House |
| UtilityWater | Municipal Water |
Parking
| Detached Garage | |
| Garage |
Land
| Acreage | No |
| FenceType | Fully Fenced, Fenced Yard |
| LandAmenities | Hospital, Public Transit, Schools |
| LandscapeFeatures | Landscaped |
| Sewer | Sanitary Sewer |
| SizeDepth | 110 Ft |
| SizeFrontage | 50 Ft |
| SizeIrregular | 50 X 110 Ft |
| SizeTotalText | 50 X 110 Ft|under 1/2 Acre |
| ZoningDescription | R1-6 |
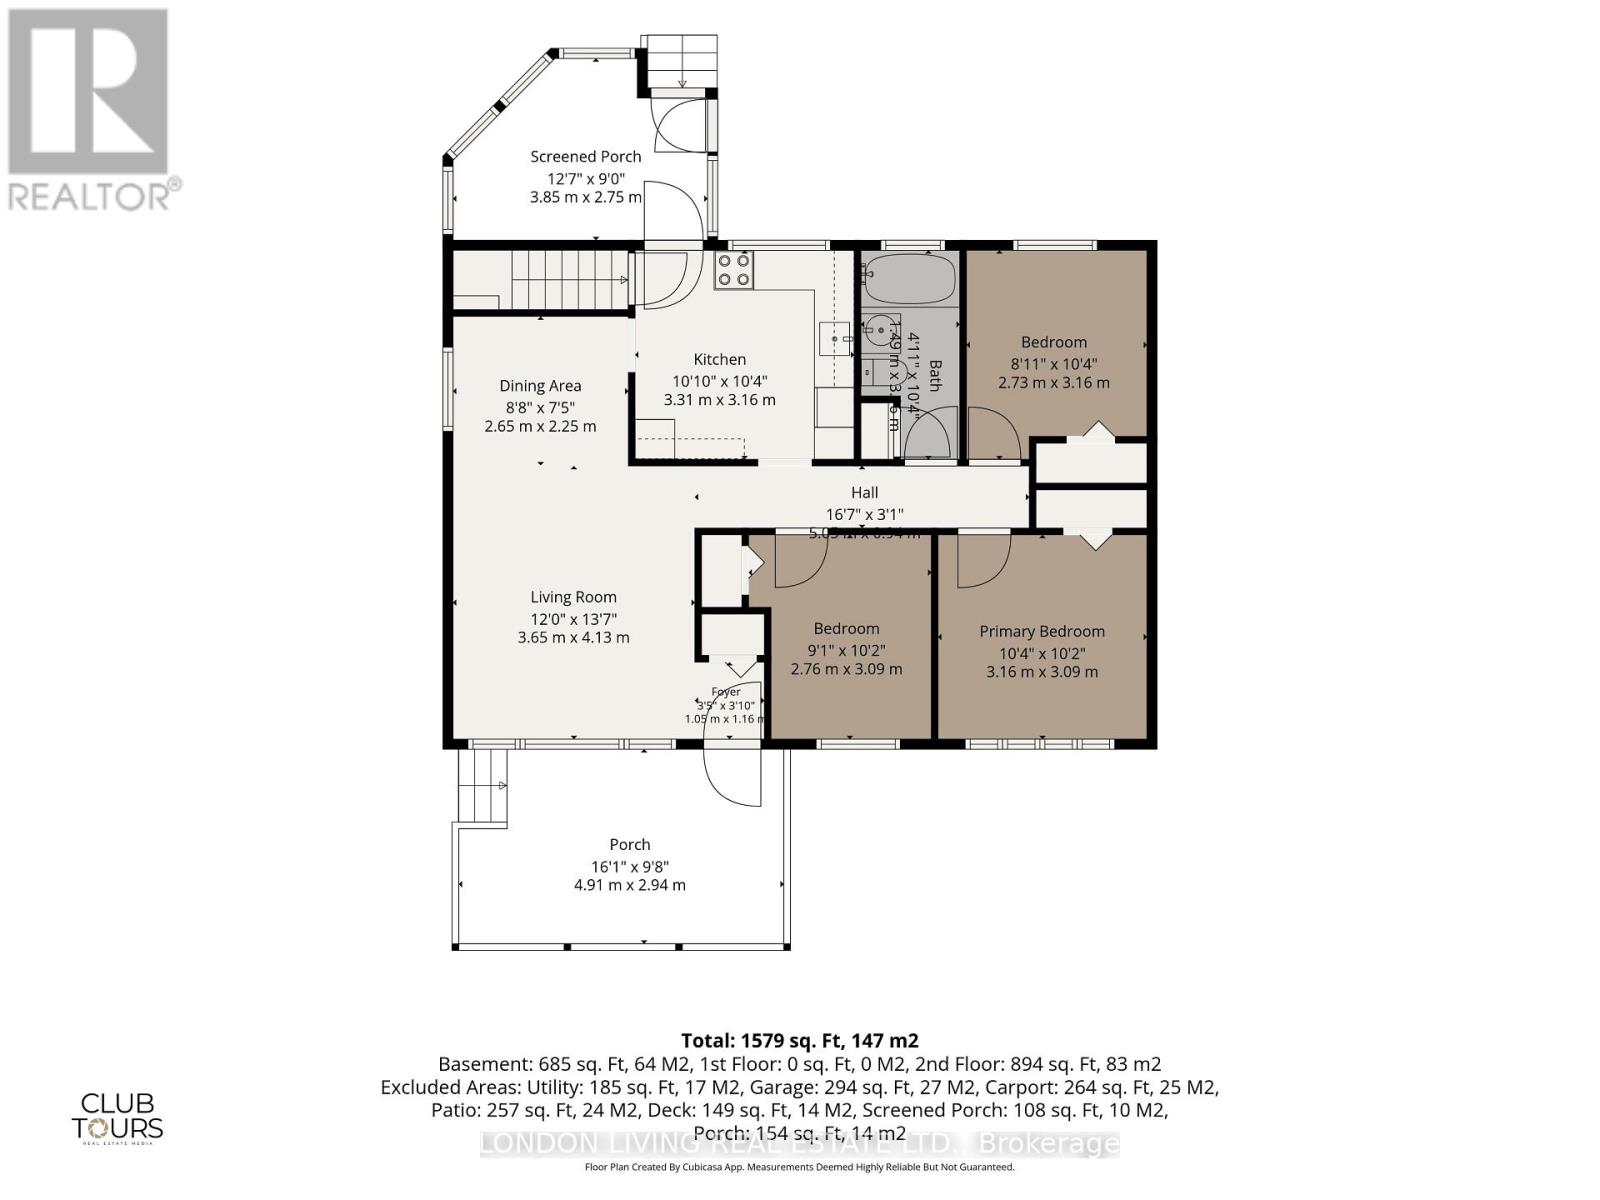
Rooms
| Level | Type | Length | Width | Dimensions |
|---|---|---|---|---|
| Basement | Other | 1.89 m | 2.24 m | 1.89 m x 2.24 m |
| Basement | Utility Room | 7.74 m | 5.4 m | 7.74 m x 5.4 m |
| Basement | Recreational, Games Room | 6.96 m | 4.28 m | 6.96 m x 4.28 m |
| Basement | Bedroom | 3.08 m | 3.61 m | 3.08 m x 3.61 m |
| Basement | Kitchen | 3.08 m | 2.64 m | 3.08 m x 2.64 m |
| Main Level | Foyer | 1.05 m | 1.16 m | 1.05 m x 1.16 m |
| Main Level | Living Room | 3.65 m | 4.13 m | 3.65 m x 4.13 m |
| Main Level | Dining Room | 2.65 m | 2.25 m | 2.65 m x 2.25 m |
| Main Level | Kitchen | 3.31 m | 3.16 m | 3.31 m x 3.16 m |
| Main Level | Primary Bedroom | 3.16 m | 3.09 m | 3.16 m x 3.09 m |
| Main Level | Bedroom | 2.76 m | 3.09 m | 2.76 m x 3.09 m |
| Main Level | Bedroom | 2.73 m | 3.16 m | 2.73 m x 3.16 m |
https://www.realtor.ca/real-estate/30473366/67-jasper-crescent-london-east-east-o-east-o
Interested?
Contact us for more information
Diane Gordon
Salesperson
Ainsley Gordon
Broker of Record

The trademarks REALTOR®, REALTORS®, and the REALTOR® logo are controlled by The Canadian Real Estate Association (CREA) and identify real estate professionals who are members of CREA. The trademarks MLS®, Multiple Listing Service® and the associated logos are owned by The Canadian Real Estate Association (CREA) and identify the quality of services provided by real estate professionals who are members of CREA. The trademark DDF® is owned by The Canadian Real Estate Association (CREA) and identifies CREA's Data Distribution Facility (DDF®)
November 15 2026 05:21:54
London Living Real Estate Ltd.