


26 Cedargrove Court Ancaster, Ontario L9G 4W5

$2,299,000
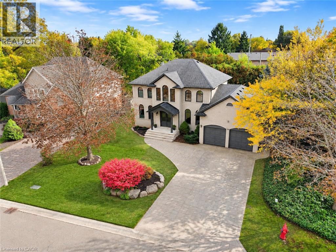
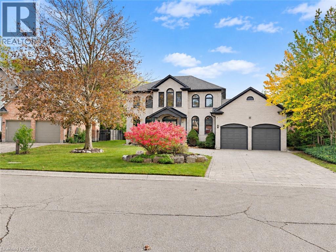
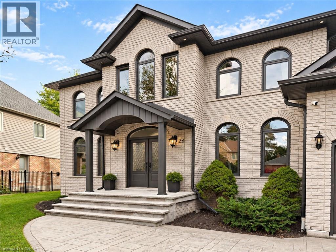
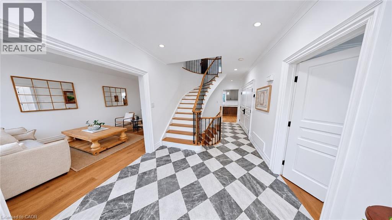
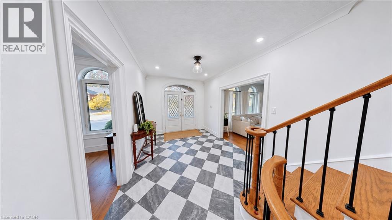
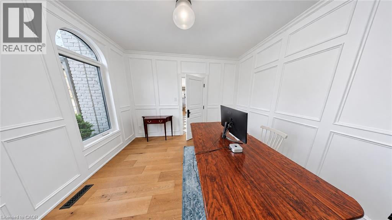
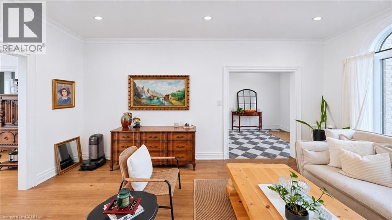
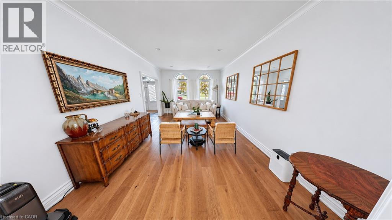
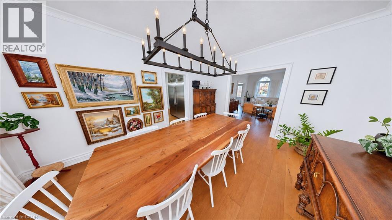
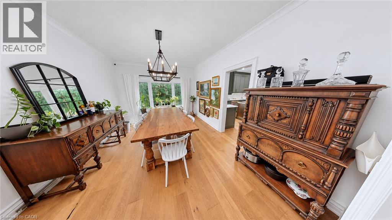
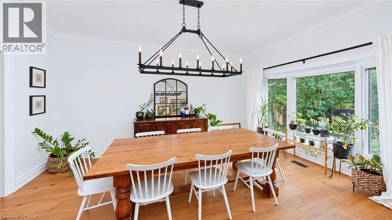
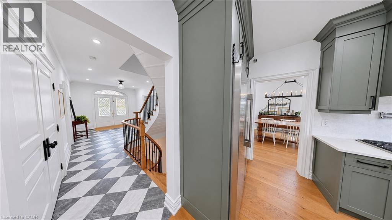
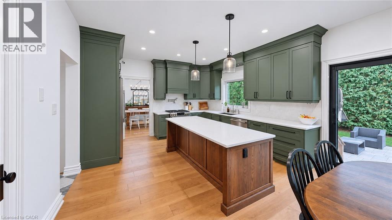
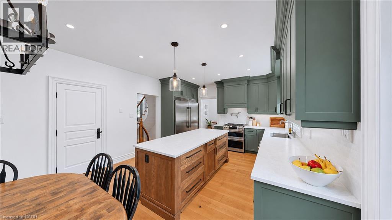
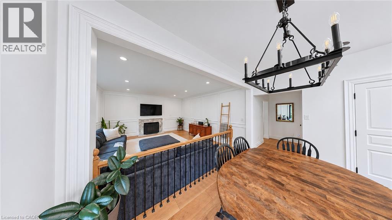
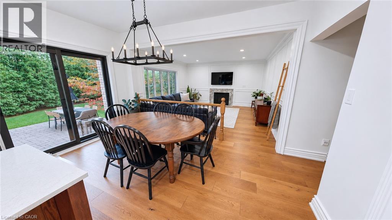
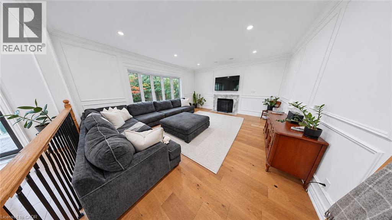
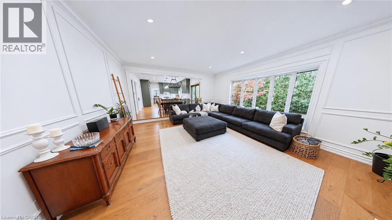
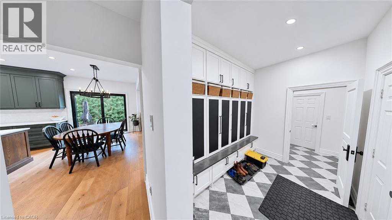
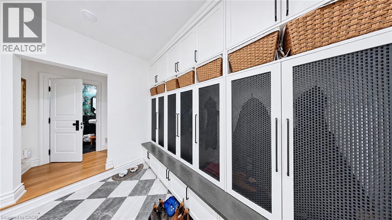
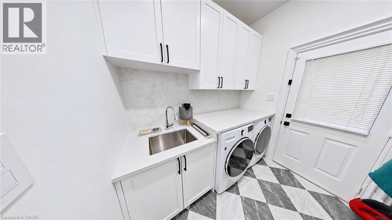
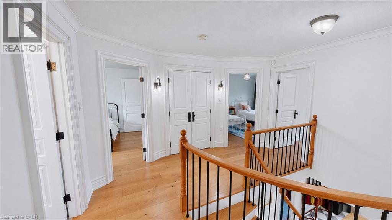
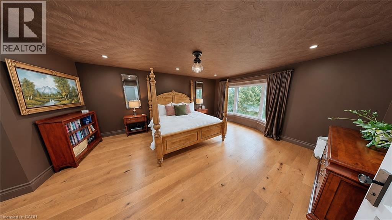
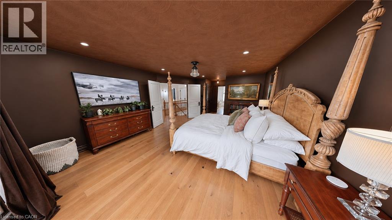
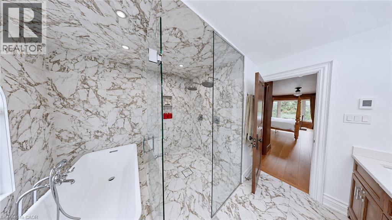
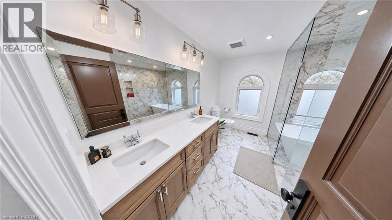
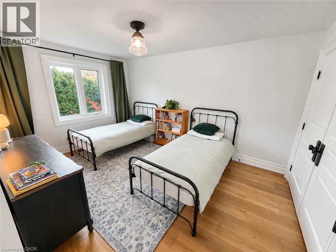
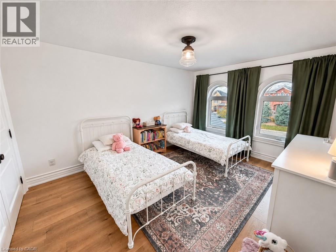
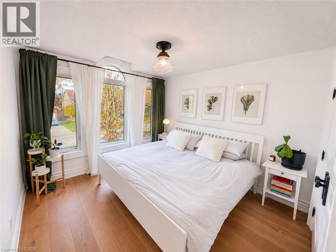
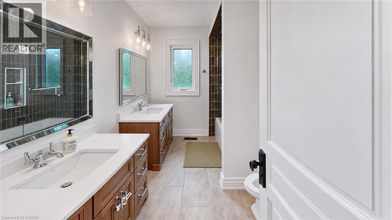
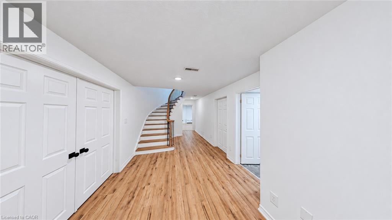
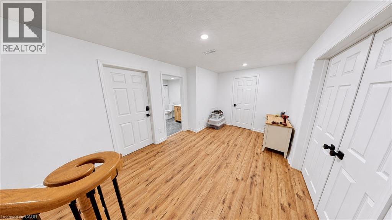
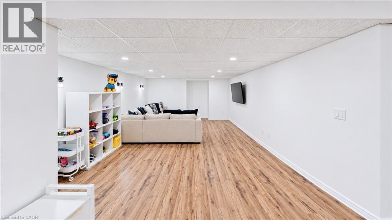
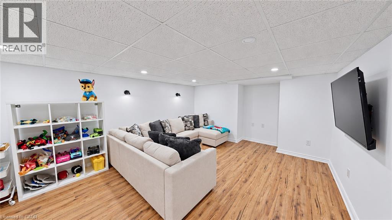
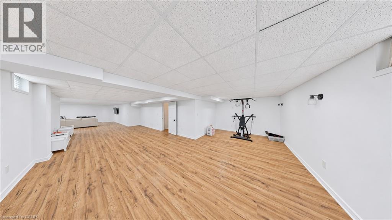
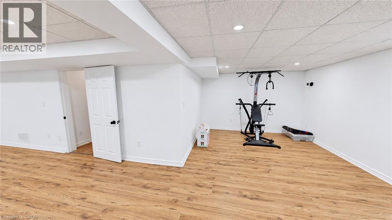
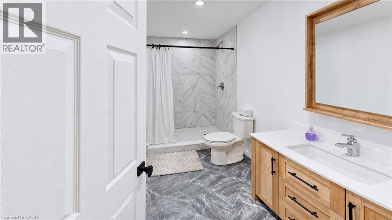
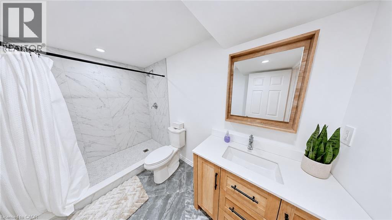
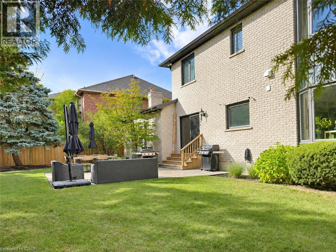
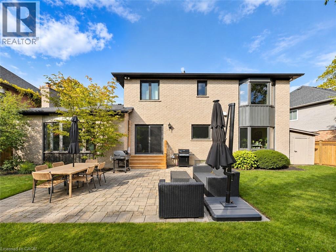
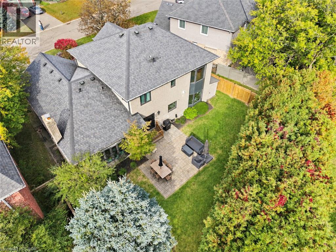
Welcome to 26 Cedargrove Court, located on a quiet cul-de-sac in Ancaster. This four-bedroom, four-bathroom home features a grey brick exterior and a spacious layout that flows beautifully throughout. Harlequin tile in the foyer and mudroom adds character, while the kitchen’s sage green cabinetry and large island bring warmth to the main floor. The kitchen opens to the family room with a walkout from the breakfast area to the backyard patio. Upstairs, the primary bedroom includes a spa-like ensuite with a freestanding tub and glass-enclosed dual shower. The large finished basement offers plenty of space for a recreation room, home gym and children’s play area, along with a full bathroom and bedroom. A fenced backyard with a generous patio and an attached double garage complete the home. A great family home with room to grow in an established Ancaster neighbourhood. (id:61499)
Property Details
| MLS® Number | 40875039 |
| Property Type | Single Family |
| AmenitiesNearBy | Golf Nearby, Schools, Shopping |
| ParkingSpaceTotal | 7 |
Building
| BathroomTotal | 4 |
| BedroomsAboveGround | 4 |
| BedroomsBelowGround | 1 |
| BedroomsTotal | 5 |
| Appliances | Central Vacuum, Dishwasher, Dryer, Freezer, Microwave, Refrigerator, Stove, Washer, Garage Door Opener |
| ArchitecturalStyle | Other |
| BasementDevelopment | Finished |
| BasementType | Full (finished) |
| ConstructedDate | 1992 |
| ConstructionStyleAttachment | Detached |
| CoolingType | Central Air Conditioning |
| ExteriorFinish | Brick Veneer |
| HalfBathTotal | 1 |
| HeatingFuel | Natural Gas |
| HeatingType | Forced Air |
| StoriesTotal | 2 |
| SizeInterior | 4871 Sqft |
| Type | House |
| UtilityWater | Municipal Water |
Parking
| Attached Garage |
Land
| Acreage | No |
| LandAmenities | Golf Nearby, Schools, Shopping |
| Sewer | Municipal Sewage System |
| SizeDepth | 121 Ft |
| SizeFrontage | 67 Ft |
| SizeIrregular | 0.19 |
| SizeTotal | 0.19 Ac|under 1/2 Acre |
| SizeTotalText | 0.19 Ac|under 1/2 Acre |
| ZoningDescription | R3-307 |
Rooms
| Level | Type | Length | Width | Dimensions |
|---|---|---|---|---|
| Second Level | Bedroom | 9'8'' x 9'0'' | ||
| Second Level | 4pc Bathroom | 12'0'' x 9'0'' | ||
| Second Level | 4pc Ensuite Bath | 7'6'' x 10'0'' | ||
| Second Level | Bedroom | 10'6'' x 14'3'' | ||
| Second Level | Bedroom | 11'3'' x 14'5'' | ||
| Second Level | Primary Bedroom | 14'10'' x 25'0'' | ||
| Basement | Recreation Room | 30'0'' x 27'3'' | ||
| Basement | Utility Room | 29'10'' x 16'6'' | ||
| Basement | Bedroom | 11'9'' x 13'6'' | ||
| Basement | 3pc Bathroom | 10'9'' x 5'9'' | ||
| Main Level | Pantry | 5'6'' x 5'0'' | ||
| Main Level | Office | 13'0'' x 12'6'' | ||
| Main Level | Dining Room | 11'11'' x 16'8'' | ||
| Main Level | Living Room | 19'0'' x 17'0'' | ||
| Main Level | Family Room | 11'11'' x 18'1'' | ||
| Main Level | Laundry Room | 8'0'' x 7'0'' | ||
| Main Level | 2pc Bathroom | 4'7'' x 4'2'' |
https://www.realtor.ca/real-estate/30471968/26-cedargrove-court-ancaster
Interested?
Contact us for more information
Elton Ilir Demirxhiu
Salesperson
130 King St. W. Suite 1900d
Toronto, Ontario M5X 1E3

The trademarks REALTOR®, REALTORS®, and the REALTOR® logo are controlled by The Canadian Real Estate Association (CREA) and identify real estate professionals who are members of CREA. The trademarks MLS®, Multiple Listing Service® and the associated logos are owned by The Canadian Real Estate Association (CREA) and identify the quality of services provided by real estate professionals who are members of CREA. The trademark DDF® is owned by The Canadian Real Estate Association (CREA) and identifies CREA's Data Distribution Facility (DDF®)
November 04 2026 12:29:55
Real Broker Ontario Ltd.