


5641 35 Highway Kawartha Lakes, Ontario K0M 1N0

$524,900
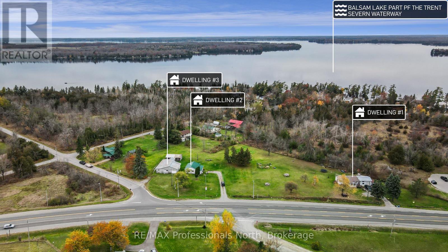
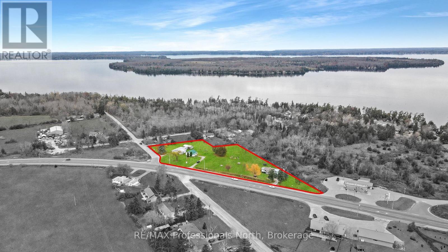
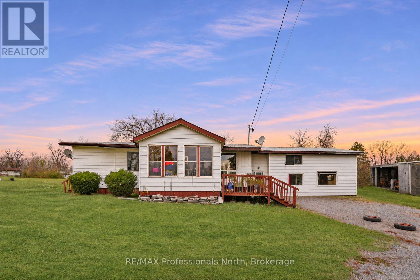
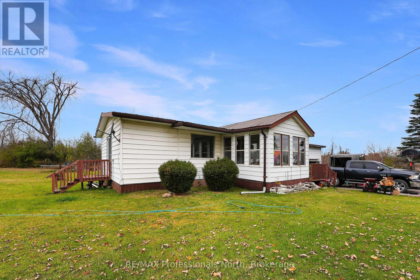
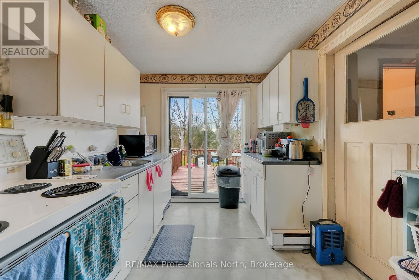
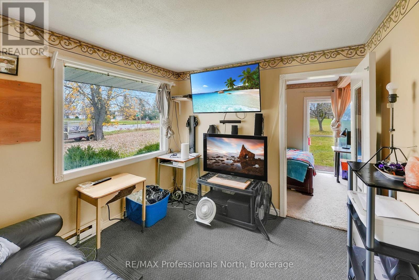
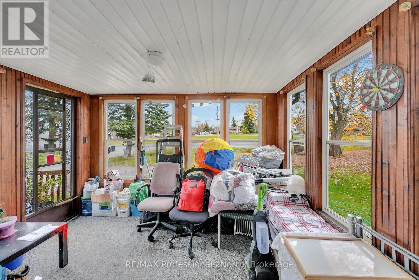
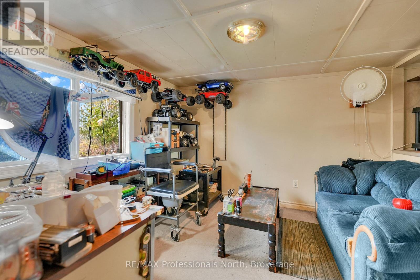
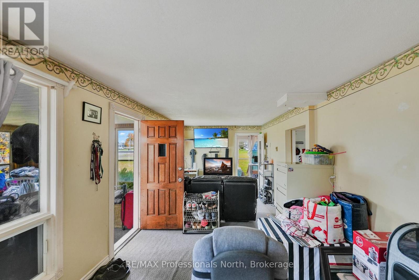
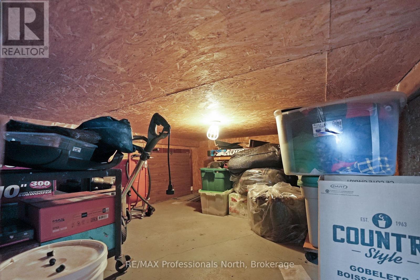
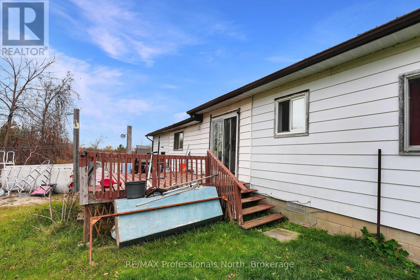
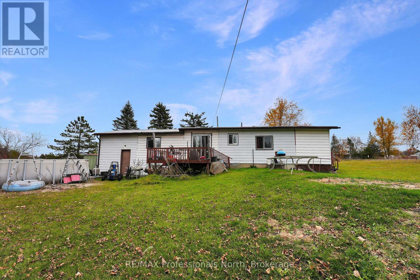
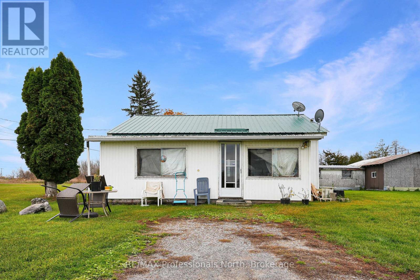
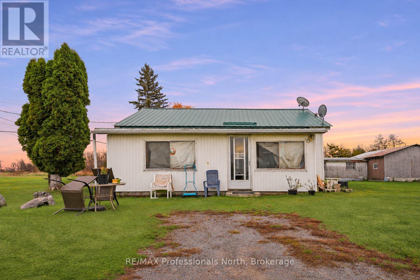
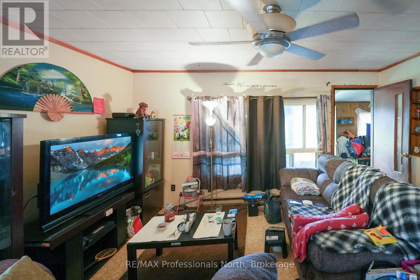
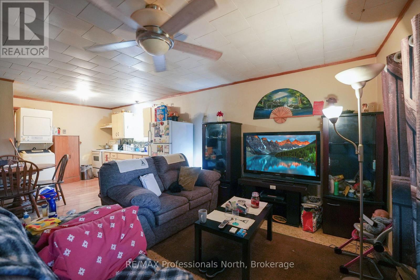
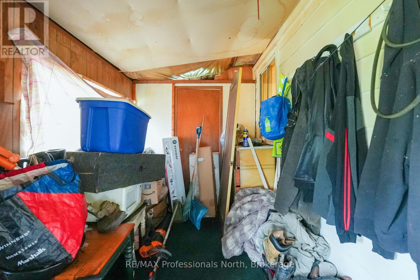
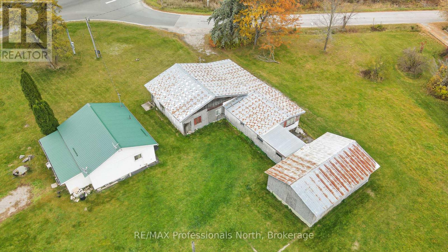
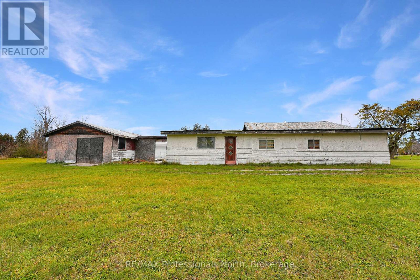
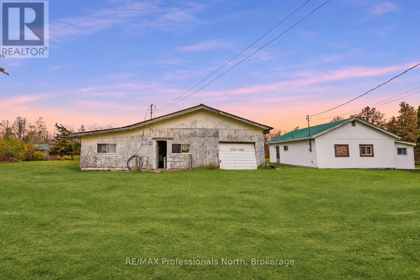
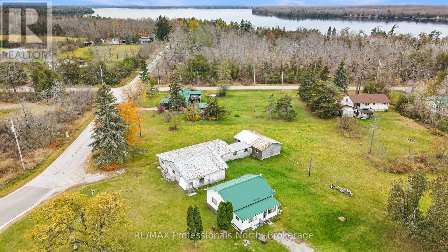
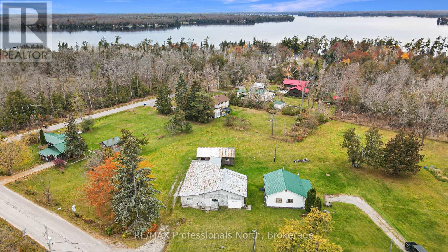
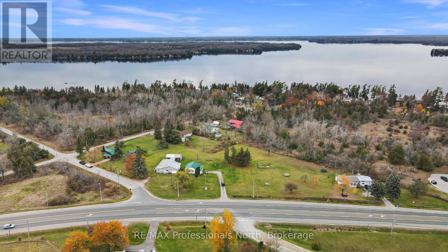
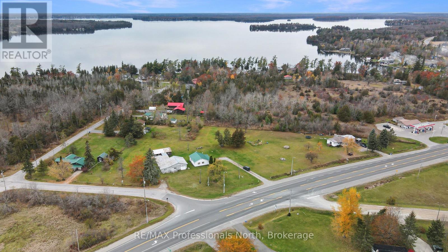
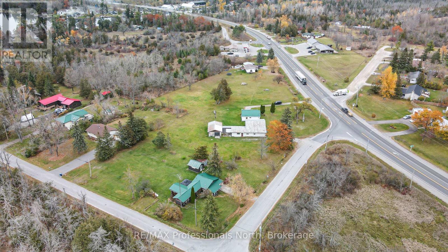
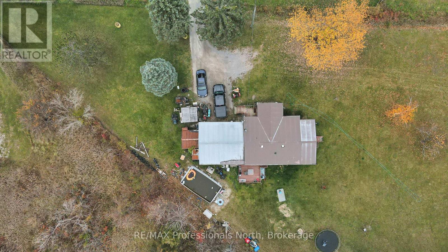
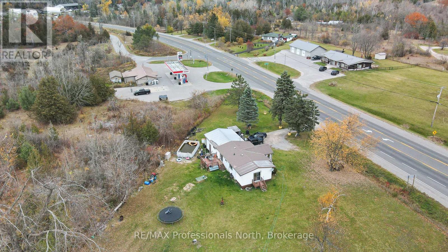
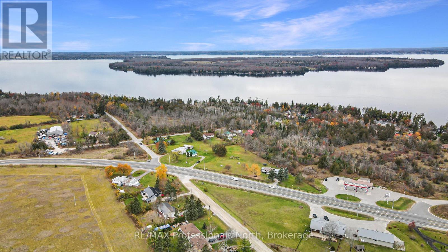
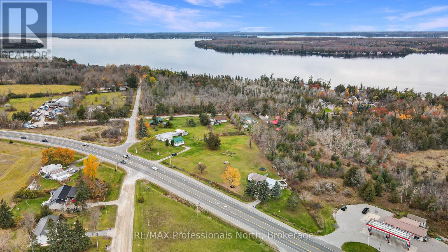
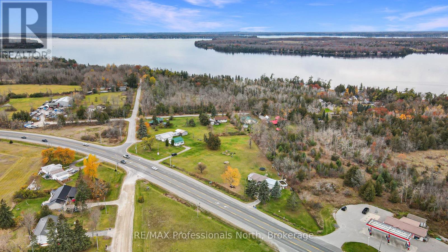
A unique property in the community of Rosedale with multiple possibilities. First - two homes plus a large building that was once inhabited with attached garages (great for storage space). Second - use your Imagination. This amazing, completely level property offers 2.5 acres with almost 500 feet of highway frontage, 3 separate driveways and incredible exposure. Only 7 minutes from downtown Fenelon Falls, 20 minutes from Lindsay, and just around the corner from Balsam Lake and the Trent Canal Waterway. Hwy. 35 represents a key gateway through Kawartha Lakes to Haliburton Highlands and beyond. This is a high-traffic locale heading to cottage country. You cannot get a better location than this for your business or development dreams. Exposure here is second-to-none! Everything from a marina to tourist-based ventures, food industry and more - let your imagination run wild. All subject to required approvals. Two private wells and two septic systems are on site. No town sewer or water services are currently available. Looking for that perfect high-exposure, prominent spot for your next venture? This is it! (id:61499)
Property Details
| MLS® Number | X14149762 |
| Property Type | Single Family |
| Community Name | Somerville |
| CommunityFeatures | School Bus |
| EquipmentType | Water Heater |
| Features | Level Lot |
| ParkingSpaceTotal | 13 |
| RentalEquipmentType | Water Heater |
| ViewType | View |
Building
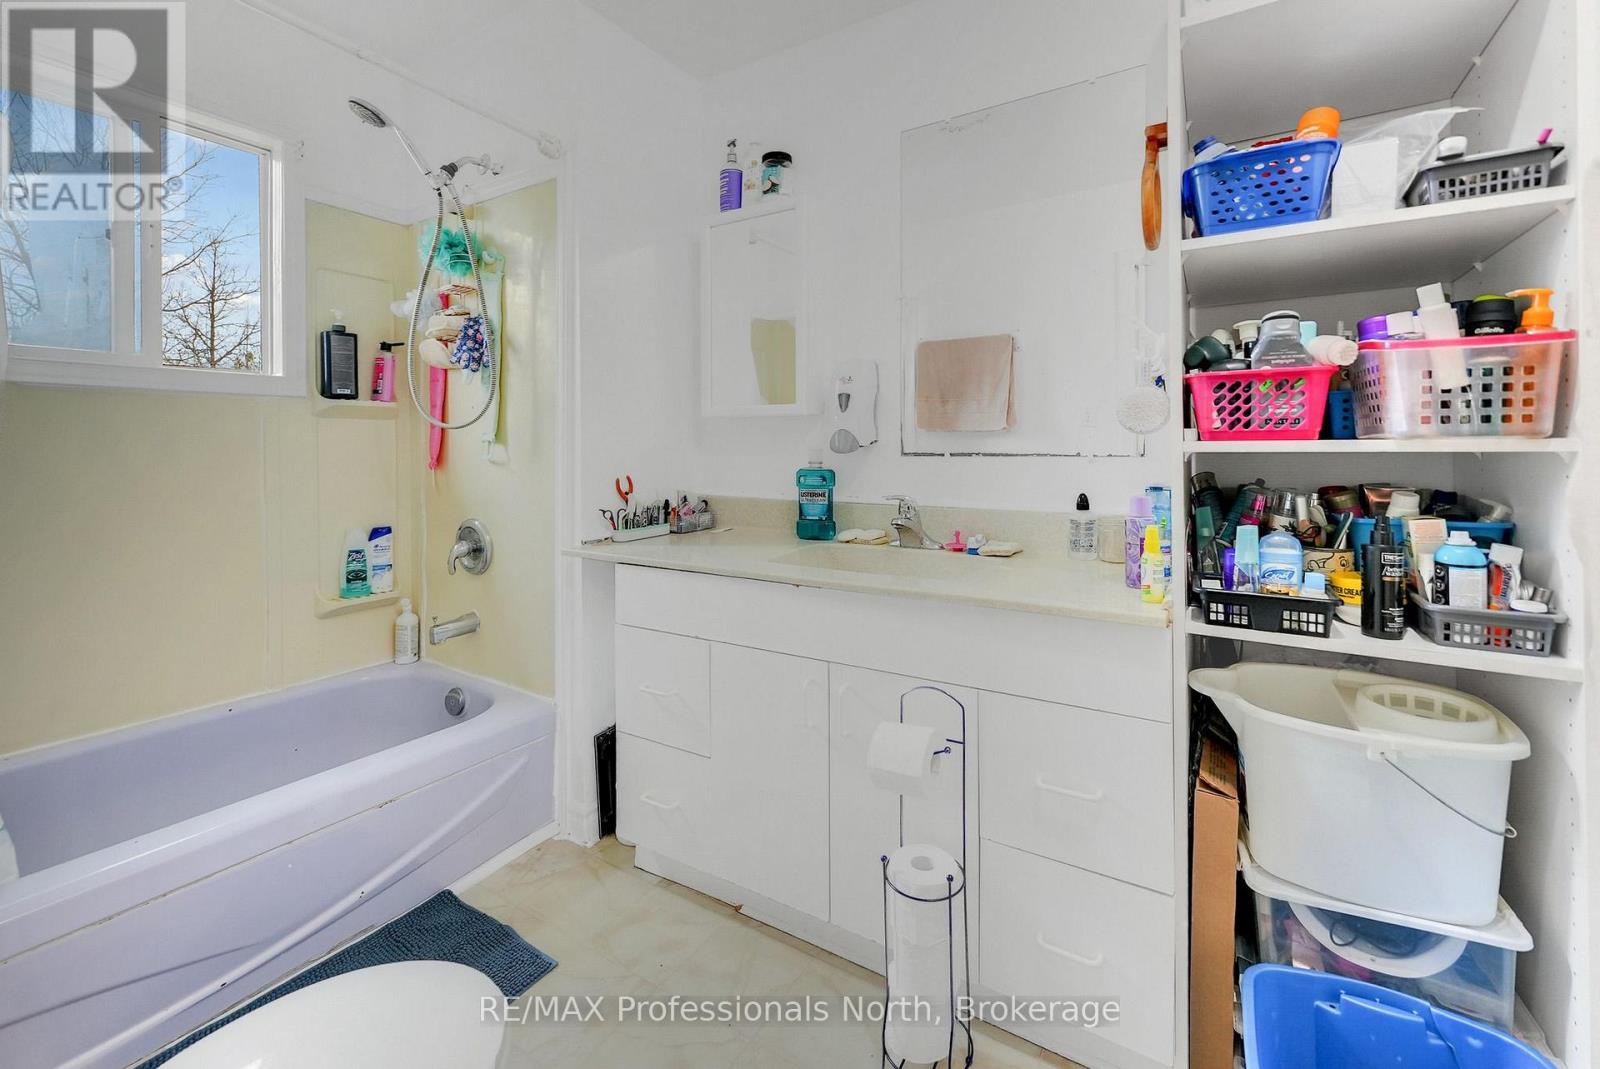
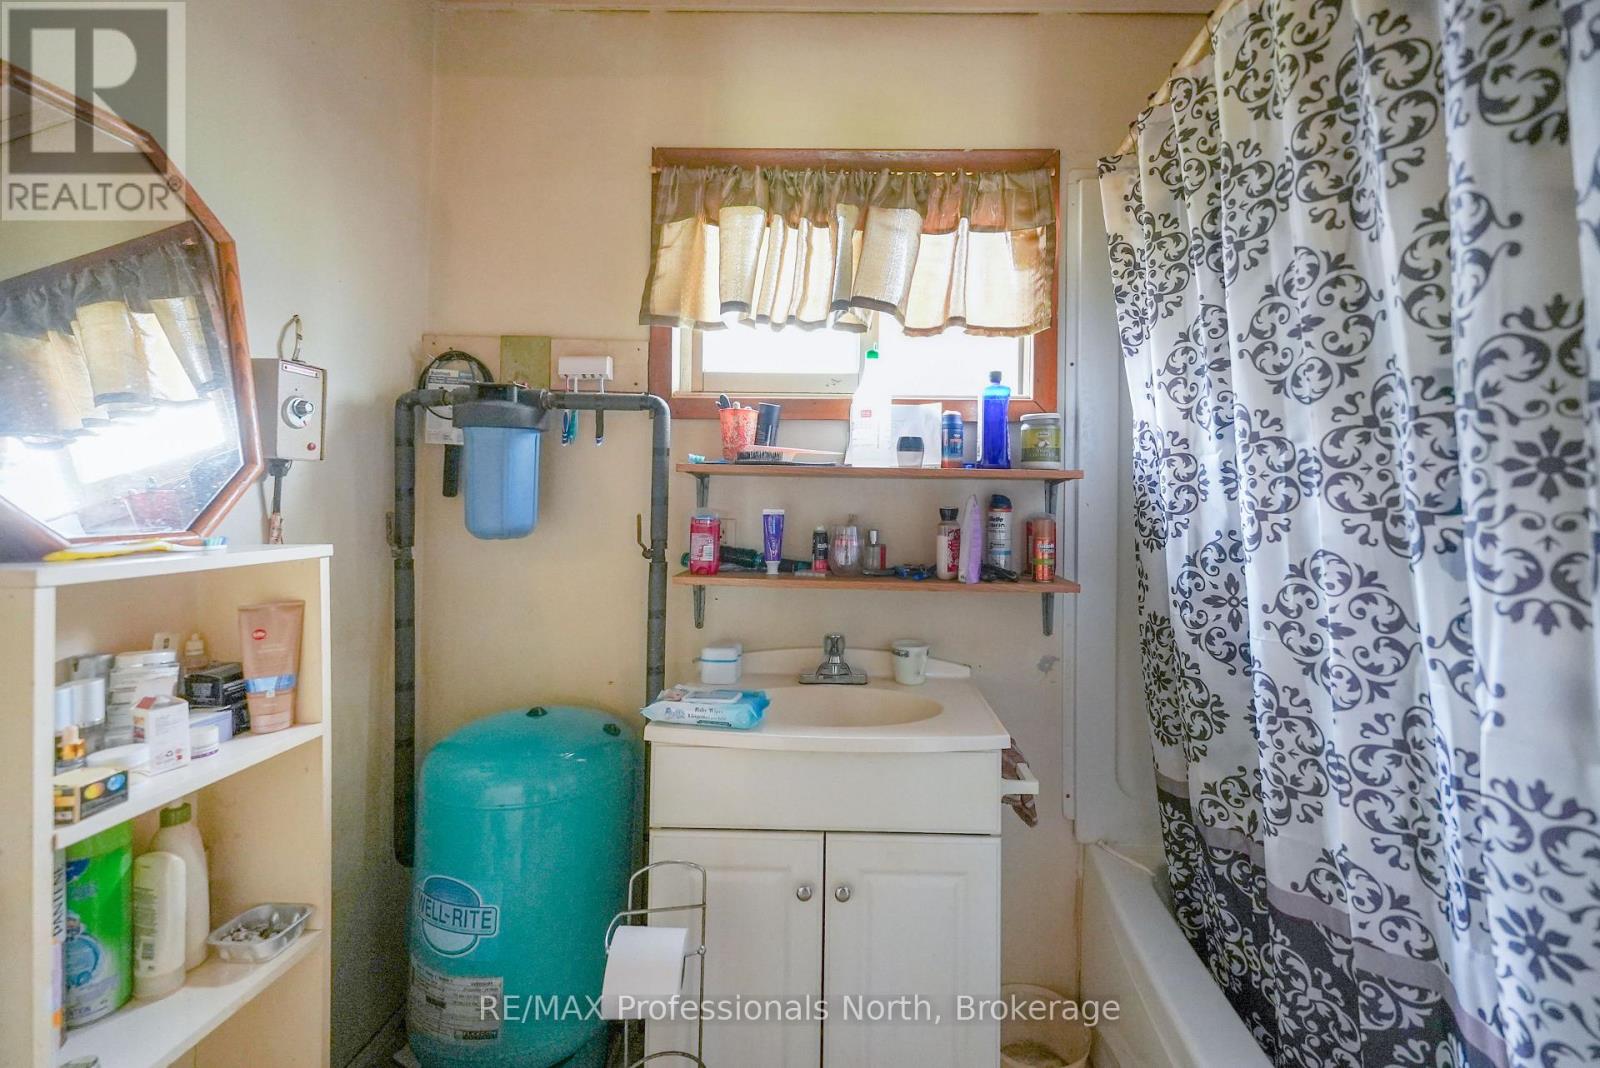
| BathroomTotal | 2 |
| BedroomsAboveGround | 3 |
| BedroomsTotal | 3 |
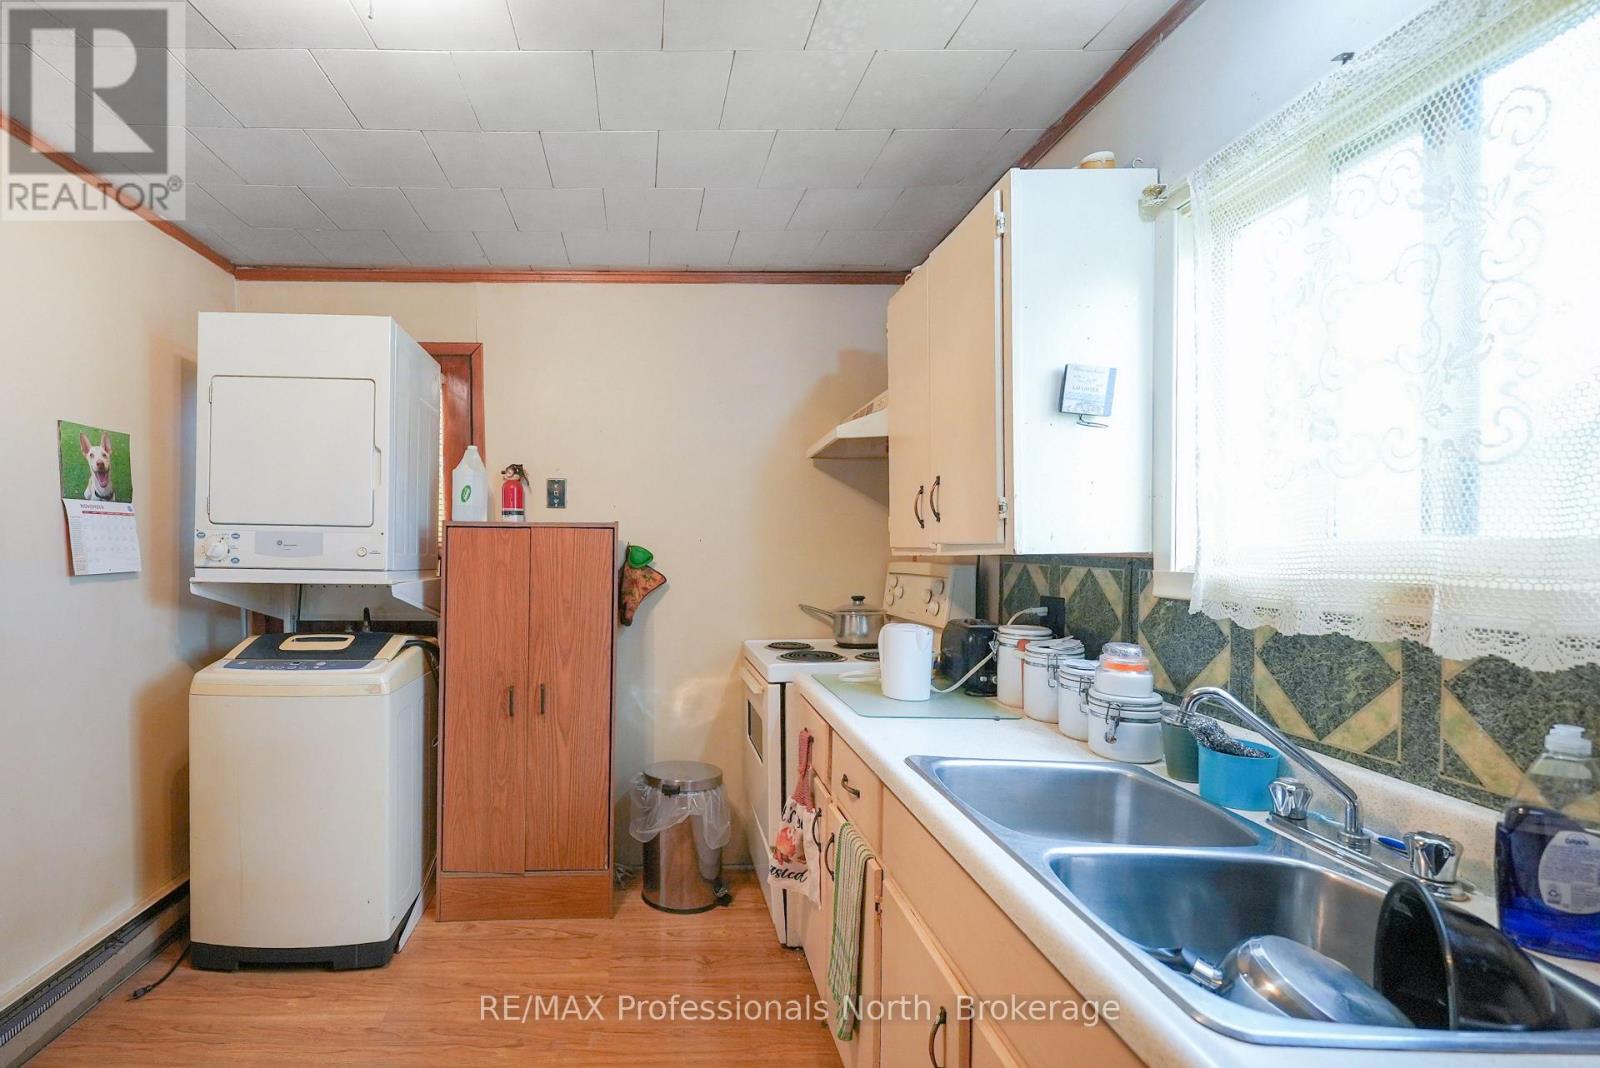
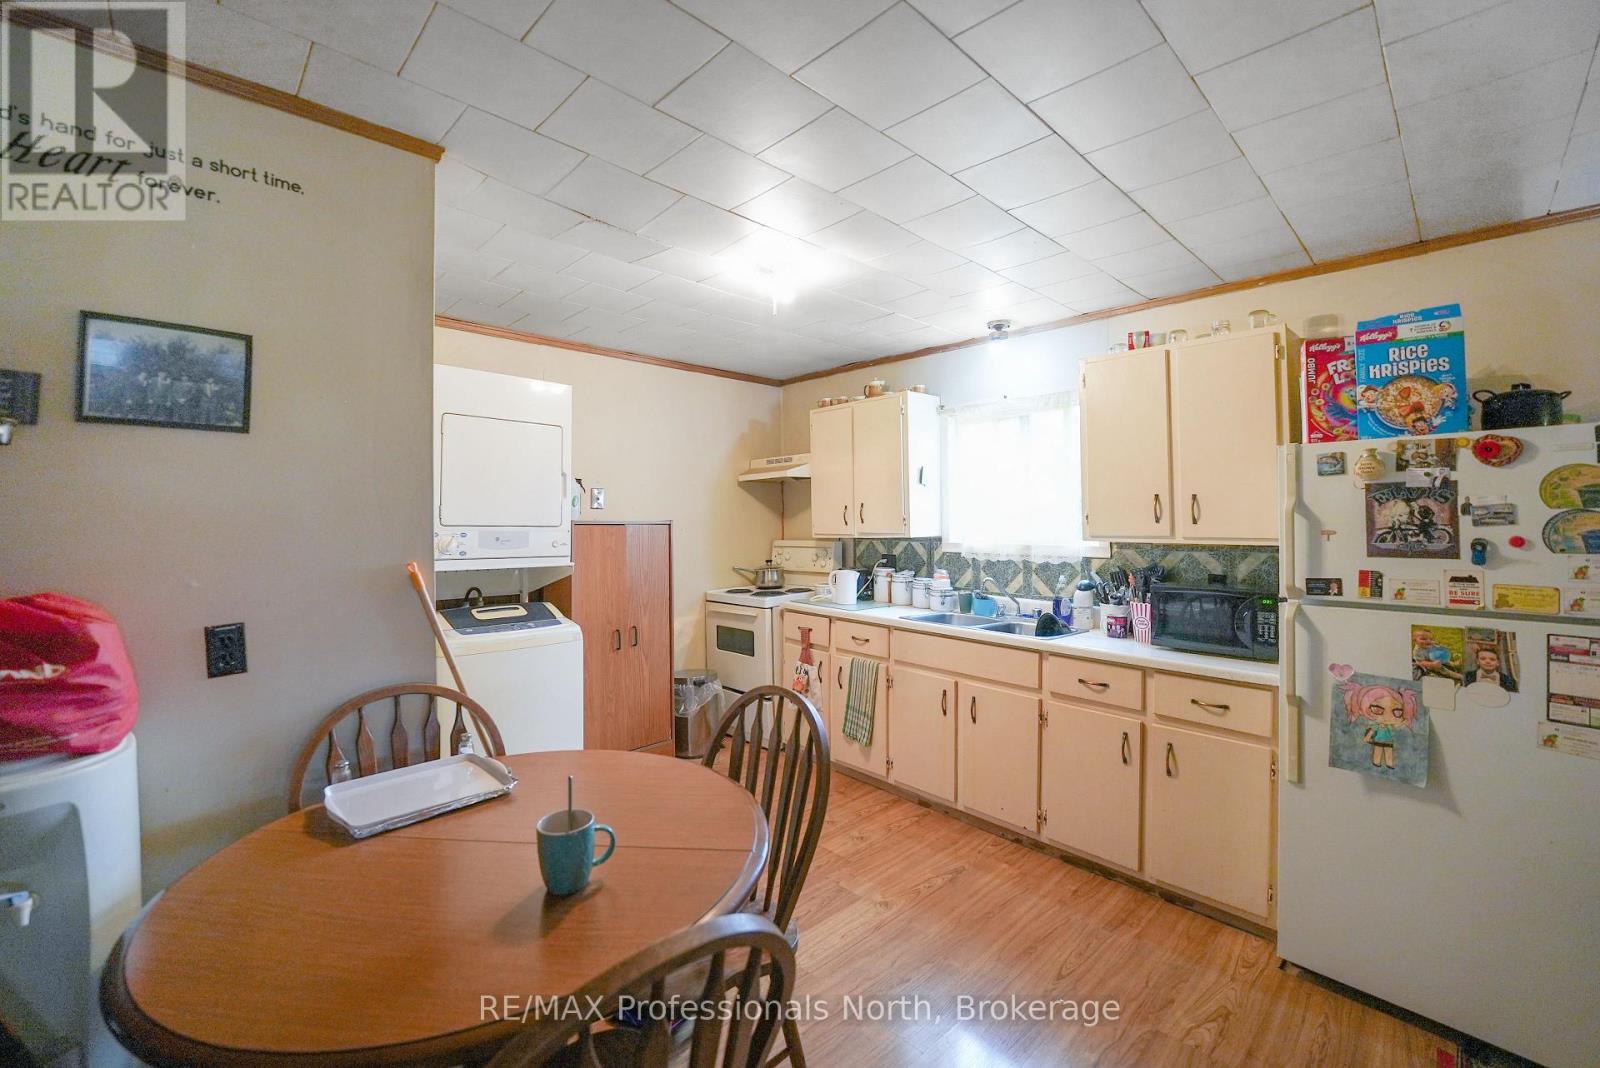
| Appliances | Stove, Refrigerator |
| ArchitecturalStyle | Bungalow |
| BasementType | None, Partial |
| ConstructionStyleAttachment | Detached |
| CoolingType | None |
| ExteriorFinish | Vinyl Siding, Wood |
| FoundationType | Slab, Block |
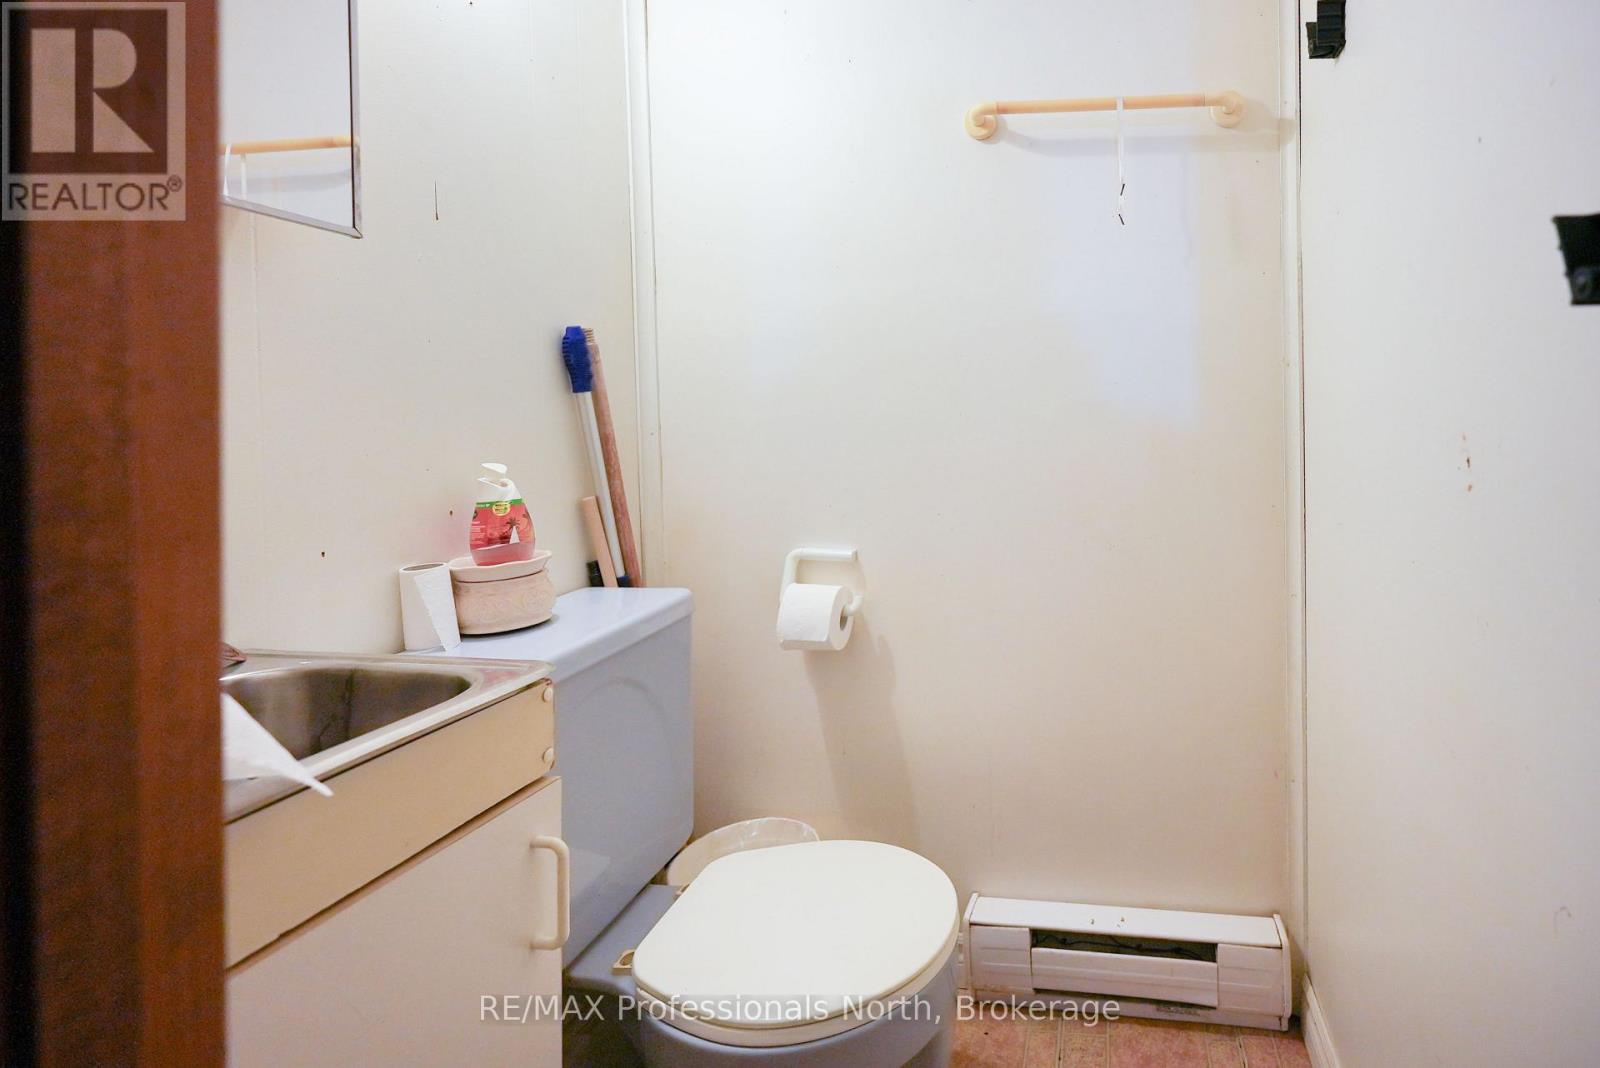
| HalfBathTotal | 1 |
| HeatingFuel | Electric |
| HeatingType | Baseboard Heaters |
| StoriesTotal | 1 |
| SizeInterior | 1100 - 1500 Sqft |
| Type | House |
| UtilityWater | Drilled Well |
Parking
| Attached Garage | |
| Garage |
Land
| AccessType | Highway Access |
| Acreage | No |
| Sewer | Septic System |
| SizeDepth | 501 Ft ,6 In |
| SizeFrontage | 480 Ft ,9 In |
| SizeIrregular | 480.8 X 501.5 Ft |
| SizeTotalText | 480.8 X 501.5 Ft |
| ZoningDescription | A1 |
Rooms
| Level | Type | Length | Width | Dimensions |
|---|---|---|---|---|
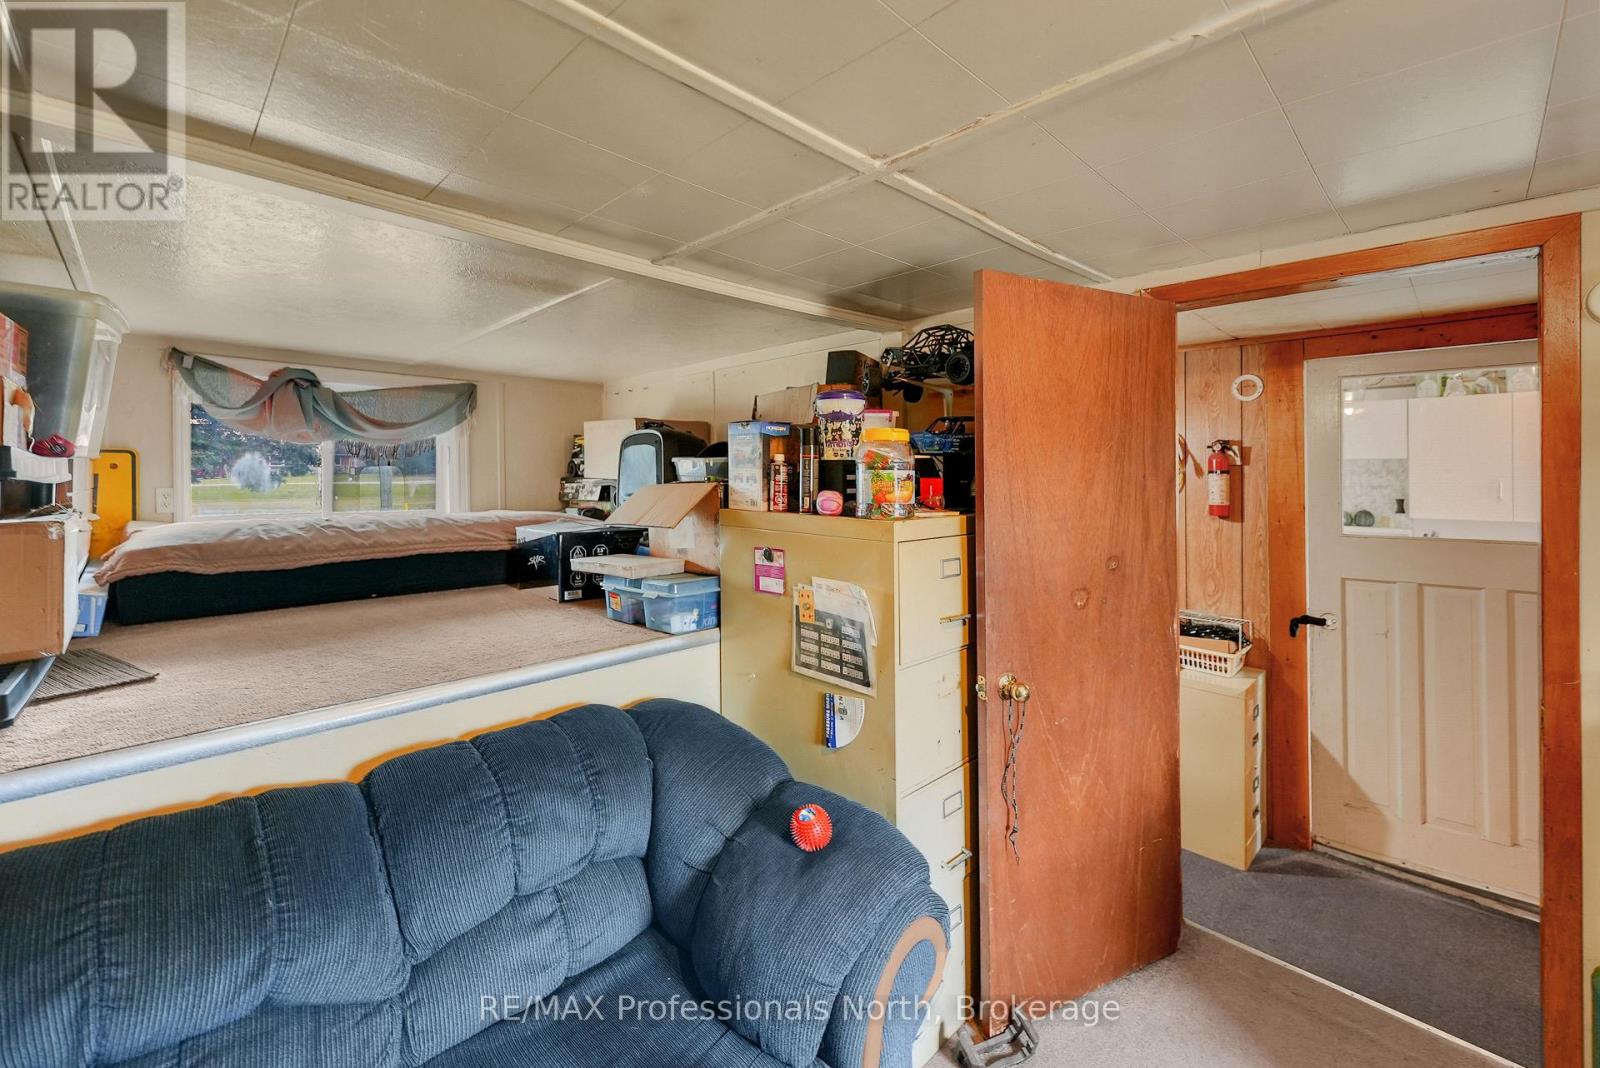
| Basement | Family Room | 2.92 m | 3.3 m | 2.92 m x 3.3 m |
| Basement | Laundry Room | 2.92 m | 2.39 m | 2.92 m x 2.39 m |
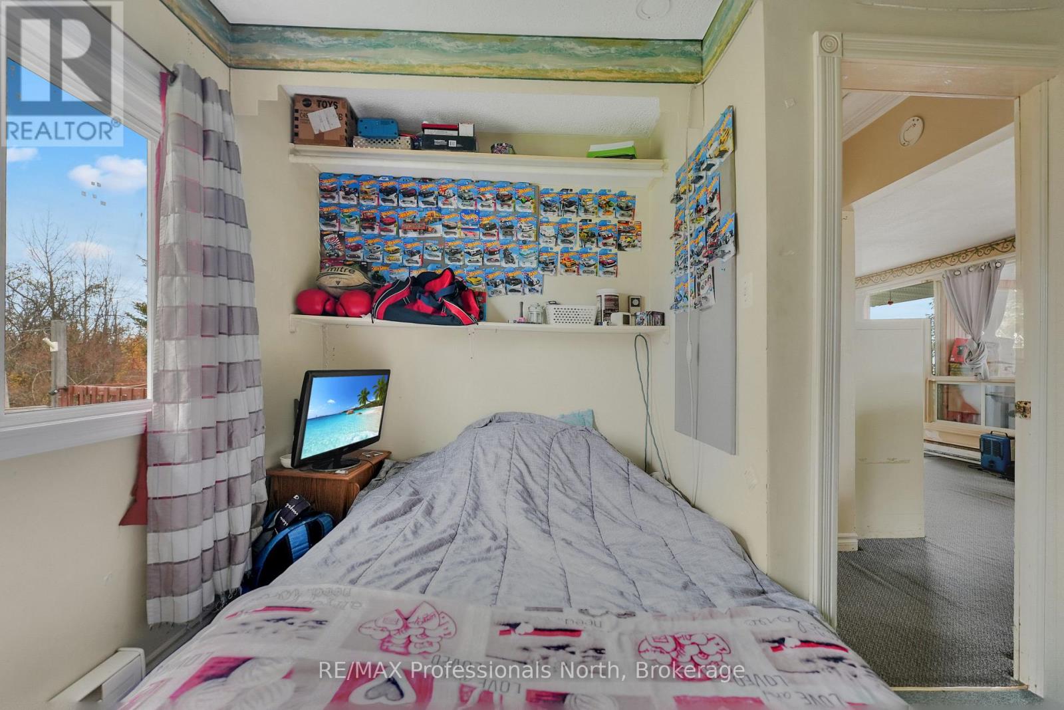
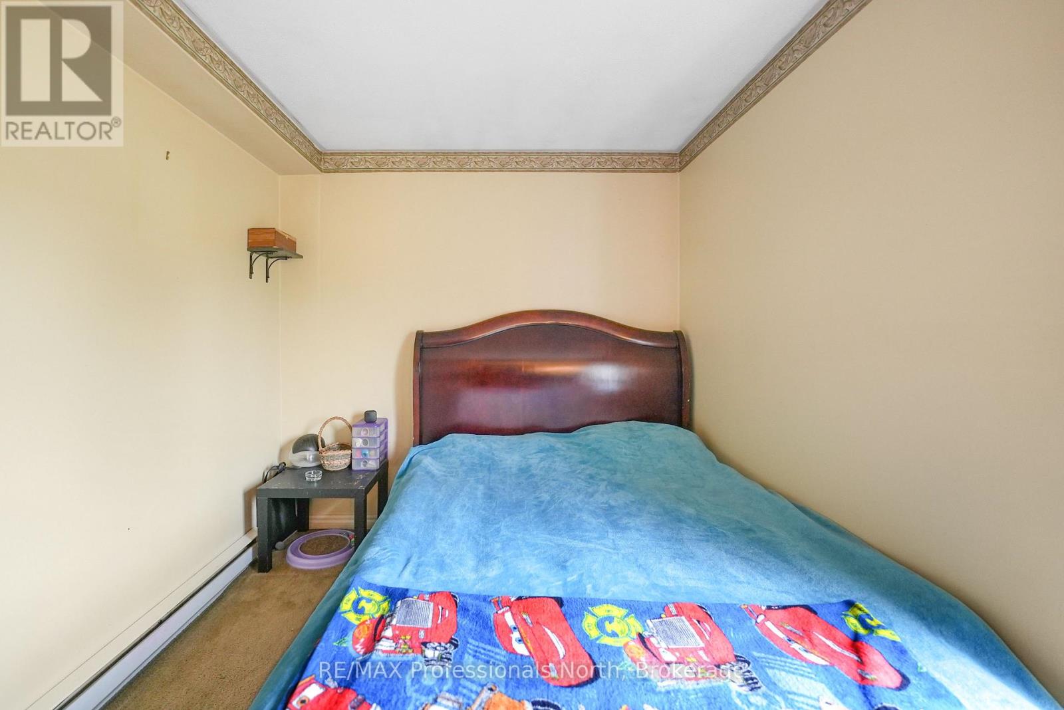
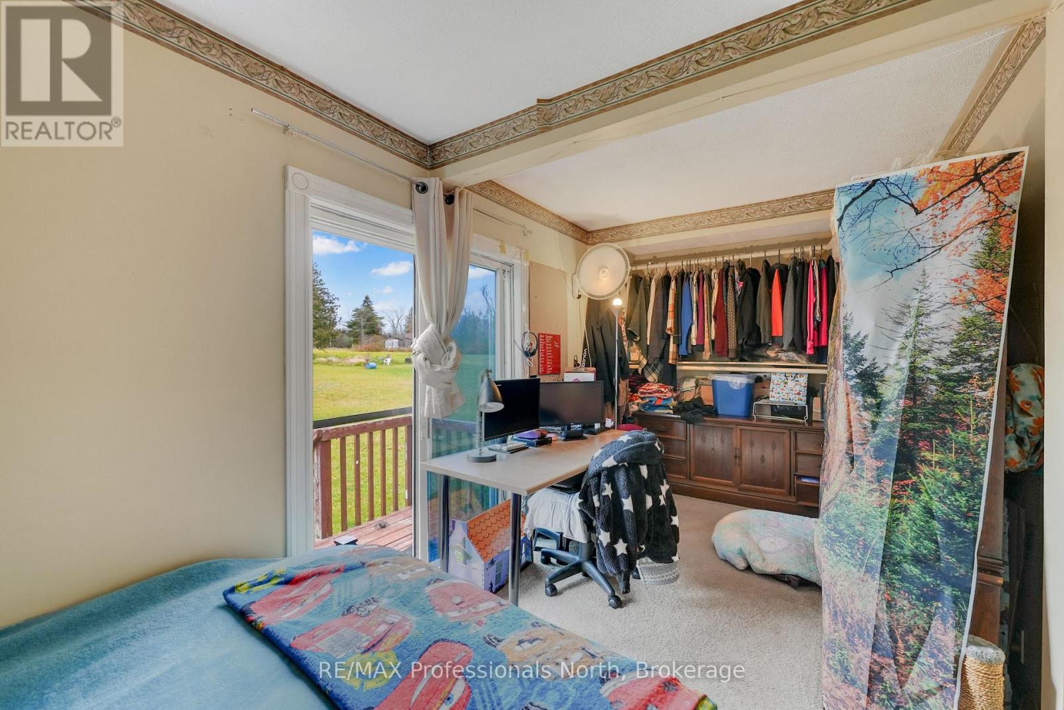
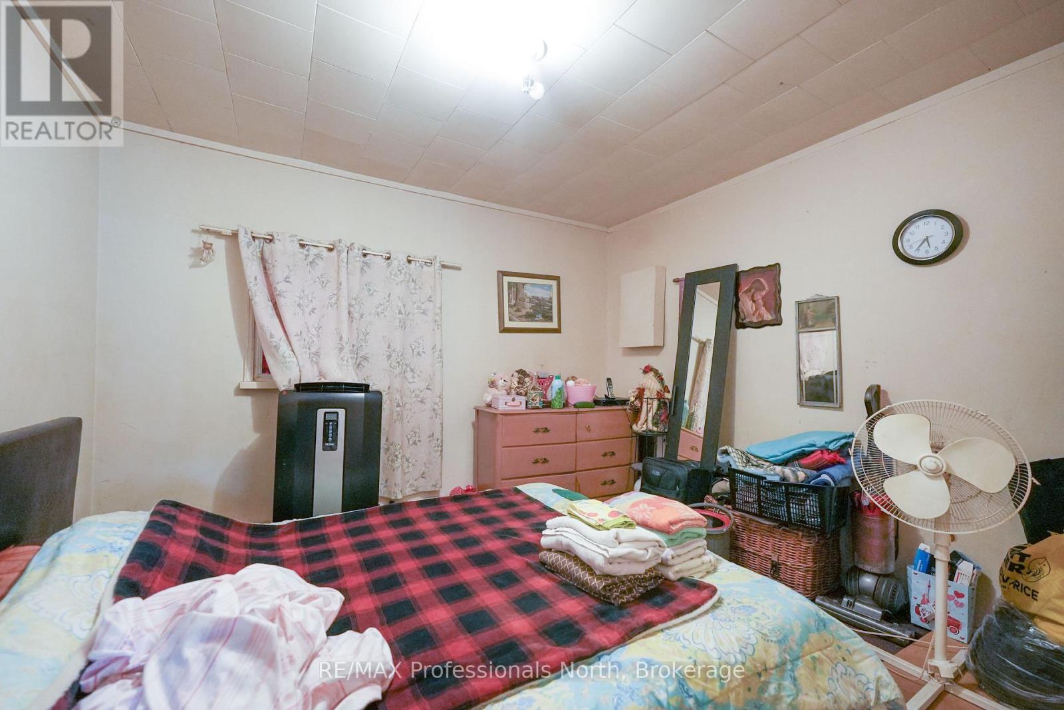
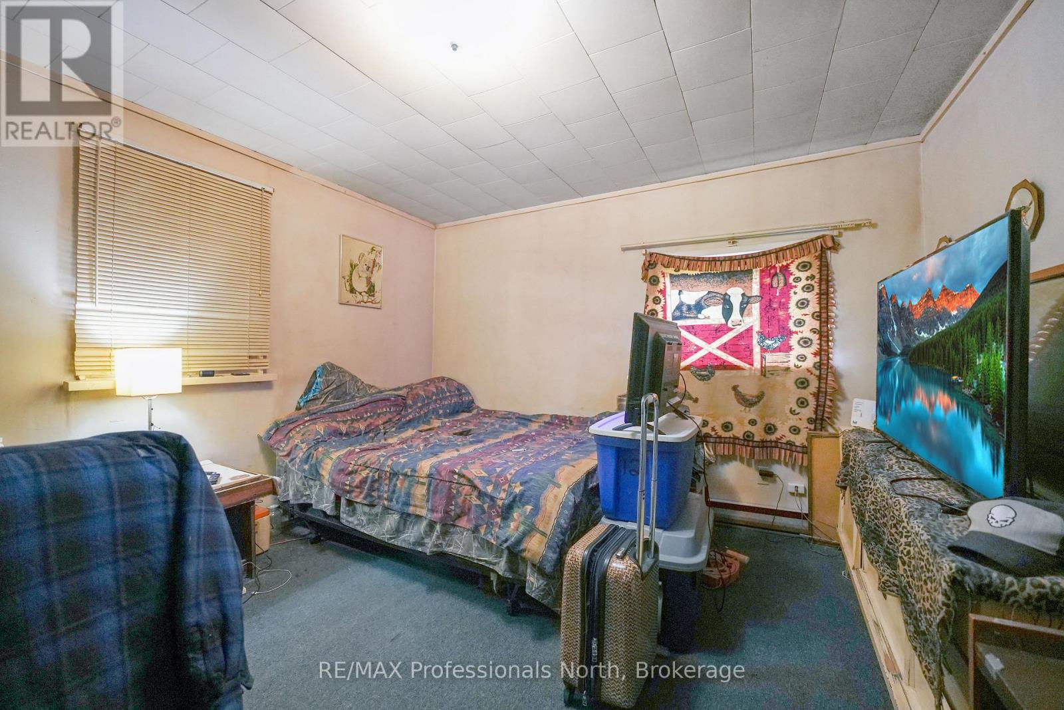
| Main Level | Bedroom | 2.5 m | 5.79 m | 2.5 m x 5.79 m |
| Main Level | Bedroom 2 | 3.56 m | 2.74 m | 3.56 m x 2.74 m |
| Main Level | Bedroom 3 | 2.29 m | 5.8 m | 2.29 m x 5.8 m |
| Main Level | Kitchen | 2.6 m | 2.84 m | 2.6 m x 2.84 m |
| Main Level | Living Room | 8.12 m | 2.96 m | 8.12 m x 2.96 m |
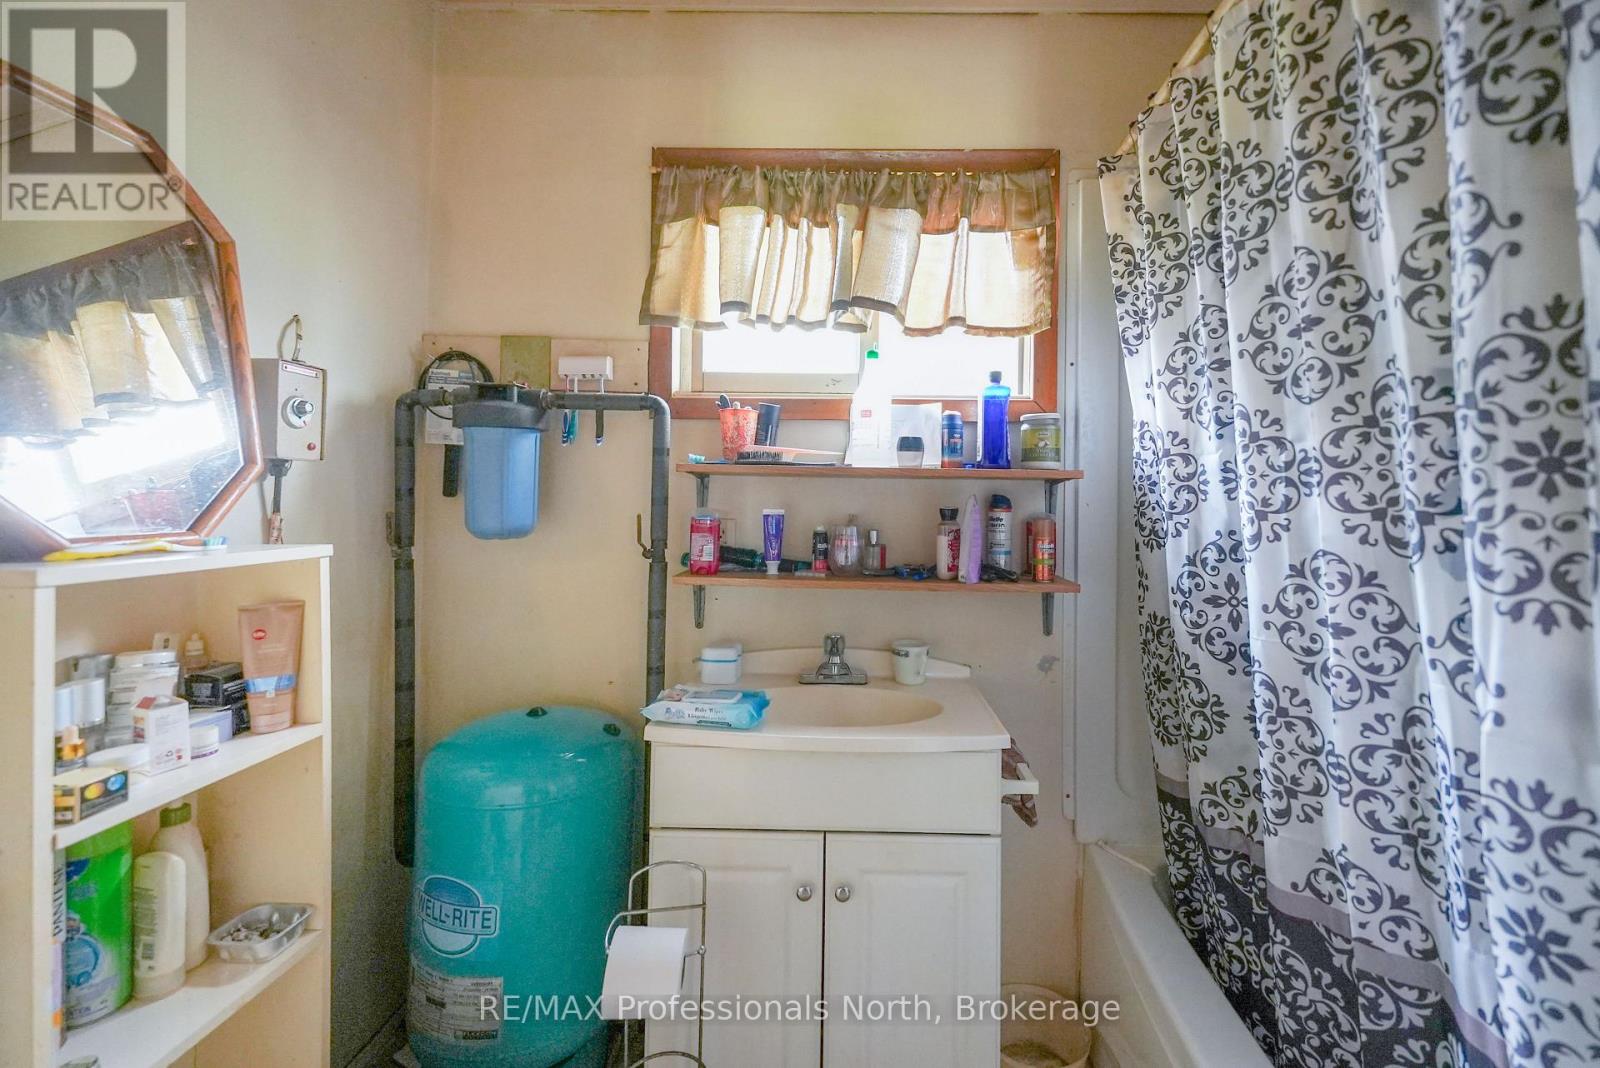
| Main Level | Bathroom | 1.25 m | 1.08 m | 1.25 m x 1.08 m |
| Main Level | Bathroom | 1.88 m | 2.74 m | 1.88 m x 2.74 m |
Utilities
| Electricity | Installed |
https://www.realtor.ca/real-estate/30480036/5641-35-highway-kawartha-lakes-somerville-somerville
Interested?
Contact us for more information
Reta Currie
Salesperson
12621 Highway 35, Unit 1
Minden, K0M 2K0
Terry Carr
Salesperson
12621 Highway 35, Unit 1
Minden, K0M 2K0

The trademarks REALTOR®, REALTORS®, and the REALTOR® logo are controlled by The Canadian Real Estate Association (CREA) and identify real estate professionals who are members of CREA. The trademarks MLS®, Multiple Listing Service® and the associated logos are owned by The Canadian Real Estate Association (CREA) and identify the quality of services provided by real estate professionals who are members of CREA. The trademark DDF® is owned by The Canadian Real Estate Association (CREA) and identifies CREA's Data Distribution Facility (DDF®)
November 06 2026 04:59:51
RE/MAX Professionals North