


80 Beer Street Strathroy-Caradoc, Ontario N7G 3K5

$549,900
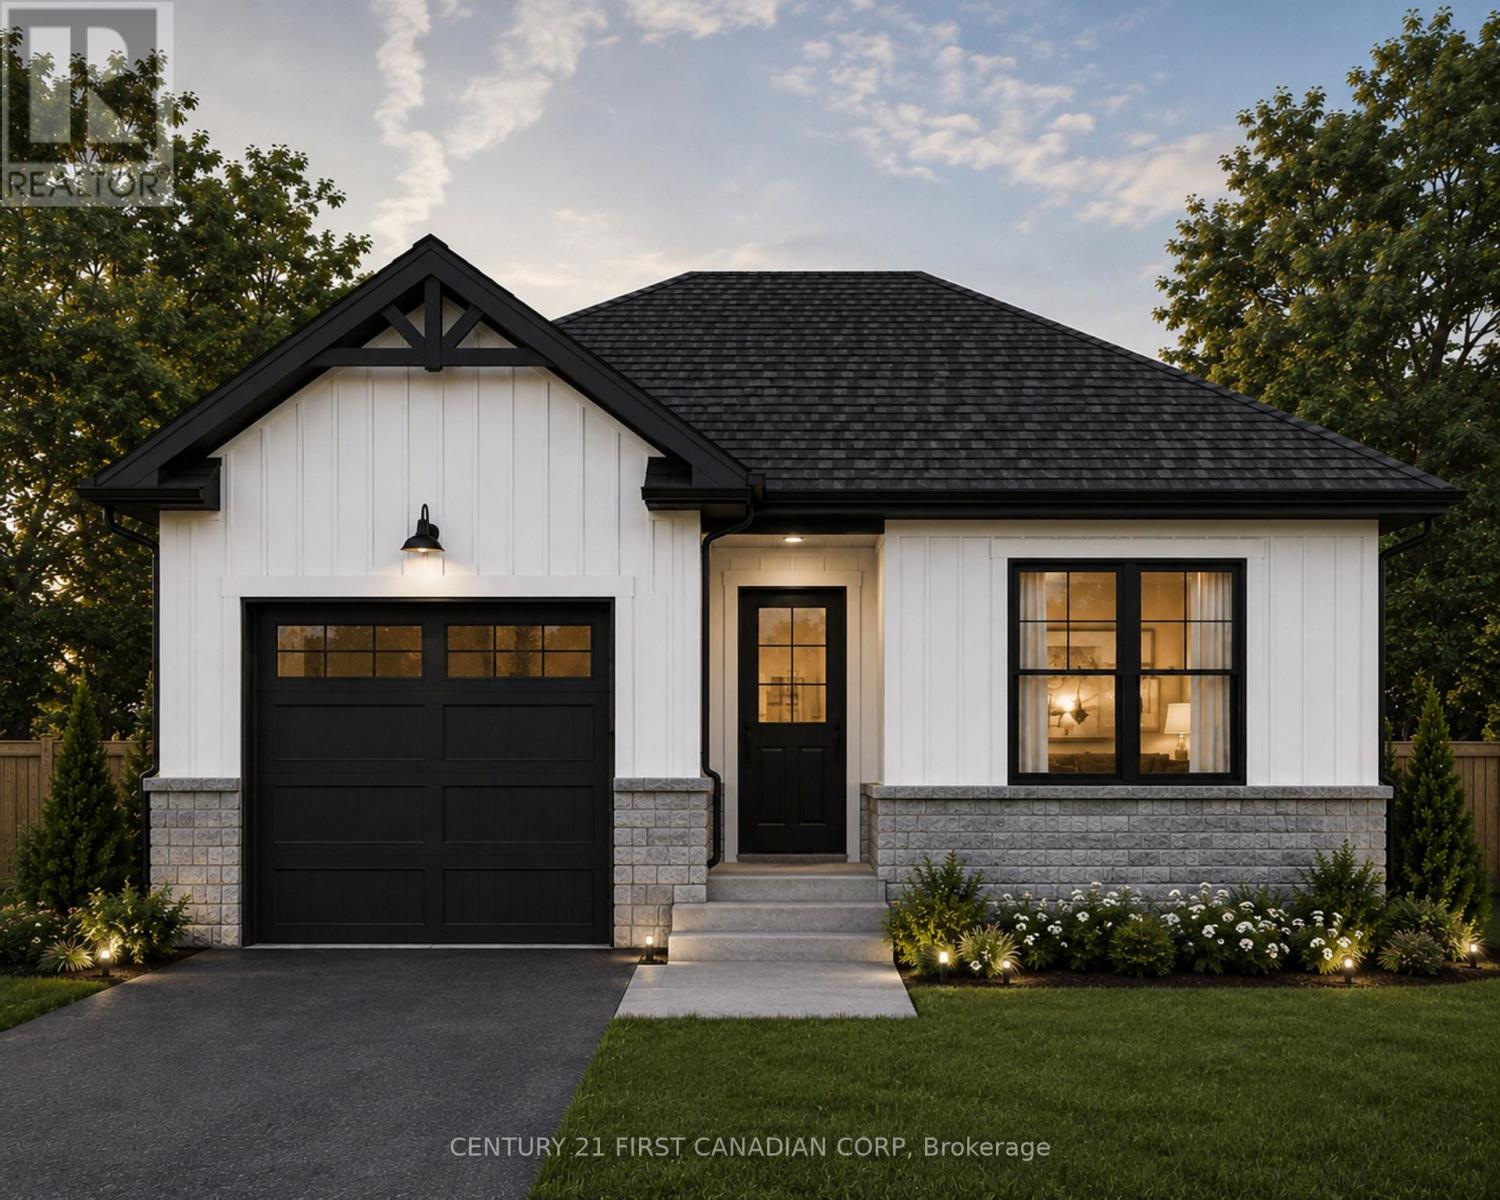
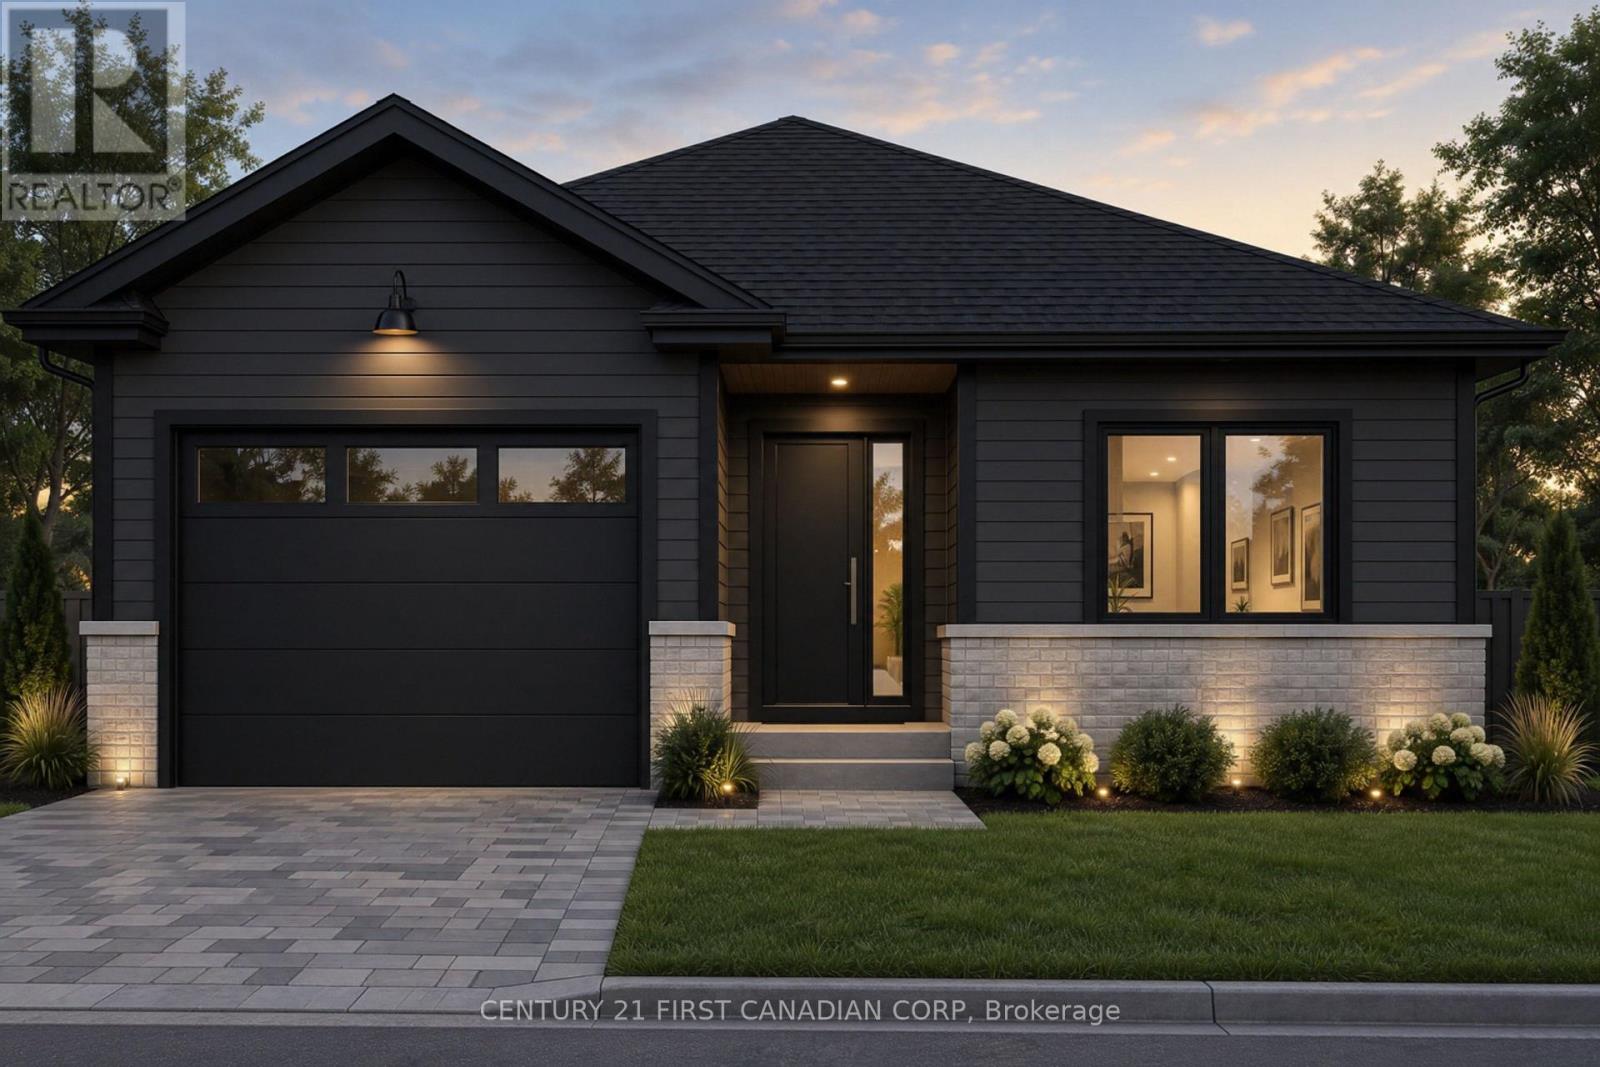
Looking for quality? That is all you're going to find at a Wes Baker & Sons Construction custom home! This house is located in Strathroy's up and coming neighbourhood at Buchanen Crossings. A bungalow print with great flow and an open concept main floor. Just off of the main living space you will find the master bedroom with its own ensuite and walk in closet! Downstairs will start unfinished but full of potential to turn it into whatever you need. Wanting a 2 car garage or an additional bedroom? Give us a call to customize a print with us! Other lots and floor plans are available! *To be built* Wes Baker Construction model home is located at 4-430 Head Street. (id:61499)
Property Details
| MLS® Number | X14148338 |
| Property Type | Single Family |
| Community Name | NW |
| AmenitiesNearBy | Golf Nearby, Hospital, Park |
| EquipmentType | Water Heater |
| Features | Conservation/green Belt, Sump Pump |
| ParkingSpaceTotal | 3 |
| RentalEquipmentType | Water Heater |
| Structure | Deck |
Building
| BathroomTotal | 2 |
| BedroomsAboveGround | 2 |
| BedroomsTotal | 2 |
| Age | New Building |
| Appliances | Water Heater |
| ArchitecturalStyle | Bungalow |
| BasementDevelopment | Unfinished |
| BasementType | Full (unfinished) |
| ConstructionStyleAttachment | Detached |
| CoolingType | Central Air Conditioning |
| ExteriorFinish | Brick, Vinyl Siding |
| FireProtection | Smoke Detectors |
| FoundationType | Concrete |
| HeatingFuel | Natural Gas |
| HeatingType | Forced Air |
| StoriesTotal | 1 |
| SizeInterior | 1100 - 1500 Sqft |
| Type | House |
| UtilityWater | Municipal Water |
Parking
| Attached Garage | |
| Garage |
Land
| Acreage | No |
| LandAmenities | Golf Nearby, Hospital, Park |
| Sewer | Sanitary Sewer |
| SizeDepth | 105 Ft |
| SizeFrontage | 35 Ft |
| SizeIrregular | 35 X 105 Ft |
| SizeTotalText | 35 X 105 Ft |
| SurfaceWater | Lake/pond |
Rooms
| Level | Type | Length | Width | Dimensions |
|---|---|---|---|---|
| Main Level | Foyer | 4.72 m | 5.48 m | 4.72 m x 5.48 m |
| Main Level | Kitchen | 2.74 m | 4.48 m | 2.74 m x 4.48 m |
| Main Level | Bedroom | 2.74 m | 4.48 m | 2.74 m x 4.48 m |
| Main Level | Primary Bedroom | 3.35 m | 3.66 m | 3.35 m x 3.66 m |
| Main Level | Bedroom 2 | 3.35 m | 2.74 m | 3.35 m x 2.74 m |
| Main Level | Bathroom | 2.43 m | 1.82 m | 2.43 m x 1.82 m |
| Main Level | Bathroom | 2.74 m | 1.82 m | 2.74 m x 1.82 m |
| Main Level | Mud Room | 1.5 m | 3.35 m | 1.5 m x 3.35 m |
Utilities
| Cable | Available |
| Electricity | Installed |
| Sewer | Installed |
https://www.realtor.ca/real-estate/30478229/80-beer-street-strathroy-caradoc-nw-nw
Interested?
Contact us for more information
Wes Baker
Salesperson
420 York Street
London, Ontario N6B 1R1

The trademarks REALTOR®, REALTORS®, and the REALTOR® logo are controlled by The Canadian Real Estate Association (CREA) and identify real estate professionals who are members of CREA. The trademarks MLS®, Multiple Listing Service® and the associated logos are owned by The Canadian Real Estate Association (CREA) and identify the quality of services provided by real estate professionals who are members of CREA. The trademark DDF® is owned by The Canadian Real Estate Association (CREA) and identifies CREA's Data Distribution Facility (DDF®)
November 04 2026 05:21:28
Century 21 First Canadian Corp