


518 Gate Street Niagara-On-The-Lake, Ontario L0S 1J0

$1,395,000
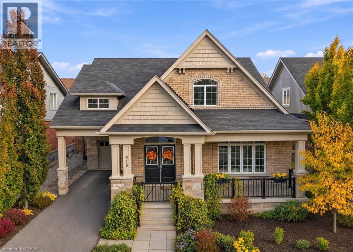
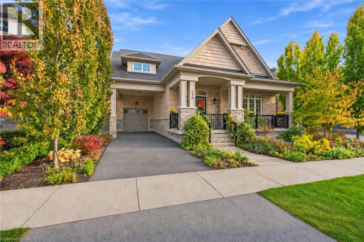
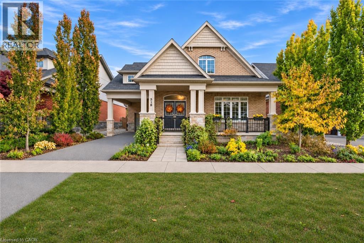
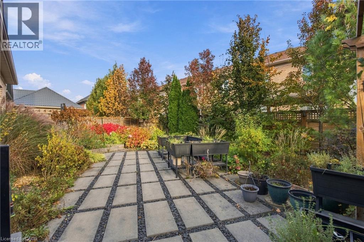
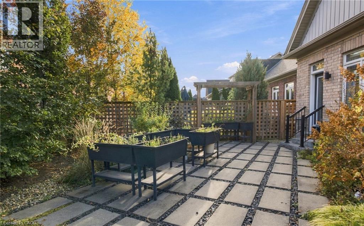
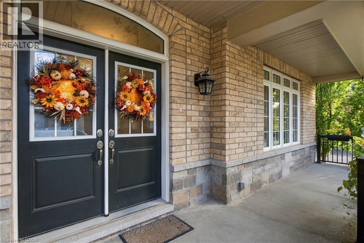
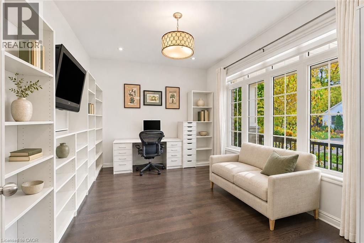
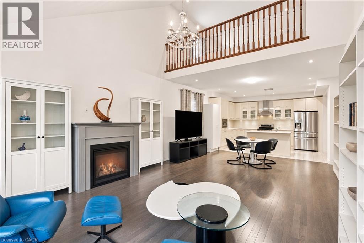
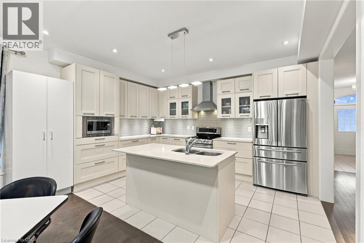
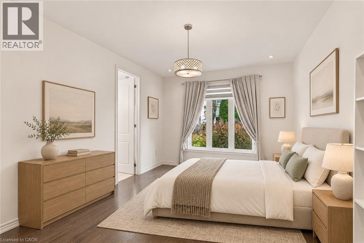
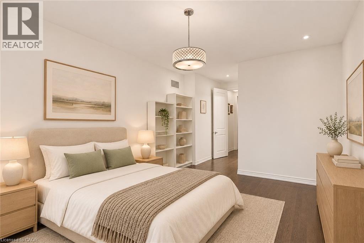
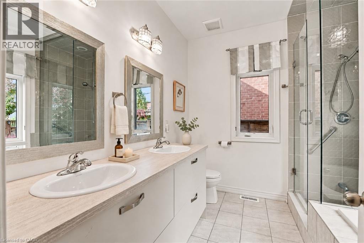
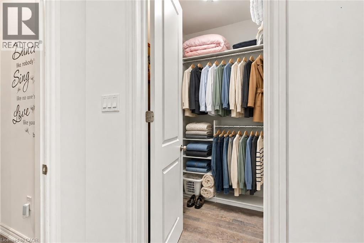
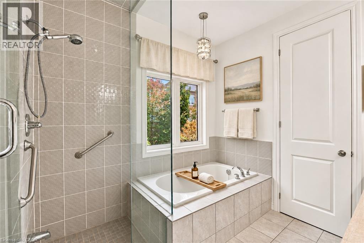
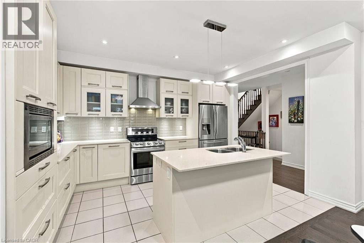
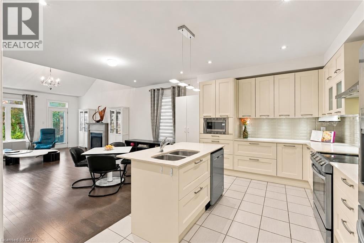
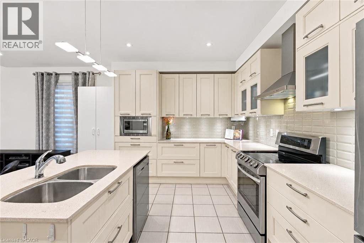
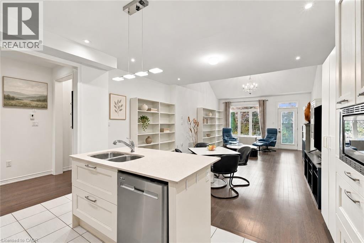
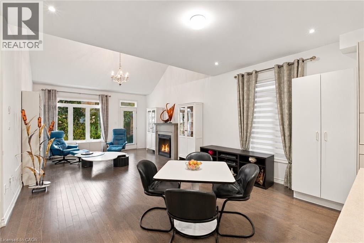
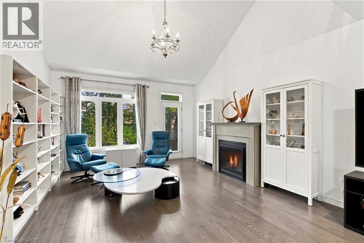
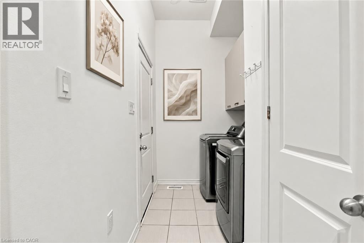
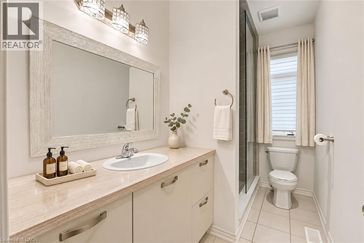
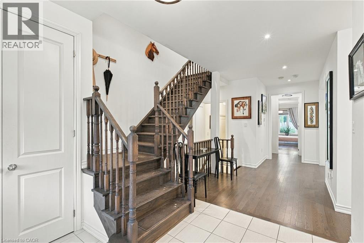
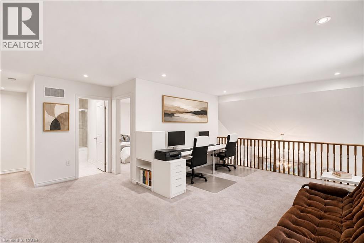
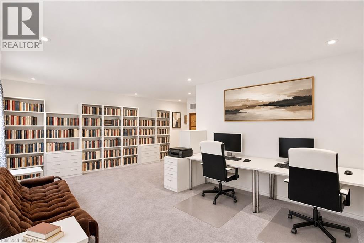
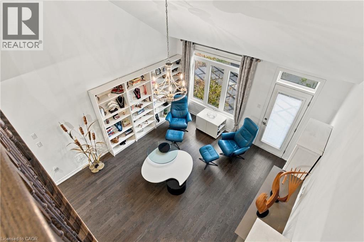
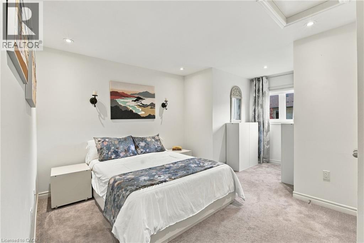
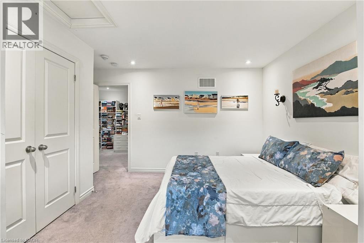
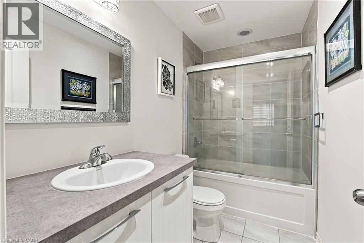
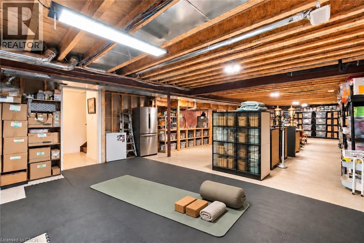
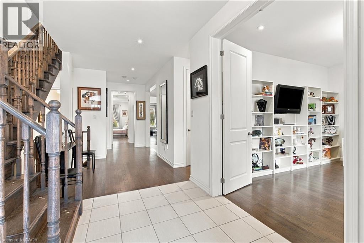
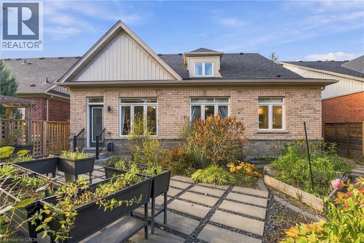
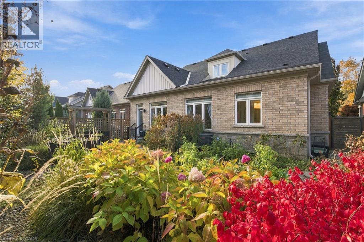
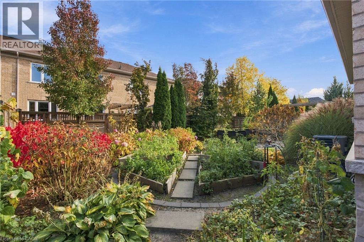
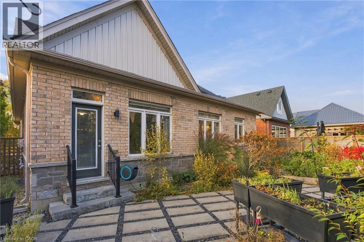
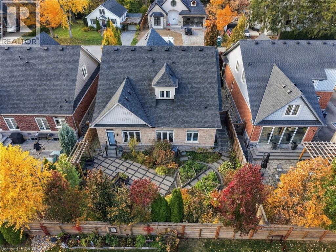
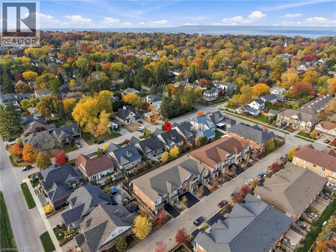
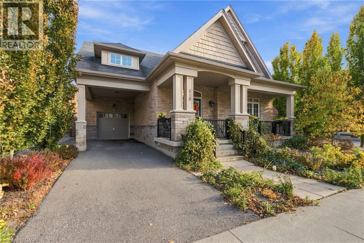
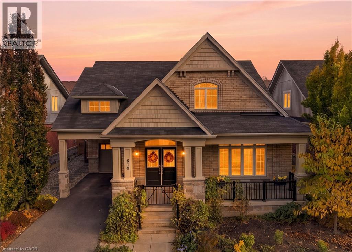
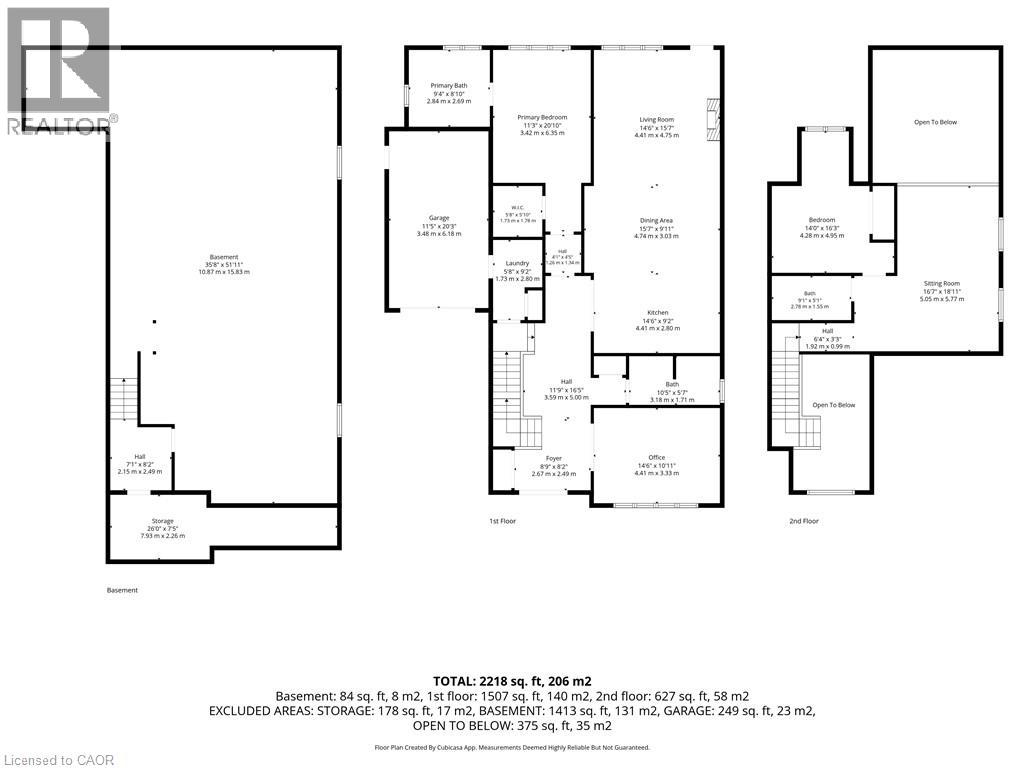
It's been years since one of these hidden gem homes has been available on the market! Tucked away on one of the quietest and most charming stretches of the street, surrounded by prestigious homes, this exceptional custom-built bungaloft offers approximately 2,300 square feet of beautifully finished living space in a truly remarkable setting. Combining quality craftsmanship, timeless elegance, and an unbeatable location, this is a rare opportunity in the heart of Niagara-on-the-Lake!From the moment you arrive, the incredibly landscaped front and rear grounds create a lasting impression, offering exceptional curb appeal, privacy, and beautiful outdoor spaces. Inside, soaring vaulted ceilings, expansive windows, rich hardwood flooring, elegant mouldings, and a welcoming gas fireplace showcase the quality throughout this meticulously maintained home.The stunning kitchen features quartz countertops, a generous centre island, and quality finishes, flowing seamlessly into the bright, open-concept living and dining areas, ideal for everyday living and entertaining. Step outside to the beautifully landscaped, fully fenced backyard and inviting patio spaces.The main-floor primary suite offers a spacious walk-in closet and spa-inspired ensuite, while an additional bedroom, three-piece bathroom, and convenient main-floor laundry provide exceptional functionality. Upstairs, the versatile loft offers a wonderful retreat for family and guests, complete with a den, additional bedroom, and full four-piece bathroom.Additional highlights include an attached garage with newly added storage, replacement of the rear portion of the roof, and an expansive, completely untouched basement ready to customize to your needs.Perhaps most appealing is the location! Enjoy the tranquility of this hidden gem while being just a short stroll to restaurants, boutique shops, theatres, library, community centre, and everyday NOTL luxury & conveniences. Don't miss this opportunity! (id:61499)
Property Details
| MLS® Number | 40876329 |
| Property Type | Single Family |
| AmenitiesNearBy | Golf Nearby |
| CommunityFeatures | Quiet Area |
| EquipmentType | Water Heater |
| Features | Paved Driveway, Automatic Garage Door Opener |
| ParkingSpaceTotal | 3 |
| RentalEquipmentType | Water Heater |
Building
| BathroomTotal | 3 |
| BedroomsAboveGround | 3 |
| BedroomsTotal | 3 |
| Appliances | Dishwasher, Dryer, Microwave, Refrigerator, Stove, Washer |
| ArchitecturalStyle | Bungalow |
| BasementDevelopment | Unfinished |
| BasementType | Full (unfinished) |
| ConstructedDate | 2017 |
| ConstructionStyleAttachment | Detached |
| CoolingType | Central Air Conditioning |
| ExteriorFinish | Brick |
| FireplacePresent | Yes |
| FireplaceTotal | 1 |
| FoundationType | Poured Concrete |
| HeatingFuel | Natural Gas |
| HeatingType | Forced Air |
| StoriesTotal | 1 |
| SizeInterior | 2337 Sqft |
| Type | House |
| UtilityWater | Municipal Water |
Parking
| Attached Garage |
Land
| Acreage | No |
| FenceType | Fence |
| LandAmenities | Golf Nearby |
| Sewer | Municipal Sewage System |
| SizeDepth | 100 Ft |
| SizeFrontage | 50 Ft |
| SizeTotalText | Under 1/2 Acre |
| ZoningDescription | R1 |
Rooms
| Level | Type | Length | Width | Dimensions |
|---|---|---|---|---|
| Second Level | Sitting Room | Measurements not available | ||
| Second Level | 4pc Bathroom | Measurements not available | ||
| Second Level | Bedroom | 14'0'' x 16'3'' | ||
| Basement | Other | Measurements not available | ||
| Main Level | Foyer | 8'9'' x 8'2'' | ||
| Main Level | Bedroom | 14'6'' x 10'11'' | ||
| Main Level | 4pc Bathroom | Measurements not available | ||
| Main Level | Kitchen | 14'6'' x 9'2'' | ||
| Main Level | Dining Room | 15'7'' x 9'11'' | ||
| Main Level | Living Room | 14'6'' x 15'7'' | ||
| Main Level | Primary Bedroom | 11'3'' x 20'10'' | ||
| Main Level | 3pc Bathroom | Measurements not available | ||
| Main Level | Laundry Room | Measurements not available |
https://www.realtor.ca/real-estate/30478099/518-gate-street-niagara-on-the-lake
Interested?
Contact us for more information
Greg Sykes
Salesperson
261 Martindale Rd 12a
St. Catharines, Ontario L2W 1A2

The trademarks REALTOR®, REALTORS®, and the REALTOR® logo are controlled by The Canadian Real Estate Association (CREA) and identify real estate professionals who are members of CREA. The trademarks MLS®, Multiple Listing Service® and the associated logos are owned by The Canadian Real Estate Association (CREA) and identify the quality of services provided by real estate professionals who are members of CREA. The trademark DDF® is owned by The Canadian Real Estate Association (CREA) and identifies CREA's Data Distribution Facility (DDF®)
November 04 2026 04:59:49
RE/MAX Niagara Realty Ltd.