


1270 Maple Crossing Boulevard Unit# 1004 Burlington, Ontario L7S 2J3

$585,000Maintenance, Insurance, Common Area Maintenance, Heat, Electricity, Landscaping, Other, See Remarks, Water, Parking
$983.84 Monthly
Maintenance, Insurance, Common Area Maintenance, Heat, Electricity, Landscaping, Other, See Remarks, Water, Parking
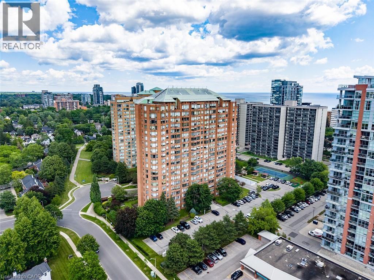
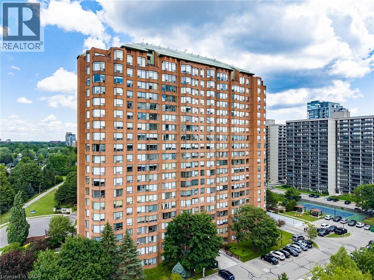
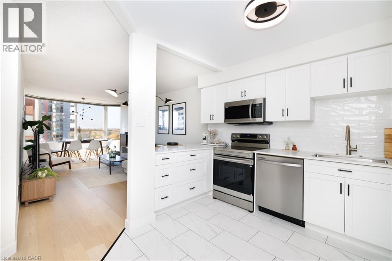
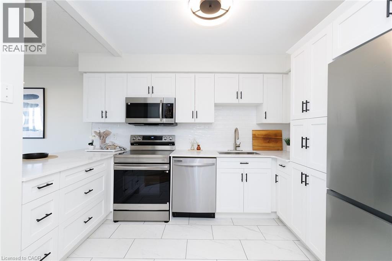
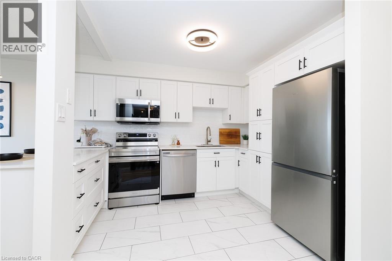
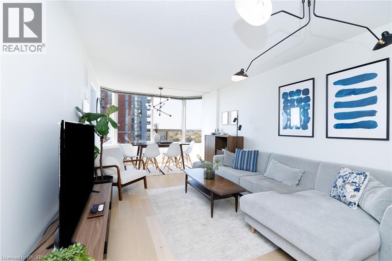
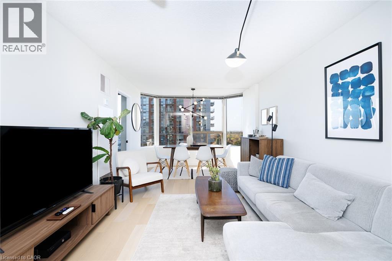
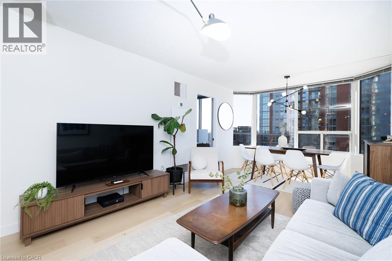
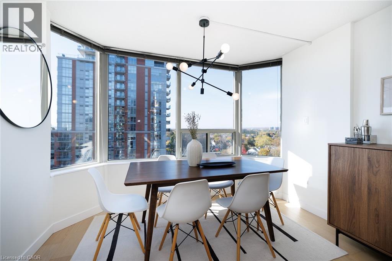
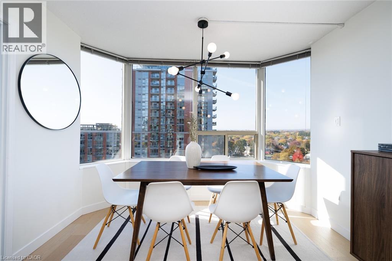
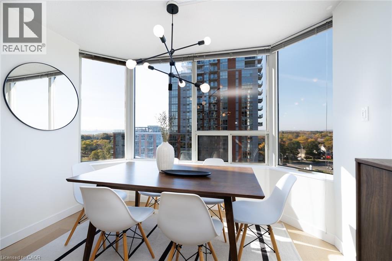
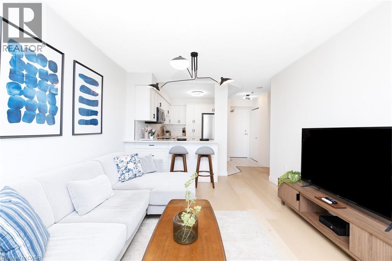
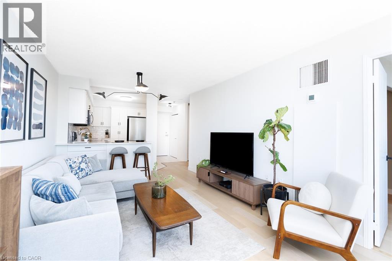
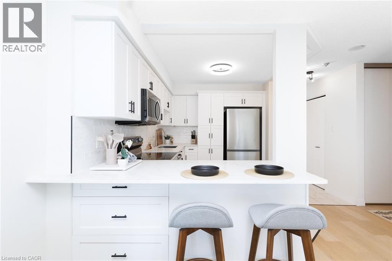
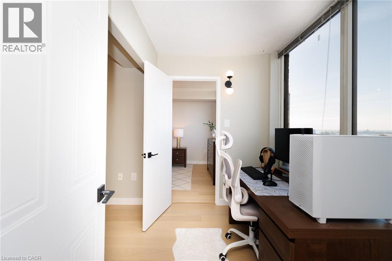
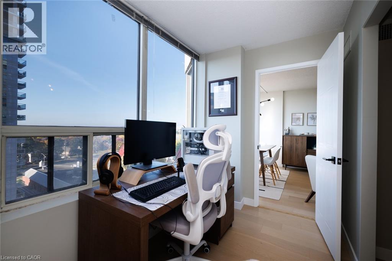
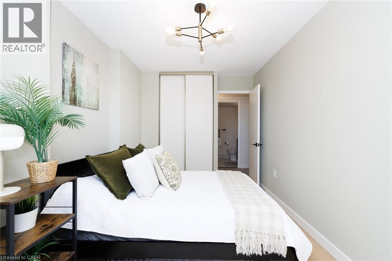
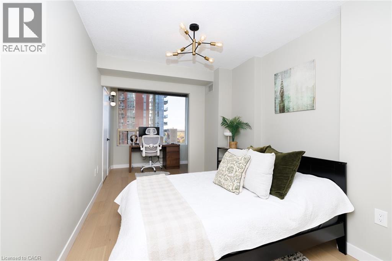
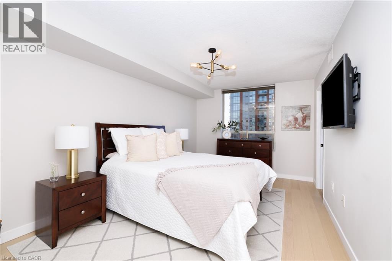
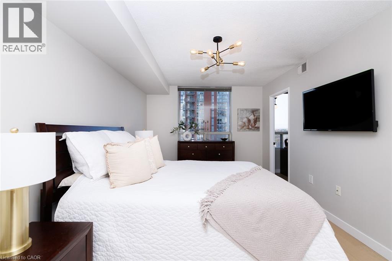
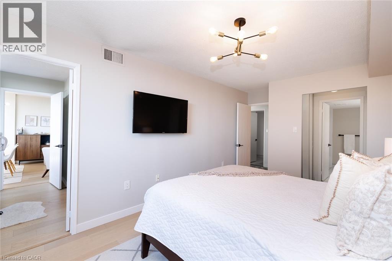
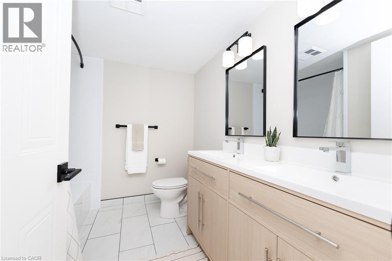
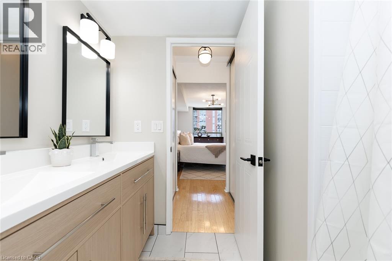
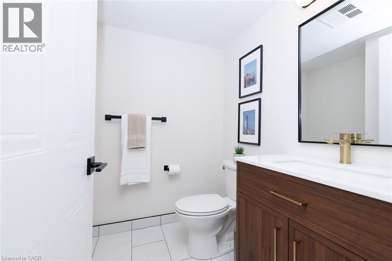
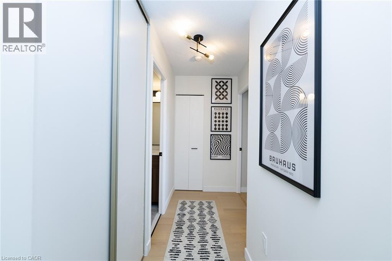
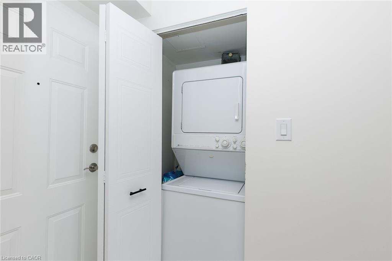
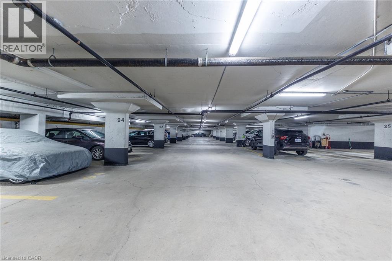
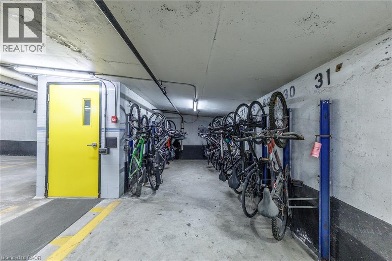
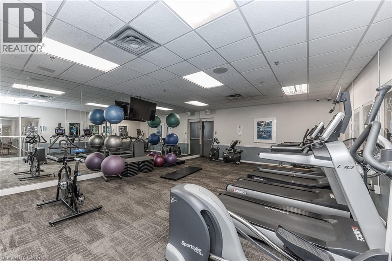
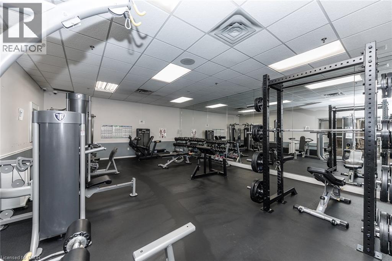
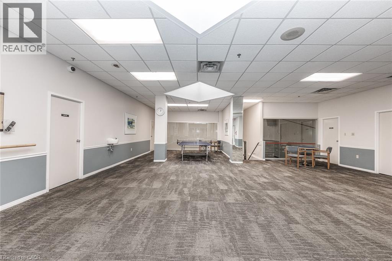
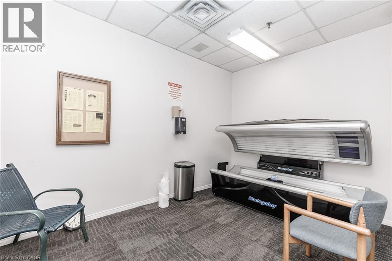
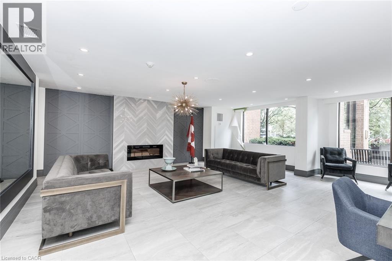
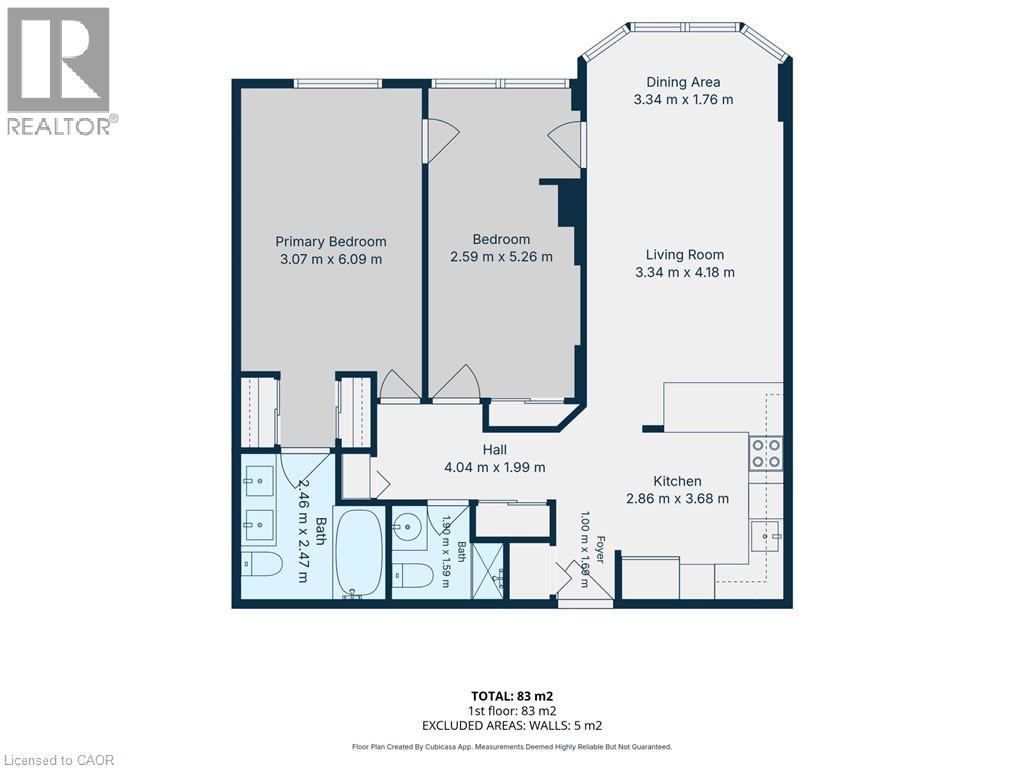
$983.84 MonthlyCOMPLETELY REDONE BATHROOMS, UPDATED FIXTURES, AND BRAND-NEW HIGH-END ENGINEERED HARDWOOD FLOORING WITH NEW BASEBOARDS THROUGHOUT!** The newly completed renovations create a fresh, cohesive, contemporary feel throughout this spacious, carpet-free suite. Expansive windows fill the open-concept living and dining areas with natural light, while the versatile walk-through den provides the perfect space for a home office, reading nook or additional living area. The beautifully redesigned kitchen features modern cabinetry, stylish finishes and a convenient eat-at breakfast bar, ideal for entertaining or everyday living. The generous primary bedroom offers two spacious closets and a private, fully renovated ensuite bathroom. A second well-sized bedroom and completely updated guest bathroom provide comfort and convenience for family or visitors. Additional features include ensuite laundry, secure underground parking and a private storage locker. **ALL-INCLUSIVE MAINTENANCE FEES COVER HEAT, HYDRO AND WATER**, offering exceptional value and predictable monthly expenses! Residents of The Palace enjoy resort-style amenities, including 24-hour concierge service, an outdoor swimming pool, fitness center, tennis and squash courts, tanning bed, EV charging and car wash facilities. Conveniently located near Spencer Smith Park, Burlington's beautiful waterfront, downtown restaurants, boutiques, shopping, GO Transit and major highways. Enjoy the perfect combination of contemporary finishes, spacious condo living and an exceptional downtown Burlington lifestyle. **EXTENSIVELY RENOVATED, BEAUTIFULLY FINISHED AND MOVE-IN READY — JUST UNPACK AND ENJOY!** (id:61499)
Property Details
| MLS® Number | 40875946 |
| Property Type | Single Family |
| AmenitiesNearBy | Beach, Golf Nearby, Hospital, Marina, Park, Place Of Worship, Playground, Public Transit, Schools, Shopping |
| CommunityFeatures | High Traffic Area, Quiet Area, Community Centre, School Bus |
| Features | Cul-de-sac, Conservation/green Belt, Industrial Mall/subdivision, No Pet Home, Automatic Garage Door Opener |
| ParkingSpaceTotal | 1 |
| StorageType | Locker |
Building
| BathroomTotal | 2 |
| BedroomsAboveGround | 2 |
| BedroomsBelowGround | 1 |
| BedroomsTotal | 3 |
| Amenities | Car Wash, Exercise Centre, Guest Suite, Party Room |
| Appliances | Dishwasher, Dryer, Refrigerator, Stove, Washer |
| ArchitecturalStyle | Other |
| BasementType | None |
| ConstructionStyleAttachment | Attached |
| CoolingType | Central Air Conditioning |
| ExteriorFinish | Brick |
| FireProtection | Unknown |
| HalfBathTotal | 1 |
| HeatingFuel | Natural Gas |
| StoriesTotal | 20 |
| SizeInterior | 970 Sqft |
| Type | Apartment |
| UtilityWater | Municipal Water |
Parking
| Underground | |
| Visitor Parking |
Land
| AccessType | Highway Access, Highway Nearby, Rail Access |
| Acreage | No |
| LandAmenities | Beach, Golf Nearby, Hospital, Marina, Park, Place Of Worship, Playground, Public Transit, Schools, Shopping |
| LandscapeFeatures | Landscaped |
| Sewer | Municipal Sewage System |
| SizeTotalText | Unknown |
| ZoningDescription | Rm6-409 |
Rooms
| Level | Type | Length | Width | Dimensions |
|---|---|---|---|---|
| Main Level | Kitchen | 9'5'' x 12'1'' | ||
| Main Level | Living Room | 11'0'' x 13'9'' | ||
| Main Level | Dining Room | 11'0'' x 5'9'' | ||
| Main Level | Den | 7'10'' x 6'11'' | ||
| Main Level | Bedroom | 10'3'' x 9'1'' | ||
| Main Level | Foyer | 3'3'' x 5'7'' | ||
| Main Level | 2pc Bathroom | 6'3'' x 5'3'' | ||
| Main Level | 5pc Ensuite Bath | 8'1'' x 8'1'' | ||
| Main Level | Primary Bedroom | 10'1'' x 20'0'' |
https://www.realtor.ca/real-estate/30477075/1270-maple-crossing-boulevard-unit-1004-burlington
Interested?
Contact us for more information
Candice Brennan
Salesperson
104 King Street West Unit: 301
Dundas, Ontario L9H 0B4

The trademarks REALTOR®, REALTORS®, and the REALTOR® logo are controlled by The Canadian Real Estate Association (CREA) and identify real estate professionals who are members of CREA. The trademarks MLS®, Multiple Listing Service® and the associated logos are owned by The Canadian Real Estate Association (CREA) and identify the quality of services provided by real estate professionals who are members of CREA. The trademark DDF® is owned by The Canadian Real Estate Association (CREA) and identifies CREA's Data Distribution Facility (DDF®)
November 06 2026 04:00:06
Platinum Lion Realty Inc.