


201 - 6 Joseph Trail Collingwood, Ontario L9Y 0J2

$10,000 Unknown
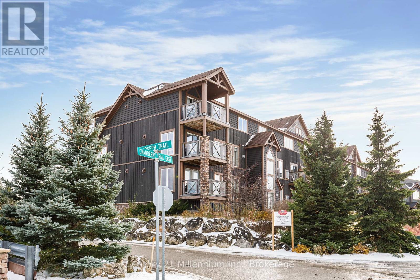
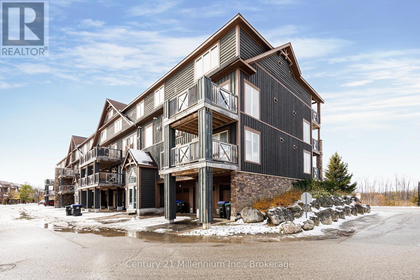
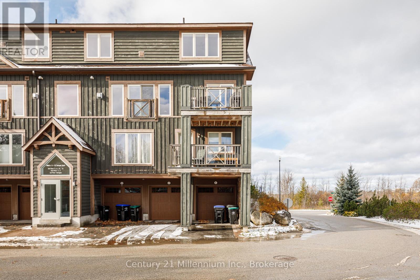
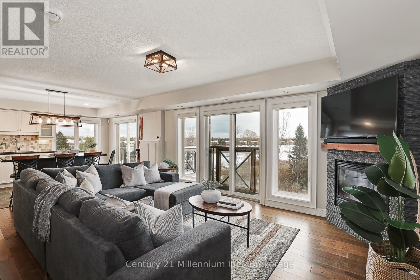
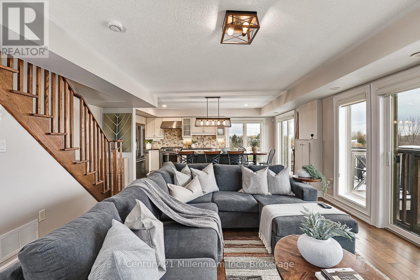
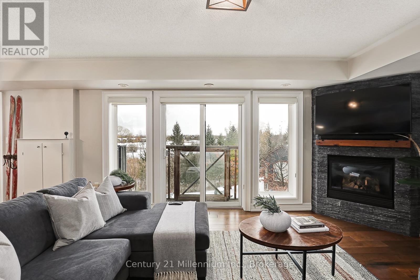
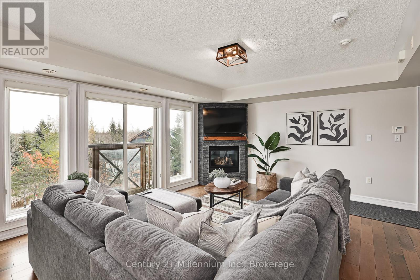
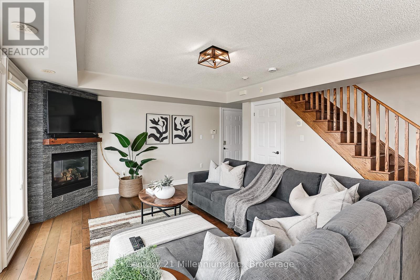
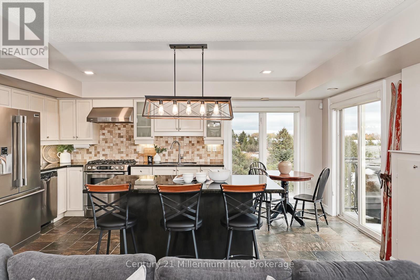
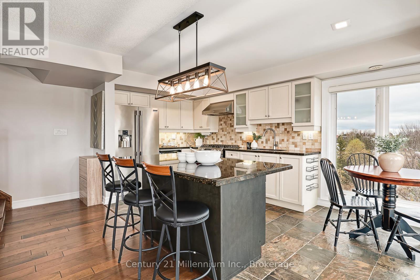
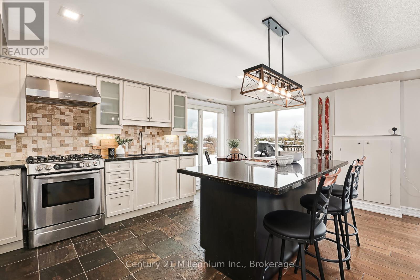
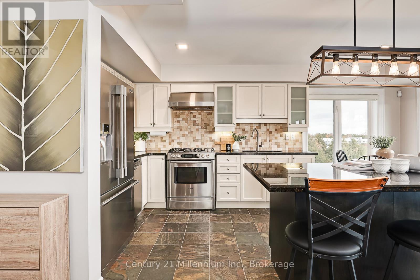
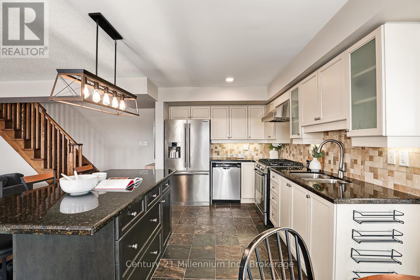
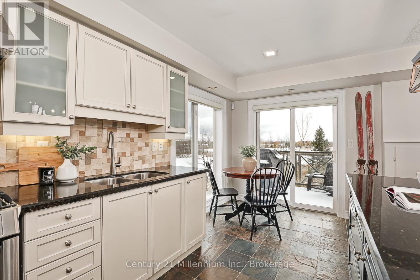
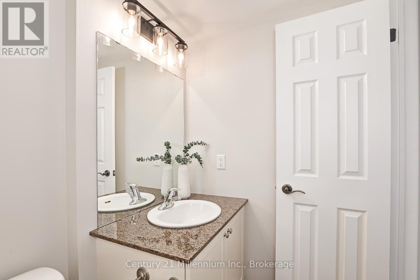
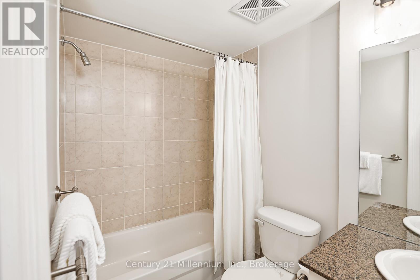
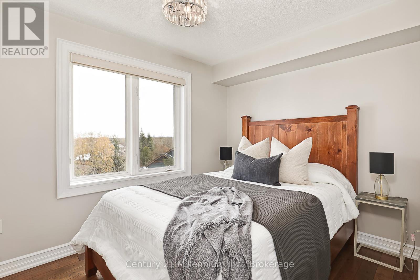
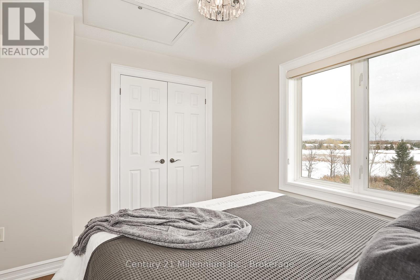
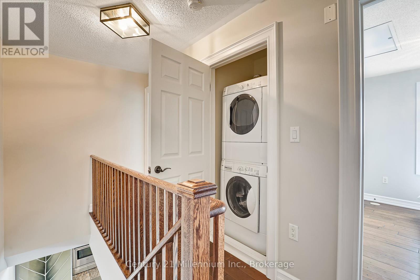
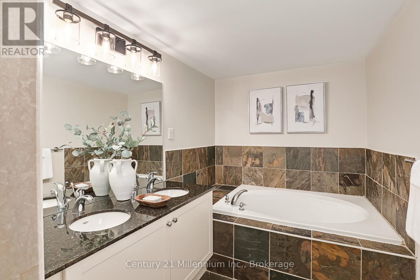
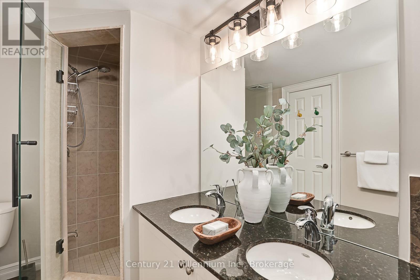
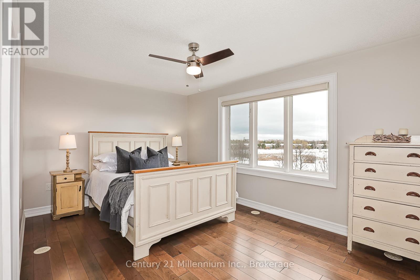
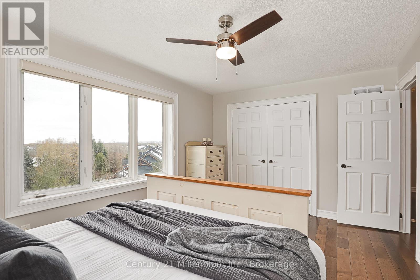
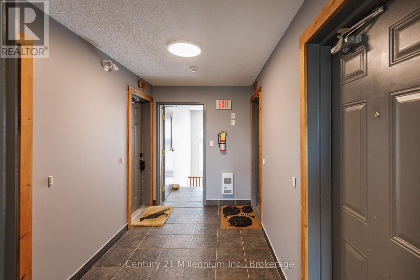
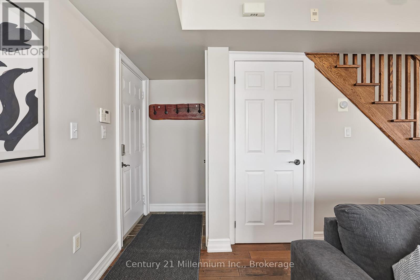
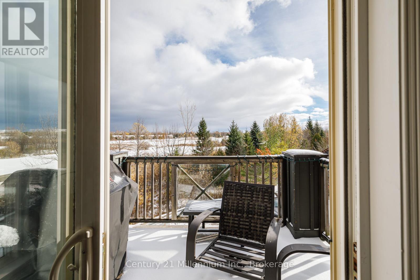
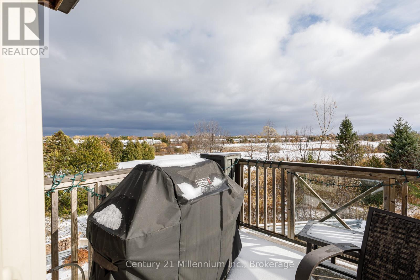
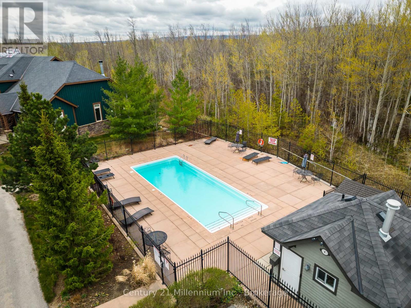
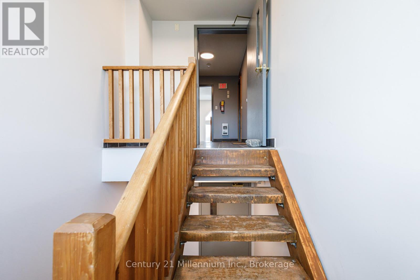
SKI SEASON LEASE. Discover the perfect blend of comfort and convenience with one of the very best views in Tanglewood! This bright, sun-filled 2-bedroom, 2-bathroom condo is minutes from Blue Mountain, and all of the trails, restaurants and activities that Collingwood offers. The open-concept main living area is filled with natural light, where the kitchen, dining, and living spaces flow seamlessly together - perfect for relaxing after a day outdoors. The private deck provides peaceful views of the surrounding green space and golf course. The spacious primary suite is complete with an ensuite with soaker tub. A second bedroom and additional full bath complete this practical and functional layout. Additional conveniences include ensuite laundry, an attached garage for gear storage (see Realtor remarks). Experience easy, resort-style living in one of Collingwood's most sought-after communities. Price based on a 3 month term. Dates negotiable. Note: Unit is located on the top floor; no elevator. (id:61499)
Property Details
| MLS® Number | S14154606 |
| Property Type | Single Family |
| Community Name | Collingwood |
| AmenitiesNearBy | Beach, Golf Nearby, Hospital, Ski Area |
| CommunityFeatures | Pets Allowed With Restrictions |
| EquipmentType | Water Heater |
| Features | Conservation/green Belt, Balcony |
| ParkingSpaceTotal | 2 |
| PoolType | Outdoor Pool |
| RentalEquipmentType | Water Heater |
| ViewType | View, Mountain View |
Building
| BathroomTotal | 2 |
| BedroomsAboveGround | 2 |
| BedroomsTotal | 2 |
| Age | 16 To 30 Years |
| Amenities | Visitor Parking, Fireplace(s) |
| Appliances | Water Heater |
| BasementType | None |
| CoolingType | Central Air Conditioning |
| ExteriorFinish | Wood, Stone |
| FireplacePresent | Yes |
| HeatingFuel | Natural Gas |
| HeatingType | Forced Air |
| SizeInterior | 1000 - 1199 Sqft |
| Type | Row / Townhouse |
Parking
| Garage |
Land
| Acreage | No |
| LandAmenities | Beach, Golf Nearby, Hospital, Ski Area |
Rooms
| Level | Type | Length | Width | Dimensions |
|---|---|---|---|---|
| Second Level | Bedroom | 3.21 m | 3.35 m | 3.21 m x 3.35 m |
| Second Level | Primary Bedroom | 4.69 m | 3.21 m | 4.69 m x 3.21 m |
| Ground Level | Family Room | 5.86 m | 5.32 m | 5.86 m x 5.32 m |
| Ground Level | Dining Room | 2.67 m | 1.92 m | 2.67 m x 1.92 m |
| Ground Level | Kitchen | 3.4 m | 2.67 m | 3.4 m x 2.67 m |
https://www.realtor.ca/real-estate/30485136/201-6-joseph-trail-collingwood-collingwood
Interested?
Contact us for more information
Krista Bradley
Salesperson
41 Hurontario Street
Collingwood, Ontario L9Y 2L7

The trademarks REALTOR®, REALTORS®, and the REALTOR® logo are controlled by The Canadian Real Estate Association (CREA) and identify real estate professionals who are members of CREA. The trademarks MLS®, Multiple Listing Service® and the associated logos are owned by The Canadian Real Estate Association (CREA) and identify the quality of services provided by real estate professionals who are members of CREA. The trademark DDF® is owned by The Canadian Real Estate Association (CREA) and identifies CREA's Data Distribution Facility (DDF®)
November 05 2026 09:28:56
Century 21 Millennium Inc.