


233 Wesley Boulevard Cambridge, Ontario N1T 0C6

$1,050,000
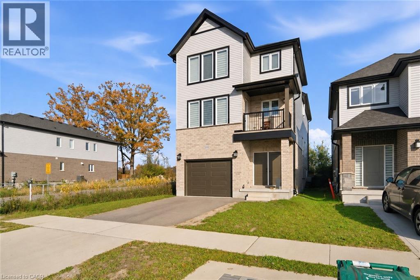
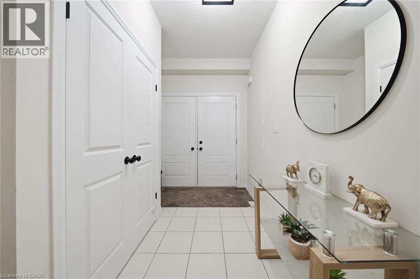
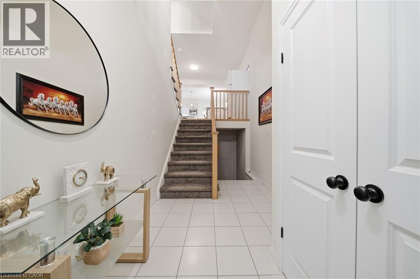
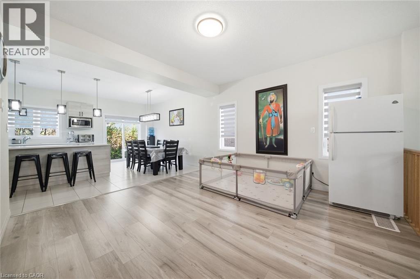
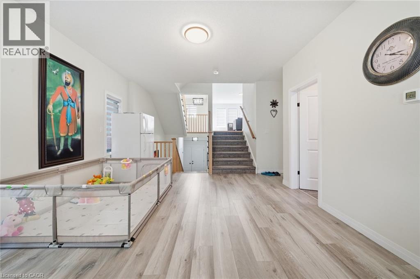
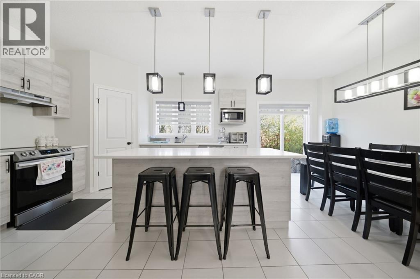
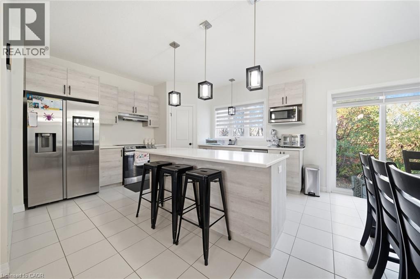
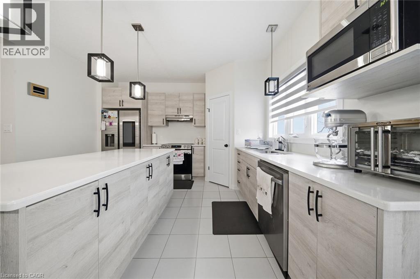
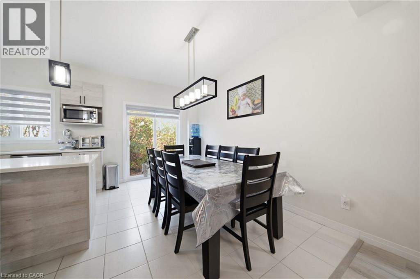
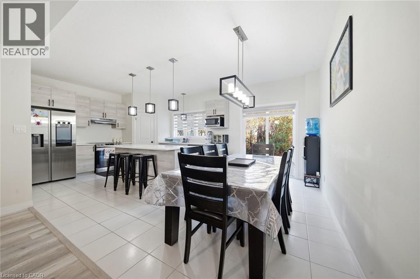
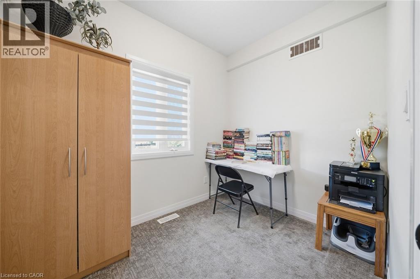
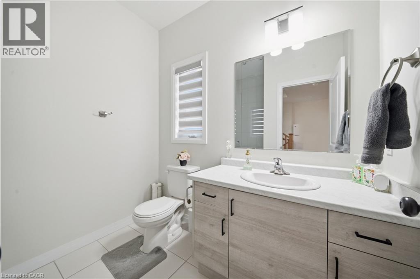
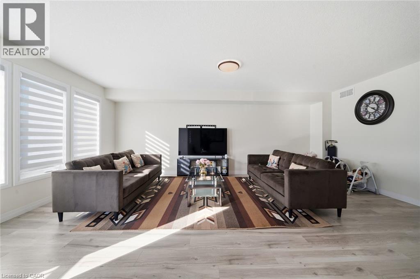
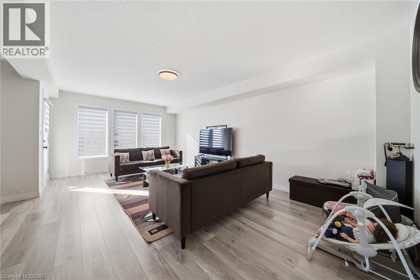
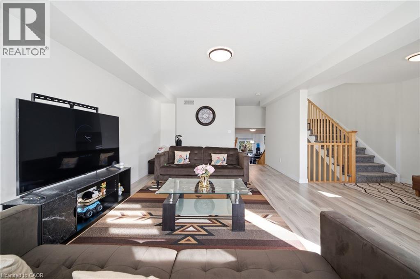
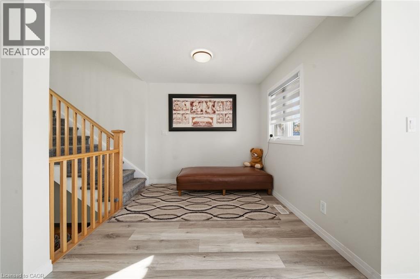
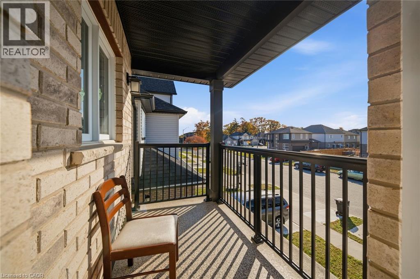
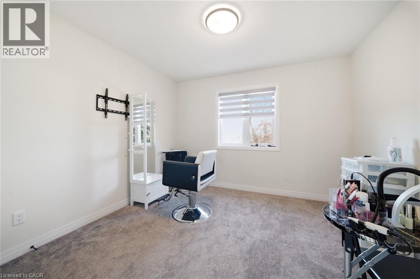
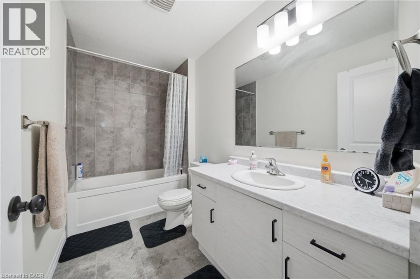
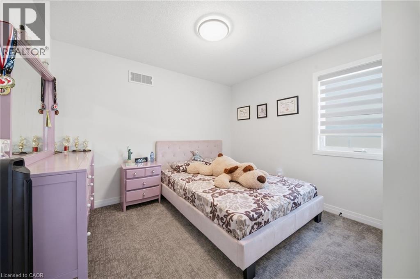
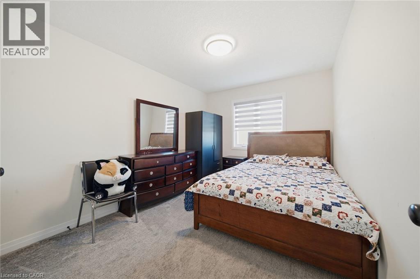
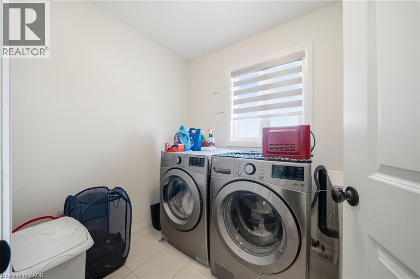
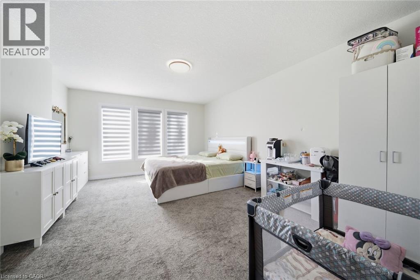
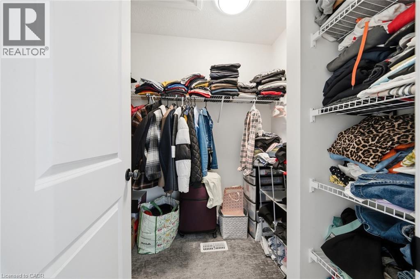
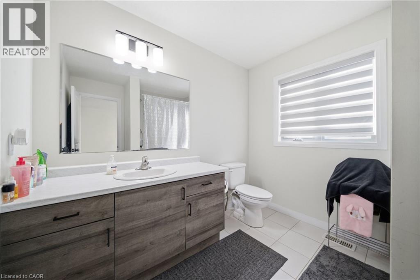
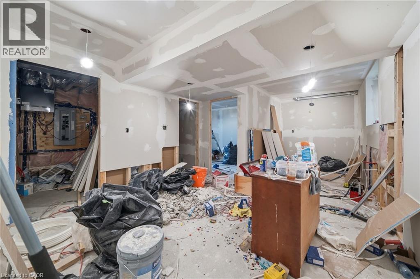
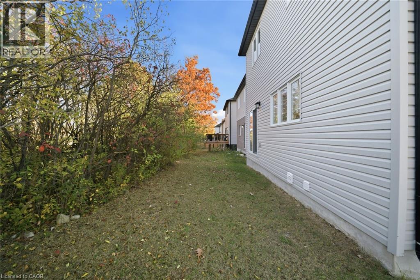
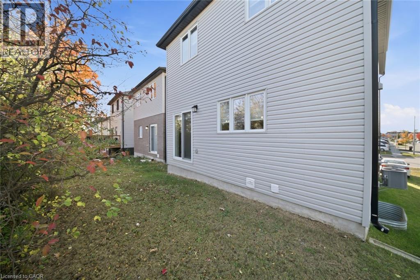
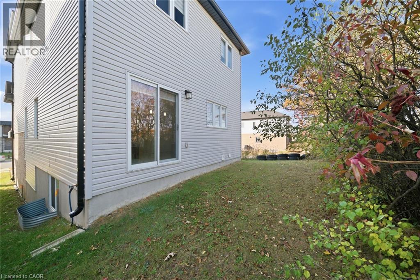
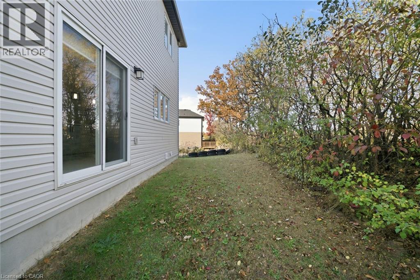
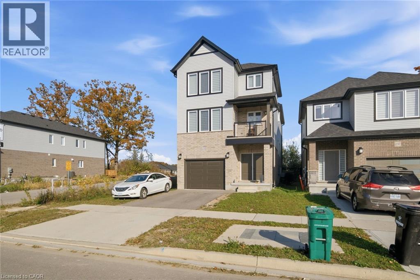
Welcome to 233 Wesley Blvd, a 2023 built detached home located in Cambridge's growing East Galt community. Featuring the Sprucedale model, this home offers approximately 2,515 sqft of finished living space across three levels, with 4 bedrooms and 2.5 bathrooms. The main floor features a spacious kitchen with an extended breakfast bar, a separate dining area, and a large great room overlooking the foyer below. A dedicated office nook provides additional space for working from home. Upstairs, the primary bedroom includes a walk in closet and private pce ensuite, along with three additional bedrooms, a second full bathroom, and convenient upper-level laundry. The basement is currently under construction to be converted into an in-law suite, offering potential for multigenerational living or extended family. Additional features include an attached garage, fridge, stove, washer, and dryer. Conveniently located near schools, parks, shopping and the upcoming Cambridge Recreation Complex at Southpoint. Flexible possession available. (id:61499)
Property Details
| MLS® Number | 40876730 |
| Property Type | Single Family |
| AmenitiesNearBy | Schools |
| CommunityFeatures | Quiet Area, School Bus |
| EquipmentType | Water Heater |
| ParkingSpaceTotal | 2 |
| RentalEquipmentType | Water Heater |
Building
| BathroomTotal | 3 |
| BedroomsAboveGround | 4 |
| BedroomsTotal | 4 |
| Appliances | Dryer, Refrigerator, Stove, Washer |
| ArchitecturalStyle | Contemporary |
| BasementDevelopment | Unfinished |
| BasementType | Full (unfinished) |
| ConstructionStyleAttachment | Detached |
| CoolingType | Central Air Conditioning |
| ExteriorFinish | Brick Veneer, Vinyl Siding |
| HalfBathTotal | 1 |
| HeatingType | Forced Air |
| StoriesTotal | 3 |
| SizeInterior | 2515 Sqft |
| Type | House |
| UtilityWater | Municipal Water |
Parking
| Attached Garage |
Land
| AccessType | Road Access |
| Acreage | No |
| LandAmenities | Schools |
| Sewer | Municipal Sewage System |
| SizeDepth | 103 Ft |
| SizeFrontage | 30 Ft |
| SizeTotalText | Under 1/2 Acre |
| ZoningDescription | N1r6 |
Rooms
| Level | Type | Length | Width | Dimensions |
|---|---|---|---|---|
| Second Level | 2pc Bathroom | Measurements not available | ||
| Second Level | Attic | 7'0'' x 8'1'' | ||
| Second Level | Great Room | 12'1'' x 20'8'' | ||
| Second Level | Dining Room | 13'7'' x 10'6'' | ||
| Second Level | Kitchen | 21'0'' x 13'5'' | ||
| Third Level | 4pc Bathroom | Measurements not available | ||
| Third Level | 4pc Bathroom | Measurements not available | ||
| Third Level | Laundry Room | Measurements not available | ||
| Third Level | Bedroom | 11'0'' x 10'0'' | ||
| Third Level | Bedroom | 9'5'' x 12'0'' | ||
| Third Level | Bedroom | 11'2'' x 10'0'' | ||
| Third Level | Primary Bedroom | 12'5'' x 17'0'' |
https://www.realtor.ca/real-estate/30484948/233-wesley-boulevard-cambridge
Interested?
Contact us for more information
Adena Persaud
Salesperson
20 Mansfield Circle
Cambridge, Ontario N3E 0B6

The trademarks REALTOR®, REALTORS®, and the REALTOR® logo are controlled by The Canadian Real Estate Association (CREA) and identify real estate professionals who are members of CREA. The trademarks MLS®, Multiple Listing Service® and the associated logos are owned by The Canadian Real Estate Association (CREA) and identify the quality of services provided by real estate professionals who are members of CREA. The trademark DDF® is owned by The Canadian Real Estate Association (CREA) and identifies CREA's Data Distribution Facility (DDF®)
November 05 2026 11:38:36
Adana Homes A Canadian Realty Inc., Brokerage