


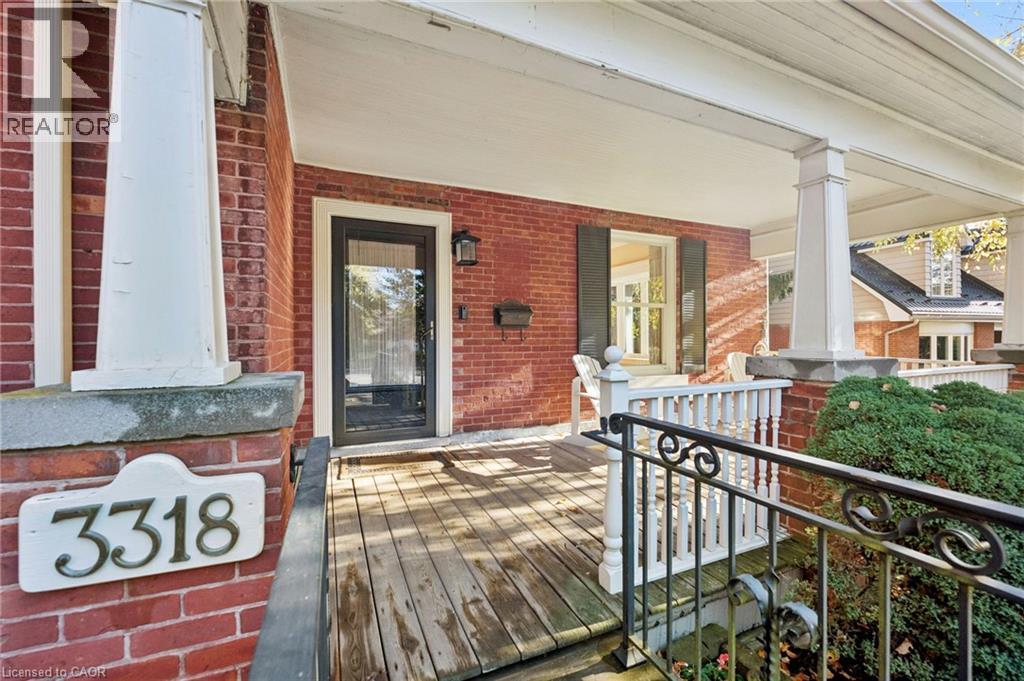
3318 Lakeshore Road Burlington, Ontario L7N 1A8

$1,750,000
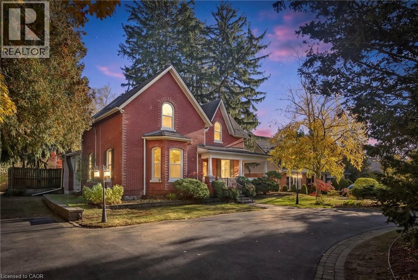
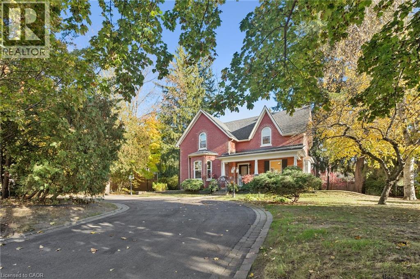
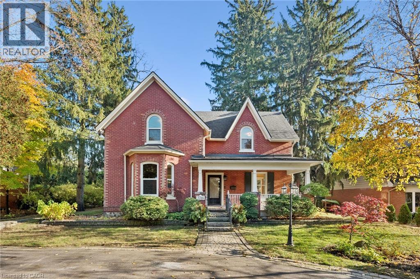
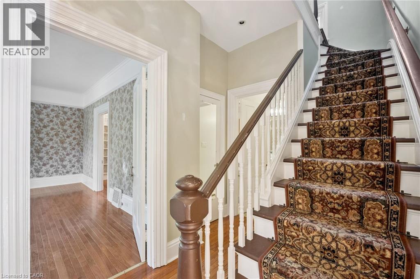
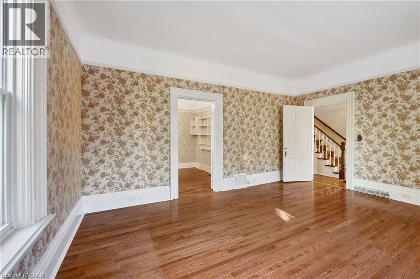
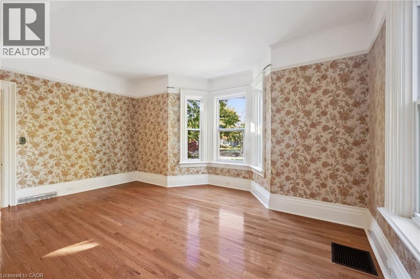
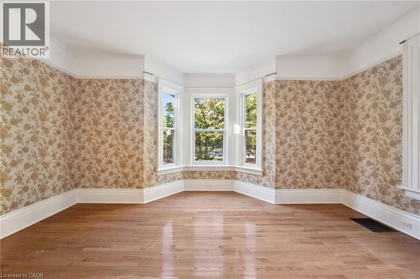
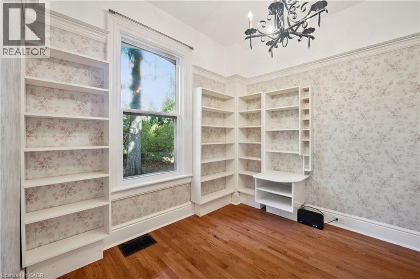
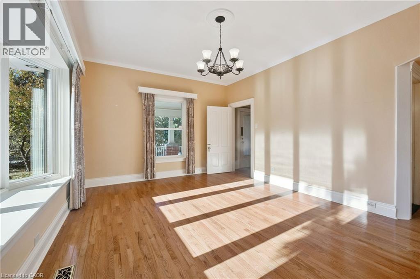
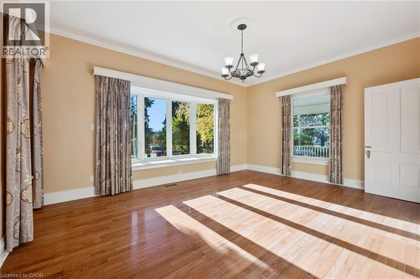
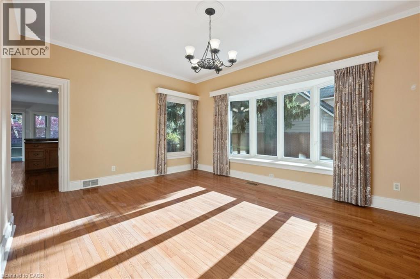
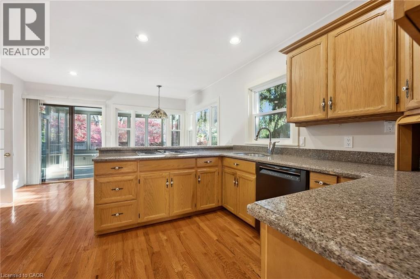
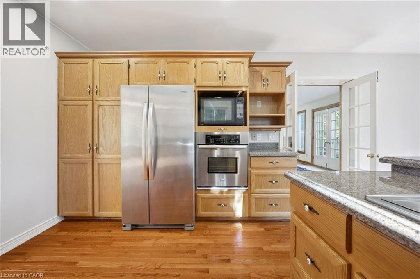
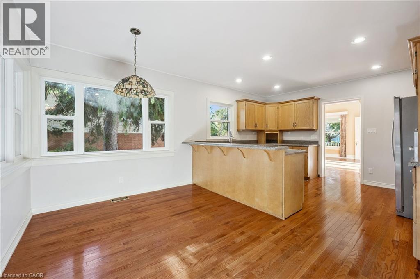
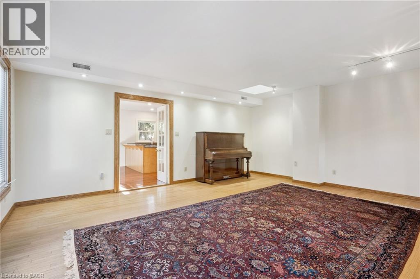
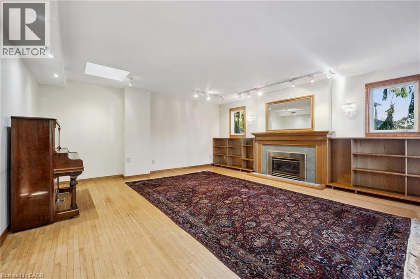
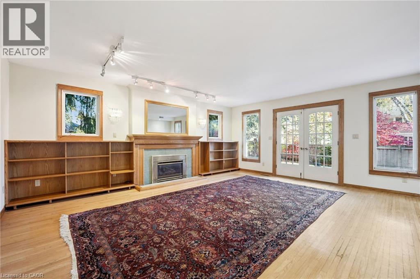
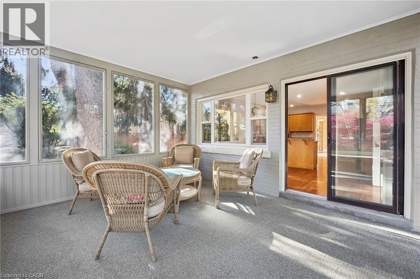
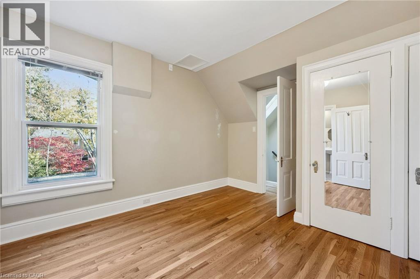
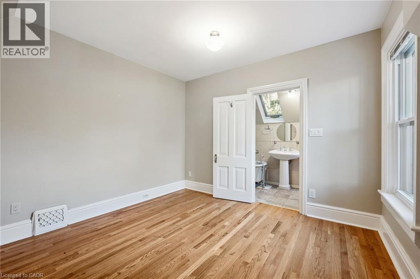
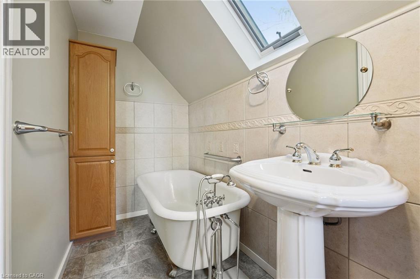
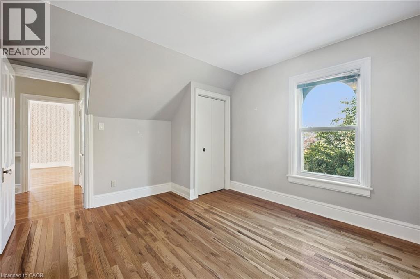
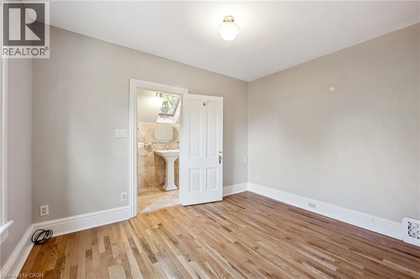
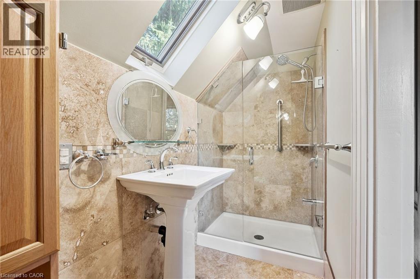
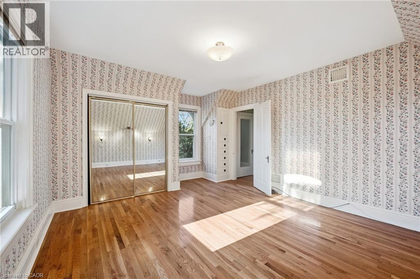
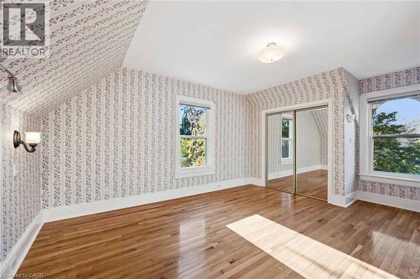
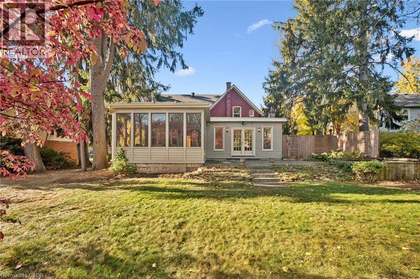
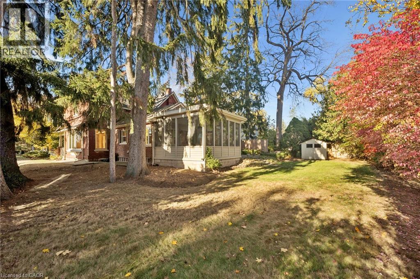
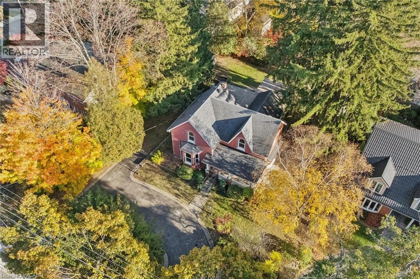
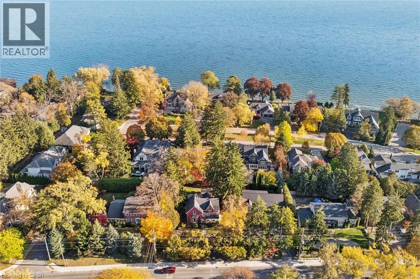
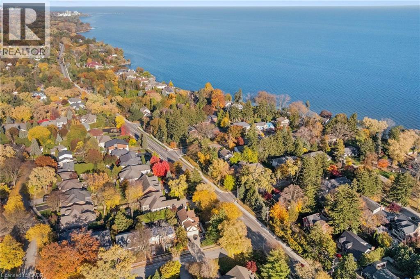
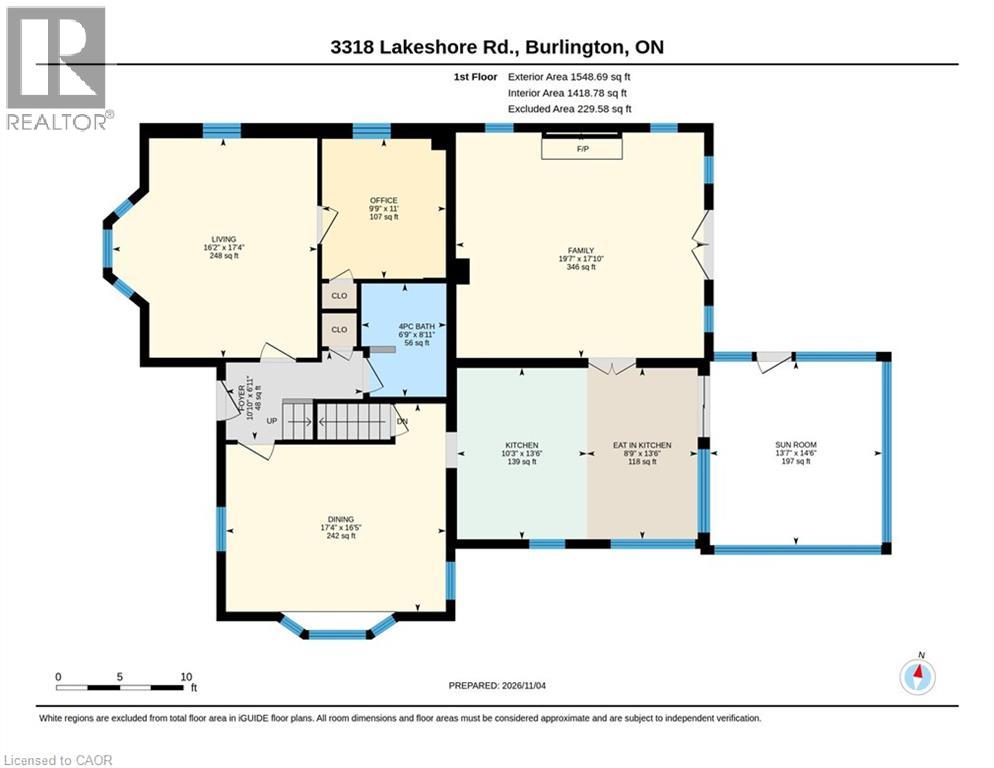
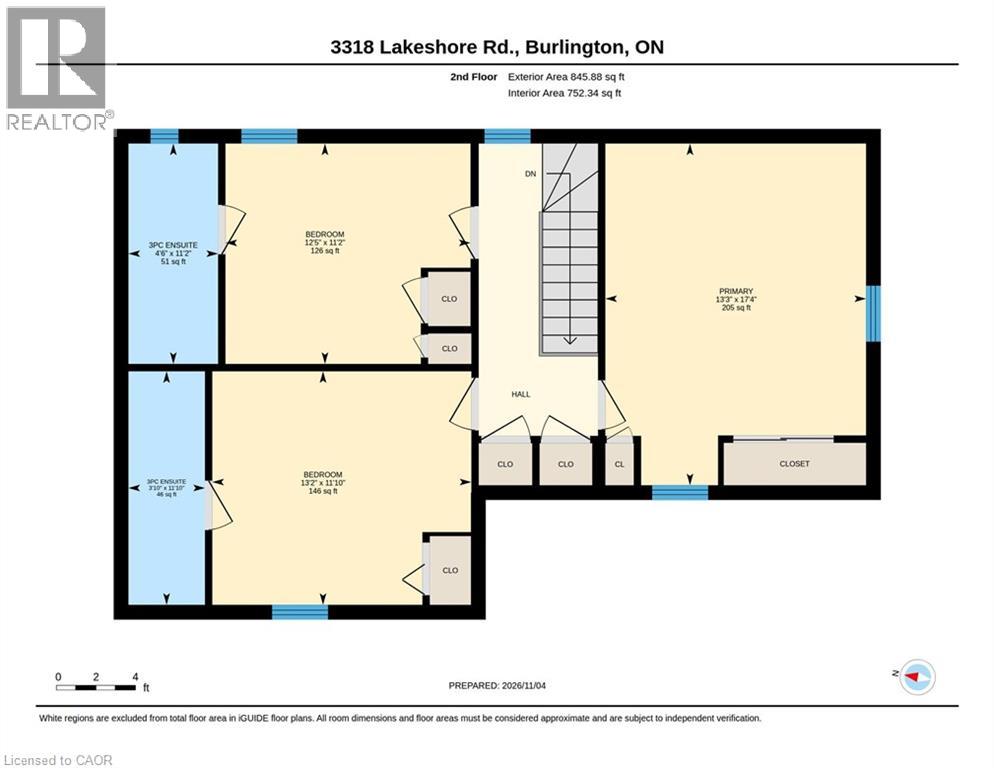
PRESERVE THE PAST OR CREATE THE FUTURE! A rare opportunity to own a piece of Burlington's history on a magnificent 95 x 148 ft lot in prestigious South Burlington. This property is not heritage designated. Dating back to 1878, this charming red-brick farmhouse has ties to prominent Burlington families and offers a glimpse into the city's rich heritage. Steeped in character, this 3-bedroom, 3-bathroom home retains many of its original architectural details, including soaring 12 ft ceilings on the main floor, large windows that fill the principal rooms with natural light, original trim and baseboards where preserved, and a traditional centre-hall layout. With generously sized rooms, a large screened-in rear porch overlooking a beautifully landscaped extensive backyard, this home offers something for everyone. Set among mature trees, this substantial property offers endless possibilities. Thoughtfully restore the farmhouse to its former beauty, blending historic charm with modern comforts, or explore the opportunity to build a custom dream home on this exceptionally large lot! Surrounded by established homes in one of Burlington's most desirable neighbourhoods, this is the first time this property has been on the market in 60 years! Whether your vision is to honour the home's remarkable past or create something entirely new, 3318 Lakeshore Road is a property full of possibilities! (id:61499)
Property Details
| MLS® Number | 40874768 |
| Property Type | Single Family |
| AmenitiesNearBy | Schools |
| EquipmentType | Water Heater |
| ParkingSpaceTotal | 8 |
| RentalEquipmentType | Water Heater |
Building
| BathroomTotal | 3 |
| BedroomsAboveGround | 3 |
| BedroomsTotal | 3 |
| Appliances | Central Vacuum, Dishwasher, Dryer, Refrigerator, Stove, Washer, Window Coverings |
| ArchitecturalStyle | Other |
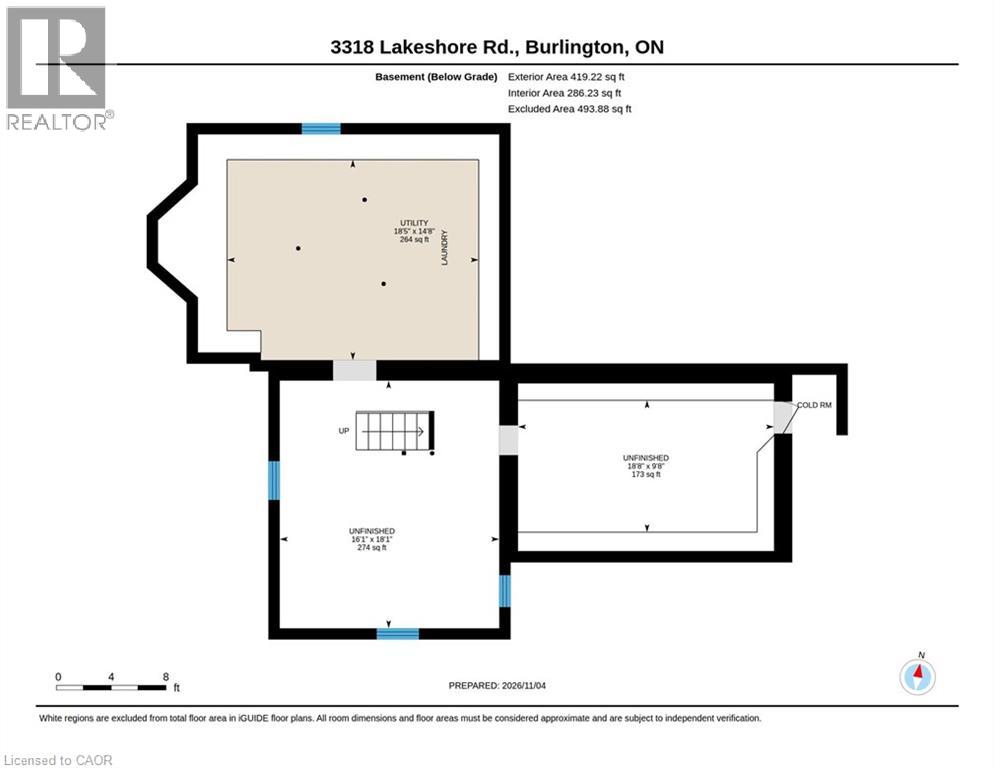
| BasementDevelopment | Unfinished |
| BasementType | Full (unfinished) |
| ConstructedDate | 1878 |
| ConstructionStyleAttachment | Detached |
| CoolingType | Central Air Conditioning |
| ExteriorFinish | Brick |
| FireplacePresent | Yes |
| FireplaceTotal | 1 |
| FoundationType | Stone |
| HeatingFuel | Natural Gas |
| HeatingType | Forced Air |
| StoriesTotal | 2 |
| SizeInterior | 2419 Sqft |
| Type | House |
| UtilityWater | Municipal Water |
Land
| Acreage | No |
| LandAmenities | Schools |
| LandscapeFeatures | Landscaped |
| Sewer | Municipal Sewage System |
| SizeDepth | 148 Ft |
| SizeFrontage | 95 Ft |
| SizeTotalText | Under 1/2 Acre |
| ZoningDescription | R1.2 |
Rooms
| Level | Type | Length | Width | Dimensions |
|---|---|---|---|---|
| Second Level | 3pc Bathroom | Measurements not available | ||
| Second Level | 3pc Bathroom | Measurements not available | ||
| Second Level | Bedroom | 12'5'' x 11'2'' | ||
| Second Level | Bedroom | 13'2'' x 11'10'' | ||
| Second Level | Primary Bedroom | 13'3'' x 17'4'' | ||
| Main Level | Kitchen | 13'6'' x 10'3'' | ||
| Main Level | 4pc Bathroom | Measurements not available | ||
| Main Level | Family Room | 17'10'' x 19'7'' | ||
| Main Level | Breakfast | 11'6'' x 8'9'' | ||
| Main Level | Office | 11'0'' x 9'9'' | ||
| Main Level | Dining Room | 16'5'' x 17'4'' | ||
| Main Level | Living Room | 17'4'' x 16'2'' |
https://www.realtor.ca/real-estate/30483980/3318-lakeshore-road-burlington
Interested?
Contact us for more information
Connie Kowalski
Salesperson
296 Dundas Street E.
Waterdown, Ontario L0R 2H0

The trademarks REALTOR®, REALTORS®, and the REALTOR® logo are controlled by The Canadian Real Estate Association (CREA) and identify real estate professionals who are members of CREA. The trademarks MLS®, Multiple Listing Service® and the associated logos are owned by The Canadian Real Estate Association (CREA) and identify the quality of services provided by real estate professionals who are members of CREA. The trademark DDF® is owned by The Canadian Real Estate Association (CREA) and identifies CREA's Data Distribution Facility (DDF®)
November 06 2026 01:41:07
Heritage Realty