


581 Holly Hill Crescent Burlington, Ontario L7L 3Z8


$1,498,880
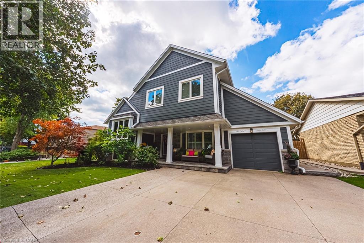
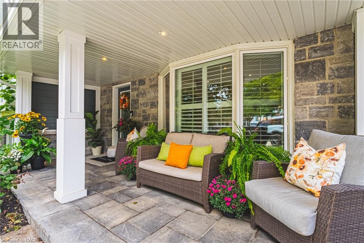
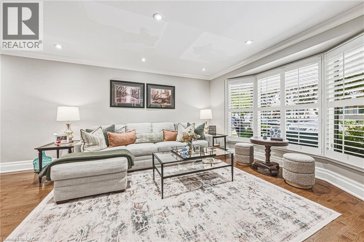
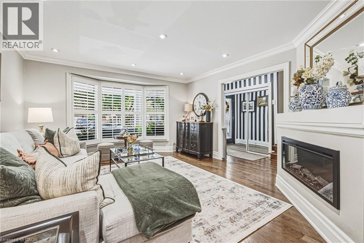
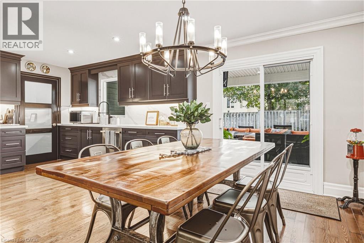
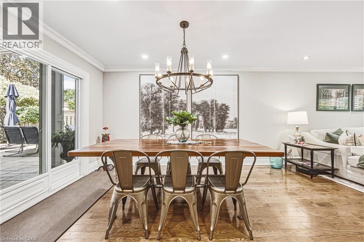
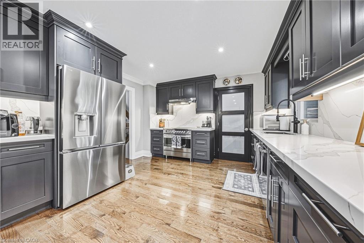
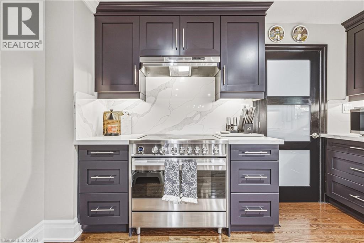
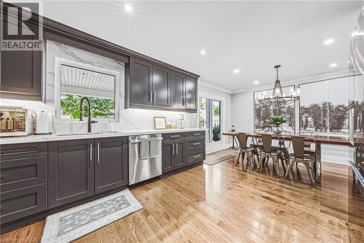
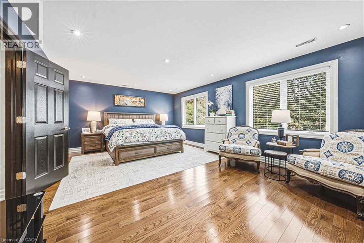
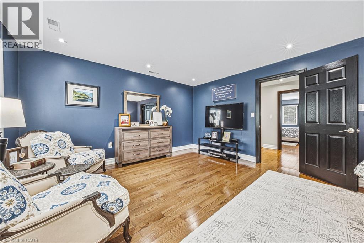
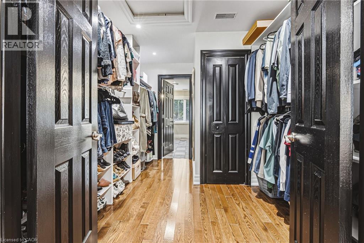
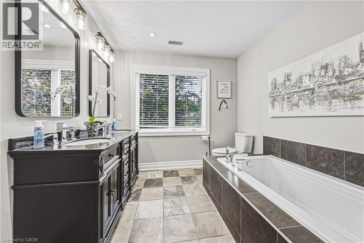
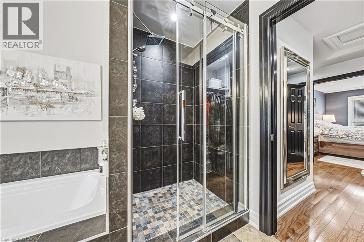
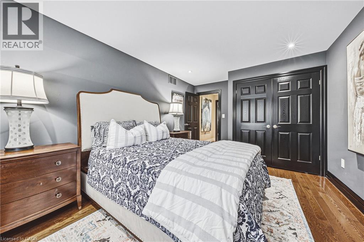
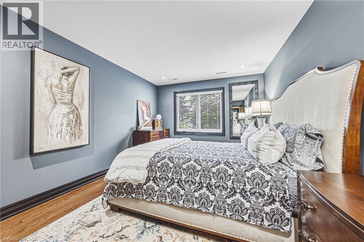
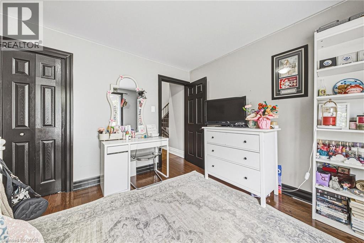
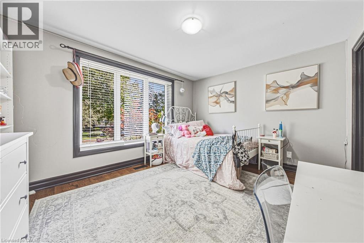
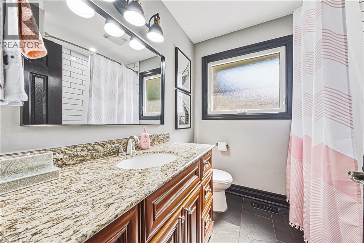
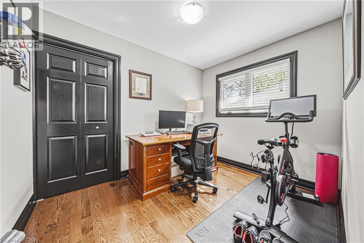
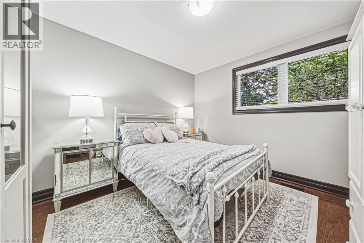
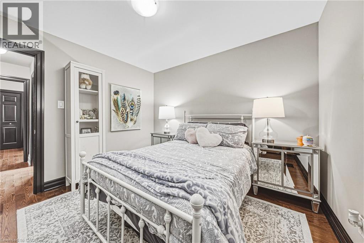
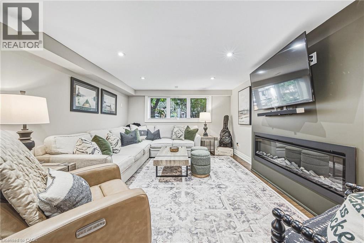
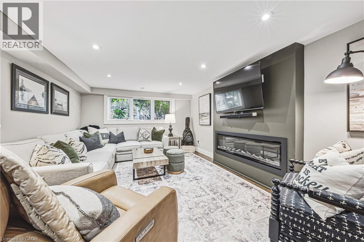
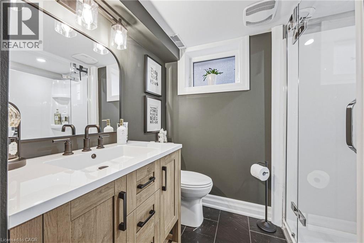
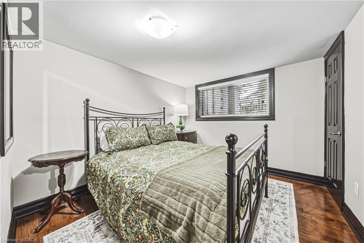
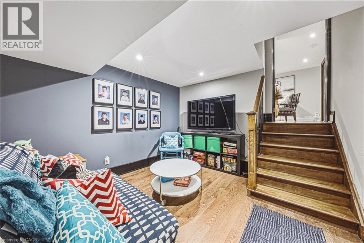
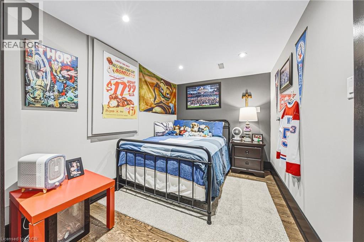
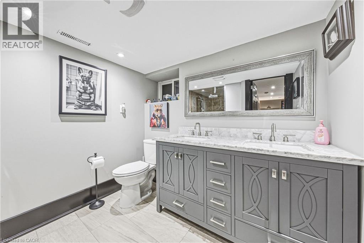
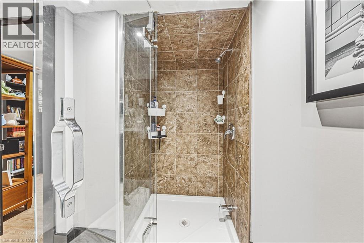
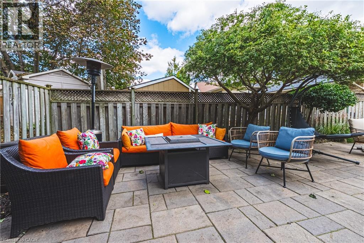
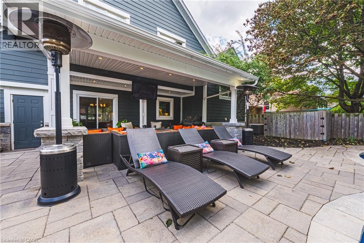
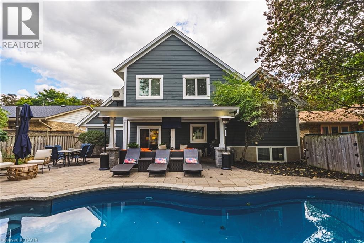
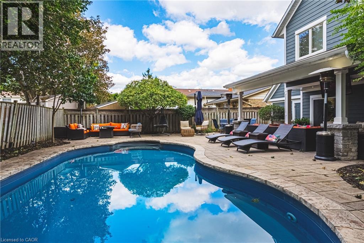
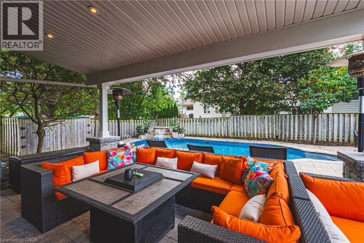
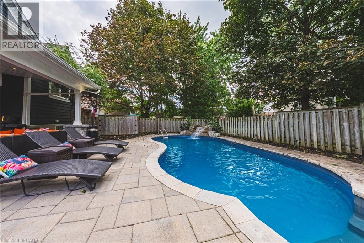
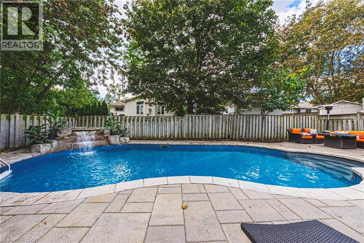
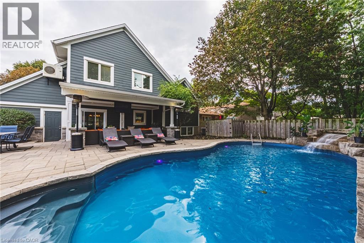
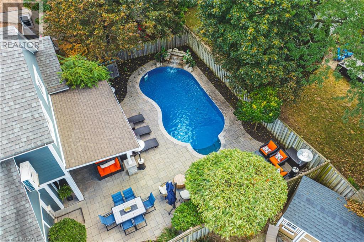
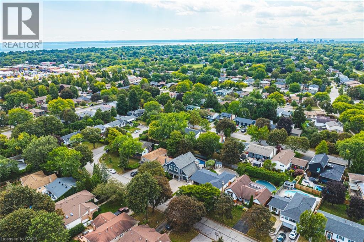
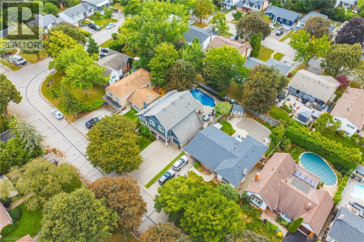
Built for comfort, scale, and effortless hosting, this 6+1-bedroom, 4-bathroom residence features over $100,000 in meticulous upgrades throughout. The main level centres around an expansive kitchen appointed with custom cabinetry, quartz counters, matching backsplash, and a walk-in pantry. Step through the dining room’s patio doors into a private, fully fenced outdoor retreat anchored by an in-ground saltwater pool with a soothing fountain feature. Inside, two distinct gathering areas—a formal living room with a classic bay window and fireplace, alongside an expansive recreation room—ensure plenty of room for family and guests alike. The upper level is highlighted by a spacious primary suite featuring a private sitting area, walk-in closet, and five-piece ensuite, complemented by well-proportioned secondary bedrooms. Downstairs, the finished lower level functions seamlessly for multi-generational households or guests, complete with a private bedroom, three-piece bath, versatile flex space, and updated mechanicals, including a new furnace and laundry set. (id:61499)
Open House
This property has open houses!
2:00 pm
Ends at:4:00 pm
Property Details
| MLS® Number | 40876671 |
| Property Type | Single Family |
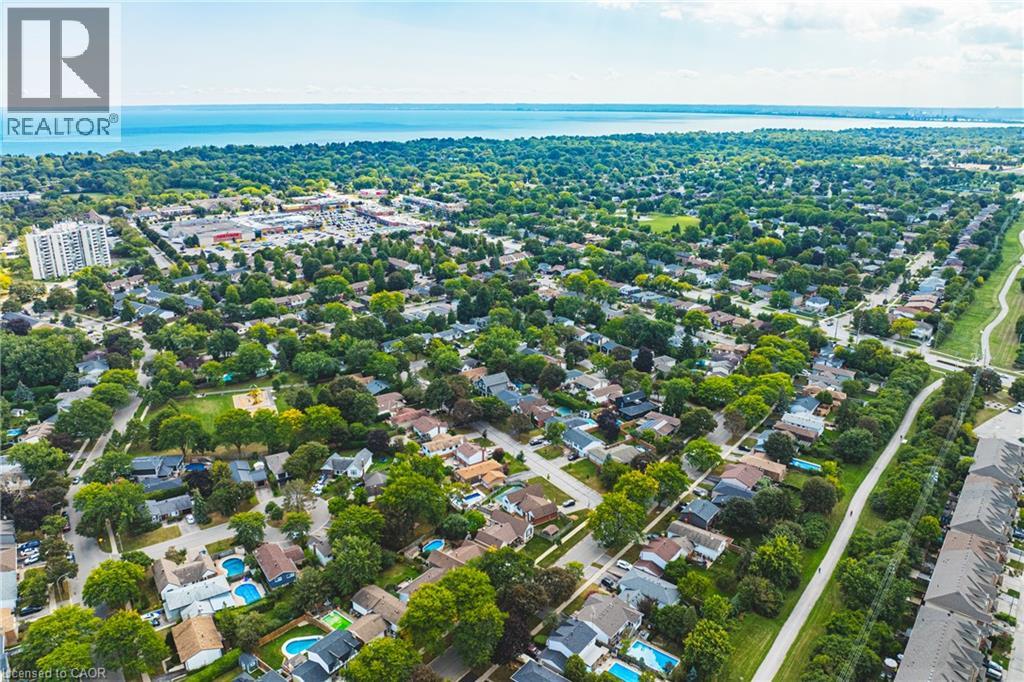
| AmenitiesNearBy | Golf Nearby, Hospital, Park, Place Of Worship, Public Transit |
| CommunityFeatures | Quiet Area |
| EquipmentType | None |
| Features | Automatic Garage Door Opener |
| ParkingSpaceTotal | 7 |
| PoolType | Inground Pool |
| RentalEquipmentType | None |
Building
| BathroomTotal | 4 |
| BedroomsAboveGround | 5 |
| BedroomsBelowGround | 2 |
| BedroomsTotal | 7 |
| Appliances | Central Vacuum, Dishwasher, Dryer, Refrigerator, Stove, Washer, Hood Fan, Window Coverings, Garage Door Opener |
| ArchitecturalStyle | Multi-level |
| BasementDevelopment | Finished |
| BasementType | Partial (finished) |
| ConstructedDate | 1972 |
| ConstructionStyleAttachment | Detached |
| ConstructionStyleSplitLevel | Split Level |
| CoolingType | Central Air Conditioning |
| ExteriorFinish | Other, Stone |
| FireplaceFuel | Electric |
| FireplacePresent | Yes |
| FireplaceTotal | 2 |
| FireplaceType | Other - See Remarks |
| Fixture | Ceiling Fans |
| FoundationType | Poured Concrete |
| HeatingFuel | Natural Gas |
| HeatingType | Forced Air |
| StoriesTotal | 4 |
| SizeInterior | 4232 Sqft |
| Type | House |
| UtilityWater | Municipal Water |
Parking
| Attached Garage |
Land
| Acreage | No |
| LandAmenities | Golf Nearby, Hospital, Park, Place Of Worship, Public Transit |
| Sewer | Municipal Sewage System |
| SizeDepth | 100 Ft |
| SizeFrontage | 55 Ft |
| SizeTotalText | Under 1/2 Acre |
| ZoningDescription | R3.2 |
Rooms
| Level | Type | Length | Width | Dimensions |
|---|---|---|---|---|
| Second Level | Bedroom | 10'0'' x 8'0'' | ||
| Second Level | Bedroom | 10'10'' x 10'3'' | ||
| Second Level | Bedroom | 7'11'' x 10'3'' | ||
| Second Level | 4pc Bathroom | 7'0'' x 6'6'' | ||
| Third Level | Bedroom | 15'11'' x 14'0'' | ||
| Third Level | 5pc Bathroom | 12'5'' x 8'9'' | ||
| Third Level | Primary Bedroom | 19'11'' x 14'0'' | ||
| Basement | 3pc Bathroom | 8'4'' x 7'5'' | ||
| Basement | Family Room | 11'2'' x 10'3'' | ||
| Basement | Bedroom | 18'8'' x 7'6'' | ||
| Basement | Utility Room | 13'10'' x 9'4'' | ||
| Lower Level | Recreation Room | 17'9'' x 12'0'' | ||
| Lower Level | 3pc Bathroom | 7'5'' x 6'4'' | ||
| Lower Level | Bedroom | 13'3'' x 8'11'' | ||
| Main Level | Kitchen | 12'5'' x 11'11'' | ||
| Main Level | Living Room | 17'1'' x 13'4'' | ||
| Main Level | Dining Room | 11'3'' x 8'4'' |
https://www.realtor.ca/real-estate/30483588/581-holly-hill-crescent-burlington
Interested?
Contact us for more information
Patricia Snowdon
Salesperson
502 Brant Street Unit 1a
Burlington, Ontario L7R 2G4

The trademarks REALTOR®, REALTORS®, and the REALTOR® logo are controlled by The Canadian Real Estate Association (CREA) and identify real estate professionals who are members of CREA. The trademarks MLS®, Multiple Listing Service® and the associated logos are owned by The Canadian Real Estate Association (CREA) and identify the quality of services provided by real estate professionals who are members of CREA. The trademark DDF® is owned by The Canadian Real Estate Association (CREA) and identifies CREA's Data Distribution Facility (DDF®)
November 05 2026 10:38:41
RE/MAX Escarpment Realty Inc.