


280 Maple Street Collingwood, Ontario L9Y 2R4

$799,000
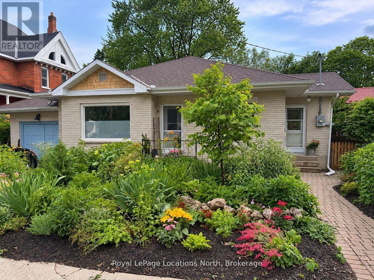
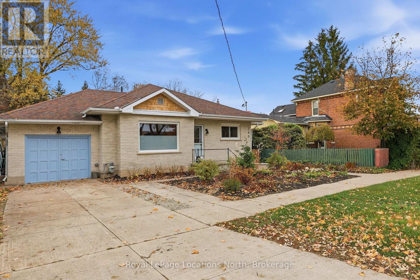
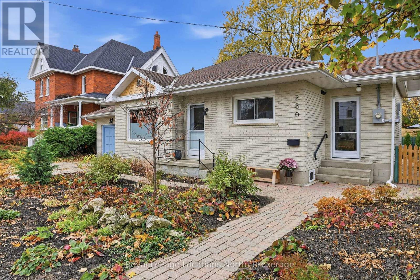
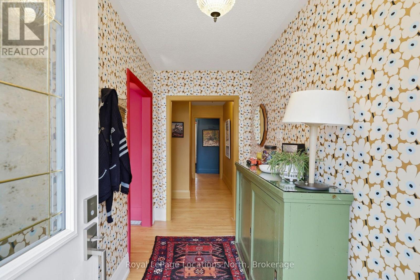
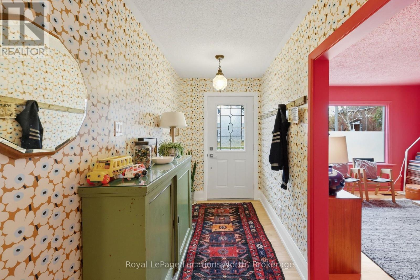
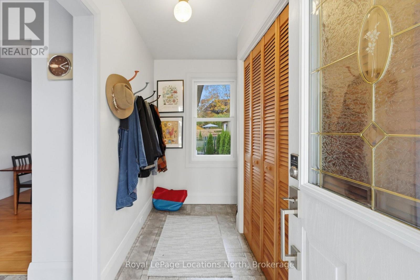
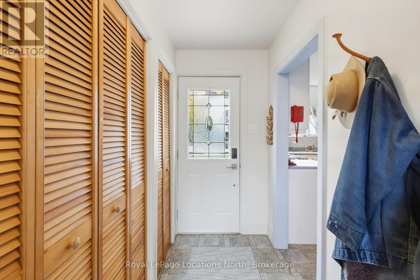
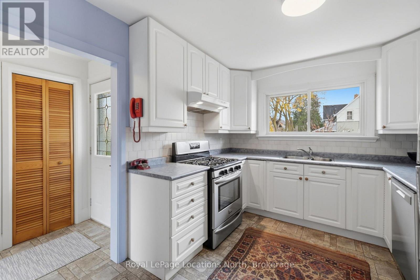
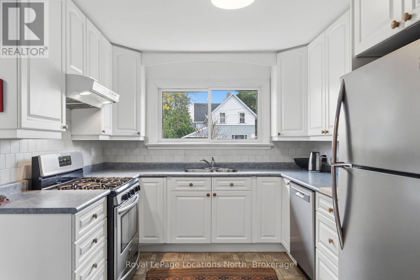
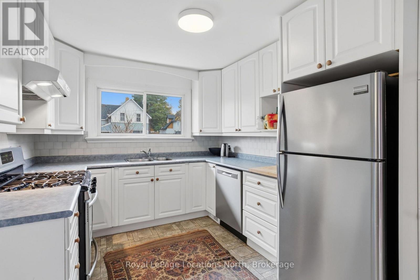
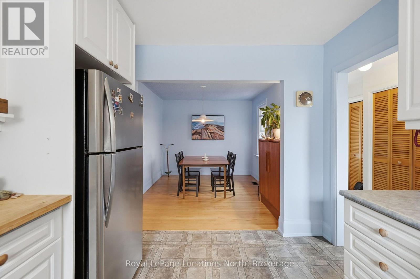
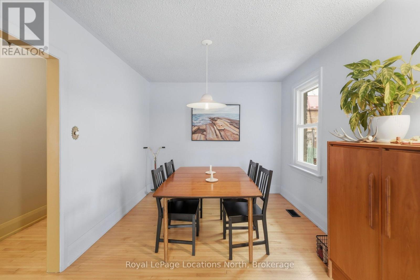
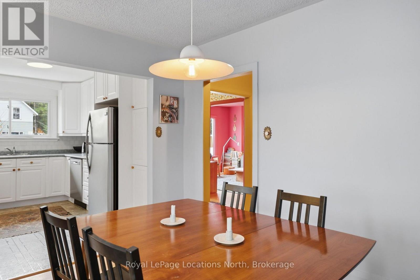
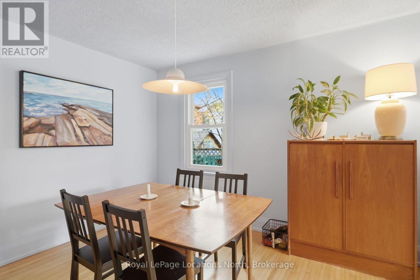
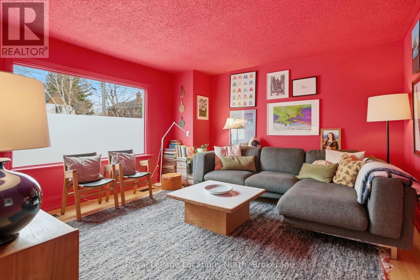
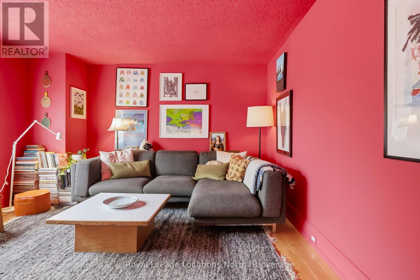
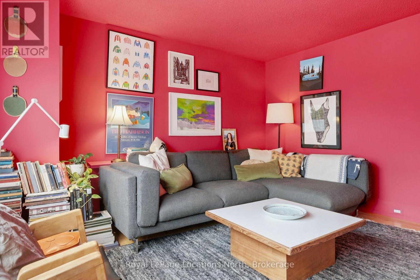
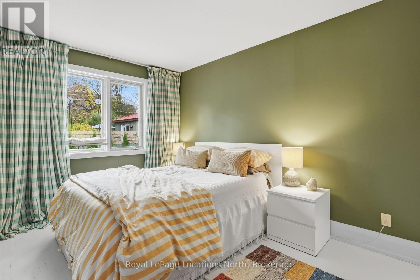
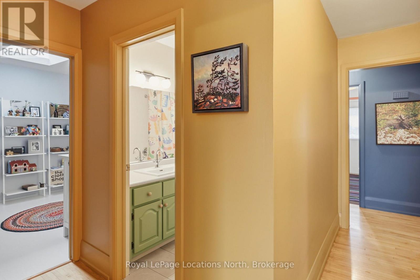
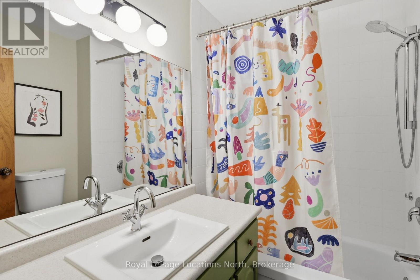
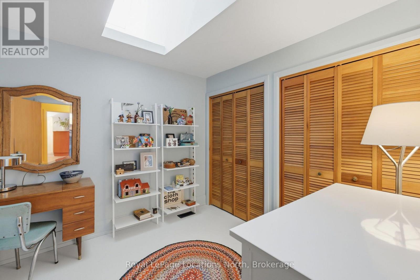
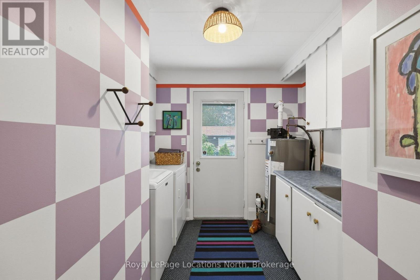
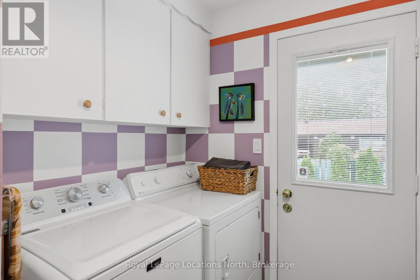
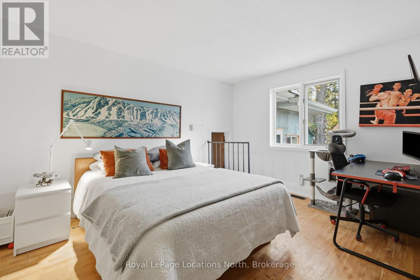
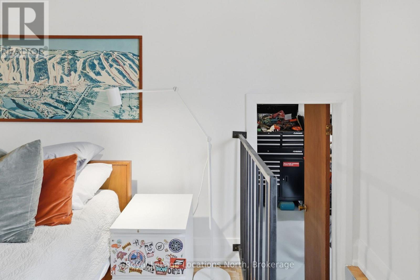
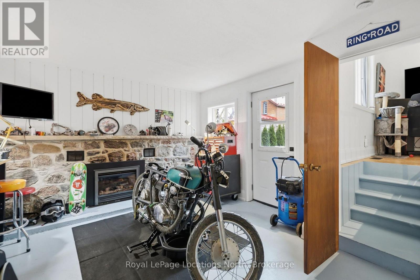
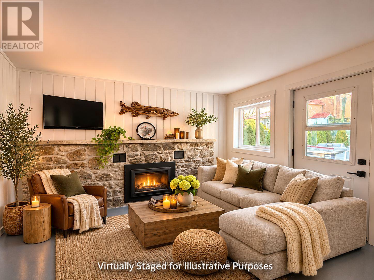
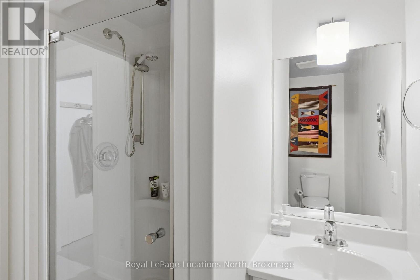
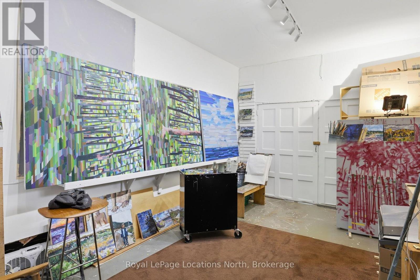
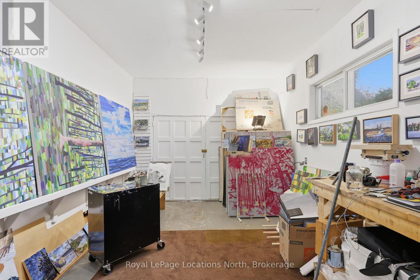
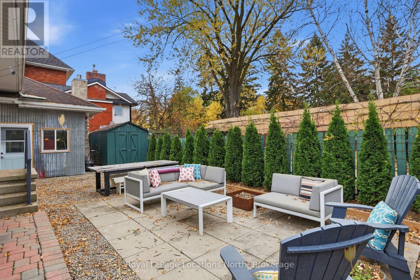
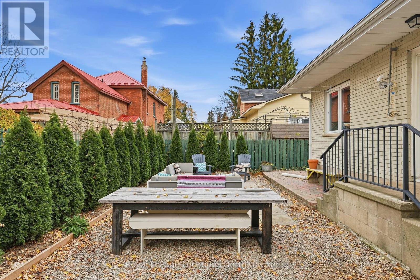
Welcome to the charming Tree Streets of Collingwood! This colourful and character-filled bungalow with a single-car garage offers a wonderful blend of comfort, personality, and practicality in one of Collingwood's most loved neighbourhoods. Thoughtfully laid out, this cozy home features three bedrooms, two bathrooms, and both a living room and a separate family room, providing flexible spaces to relax, entertain, or work from home. A gas furnace and central air conditioning ensure year-round comfort, with a gas fireplace in the family room. Outside, enjoy a quaint, private backyard that's easy to maintain and perfect for morning coffee, summer evenings, or a little gardening. Full of charm and personality, this inviting home is an excellent opportunity to enjoy the simplicity of bungalow living in an established Collingwood neighbourhood, close to everything that makes this community so special. New 200 Amp panel installed; the exterior of the home is lime-washed (id:61499)
Property Details
| MLS® Number | S14152784 |
| Property Type | Single Family |
| Community Name | Collingwood |
| EquipmentType | Water Heater |
| Features | Carpet Free |
| ParkingSpaceTotal | 2 |
| RentalEquipmentType | Water Heater |
Building
| BathroomTotal | 2 |
| BedroomsAboveGround | 3 |
| BedroomsTotal | 3 |
| Appliances | Dishwasher, Dryer, Stove, Washer, Window Coverings, Refrigerator |
| ArchitecturalStyle | Bungalow |
| BasementType | Crawl Space |
| ConstructionStyleAttachment | Detached |
| CoolingType | Central Air Conditioning |
| ExteriorFinish | Brick, Vinyl Siding |
| FoundationType | Block |
| HeatingFuel | Natural Gas |
| HeatingType | Forced Air |
| StoriesTotal | 1 |
| SizeInterior | 1100 - 1500 Sqft |
| Type | House |
| UtilityWater | Municipal Water |
Parking
| Attached Garage | |
| Garage |
Land
| Acreage | No |
| Sewer | Sanitary Sewer |
| SizeDepth | 82 Ft ,6 In |
| SizeFrontage | 53 Ft |
| SizeIrregular | 53 X 82.5 Ft |
| SizeTotalText | 53 X 82.5 Ft |
Rooms
| Level | Type | Length | Width | Dimensions |
|---|---|---|---|---|
| Main Level | Mud Room | 3.35 m | 1.7 m | 3.35 m x 1.7 m |
| Main Level | Bedroom 3 | 3.35 m | 4.14 m | 3.35 m x 4.14 m |
| Main Level | Primary Bedroom | 4.11 m | 2.69 m | 4.11 m x 2.69 m |
| Main Level | Kitchen | 3.07 m | 3.53 m | 3.07 m x 3.53 m |
| Main Level | Dining Room | 3.07 m | 3.91 m | 3.07 m x 3.91 m |
| Main Level | Foyer | 3.1 m | 1.4 m | 3.1 m x 1.4 m |
| Main Level | Living Room | 4.24 m | 3.94 m | 4.24 m x 3.94 m |
| Main Level | Bathroom | 2.72 m | 4.24 m | 2.72 m x 4.24 m |
| Main Level | Family Room | 3.84 m | 5.84 m | 3.84 m x 5.84 m |
| Main Level | Bathroom | 1.82 m | 2.59 m | 1.82 m x 2.59 m |
| Main Level | Laundry Room | 2.62 m | 3.1 m | 2.62 m x 3.1 m |
| Main Level | Bedroom 2 | 2.79 m | 2.81 m | 2.79 m x 2.81 m |
https://www.realtor.ca/real-estate/30483263/280-maple-street-collingwood-collingwood
Interested?
Contact us for more information
Abbey Westlake
Salesperson
112 Hurontario St
Collingwood, Ontario L9Y 2L8
Laurie Westlake
Salesperson
112 Hurontario St
Collingwood, Ontario L9Y 2L8

The trademarks REALTOR®, REALTORS®, and the REALTOR® logo are controlled by The Canadian Real Estate Association (CREA) and identify real estate professionals who are members of CREA. The trademarks MLS®, Multiple Listing Service® and the associated logos are owned by The Canadian Real Estate Association (CREA) and identify the quality of services provided by real estate professionals who are members of CREA. The trademark DDF® is owned by The Canadian Real Estate Association (CREA) and identifies CREA's Data Distribution Facility (DDF®)
November 07 2026 03:28:14
Royal LePage Locations North