


81 Robinson Street Unit# 1006 Hamilton, Ontario L8P 0B9

$349,900Maintenance, Insurance, Heat, Parking
$697.68 Monthly
Maintenance, Insurance, Heat, Parking
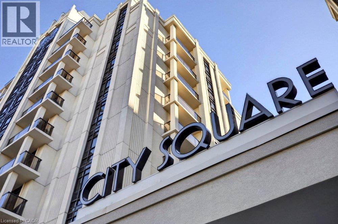
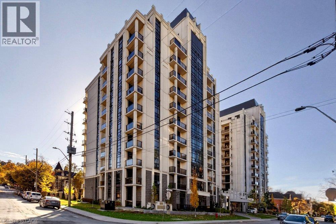
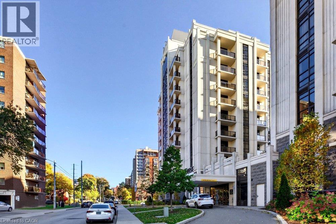
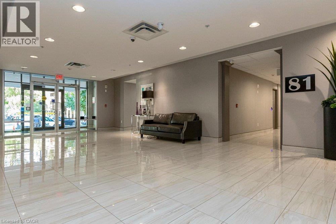
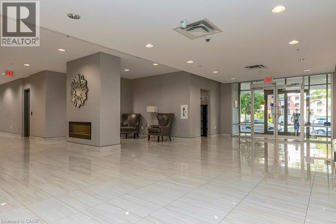
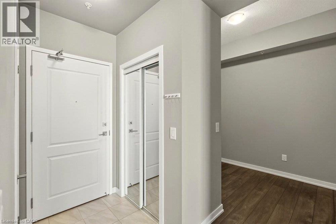
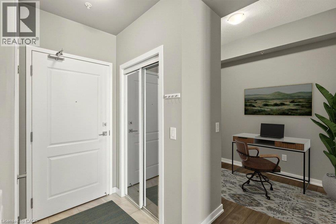
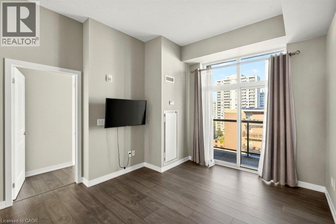
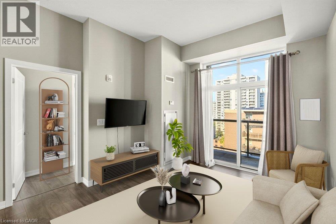
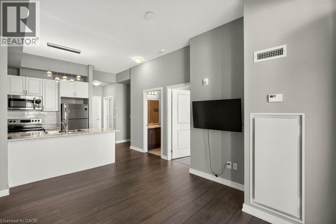
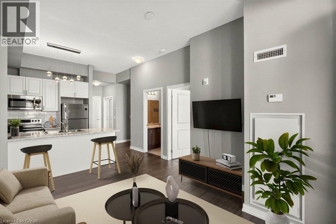
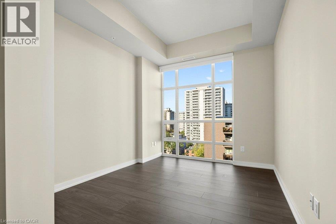
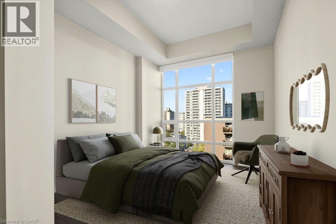
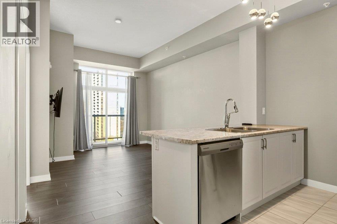
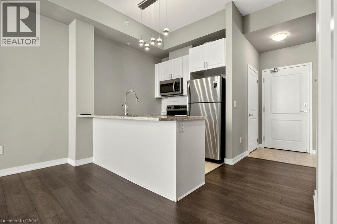
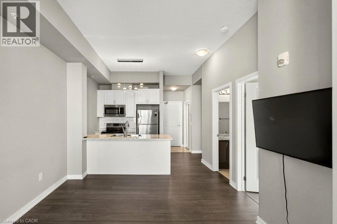
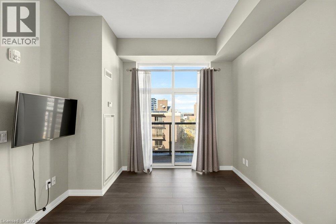
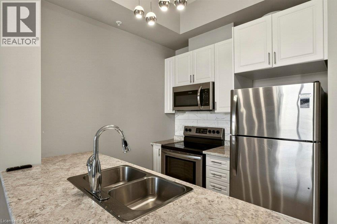
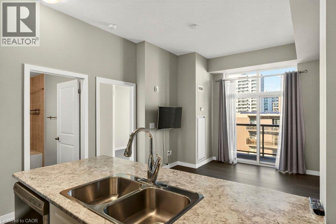
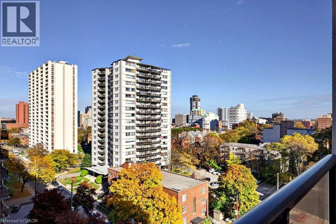
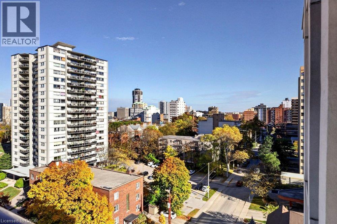
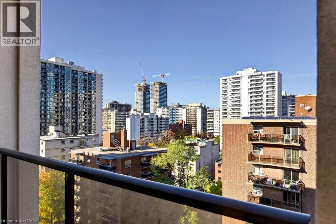
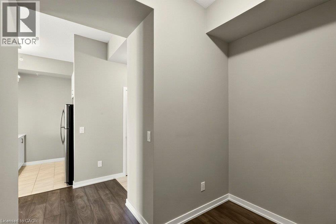
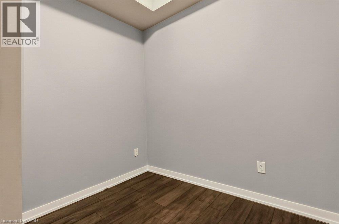
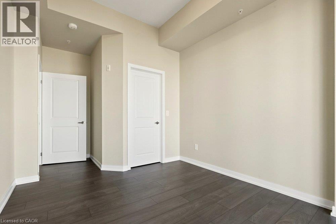
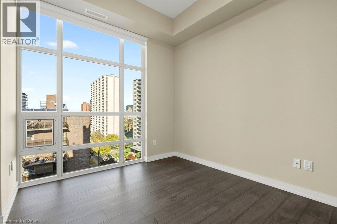
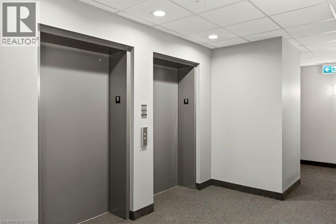
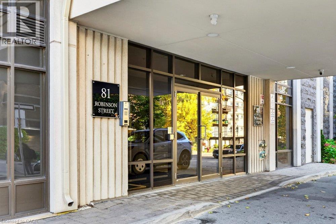
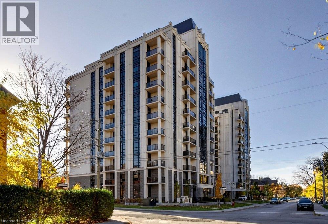
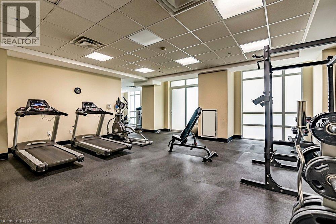
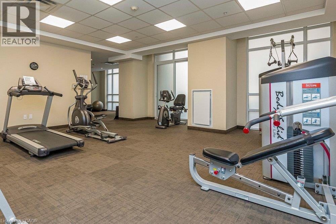
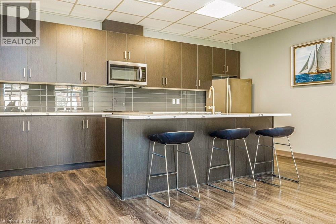
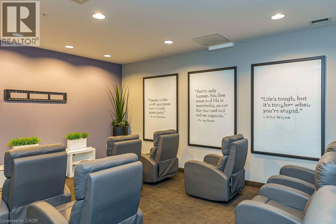
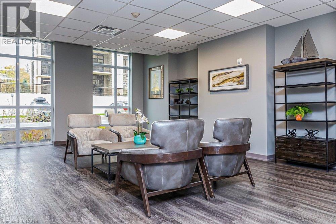
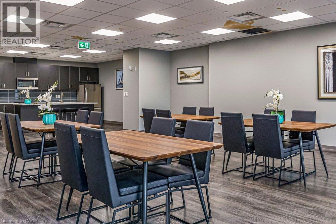
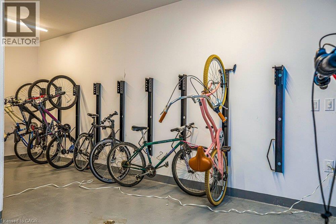
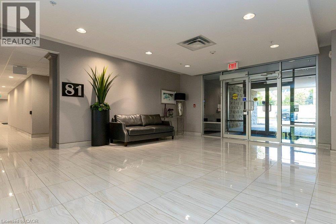
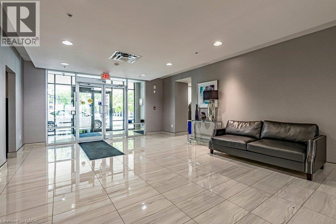
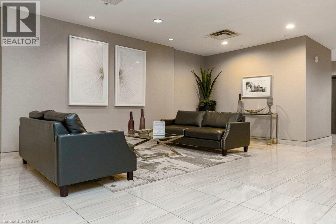
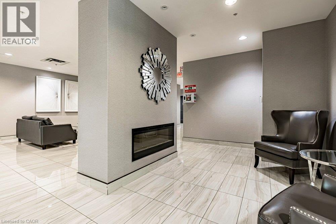
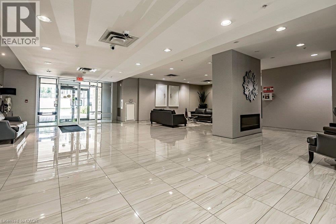
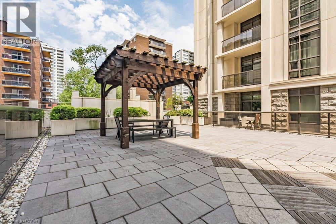
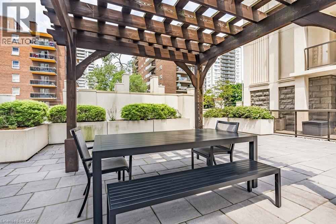
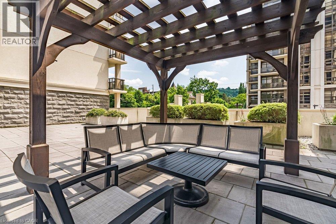
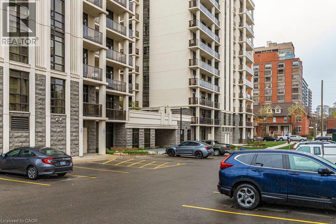
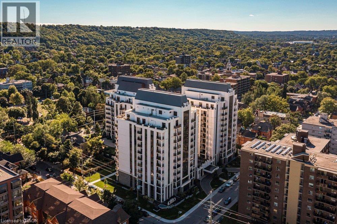
$697.68 MonthlySuite 1006 is a one bedroom plus den on the 10th floor of City Square, in Hamilton’s Durand neighbourhood. Nine foot ceilings give the suite an open feel, and the great room leads out to an open balcony. The kitchen has stainless steel appliances, and the den gives you a separate spot for a home office or guest space. In-suite laundry, one underground parking space and a storage locker are all included. Built by New Horizon Development Group, the building uses geothermal energy for both heating and cooling. Residents have access to an exercise room, party room, media room, bike storage, visitor parking and a second floor outdoor terrace. Restaurants, shopping, the hospital, public transit and the Hamilton GO Centre are all within walking distance, making this an easy place to live without relying on a car. (Furnished photos of unit are virtually staged) (id:61499)
Property Details
| MLS® Number | 40876119 |
| Property Type | Single Family |
| AmenitiesNearBy | Hospital, Public Transit, Shopping |
| Features | Balcony |
| ParkingSpaceTotal | 1 |
| StorageType | Locker |
Building
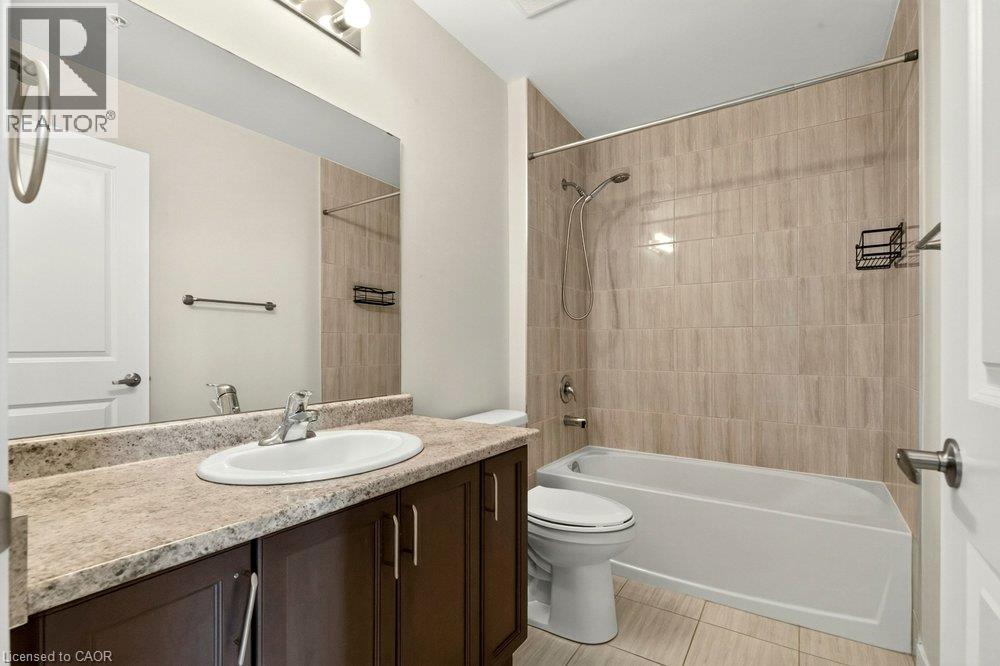
| BathroomTotal | 1 |
| BedroomsAboveGround | 1 |
| BedroomsBelowGround | 1 |
| BedroomsTotal | 2 |
| Amenities | Exercise Centre, Party Room |
| Appliances | Dishwasher, Dryer, Refrigerator, Stove, Washer |
| ArchitecturalStyle | Other |
| BasementType | None |
| ConstructedDate | 2019 |
| ConstructionStyleAttachment | Attached |
| CoolingType | Central Air Conditioning |
| ExteriorFinish | Concrete, Stucco |
| HeatingFuel | Geo Thermal |
| HeatingType | Forced Air |
| StoriesTotal | 1 |
| SizeInterior | 653 Sqft |
| Type | Apartment |
| UtilityWater | Municipal Water |
Parking
| Underground | |
| Visitor Parking |
Land
| AccessType | Road Access |
| Acreage | No |
| LandAmenities | Hospital, Public Transit, Shopping |
| Sewer | Municipal Sewage System |
| SizeTotalText | Unknown |
| ZoningDescription | E/s-1600a |
Rooms
| Level | Type | Length | Width | Dimensions |
|---|---|---|---|---|
| Main Level | Den | 9'2'' x 6'8'' | ||
| Main Level | 4pc Bathroom | Measurements not available | ||
| Main Level | Living Room | 14'10'' x 10'9'' | ||
| Main Level | Kitchen | 7'3'' x 7'10'' | ||
| Main Level | Bedroom | 11'9'' x 10'0'' |
https://www.realtor.ca/real-estate/30482035/81-robinson-street-unit-1006-hamilton
Interested?
Contact us for more information
Douglas Folsetter
Salesperson
4145 North Service Rd. 2nd Flr
Burlington, Ontario L7L 6A3

The trademarks REALTOR®, REALTORS®, and the REALTOR® logo are controlled by The Canadian Real Estate Association (CREA) and identify real estate professionals who are members of CREA. The trademarks MLS®, Multiple Listing Service® and the associated logos are owned by The Canadian Real Estate Association (CREA) and identify the quality of services provided by real estate professionals who are members of CREA. The trademark DDF® is owned by The Canadian Real Estate Association (CREA) and identifies CREA's Data Distribution Facility (DDF®)
November 05 2026 10:00:46
Real Broker Ontario Ltd.