


3333 Governor's Road Lynden, Ontario L0R 1T0

$829,900
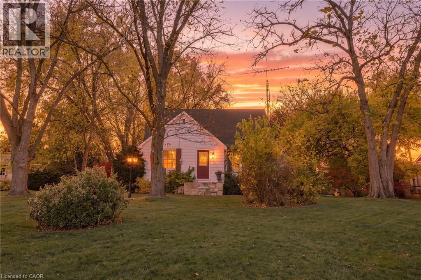
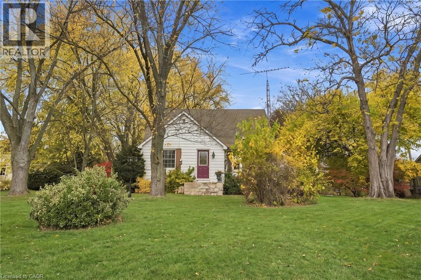
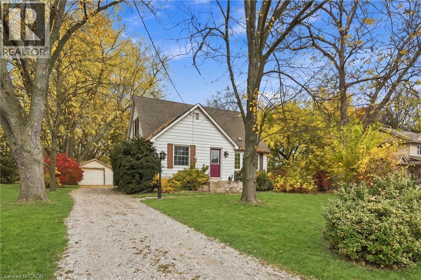
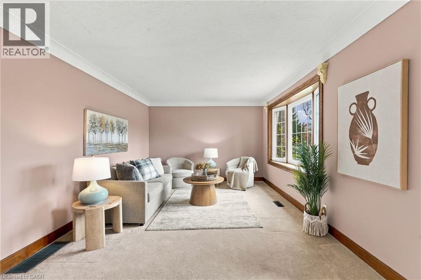
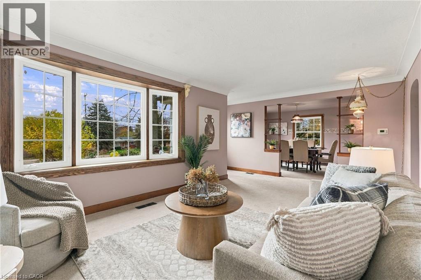
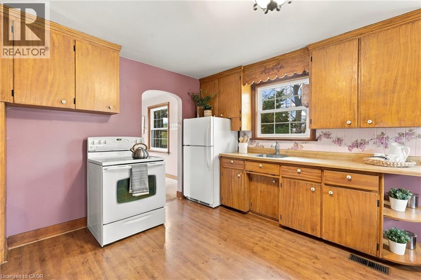
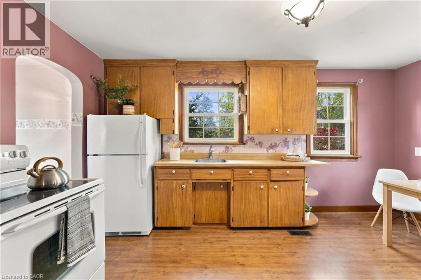
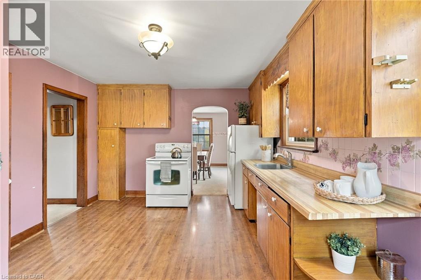
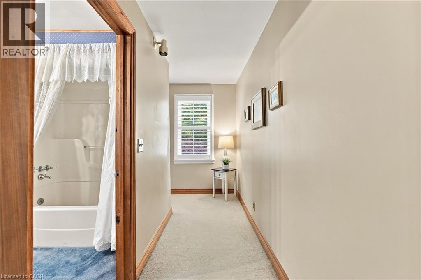
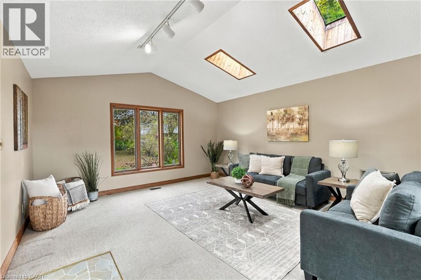
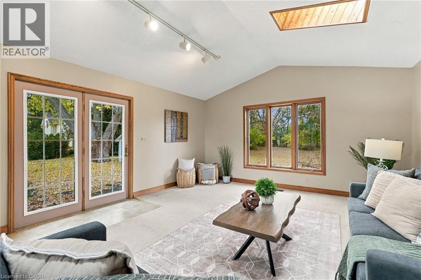
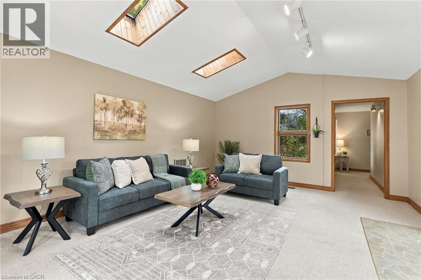
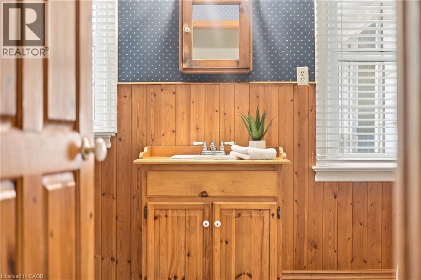
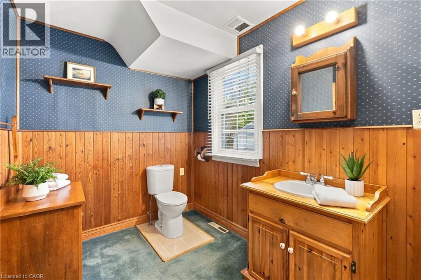
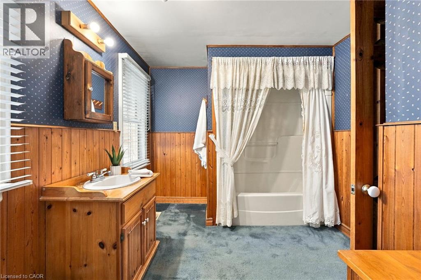
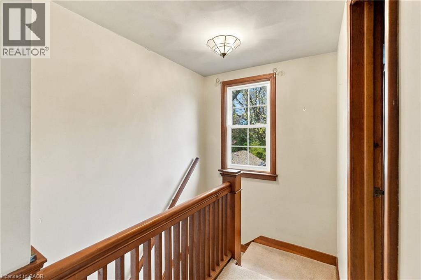
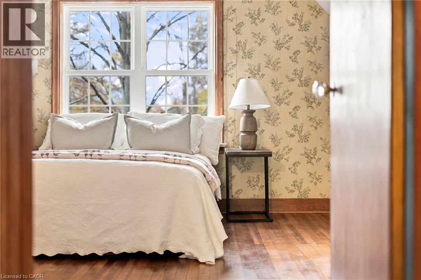
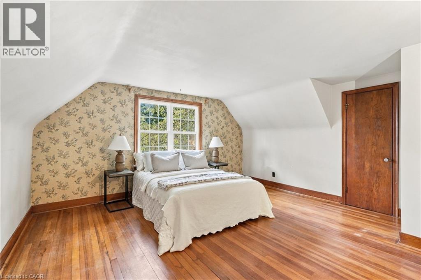
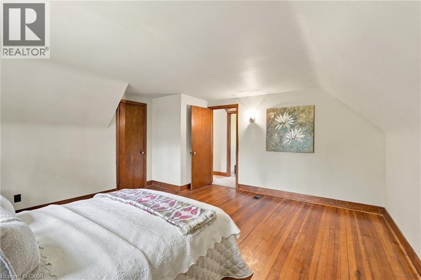
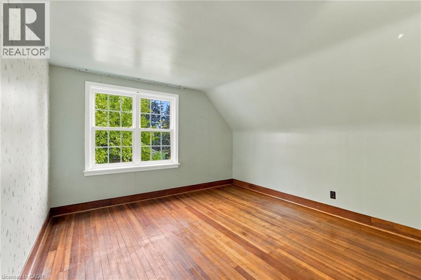
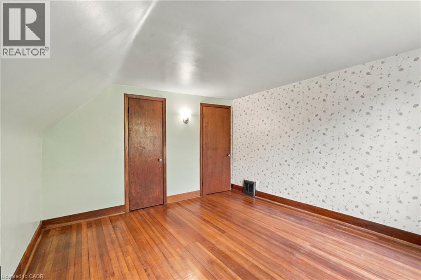
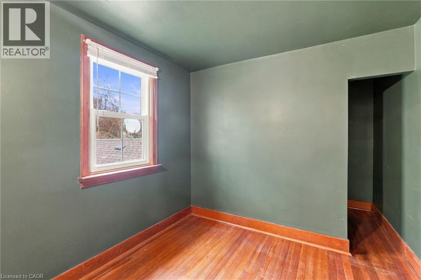
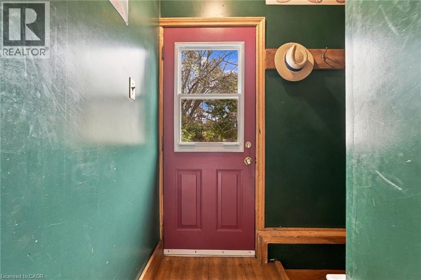
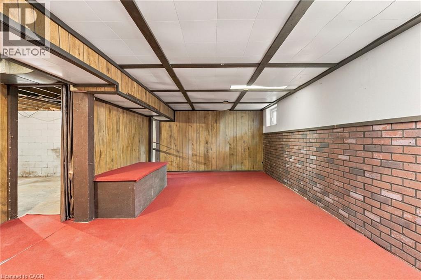
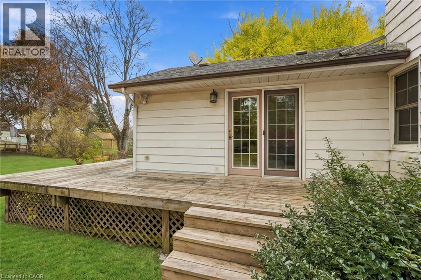
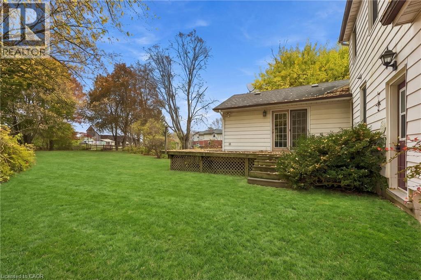
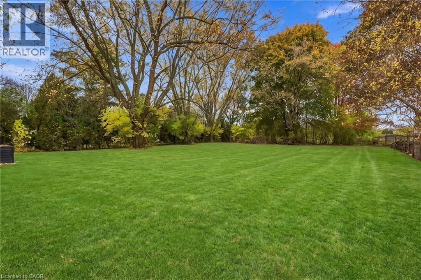
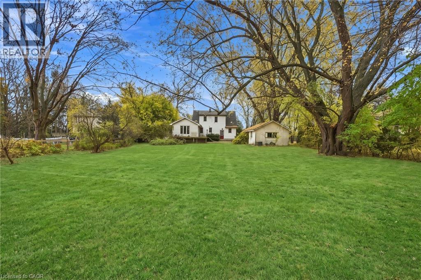
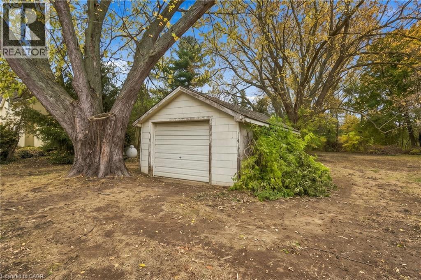
Escape to the country! Set on a .644-acre lot in the beautiful rural setting of West Flamborough, this 1,824 square foot 1.5 storey home is surrounded by farmland and peaceful open views. Including three bedrooms and one bathroom, the home features a huge family room that could easily be converted to a main floor primary suite, ideal for multi-generational living or anyone wanting main floor convenience. The generous lot has plenty of room to garden, play and entertain, while the one car garage adds storage and practicality. Enjoy quiet country mornings and starry nights, with the space and privacy that only rural living can provide. Whether you're looking to put to create your own countryside retreat, this property delivers space, character and potential. A rare opportunity to own a piece of West Flamborough's countryside. Don’t be TOO LATE*! *REG TM. RSA. (id:61499)
Property Details
| MLS® Number | 40876692 |
| Property Type | Single Family |
| Features | Southern Exposure, Country Residential |
| ParkingSpaceTotal | 11 |
Building
| BathroomTotal | 1 |
| BedroomsAboveGround | 3 |
| BedroomsTotal | 3 |
| Appliances | Refrigerator, Stove, Window Coverings |
| ArchitecturalStyle | Other |
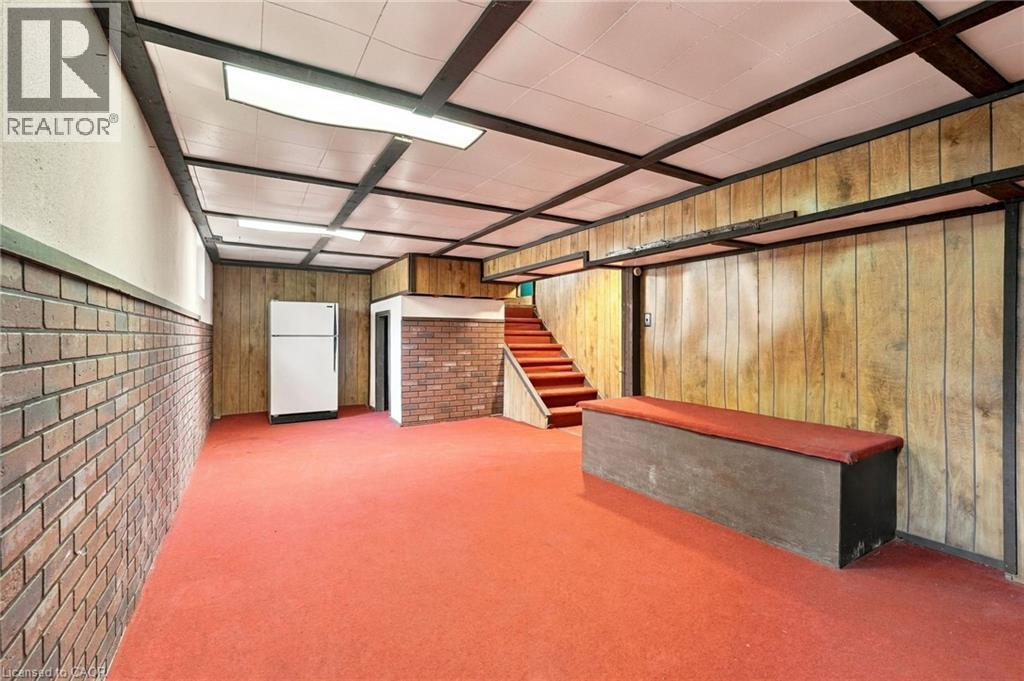
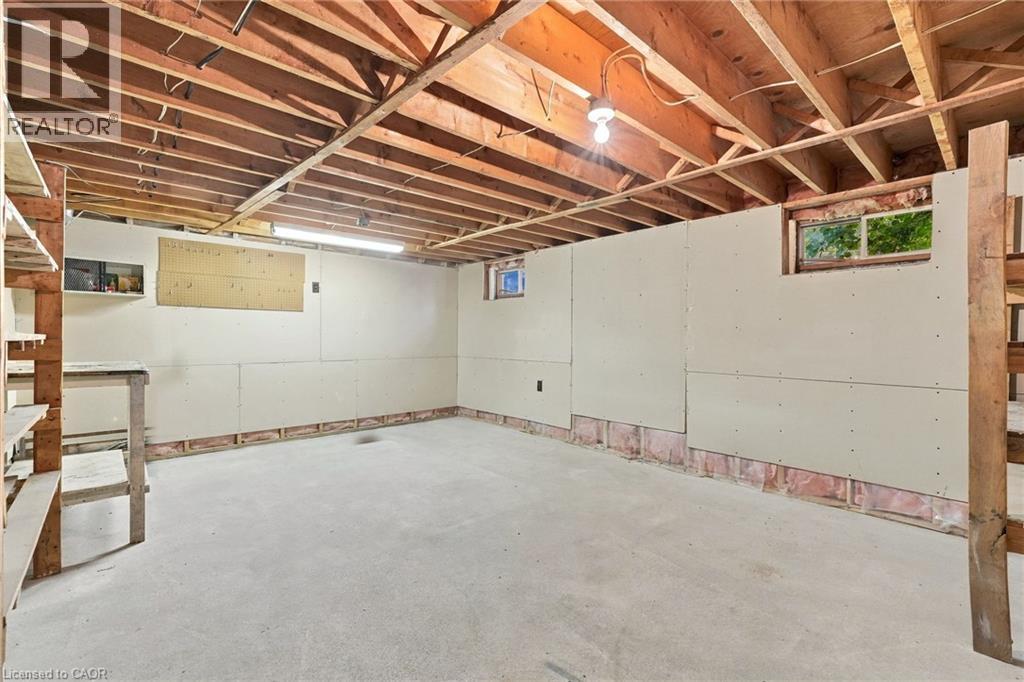
| BasementDevelopment | Partially Finished |
| BasementType | Full (partially Finished) |
| ConstructedDate | 1953 |
| ConstructionStyleAttachment | Detached |
| CoolingType | Central Air Conditioning |
| ExteriorFinish | Aluminum Siding |
| HeatingFuel | Oil |
| HeatingType | Forced Air |
| StoriesTotal | 2 |
| SizeInterior | 1824 Sqft |
| Type | House |
| UtilityWater | Dug Well |
Parking
| Detached Garage |
Land
| AccessType | Road Access |
| Acreage | No |
| SizeDepth | 313 Ft |
| SizeFrontage | 92 Ft |
| SizeIrregular | 0.644 |
| SizeTotal | 0.644 Ac|1/2 - 1.99 Acres |
| SizeTotalText | 0.644 Ac|1/2 - 1.99 Acres |
| ZoningDescription | A1 |
Rooms
| Level | Type | Length | Width | Dimensions |
|---|---|---|---|---|
| Second Level | Bedroom | 7'10'' x 7'10'' | ||
| Second Level | Bedroom | 12'5'' x 11'11'' | ||
| Second Level | Bedroom | 14'7'' x 14'5'' | ||
| Basement | Workshop | 14'7'' x 18'0'' | ||
| Basement | Storage | 20'7'' x 25'8'' | ||
| Basement | Recreation Room | 14'9'' x 25'8'' | ||
| Main Level | 4pc Bathroom | Measurements not available | ||
| Main Level | Family Room | 14'7'' x 18'0'' | ||
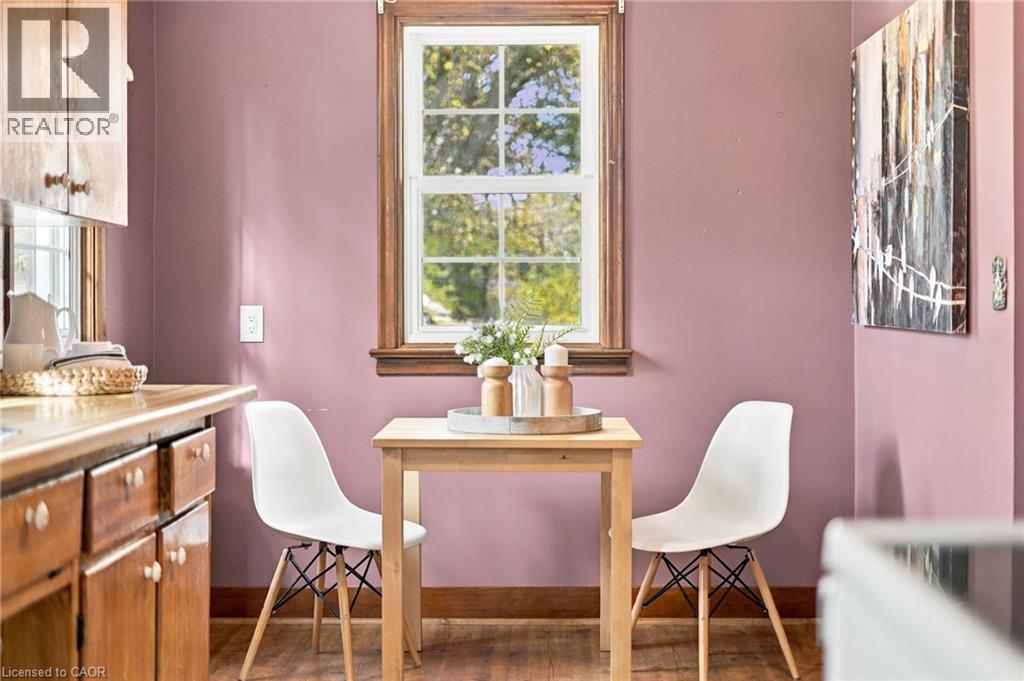
| Main Level | Kitchen | 11'4'' x 15'6'' | ||
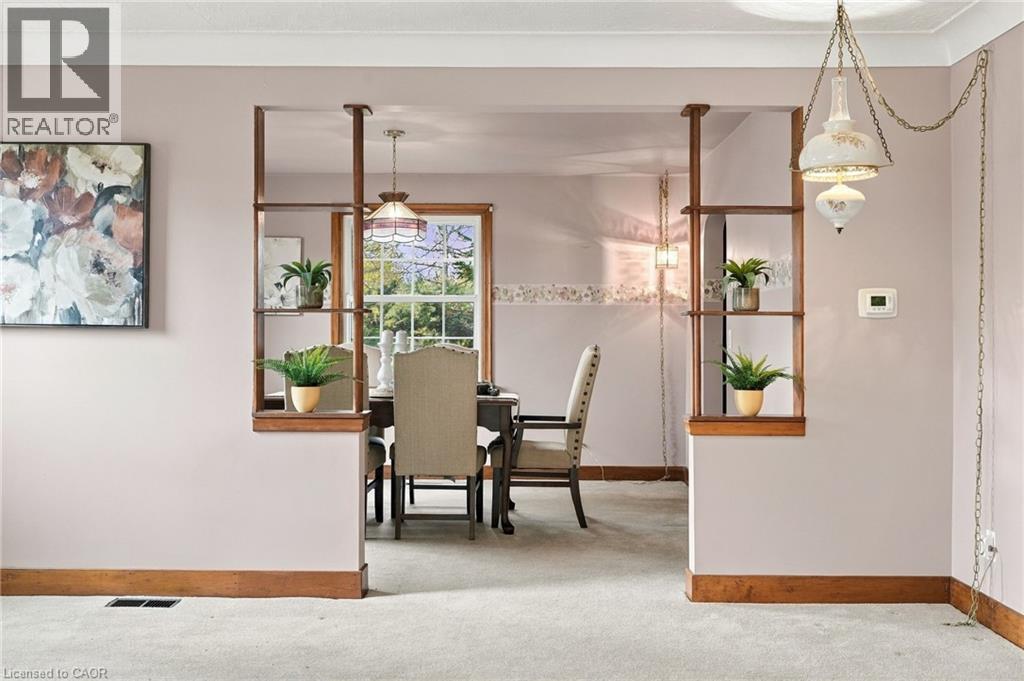
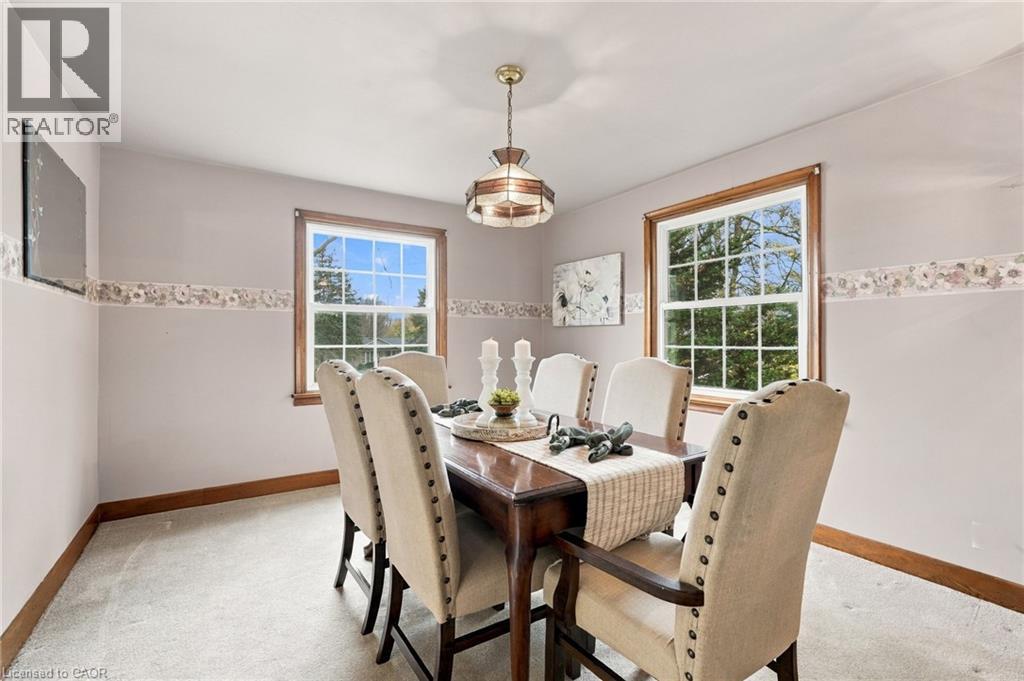
| Main Level | Dining Room | 11'9'' x 13'11'' | ||
| Main Level | Living Room | 19'1'' x 16'1'' |
https://www.realtor.ca/real-estate/30485147/3333-governors-road-lynden
Interested?
Contact us for more information
Drew Woolcott
Broker
#1b-493 Dundas Street E.
Waterdown, Ontario L0R 2H1

The trademarks REALTOR®, REALTORS®, and the REALTOR® logo are controlled by The Canadian Real Estate Association (CREA) and identify real estate professionals who are members of CREA. The trademarks MLS®, Multiple Listing Service® and the associated logos are owned by The Canadian Real Estate Association (CREA) and identify the quality of services provided by real estate professionals who are members of CREA. The trademark DDF® is owned by The Canadian Real Estate Association (CREA) and identifies CREA's Data Distribution Facility (DDF®)
November 05 2026 09:30:33
RE/MAX Escarpment Realty Inc.