


199 Millbank Drive London South, Ontario N6C 4V9

$2,390 Monthly
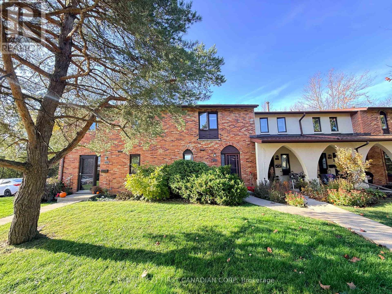
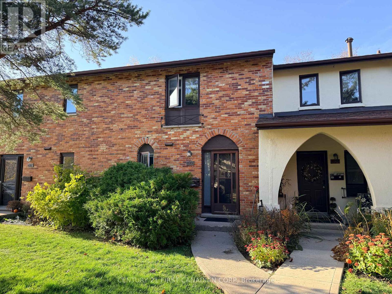
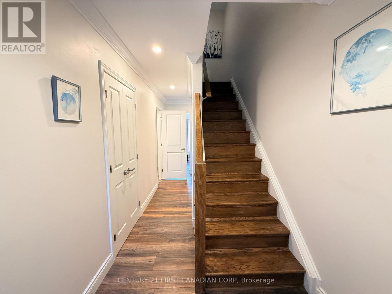
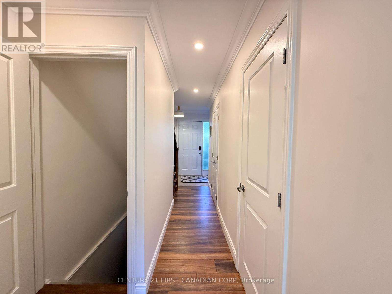
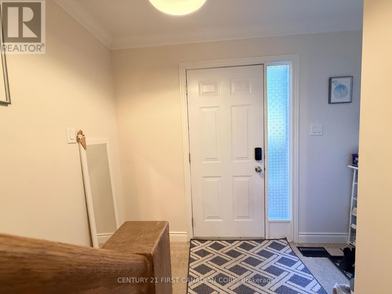
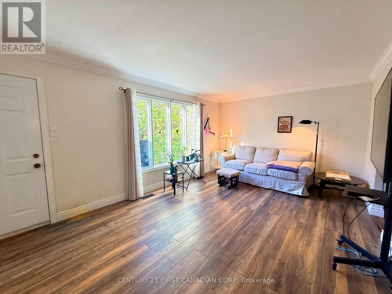
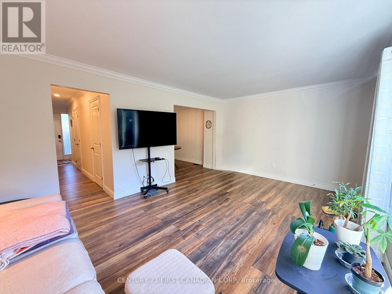
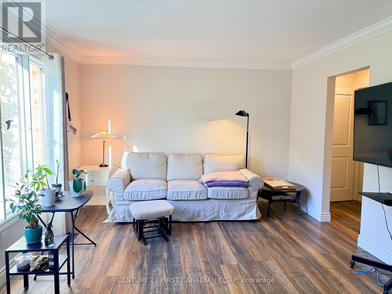
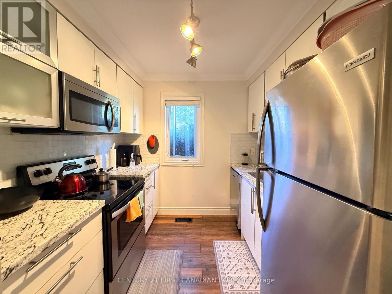
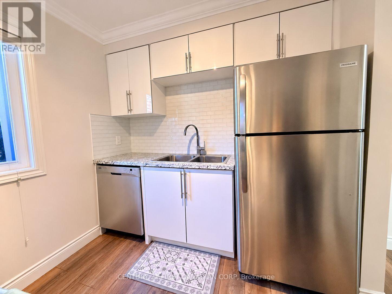
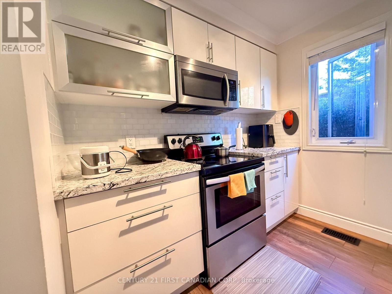
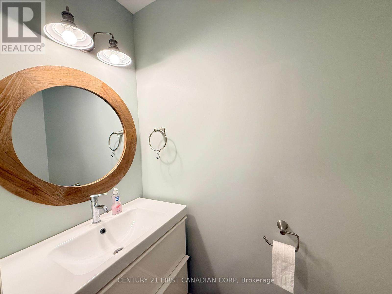
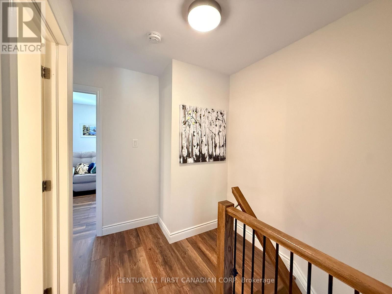
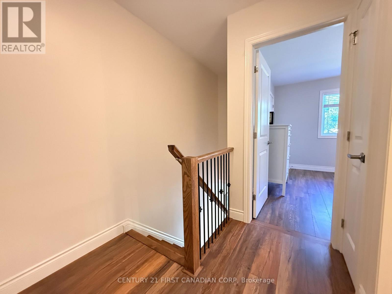
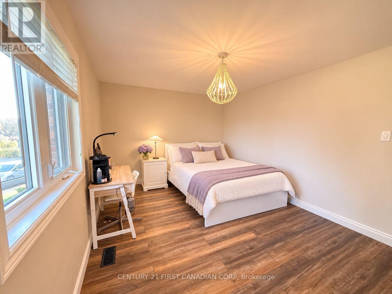
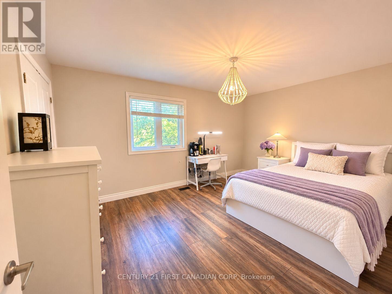
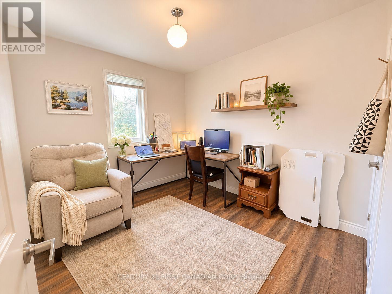
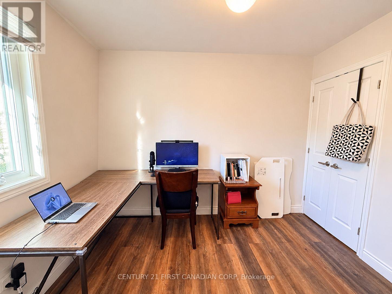
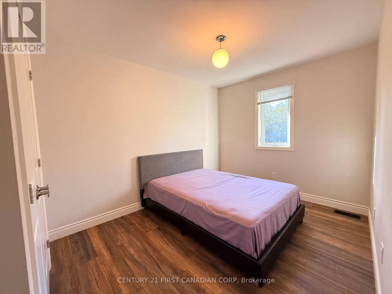
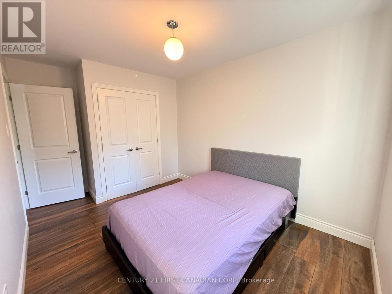
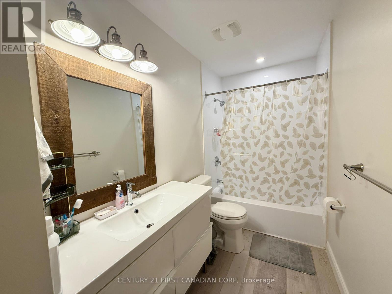
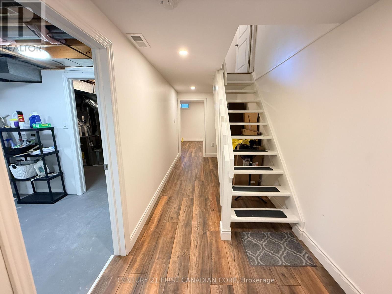
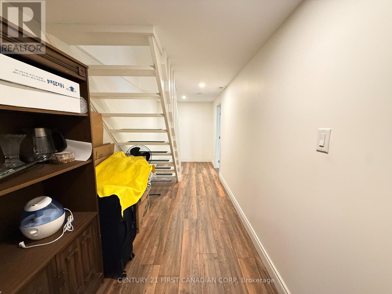
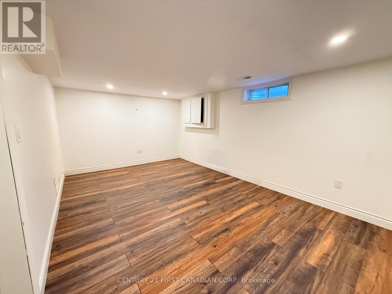
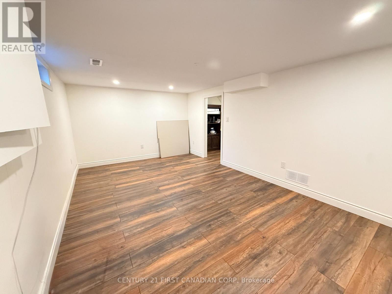
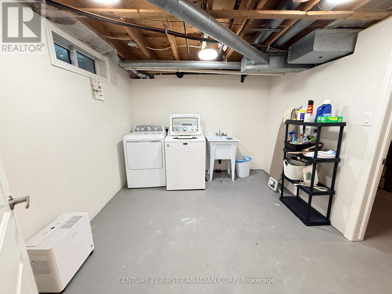
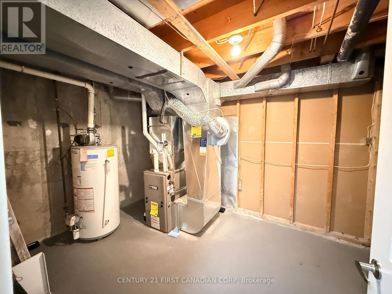
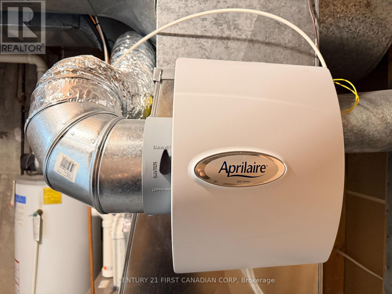
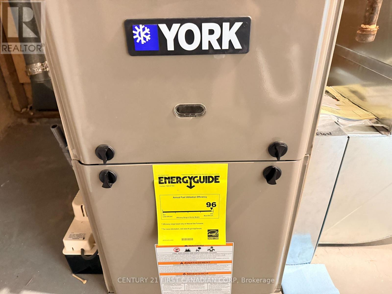
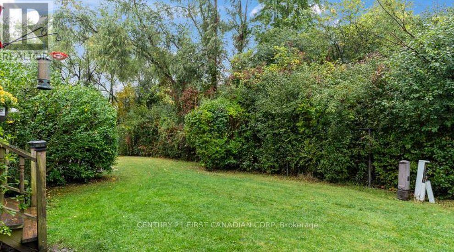
Welcome to this beautifully updated and meticulously maintained townhouse condo in desirable South London! Nestled in a quiet, well-established complex surrounded by mature landscaping, this charming home offers comfort, privacy, and convenience. Extensively renovated from top to bottom approximately 8 years ago, this move-in-ready home features a bright, modern kitchen with crisp white cabinetry, a stylish glass tile backsplash, and newer stainless steel appliances. The spacious living room offers patio doors leading to a private outdoor patio overlooking protected green space, providing a peaceful setting with beautiful greenery right in your backyard. A renovated 2-piece powder room and two convenient closets complete the main level. Upstairs, you'll find three generously sized bedrooms and a spacious full bathroom. Easy-to-maintain flooring throughout adds both style and practicality. The finished lower level offers a large recreation/family room with pot lights, along with a separate laundry area, providing additional space for relaxation, entertainment, or everyday living. Pride of ownership shines throughout this exceptionally clean, owner-occupied home! Additional highlights include a furnace and central air conditioner 7 years old, 2 FREE surface parking spaces, water and lawn maintenance, and snow removal included in the rent. New dehumidifier and front smart lock will stay. Enjoy low-maintenance living in a peaceful community with a beautiful natural backdrop. Don't miss your chance to see everything this lovely home has to offer! (id:61499)
Property Details
| MLS® Number | X14152758 |
| Property Type | Single Family |
| Community Name | South S |
| AmenitiesNearBy | Park, Public Transit, Schools |
| CommunityFeatures | Pets Not Allowed |
| EquipmentType | Water Heater |
| Features | Conservation/green Belt, Carpet Free, In Suite Laundry |
| ParkingSpaceTotal | 2 |
| RentalEquipmentType | Water Heater |
Building
| BathroomTotal | 2 |
| BedroomsAboveGround | 3 |
| BedroomsTotal | 3 |
| Age | 51 To 99 Years |
| Amenities | Visitor Parking |
| Appliances | Blinds, Dishwasher, Dryer, Microwave, Hood Fan, Stove, Washer, Refrigerator |
| BasementDevelopment | Partially Finished |
| BasementType | N/a (partially Finished) |
| CoolingType | Central Air Conditioning |
| ExteriorFinish | Brick, Vinyl Siding |
| FireProtection | Smoke Detectors |
| HalfBathTotal | 1 |
| HeatingFuel | Natural Gas |
| HeatingType | Forced Air |
| StoriesTotal | 2 |
| SizeInterior | 1200 - 1399 Sqft |
| Type | Row / Townhouse |
Parking
| No Garage |
Land
| Acreage | No |
| LandAmenities | Park, Public Transit, Schools |
Rooms
| Level | Type | Length | Width | Dimensions |
|---|---|---|---|---|
| Second Level | Primary Bedroom | 5 m | 3.41 m | 5 m x 3.41 m |
| Second Level | Bedroom 2 | 3.08 m | 2.47 m | 3.08 m x 2.47 m |
| Second Level | Bedroom 3 | 3.38 m | 4.3 m | 3.38 m x 4.3 m |
| Second Level | Bathroom | 3.44 m | 1.52 m | 3.44 m x 1.52 m |
| Basement | Laundry Room | 3.35 m | 3.02 m | 3.35 m x 3.02 m |
| Basement | Family Room | 5.36 m | 3.38 m | 5.36 m x 3.38 m |
| Ground Level | Kitchen | 2.44 m | 2.5 m | 2.44 m x 2.5 m |
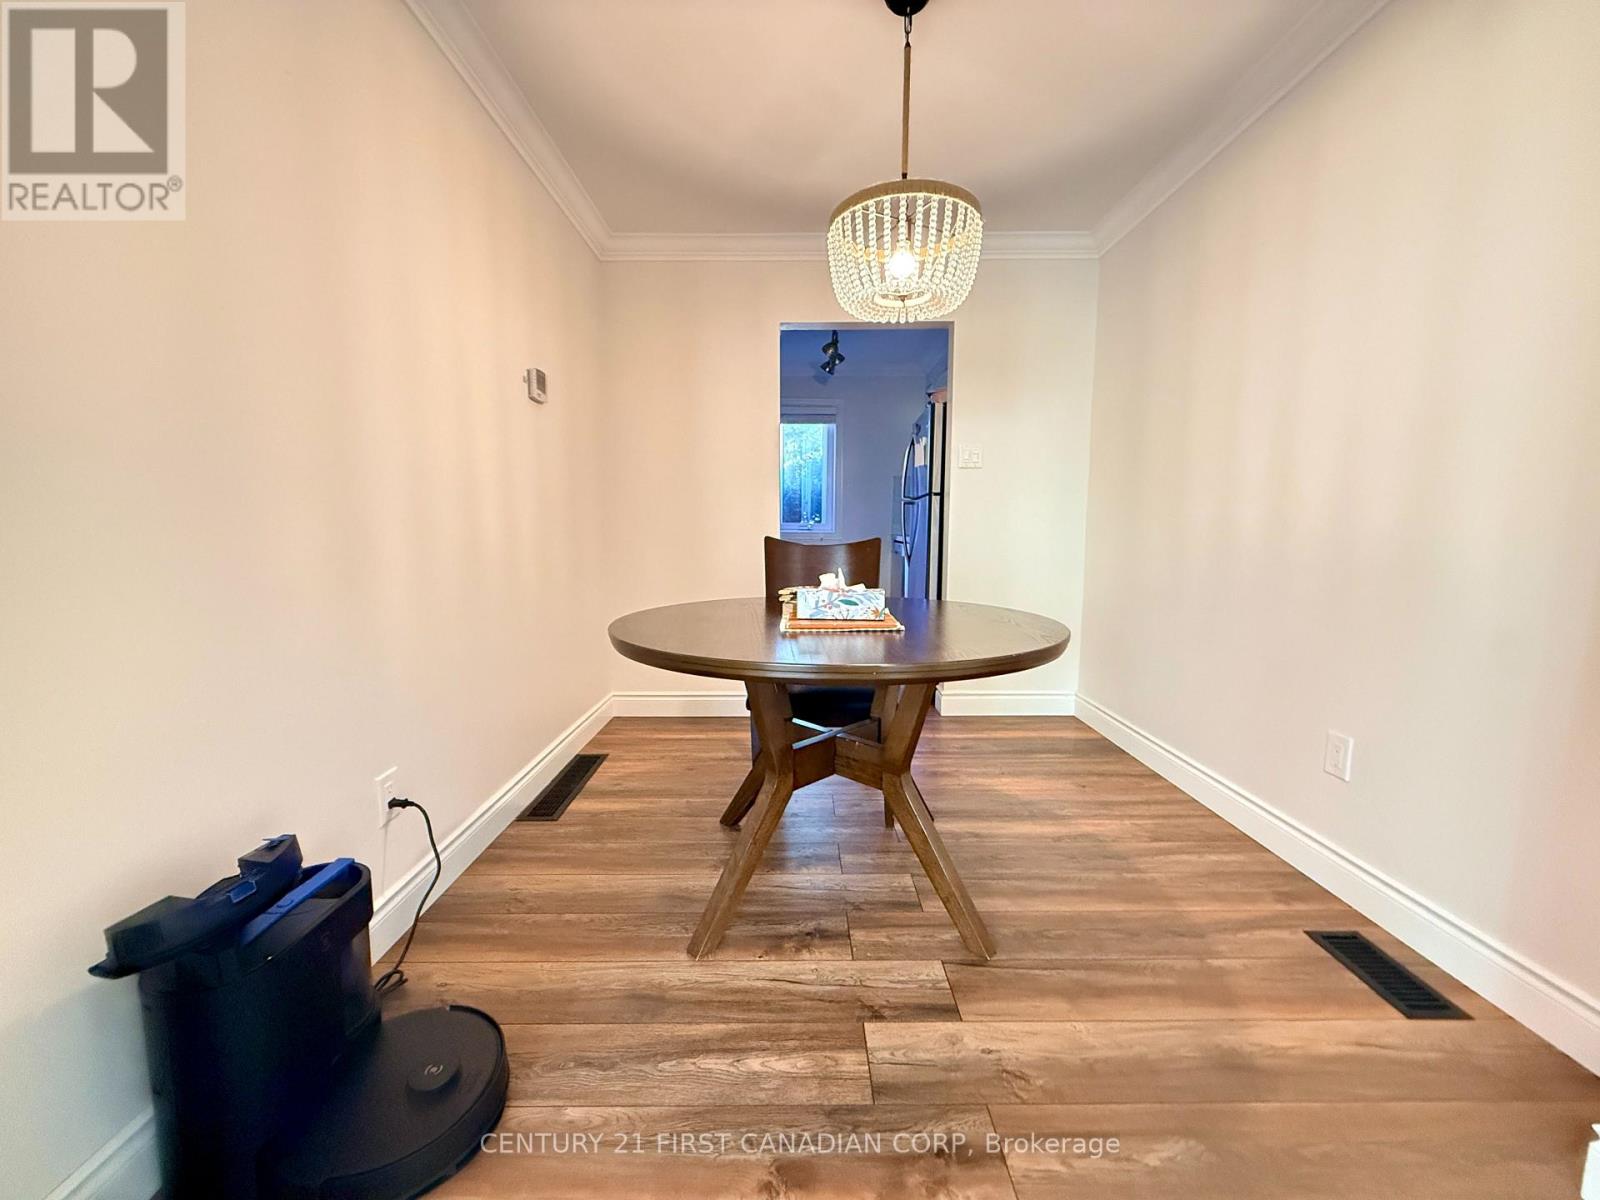
| Ground Level | Dining Room | 3.05 m | 2.53 m | 3.05 m x 2.53 m |
| Ground Level | Living Room | 5.55 m | 3.63 m | 5.55 m x 3.63 m |
| Ground Level | Bathroom | 0.91 m | 1.83 m | 0.91 m x 1.83 m |
https://www.realtor.ca/real-estate/30482997/199-millbank-drive-london-south-south-s-south-s
Interested?
Contact us for more information
Rebecca Sun
Salesperson
420 York Street
London, Ontario N6B 1R1

The trademarks REALTOR®, REALTORS®, and the REALTOR® logo are controlled by The Canadian Real Estate Association (CREA) and identify real estate professionals who are members of CREA. The trademarks MLS®, Multiple Listing Service® and the associated logos are owned by The Canadian Real Estate Association (CREA) and identify the quality of services provided by real estate professionals who are members of CREA. The trademark DDF® is owned by The Canadian Real Estate Association (CREA) and identifies CREA's Data Distribution Facility (DDF®)
November 12 2026 12:20:50
Century 21 First Canadian Corp