


138 Dianne Avenue Oakville, Ontario L6J 4G9

$5,590,000
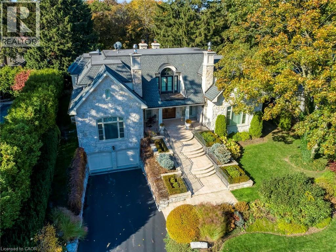
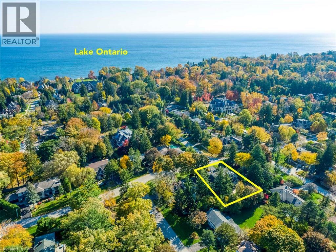
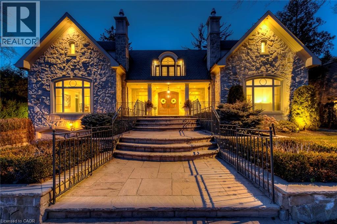
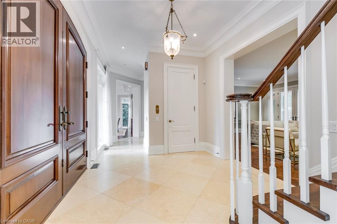
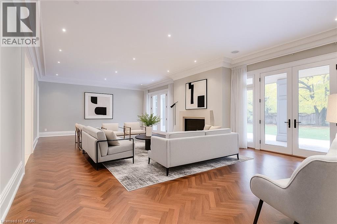
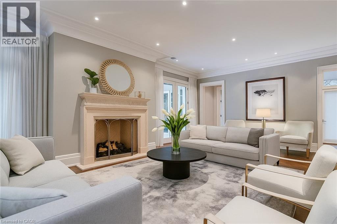
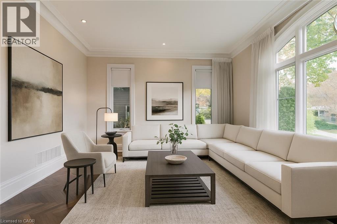
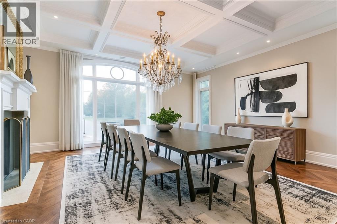
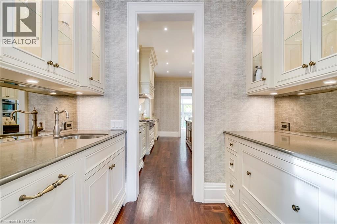
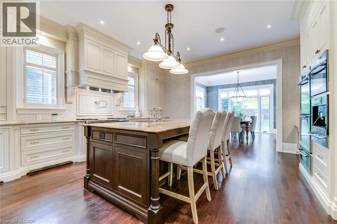
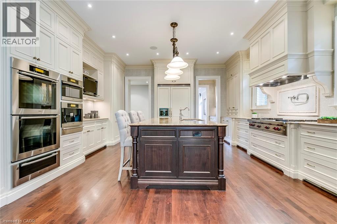
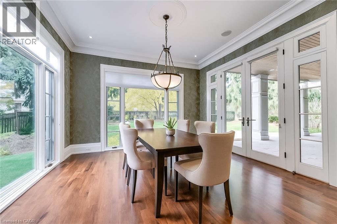
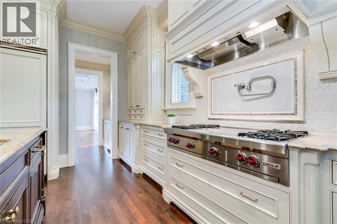
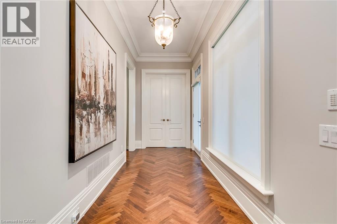
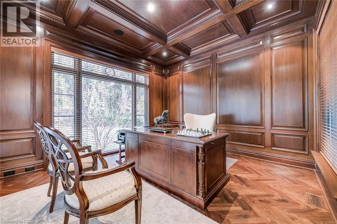
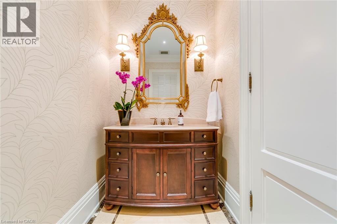
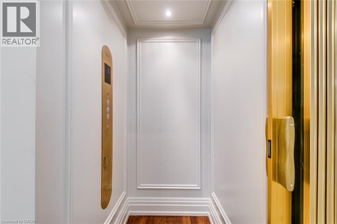
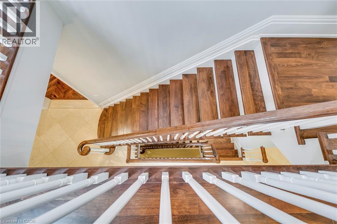
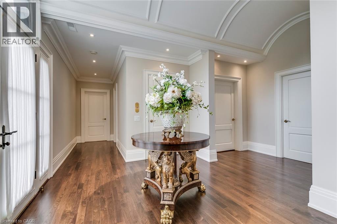
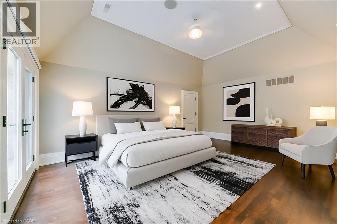
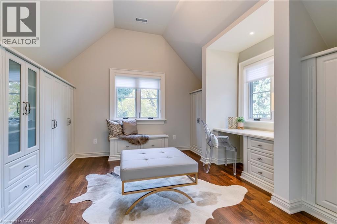
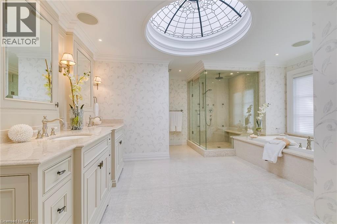
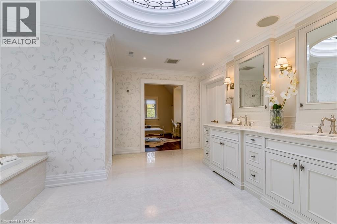
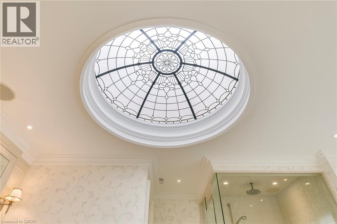
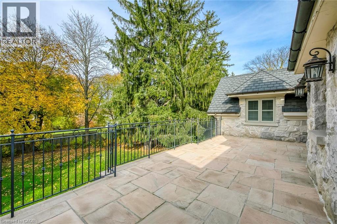
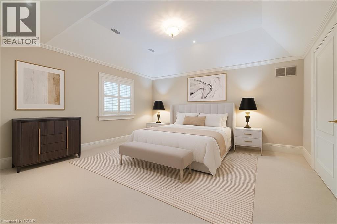
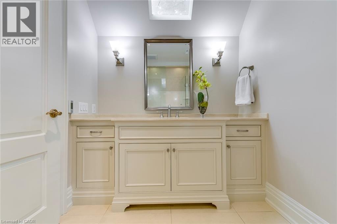
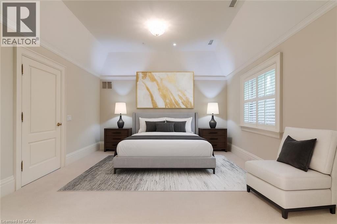
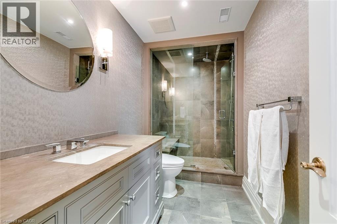
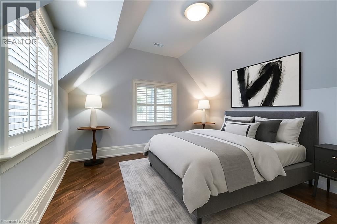
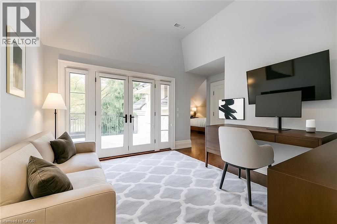
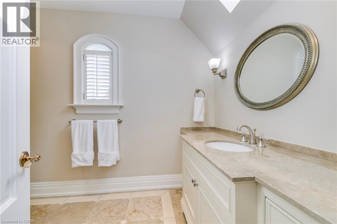
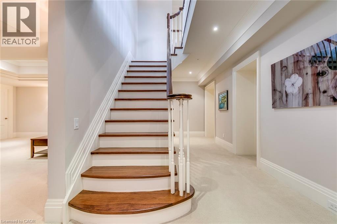
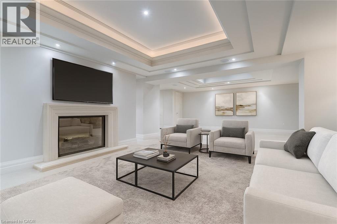
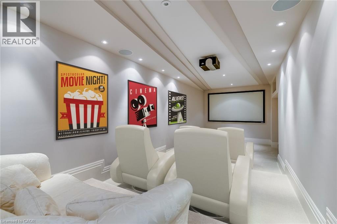
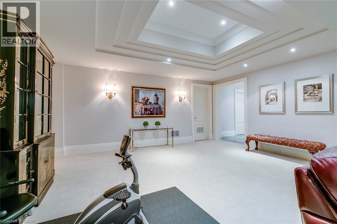
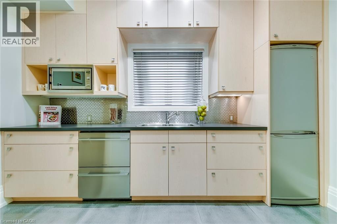
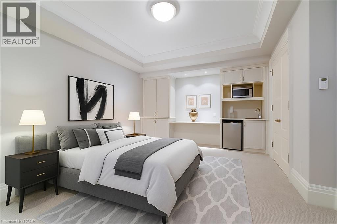
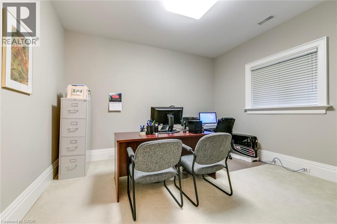
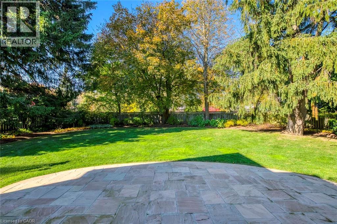
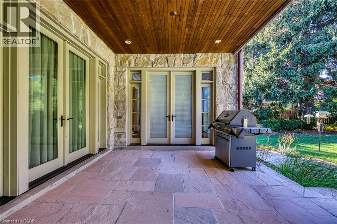
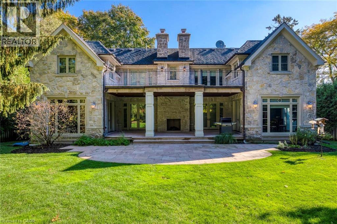
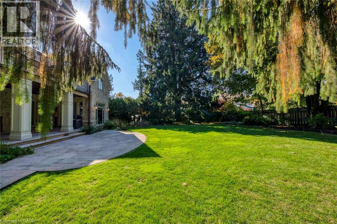
This exceptional estate exemplifies timeless European elegance and modern sophistication in a most coveted prestigious enclave of S.E Oakville within walking distance to the lake and downtown. Designed by Bill Hicks, this custom home offers 5896sqft above grade or approximately 9,200 sqft of premium living space across all levels. Built to the owner's highest standards, this masterpiece features an elevator, full power generator, and a 3-car heated garage with heated driveway. The main level showcases herringbone walnut floors,10ft soaring ceilings, and elegant large principal rooms with a hand-carved marble fireplace mantel, a 600+sqft great room could be used as a ballroom for larger entertaining. The chef-inspired kitchen boasts top-of-the-line Wolf/Subzero/Miele appliances, custom cabinetry, and an expansive center island. The primary suite is a private retreat with a luxurious 6-piece ensuite under an artistic glass dome skylight, opulent dressing room, and walk-out terrace. The finished lower level offers a recreation room, theatre, second kitchen, and a nanny suite-ideal for extended family. Enjoy outdoor living on the stone patio and covered porch with gas fireplace, surrounded by professionally landscaped grounds. State-of-the-art mechanicals include radiant heating in the garage, basement, and driveway. (id:61499)
Property Details
| MLS® Number | 40865276 |
| Property Type | Single Family |
| AmenitiesNearBy | Schools |
| CommunityFeatures | Quiet Area |
| EquipmentType | Water Heater |
| Features | Southern Exposure, Paved Driveway, Sump Pump |
| ParkingSpaceTotal | 9 |
| RentalEquipmentType | Water Heater |
Building
| BathroomTotal | 7 |
| BedroomsAboveGround | 4 |
| BedroomsBelowGround | 1 |
| BedroomsTotal | 5 |
| Age | New Building |
| Appliances | Central Vacuum, Window Coverings, Garage Door Opener |
| ArchitecturalStyle | Other |
| BasementDevelopment | Finished |
| BasementType | Full (finished) |
| ConstructionStyleAttachment | Detached |
| CoolingType | Central Air Conditioning |
| ExteriorFinish | Stone |
| FireplaceFuel | Wood |
| FireplacePresent | Yes |
| FireplaceTotal | 4 |
| FireplaceType | Other - See Remarks |
| FoundationType | Poured Concrete |
| HalfBathTotal | 2 |
| HeatingFuel | Natural Gas |
| HeatingType | In Floor Heating, Forced Air |
| StoriesTotal | 2 |
| SizeInterior | 5896 Sqft |
| Type | House |
| UtilityWater | Municipal Water |
Parking
| Attached Garage |
Land
| Acreage | No |
| LandAmenities | Schools |
| LandscapeFeatures | Lawn Sprinkler, Landscaped |
| Sewer | Municipal Sewage System |
| SizeDepth | 170 Ft |
| SizeFrontage | 102 Ft |
| SizeIrregular | 0.382 |
| SizeTotal | 0.382 Ac|under 1/2 Acre |
| SizeTotalText | 0.382 Ac|under 1/2 Acre |
| ZoningDescription | Rl1-0 |
Rooms
| Level | Type | Length | Width | Dimensions |
|---|---|---|---|---|
| Second Level | 3pc Bathroom | Measurements not available | ||
| Second Level | 3pc Bathroom | Measurements not available | ||
| Second Level | 4pc Bathroom | Measurements not available | ||
| Second Level | 5pc Bathroom | Measurements not available | ||
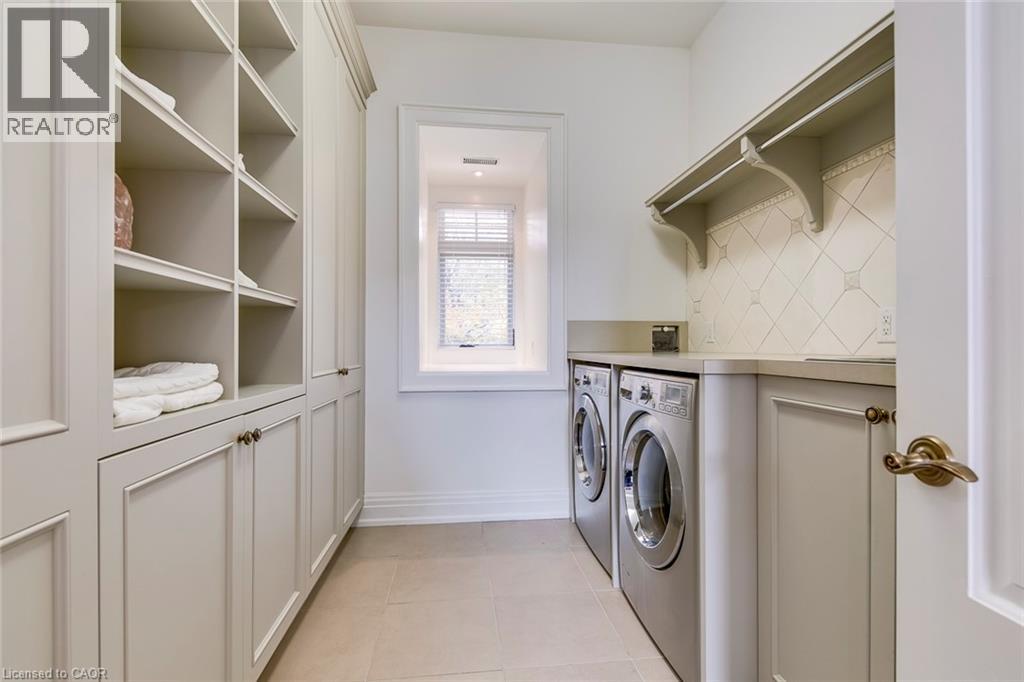
| Second Level | Laundry Room | 10'2'' x 8'7'' | ||
| Second Level | Bedroom | 17'8'' x 13'10'' | ||
| Second Level | Bedroom | 17'10'' x 13'10'' | ||
| Second Level | Bonus Room | 12'9'' x 11'6'' | ||
| Second Level | Bedroom | 13'10'' x 12'9'' | ||
| Second Level | Primary Bedroom | 18'8'' x 14'4'' | ||
| Lower Level | 2pc Bathroom | Measurements not available | ||
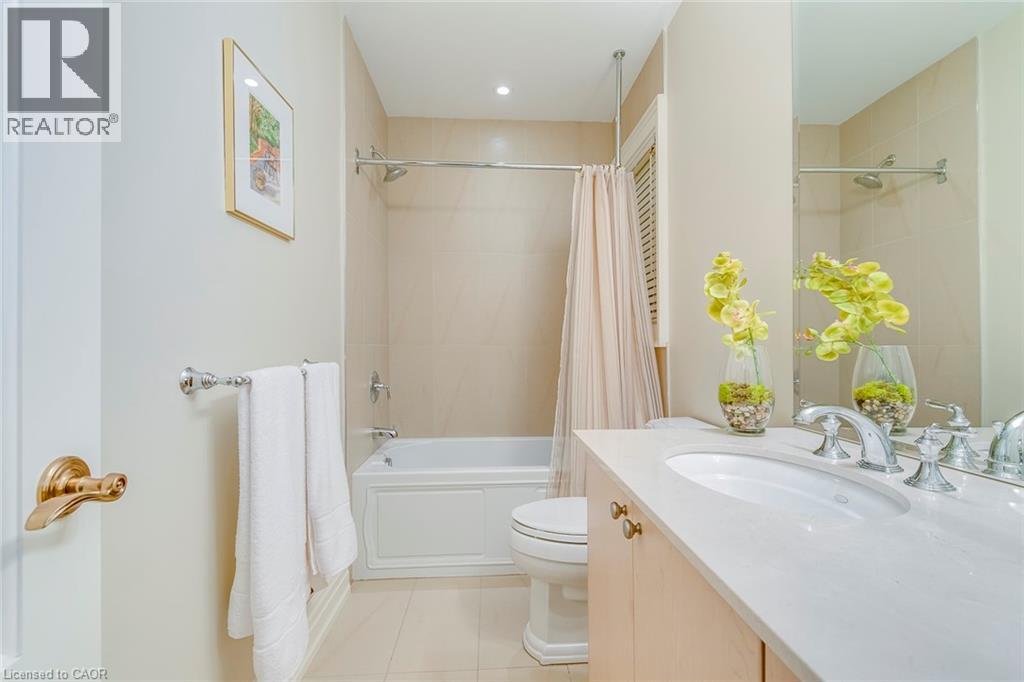
| Lower Level | 4pc Bathroom | Measurements not available | ||
| Lower Level | Den | 12'11'' x 12'0'' | ||
| Lower Level | Recreation Room | 44'5'' x 18'4'' | ||
| Lower Level | Bedroom | 18'11'' x 13'8'' | ||
| Lower Level | Kitchen | 12'4'' x 6'3'' | ||
| Lower Level | Media | 31'2'' x 10'11'' | ||
| Main Level | 2pc Bathroom | Measurements not available | ||
| Main Level | Den | 13'8'' x 12'7'' | ||
| Main Level | Family Room | 32'6'' x 18'4'' | ||
| Main Level | Dining Room | 13'10'' x 12'9'' | ||
| Main Level | Kitchen | 18'4'' x 16'11'' | ||
| Main Level | Living Room | 19'10'' x 14'2'' | ||
| Main Level | Dining Room | 19'10'' x 19'5'' |
https://www.realtor.ca/real-estate/30310634/138-dianne-avenue-oakville
Interested?
Contact us for more information
Peter He
Broker
125 Lakeshore Rd E Unit: 200b
Oakville, Ontario L6J 1H3

The trademarks REALTOR®, REALTORS®, and the REALTOR® logo are controlled by The Canadian Real Estate Association (CREA) and identify real estate professionals who are members of CREA. The trademarks MLS®, Multiple Listing Service® and the associated logos are owned by The Canadian Real Estate Association (CREA) and identify the quality of services provided by real estate professionals who are members of CREA. The trademark DDF® is owned by The Canadian Real Estate Association (CREA) and identifies CREA's Data Distribution Facility (DDF®)
October 24 2026 04:39:30
RE/MAX Hallmark Realty Ltd