


84 Alma Street N Guelph, Ontario N1H 5X1

$555,000
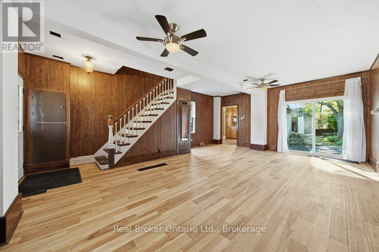
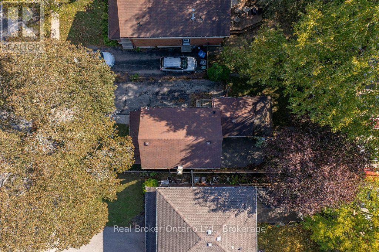
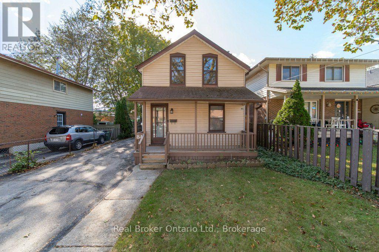
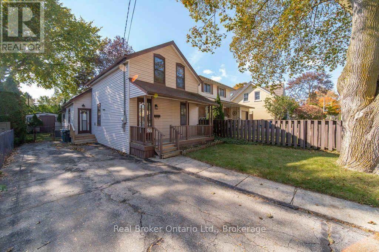
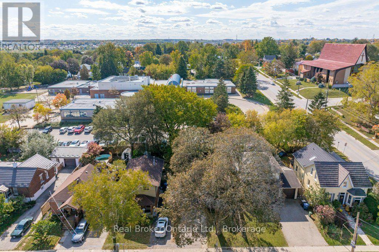
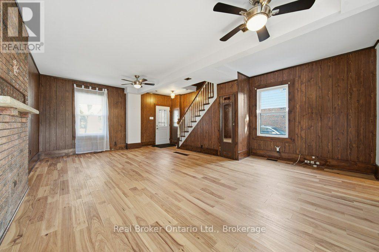
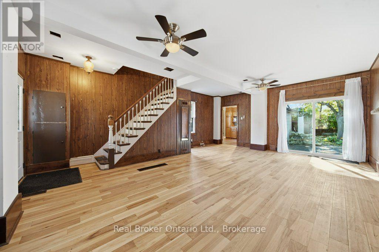
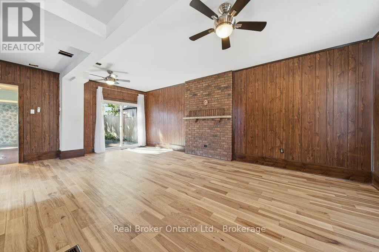
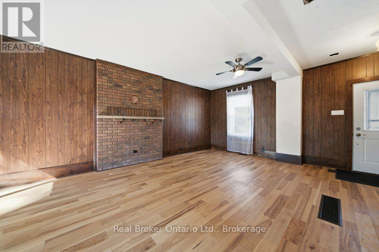
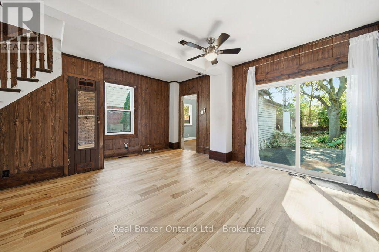
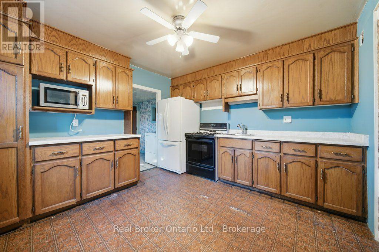
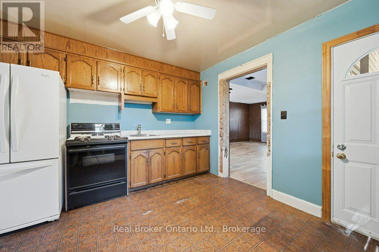
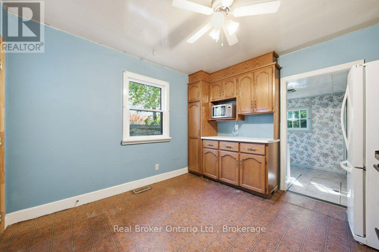
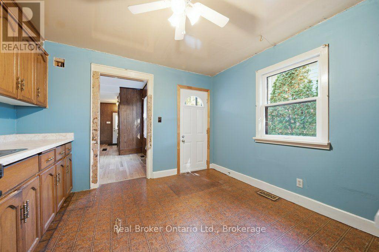
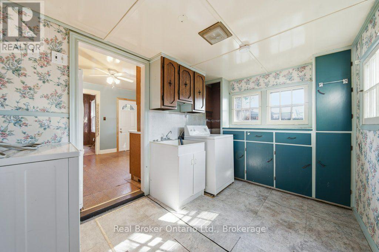
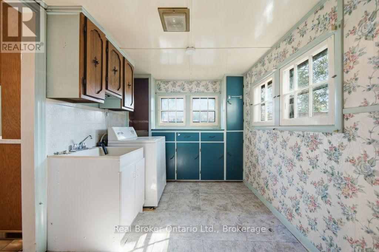
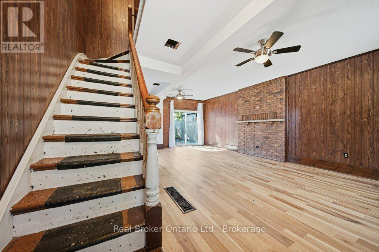
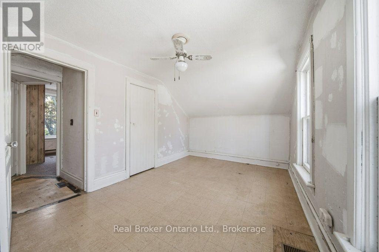
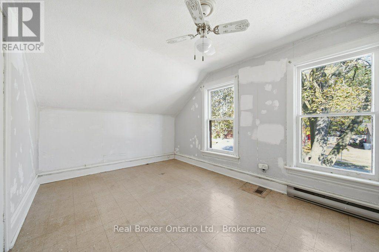
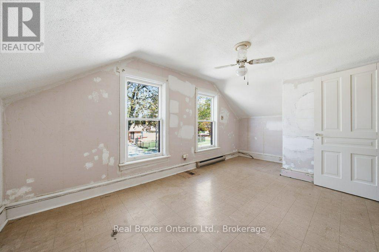
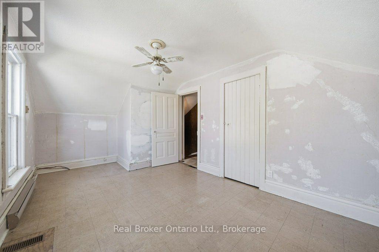
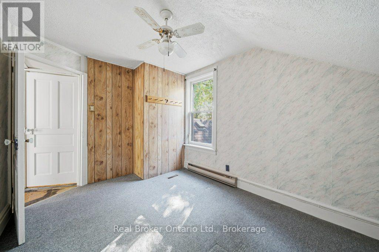
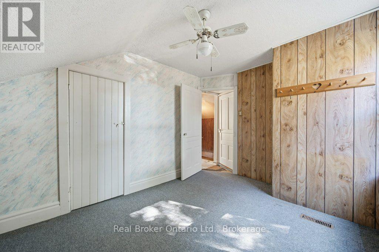
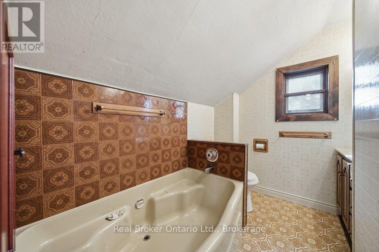
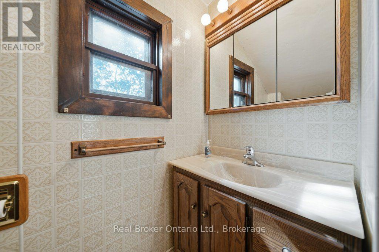
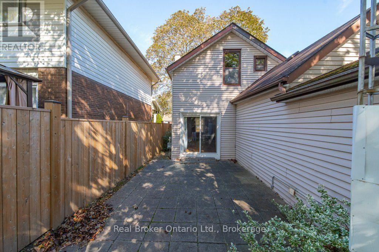
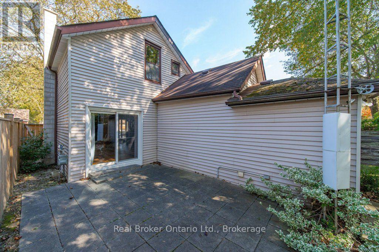
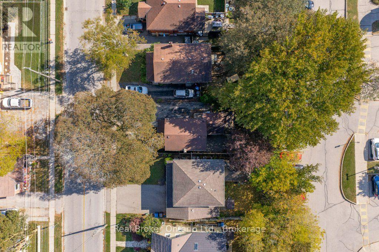
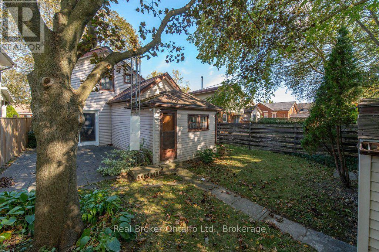
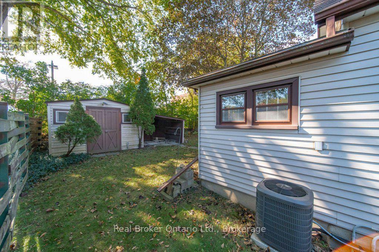
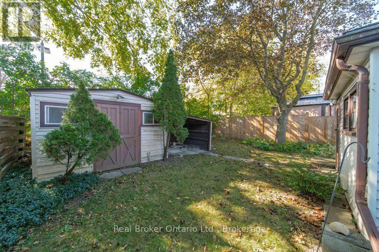
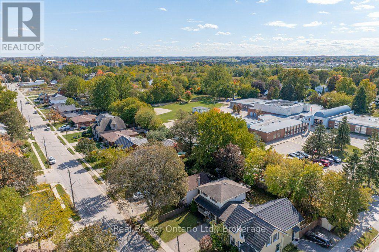
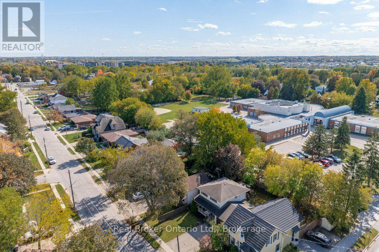
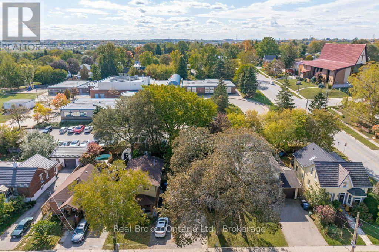
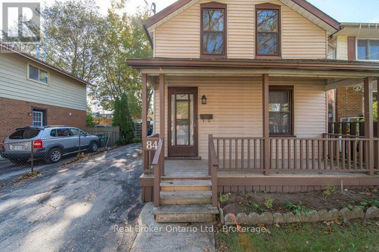
A little house of your own. Ready to trade shared walls for a front door and a yard that's all yours? Welcome to 84 Alma Street North, a detached home in Guelph's eclectic Junction neighbourhood.Inside, the main floor feels bigger than you'd expect, with high ceilings, generous living and dining rooms, and a nook that works beautifully as a home office. The eat-in kitchen has a practical layout, while a rear mudroom with laundry gives boots and bags a place to land. Upstairs, two bedrooms share a full bathroom. Out front, there's a magnificent maple tree that's genuinely worthy of a hug. Around back, a manageable yard overlooks a schoolyard, with mature trees creating a leafy urban retreat. There's parking for three or more cars, too - a welcome bonus this close to downtown. Cafés, parks and downtown amenities are all nearby. The house is comfortable to live in today, with a pre-listing inspection already completed. Update the finishes over time, at your own pace, and make it yours. Whether you're buying your first home, downsizing or adding to an investment portfolio, Alma offers something increasingly hard to find: a detached home in Guelph at an attainable price. (id:61499)
Property Details
| MLS® Number | X14159030 |
| Property Type | Single Family |
| Community Name | Junction/Onward Willow |
| Features | Irregular Lot Size |
| ParkingSpaceTotal | 3 |
| Structure | Shed |
Building
| BathroomTotal | 1 |
| BedroomsAboveGround | 2 |
| BedroomsTotal | 2 |
| Age | 100+ Years |
| Appliances | Water Heater - Tankless, Dryer, Microwave, Gas Stove(s), Water Heater, Washer, Water Softener, Refrigerator |
| BasementDevelopment | Unfinished |
| BasementType | Crawl Space (unfinished) |
| ConstructionStyleAttachment | Detached |
| CoolingType | Central Air Conditioning |
| ExteriorFinish | Wood, Vinyl Siding |
| FireProtection | Alarm System, Smoke Detectors |
| FoundationType | Poured Concrete |
| HeatingFuel | Natural Gas |
| HeatingType | Forced Air |
| StoriesTotal | 2 |
| SizeInterior | 1100 - 1500 Sqft |
| Type | House |
| UtilityWater | Municipal Water |
Parking
| No Garage |
Land
| Acreage | No |
| FenceType | Partially Fenced |
| Sewer | Sanitary Sewer |
| SizeDepth | 94 Ft ,2 In |
| SizeFrontage | 35 Ft ,9 In |
| SizeIrregular | 35.8 X 94.2 Ft ; 94.18' X 36.22' X 96.30' X 36.04' |
| SizeTotalText | 35.8 X 94.2 Ft ; 94.18' X 36.22' X 96.30' X 36.04' |
| ZoningDescription | Rl.1 |
Rooms
| Level | Type | Length | Width | Dimensions |
|---|---|---|---|---|
| Second Level | Primary Bedroom | 3.02 m | 5.31 m | 3.02 m x 5.31 m |
| Second Level | Bedroom | 2.72 m | 3.67 m | 2.72 m x 3.67 m |
| Second Level | Bathroom | 2.75 m | 2.01 m | 2.75 m x 2.01 m |
| Main Level | Living Room | 7.15 m | 5.3 m | 7.15 m x 5.3 m |
| Main Level | Kitchen | 3.43 m | 3.48 m | 3.43 m x 3.48 m |
| Main Level | Laundry Room | 2.32 m | 3.49 m | 2.32 m x 3.49 m |
Interested?
Contact us for more information
Kelly Caldwell
Salesperson
195 Hanlon Creek Boulevard
Guelph, Ontario N1C 1C1
Jeremiah Tamburrini
Salesperson
195 Hanlon Creek Boulevard
Guelph, Ontario N1C 1C1

The trademarks REALTOR®, REALTORS®, and the REALTOR® logo are controlled by The Canadian Real Estate Association (CREA) and identify real estate professionals who are members of CREA. The trademarks MLS®, Multiple Listing Service® and the associated logos are owned by The Canadian Real Estate Association (CREA) and identify the quality of services provided by real estate professionals who are members of CREA. The trademark DDF® is owned by The Canadian Real Estate Association (CREA) and identifies CREA's Data Distribution Facility (DDF®)
November 09 2026 05:29:16
Real Broker Ontario Ltd.