


532 Concession Street Unit# 2 Hamilton, Ontario L8V 1A6

$2,350 MonthlyWater
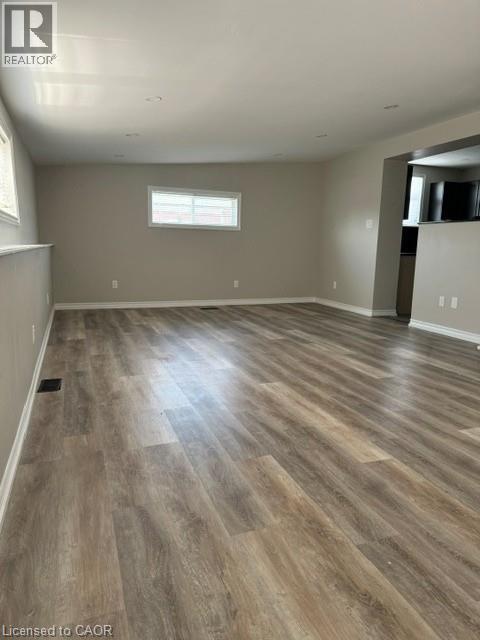
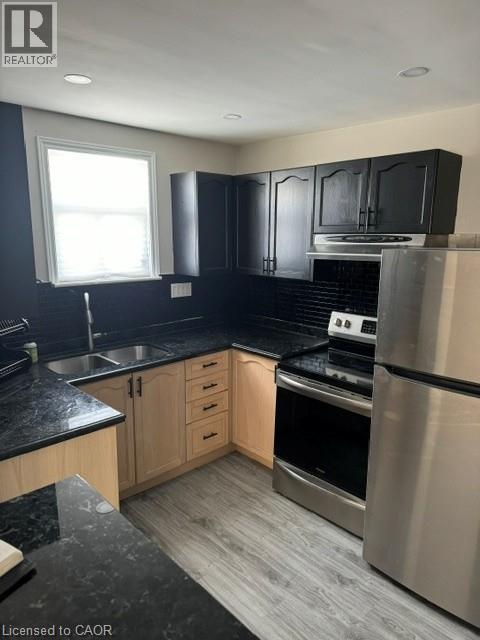
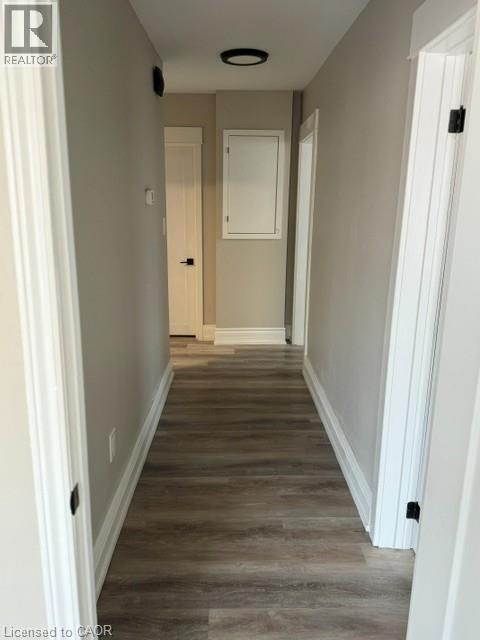
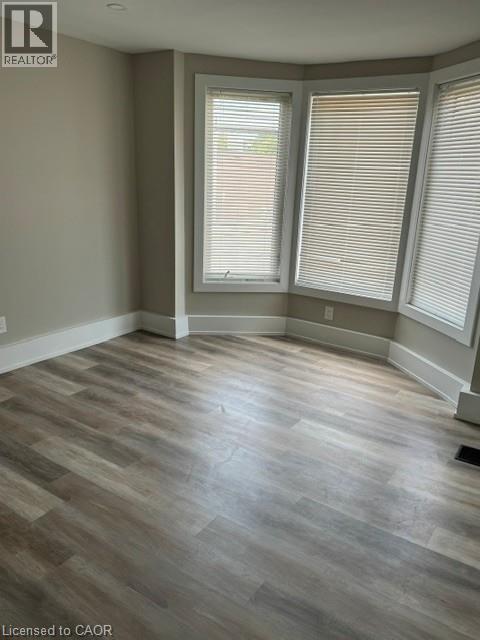
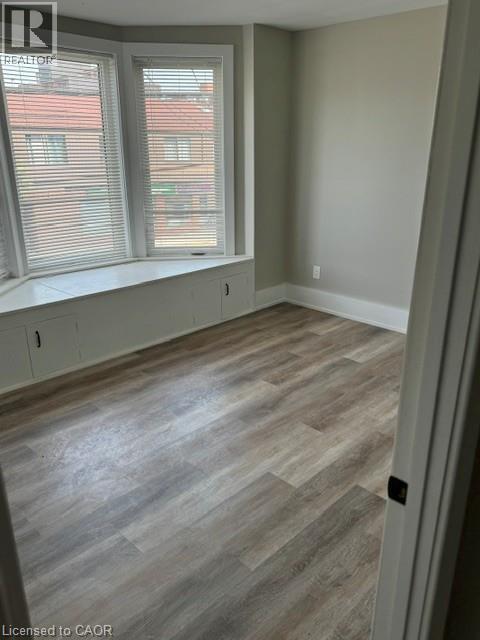
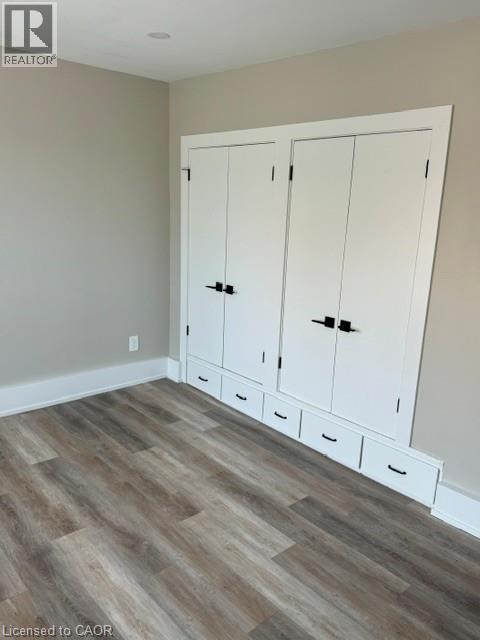
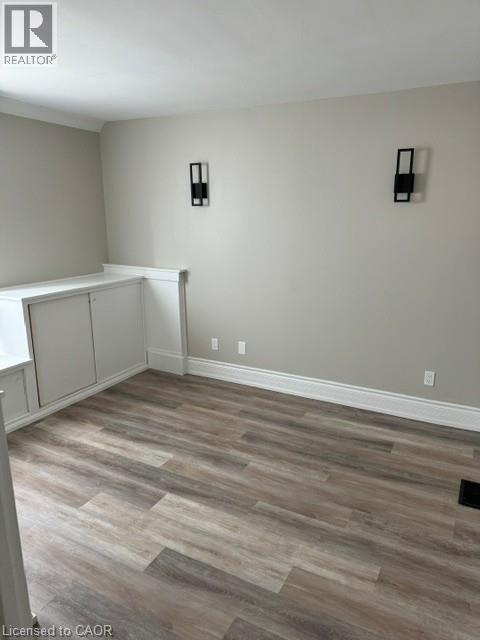
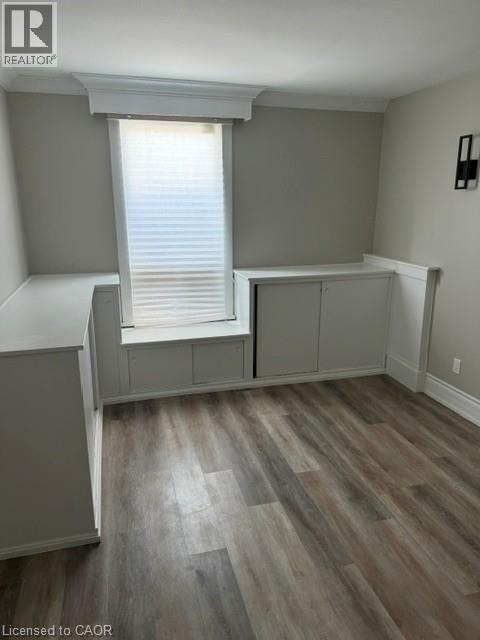
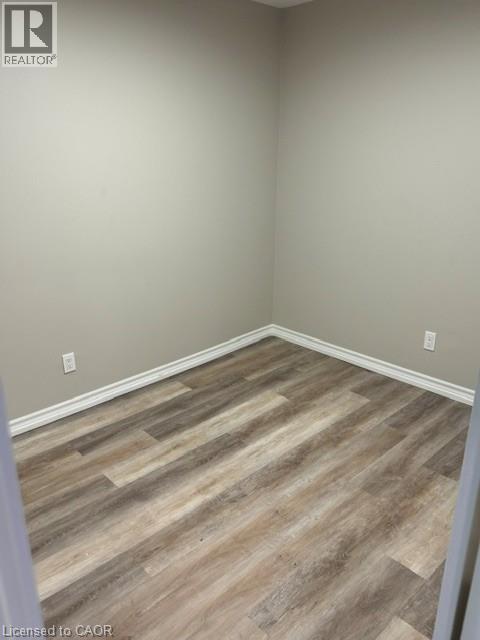
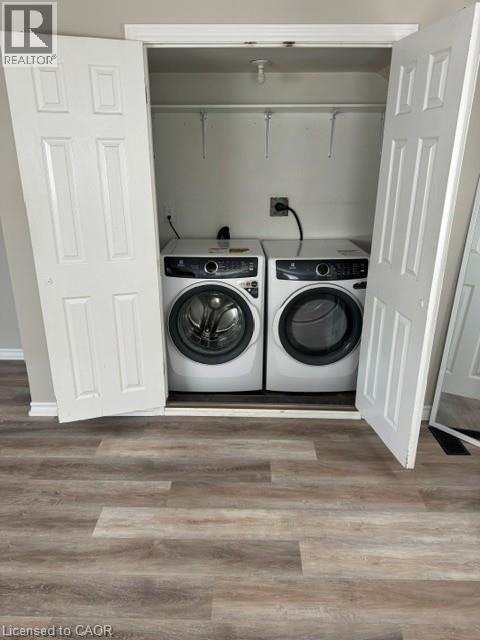
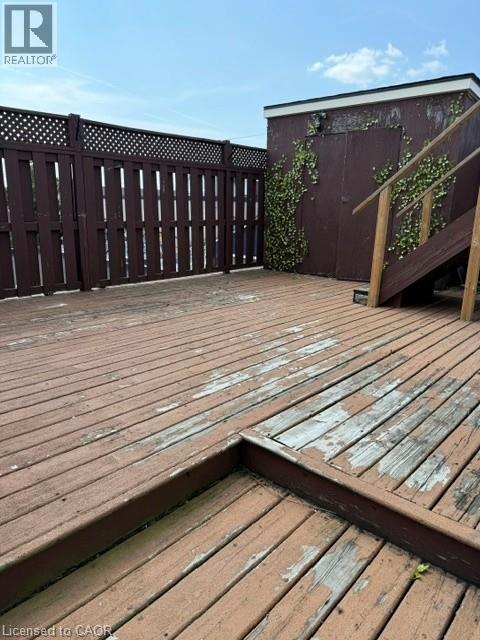
Renovated bright three-bedroom apartment located right on Concession St in a desirable neighbourhood by the Mountain Brow. Spacious living room, kitchen feature stainless steel appliances, as well as a separate dining room with plenty of cupboard space. Unit is carpet free. Convenient in-suite laundry. Large back deck for your use. Plenty of street parking nearby as well as municipal lot behind building. Close to public transit, schools, parks, shopping, restaurants, Juravinski Hospital, and more! (id:61499)
Property Details
| MLS® Number | 40876802 |
| Property Type | Single Family |
| StorageType | Locker |
Building
| BathroomTotal | 1 |
| BedroomsAboveGround | 3 |
| BedroomsTotal | 3 |
| Appliances | Dryer, Refrigerator, Stove, Washer |
| ArchitecturalStyle | Other |
| BasementType | None |
| ConstructionStyleAttachment | Attached |
| CoolingType | Central Air Conditioning |
| ExteriorFinish | Brick |
| HeatingFuel | Natural Gas |
| HeatingType | Forced Air |
| StoriesTotal | 1 |
| SizeInterior | 850 Sqft |
| Type | Apartment |
| UtilityWater | Municipal Water |
Land
| AccessType | Road Access |
| Acreage | No |
| Sewer | Municipal Sewage System |
| SizeDepth | 114 Ft |
| SizeFrontage | 32 Ft |
| SizeIrregular | 0.083 |
| SizeTotal | 0.083 Ac|under 1/2 Acre |
| SizeTotalText | 0.083 Ac|under 1/2 Acre |
| ZoningDescription | C5a |
Rooms
| Level | Type | Length | Width | Dimensions |
|---|---|---|---|---|
| Second Level | Bedroom | 9'0'' x 8'6'' | ||
| Second Level | Bedroom | 12'6'' x 11'6'' | ||
| Second Level | Primary Bedroom | 13'0'' x 9'0'' | ||
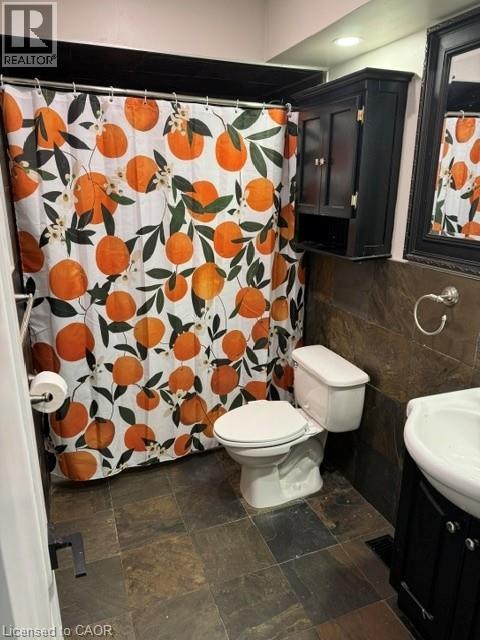
| Second Level | 4pc Bathroom | Measurements not available | ||
| Second Level | Dining Room | 12'0'' x 10'0'' | ||
| Second Level | Kitchen | 13'0'' x 8'0'' | ||
| Second Level | Living Room | 23'6'' x 13'0'' |
https://www.realtor.ca/real-estate/30487884/532-concession-street-unit-2-hamilton
Interested?
Contact us for more information
Rod Frank
Salesperson
#101b-1595 Upper James Street
Hamilton, Ontario L9B 0H7
Ilona Santa
Salesperson
#101b-1595 Upper James Street
Hamilton, Ontario L9B 0H7

The trademarks REALTOR®, REALTORS®, and the REALTOR® logo are controlled by The Canadian Real Estate Association (CREA) and identify real estate professionals who are members of CREA. The trademarks MLS®, Multiple Listing Service® and the associated logos are owned by The Canadian Real Estate Association (CREA) and identify the quality of services provided by real estate professionals who are members of CREA. The trademark DDF® is owned by The Canadian Real Estate Association (CREA) and identifies CREA's Data Distribution Facility (DDF®)
November 06 2026 05:08:49
RE/MAX Escarpment Frank Realty