


9 Samuel Road Grimsby, Ontario L3M 4R6

$899,900
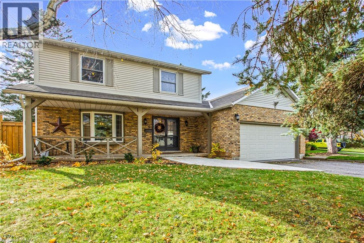
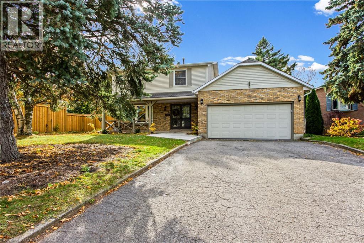
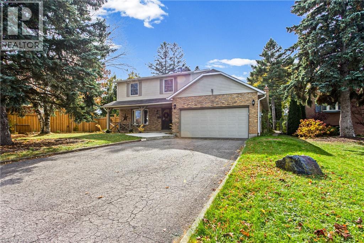
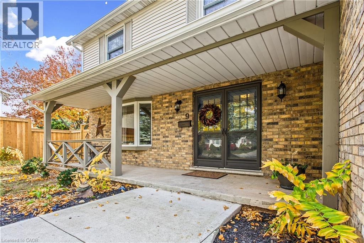
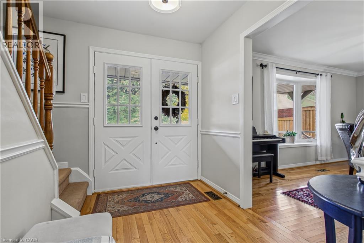
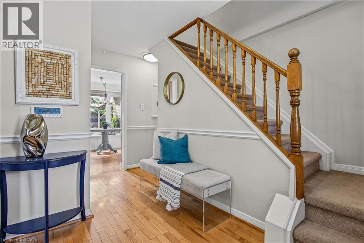
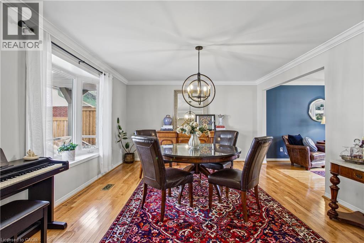
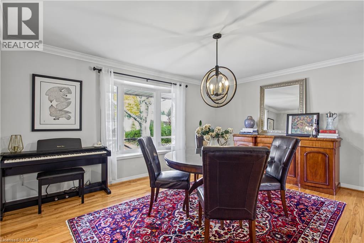
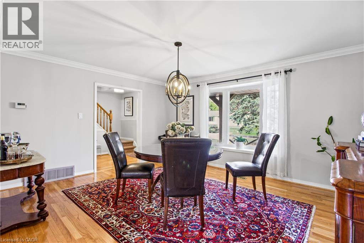
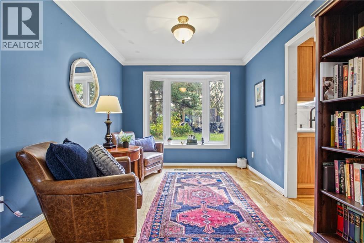
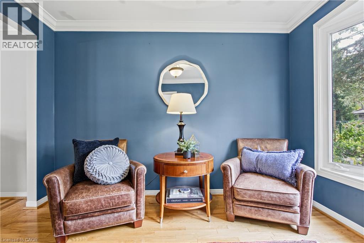
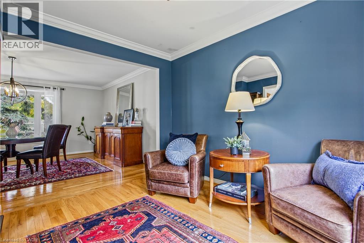
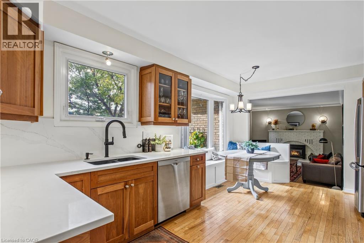
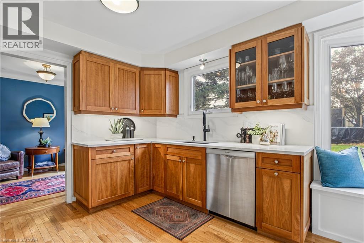
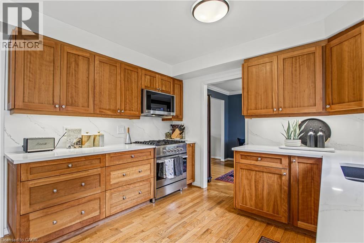
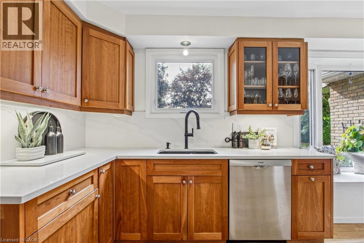
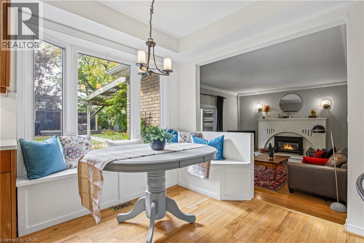
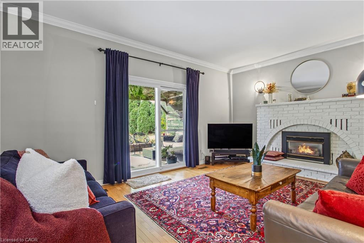
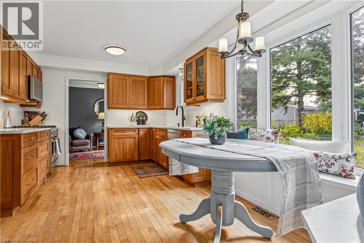
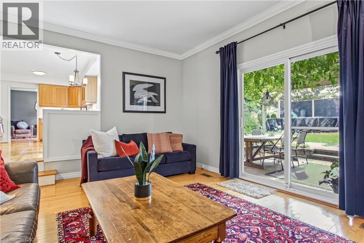
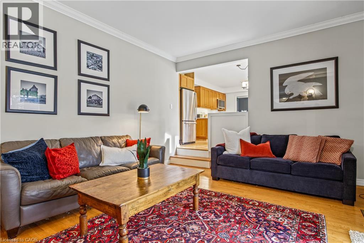
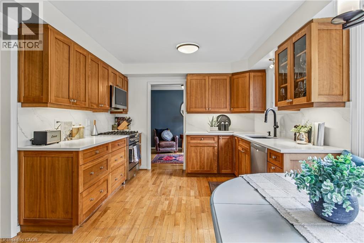
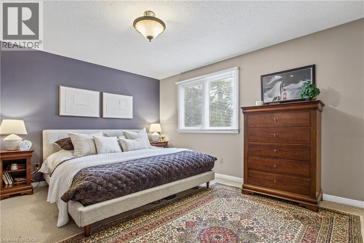
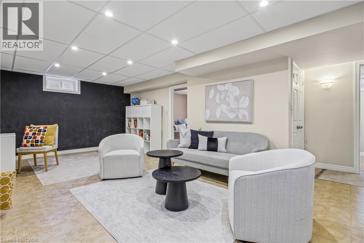
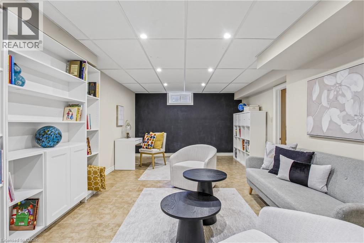
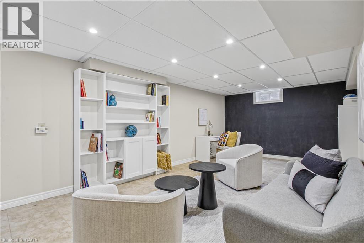
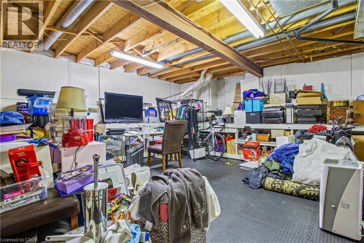
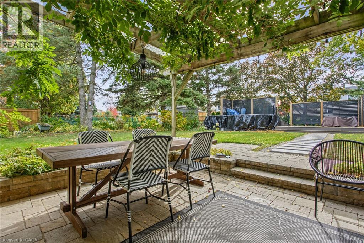
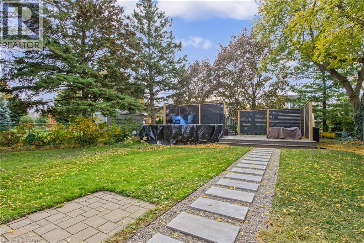
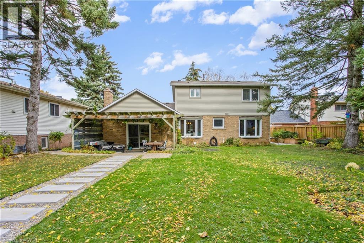
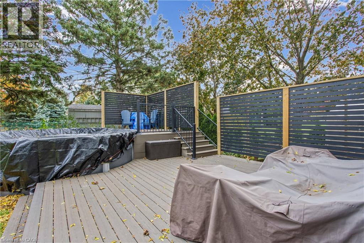
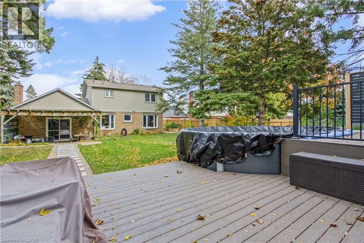
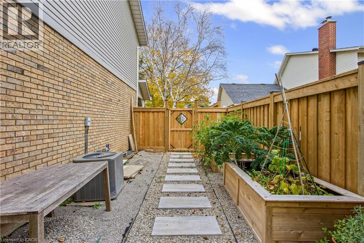
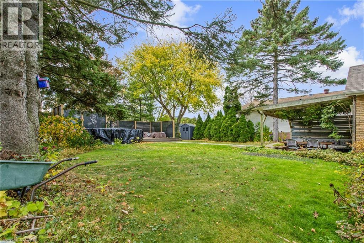
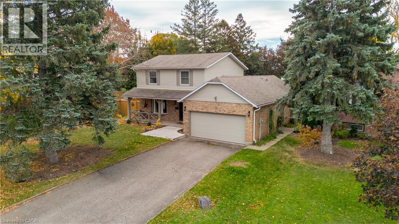
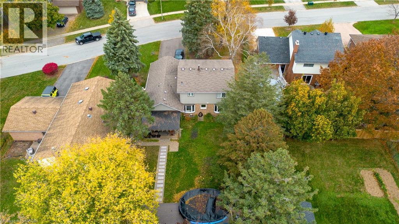
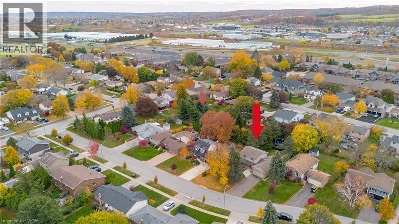
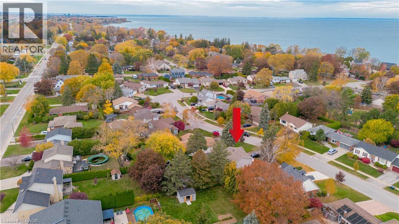
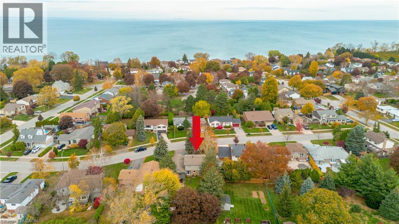
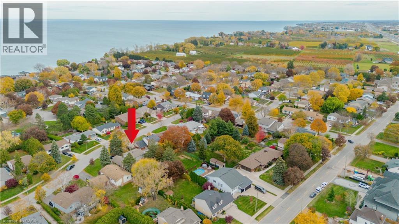
Welcome to 9 Samuel Road in Grimsby! Located in a fantastic, family friendly neighbourhood, this beautiful home offers spacious principal rooms, a comfortable layout and plenty of space for the whole family. The finished basement provides additional living space, perfect for a recreation room, home office or entertaining. Step outside to a beautifully fenced backyard featuring a pool, deck and covered sitting area, creating the perfect setting for relaxing or hosting family and friends. Enjoy the added privacy of the fence and gate, along with convenient access to the lake, parks and nearby amenities. Numerous updates include a new pool and deck (2023), fence and gate (2024), air conditioner (2025), quartz countertops (2022), electrical panel (2023) and furnace (2020). A wonderful opportunity to enjoy comfortable living in a great Grimsby neighbourhood! (id:61499)
Open House
This property has open houses!
12:00 pm
Ends at:2:00 pm
Property Details
| MLS® Number | 40871730 |
| Property Type | Single Family |
| AmenitiesNearBy | Beach, Hospital, Place Of Worship, Schools, Shopping |
| CommunityFeatures | Quiet Area, School Bus |
| Features | Private Yard |
| ParkingSpaceTotal | 6 |
| PoolType | Above Ground Pool |
Building
| BathroomTotal | 3 |
| BedroomsAboveGround | 3 |
| BedroomsBelowGround | 1 |
| BedroomsTotal | 4 |
| Appliances | Central Vacuum, Dishwasher, Dryer, Refrigerator, Stove, Washer, Window Coverings |
| ArchitecturalStyle | Other |
| BasementDevelopment | Finished |
| BasementType | Full (finished) |
| ConstructedDate | 1981 |
| ConstructionStyleAttachment | Detached |
| CoolingType | Central Air Conditioning |
| ExteriorFinish | Brick, Vinyl Siding |
| FireProtection | Smoke Detectors |
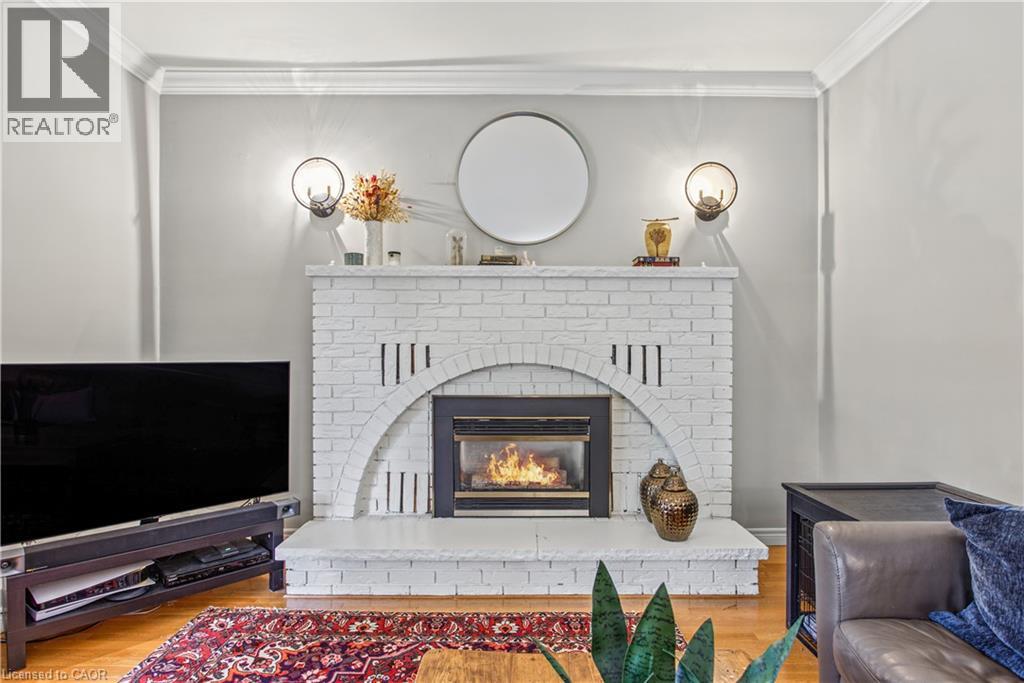
| FireplacePresent | Yes |
| FireplaceTotal | 1 |
| HalfBathTotal | 1 |
| HeatingFuel | Natural Gas |
| HeatingType | Forced Air |
| StoriesTotal | 2 |
| SizeInterior | 1765 Sqft |
| Type | House |
| UtilityWater | Municipal Water |
Parking
| Attached Garage |
Land
| AccessType | Road Access, Highway Nearby |
| Acreage | No |
| LandAmenities | Beach, Hospital, Place Of Worship, Schools, Shopping |
| LandscapeFeatures | Landscaped |
| Sewer | Municipal Sewage System |
| SizeDepth | 159 Ft |
| SizeFrontage | 73 Ft |
| SizeTotalText | Under 1/2 Acre |
| ZoningDescription | R1 |
Rooms
| Level | Type | Length | Width | Dimensions |
|---|---|---|---|---|
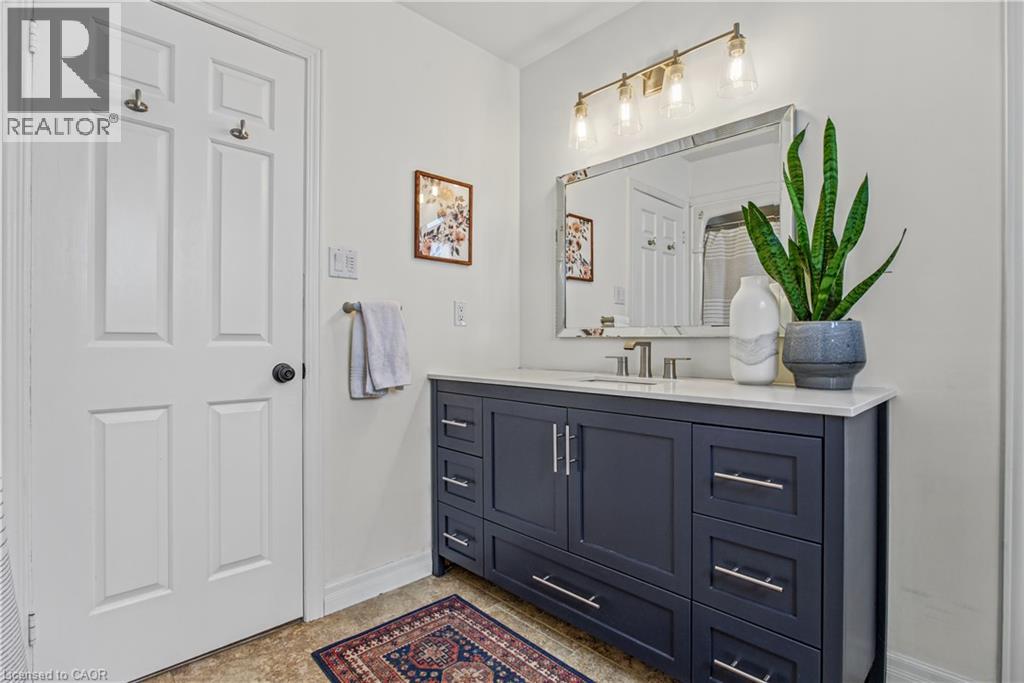
| Second Level | 4pc Bathroom | 9'1'' x 8'4'' | ||
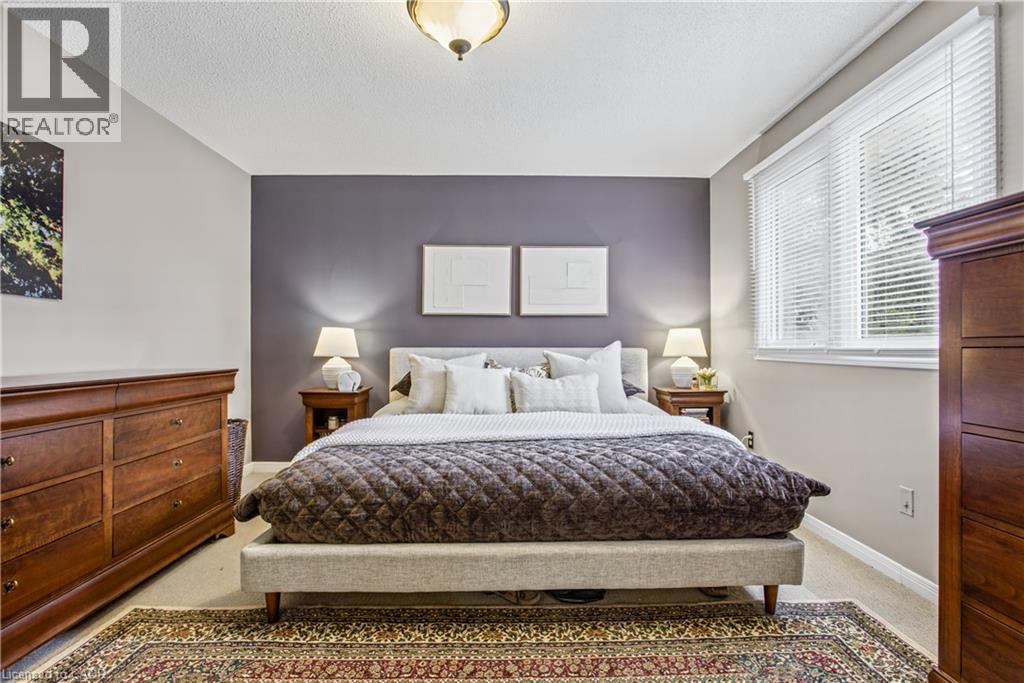
| Second Level | Primary Bedroom | 16'4'' x 12'3'' | ||
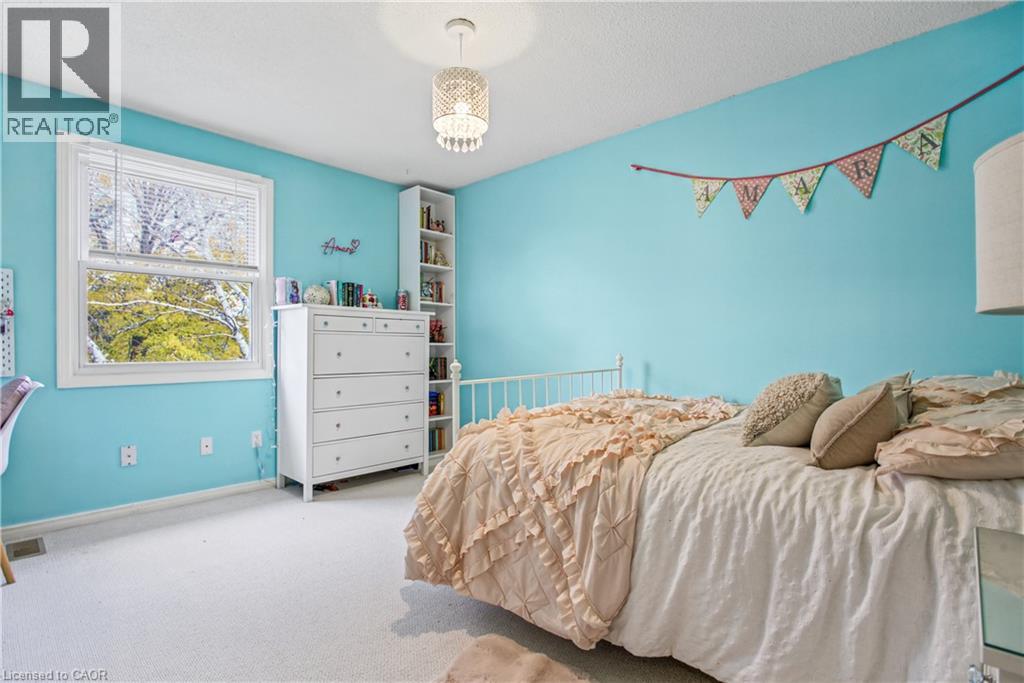
| Second Level | Bedroom | 11'3'' x 13'0'' | ||
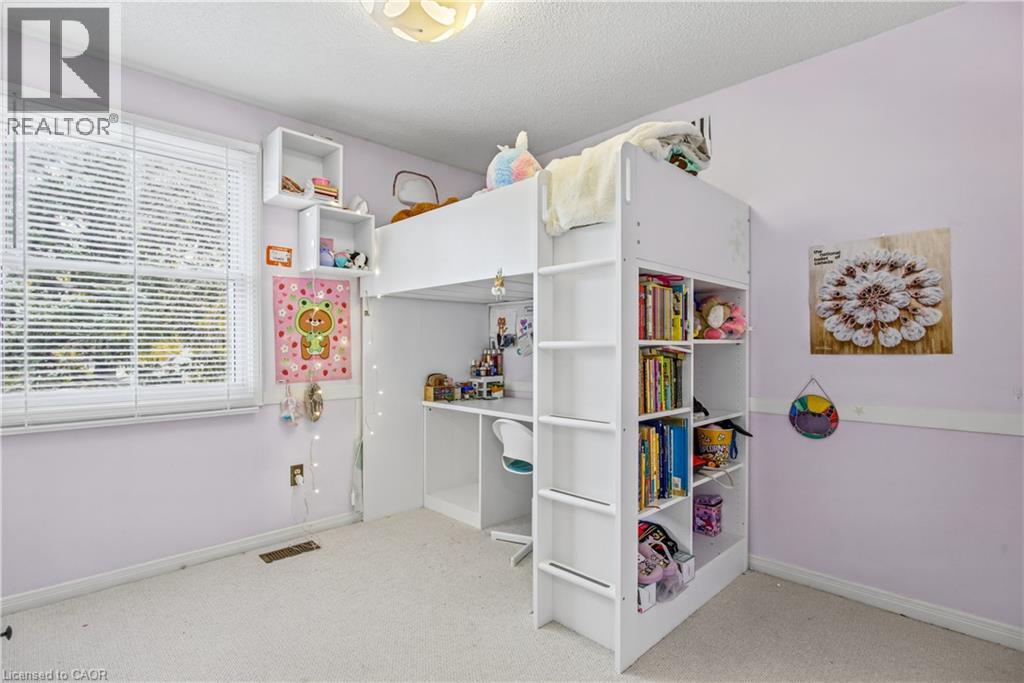
| Second Level | Bedroom | 10'5'' x 9'7'' | ||
| Basement | Storage | 18'7'' x 19'0'' | ||
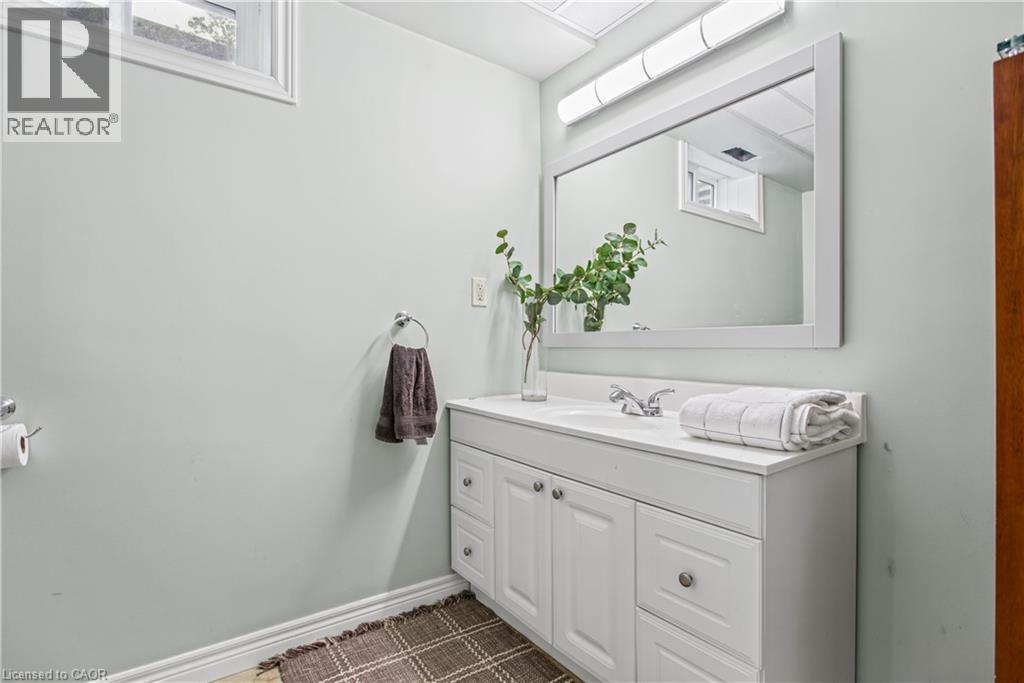
| Basement | 3pc Bathroom | 9'2'' x 7'7'' | ||
| Basement | Utility Room | 6'4'' x 6'9'' | ||
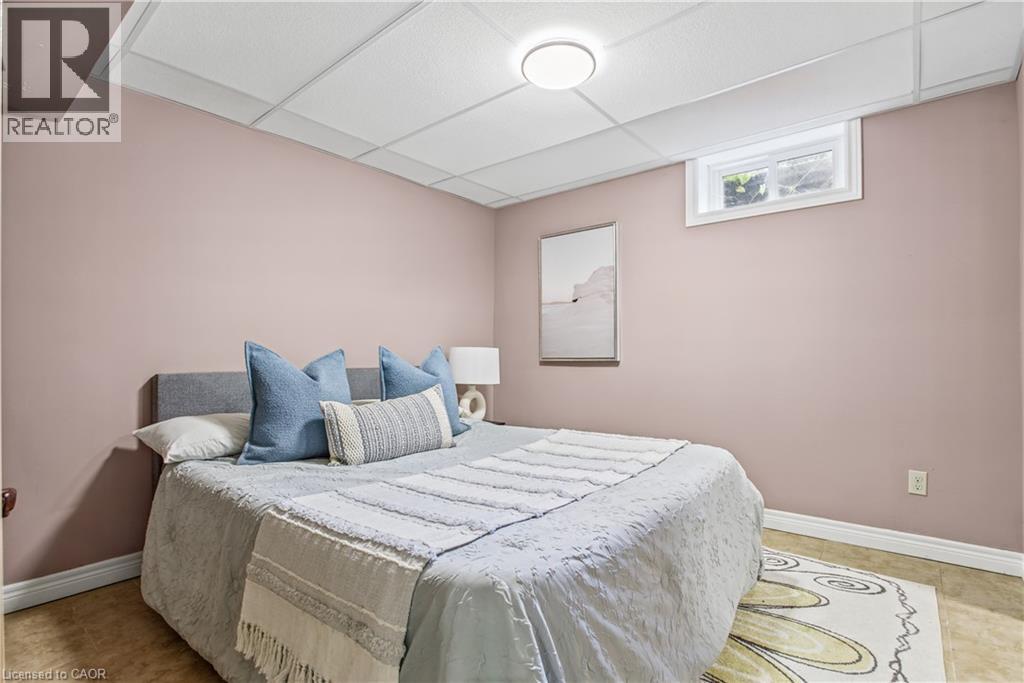
| Basement | Bedroom | 10'8'' x 11'5'' | ||
| Basement | Family Room | 22'1'' x 12'5'' | ||
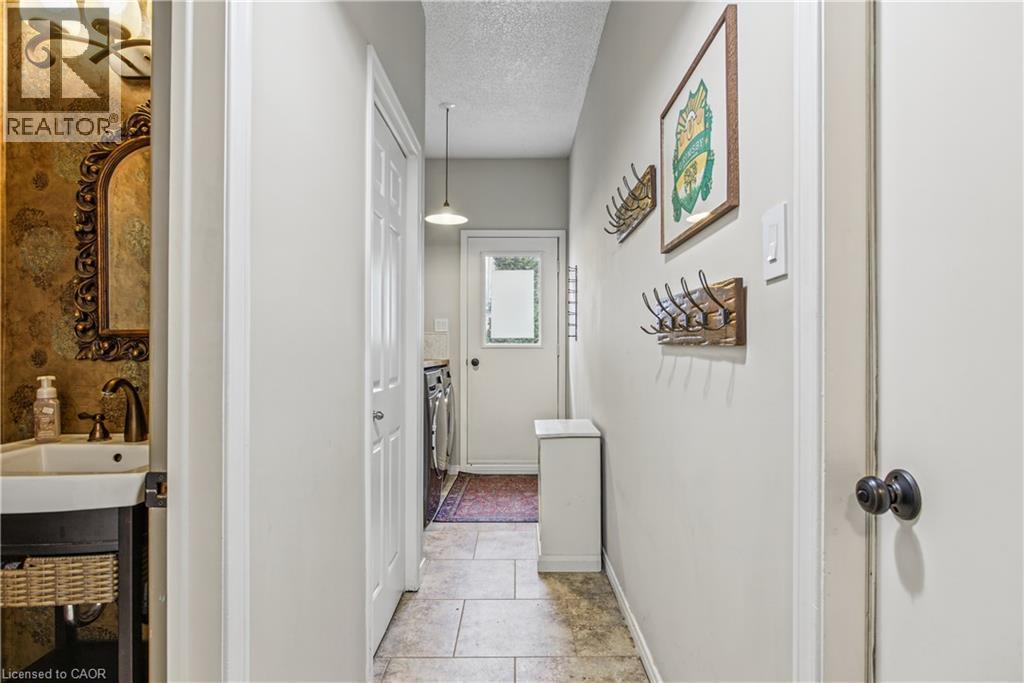
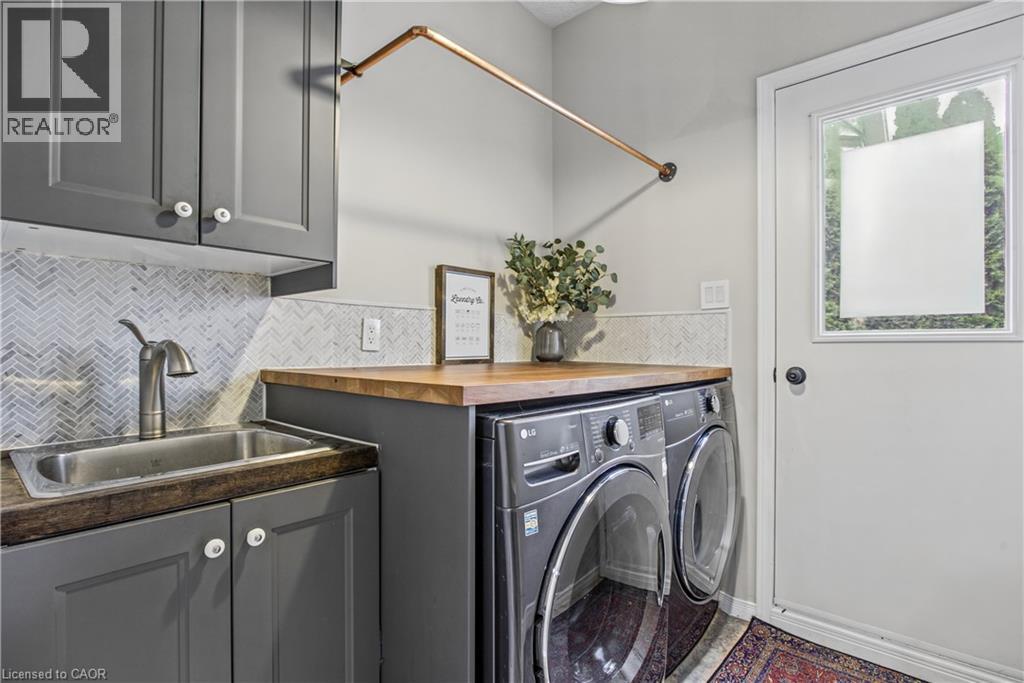
| Main Level | Laundry Room | 16'5'' x 6'5'' | ||
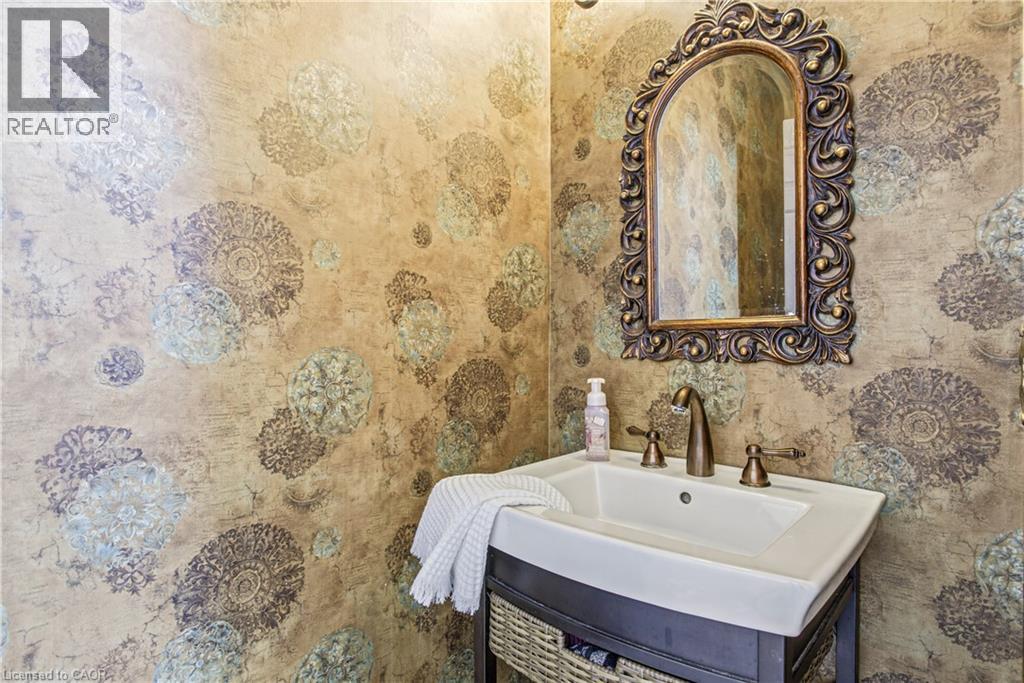
| Main Level | 2pc Bathroom | 6'9'' x 2'8'' | ||
| Main Level | Living Room | 19'7'' x 12'11'' | ||
| Main Level | Breakfast | 7'11'' x 10'10'' | ||
| Main Level | Kitchen | 8'5'' x 10'10'' | ||
| Main Level | Family Room | 9'2'' x 10'10'' | ||
| Main Level | Dining Room | 15'0'' x 13'0'' | ||
| Main Level | Foyer | 6'8'' x 13'0'' |
https://www.realtor.ca/real-estate/30487218/9-samuel-road-grimsby
Interested?
Contact us for more information
Chris Knighton
Salesperson
Chelsea Juhlke
Salesperson
21 King Street W 5th Floor
Hamilton, Ontario L8P 4W7

The trademarks REALTOR®, REALTORS®, and the REALTOR® logo are controlled by The Canadian Real Estate Association (CREA) and identify real estate professionals who are members of CREA. The trademarks MLS®, Multiple Listing Service® and the associated logos are owned by The Canadian Real Estate Association (CREA) and identify the quality of services provided by real estate professionals who are members of CREA. The trademark DDF® is owned by The Canadian Real Estate Association (CREA) and identifies CREA's Data Distribution Facility (DDF®)
November 06 2026 04:00:44
Exp Realty