


2383 Greenbank Trail Unit# Main Burlington, Ontario L7P 3S7

$2,800 Monthly
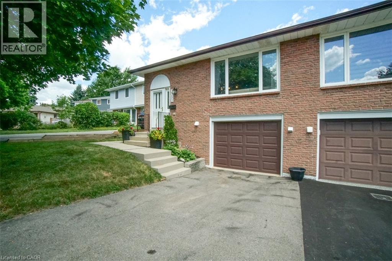
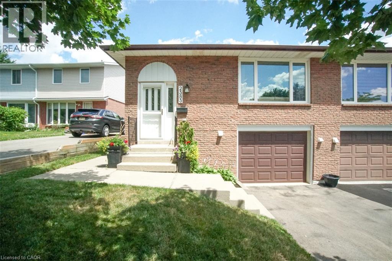
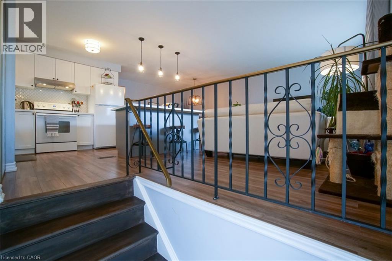
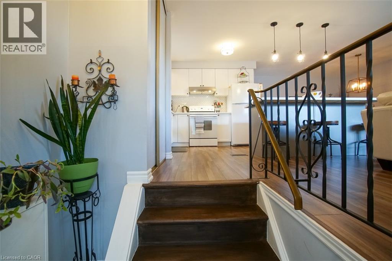
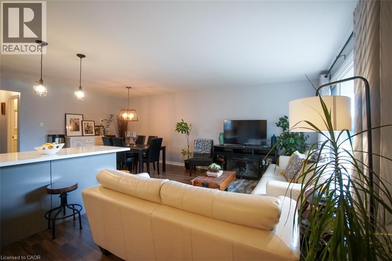
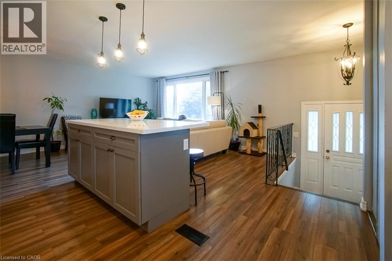
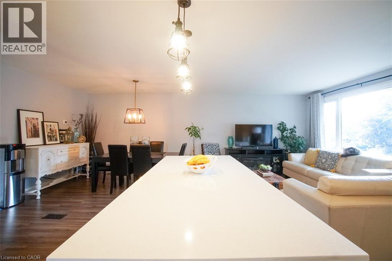
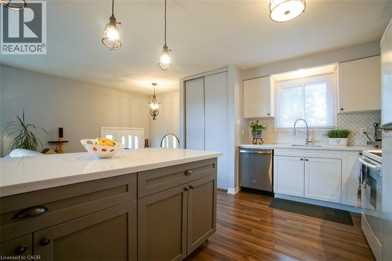
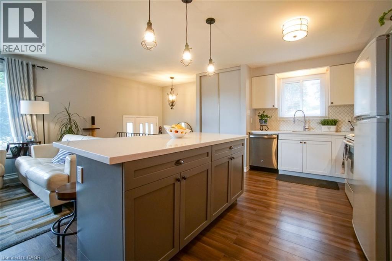
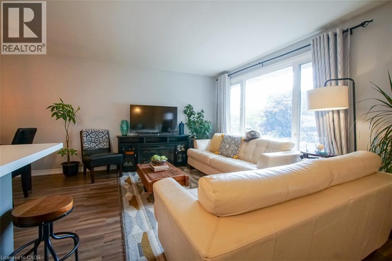
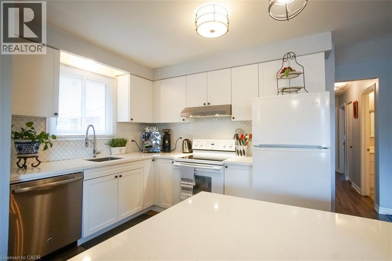
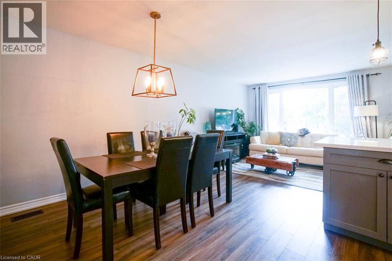
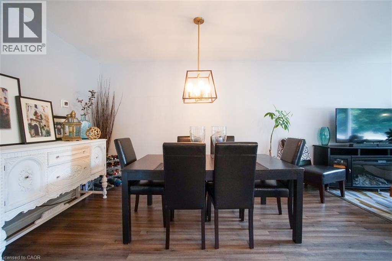
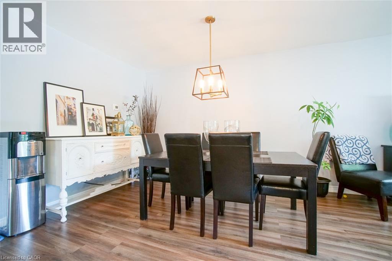
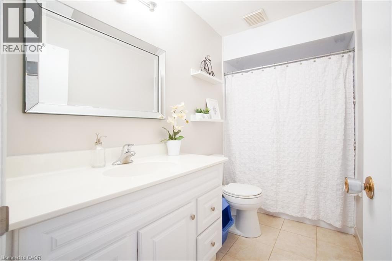
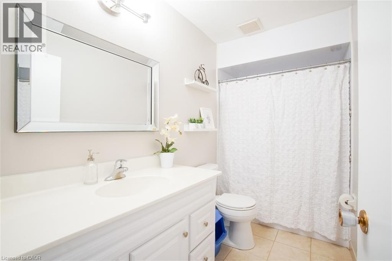
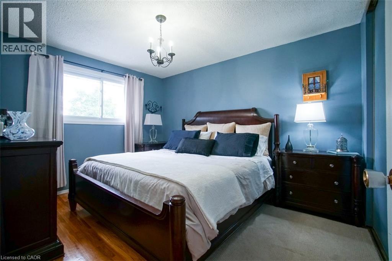
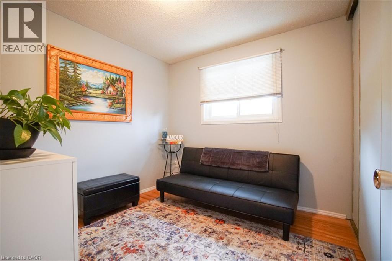
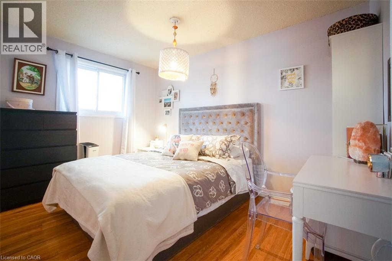
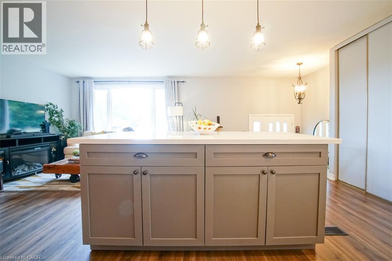
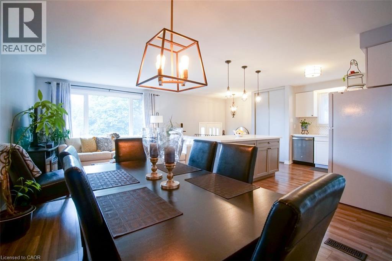
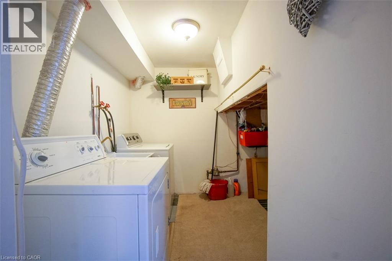
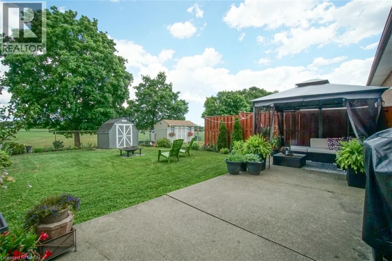
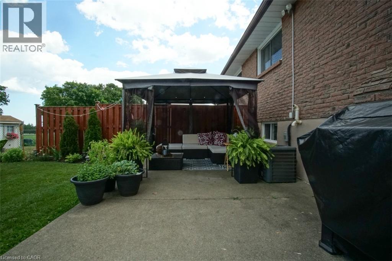
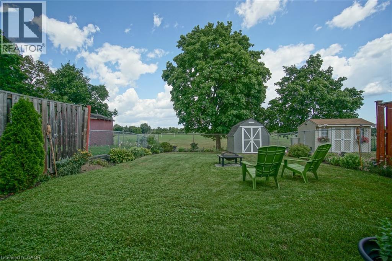
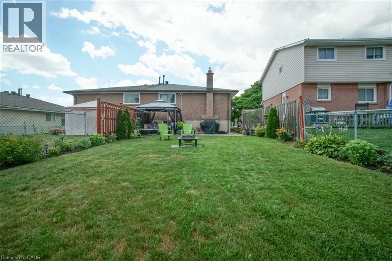
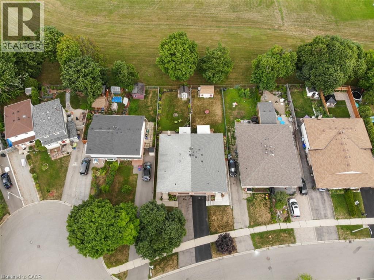
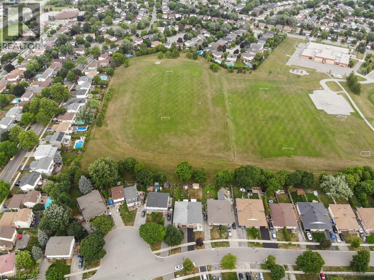
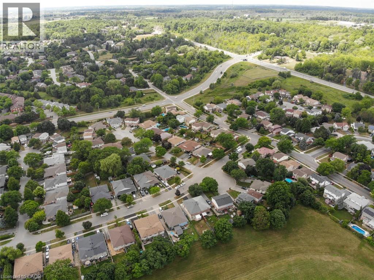
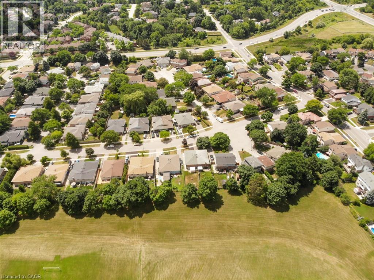
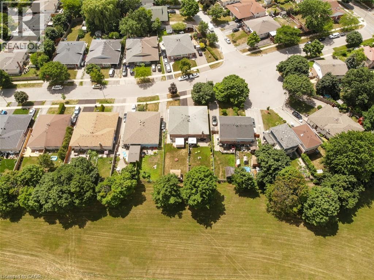
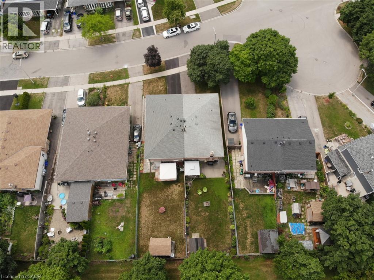
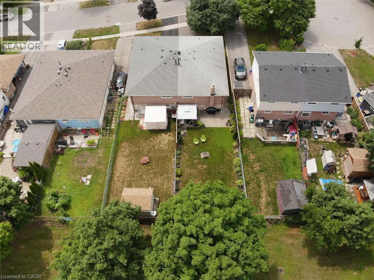
Welcome to the main level of 2383 Greenbank Trail! This spacious three-bedroom, one-bathroom upper-level unit is ideally located within walking distance to schools, parks, everyday amenities and more. Enjoy exclusive use of the backyard, garage, and one driveway parking space conveniently located directly in front of the garage. The home also features shared laundry facilities located in a common hallway with the lower-level tenants. Both units have been professionally soundproofed to help minimize noise transfer between levels, providing added comfort and privacy. Main-level tenants are responsible for 60% of the utilities. (id:61499)
Property Details
| MLS® Number | 40876951 |
| Property Type | Single Family |
| AmenitiesNearBy | Beach, Golf Nearby, Hospital, Place Of Worship, Playground, Schools, Shopping |
| CommunityFeatures | School Bus |
| EquipmentType | Water Heater |
| Features | Southern Exposure |
| ParkingSpaceTotal | 2 |
| RentalEquipmentType | Water Heater |
Building
| BathroomTotal | 1 |
| BedroomsAboveGround | 3 |
| BedroomsTotal | 3 |
| Appliances | Dishwasher, Dryer, Refrigerator, Stove, Washer, Hood Fan |
| ArchitecturalStyle | Bungalow |
| BasementType | None |
| ConstructionStyleAttachment | Semi-detached |
| CoolingType | Central Air Conditioning |
| ExteriorFinish | Brick |
| FireplacePresent | Yes |
| FireplaceTotal | 1 |
| FoundationType | Poured Concrete |
| HeatingType | Forced Air |
| StoriesTotal | 1 |
| SizeInterior | 1080 Sqft |
| Type | House |
| UtilityWater | Municipal Water |
Parking
| Attached Garage |
Land
| AccessType | Highway Access |
| Acreage | No |
| LandAmenities | Beach, Golf Nearby, Hospital, Place Of Worship, Playground, Schools, Shopping |
| Sewer | Municipal Sewage System |
| SizeDepth | 144 Ft |
| SizeFrontage | 31 Ft |
| SizeTotalText | Unknown |
| ZoningDescription | R4 |
Rooms
| Level | Type | Length | Width | Dimensions |
|---|---|---|---|---|
| Main Level | 4pc Bathroom | 5'5'' x 7'6'' | ||
| Main Level | Bedroom | 9'2'' x 9'2'' | ||
| Main Level | Bedroom | 12'6'' x 8'9'' | ||
| Main Level | Eat In Kitchen | 12'7'' x 8'0'' | ||
| Main Level | Dining Room | 11'10'' x 9'0'' | ||
| Main Level | Primary Bedroom | 12'10'' x 10'0'' | ||
| Main Level | Living Room | 17'0'' x 10'10'' |
https://www.realtor.ca/real-estate/30488454/2383-greenbank-trail-unit-main-burlington
Interested?
Contact us for more information
Denis Ibrahimagic
Salesperson
502 Brant Street Unit 1a
Burlington, Ontario L7R 2G4
Maja Ibrahimagic
Salesperson
502 Brant Street
Burlington, Ontario L7R 2G4

The trademarks REALTOR®, REALTORS®, and the REALTOR® logo are controlled by The Canadian Real Estate Association (CREA) and identify real estate professionals who are members of CREA. The trademarks MLS®, Multiple Listing Service® and the associated logos are owned by The Canadian Real Estate Association (CREA) and identify the quality of services provided by real estate professionals who are members of CREA. The trademark DDF® is owned by The Canadian Real Estate Association (CREA) and identifies CREA's Data Distribution Facility (DDF®)
November 06 2026 06:29:15
RE/MAX Escarpment Realty Inc.