


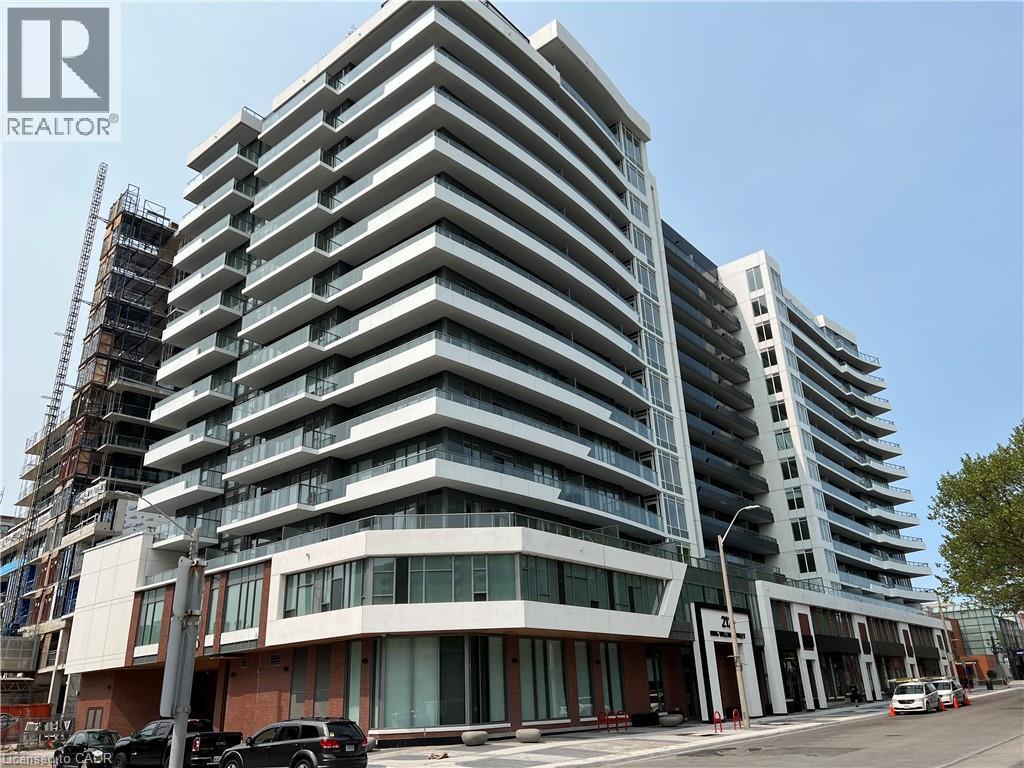
212 King William Street Unit# 1112 Hamilton, Ontario L8R 0A7

$2,100 MonthlyInsurance, Landscaping, Property Management, Exterior Maintenance
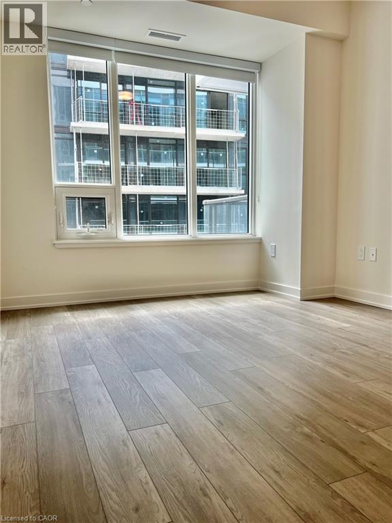
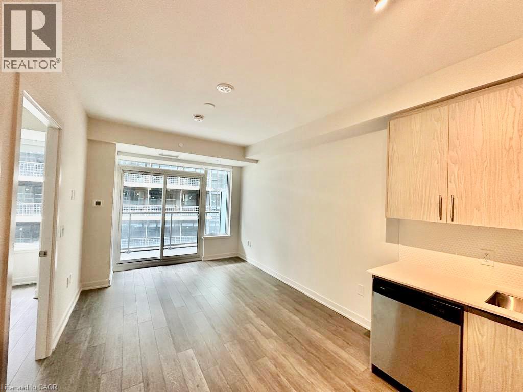
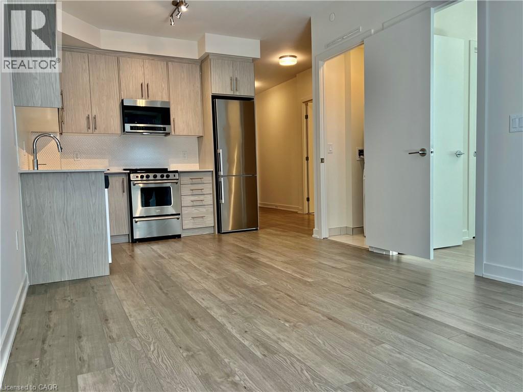
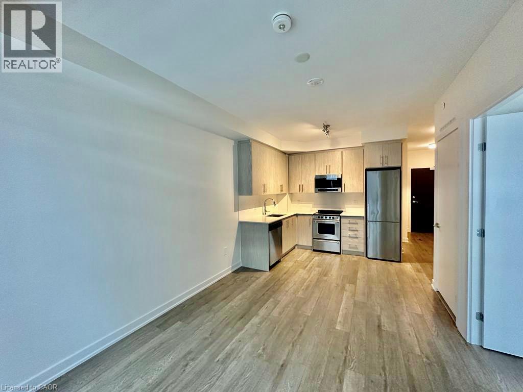
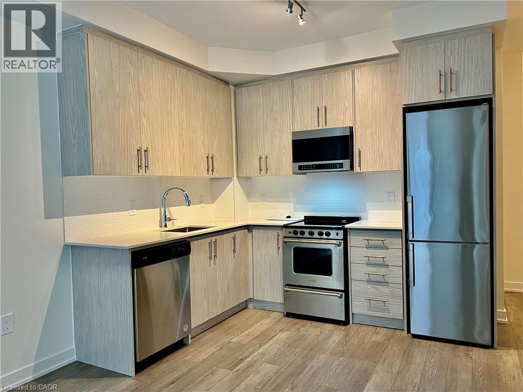
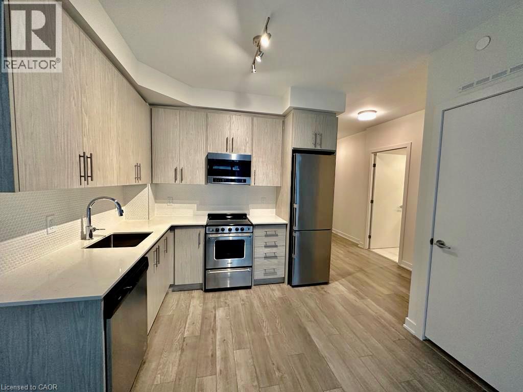
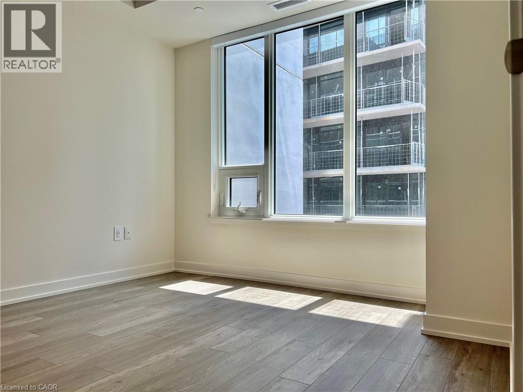
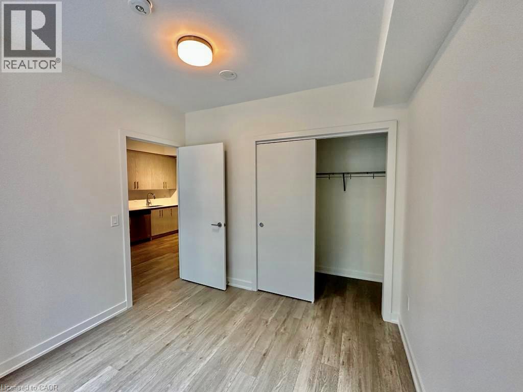
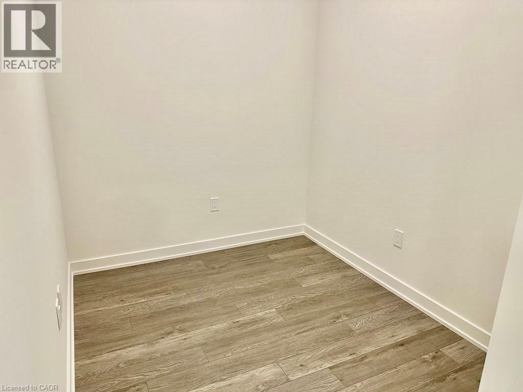
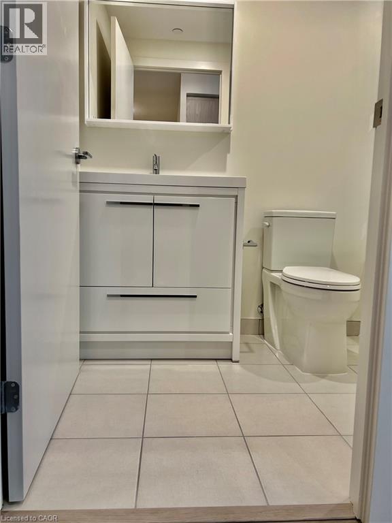
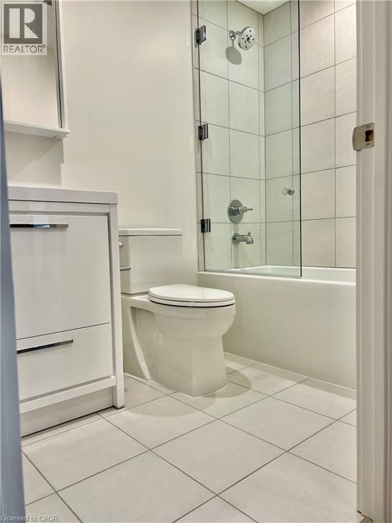
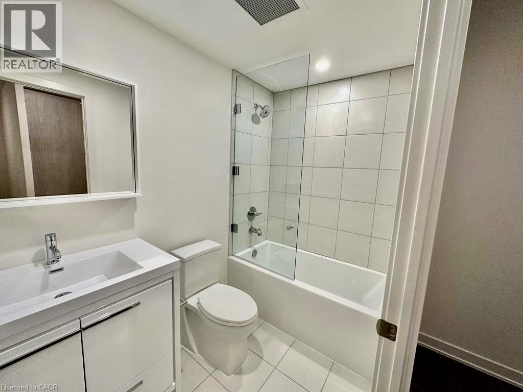
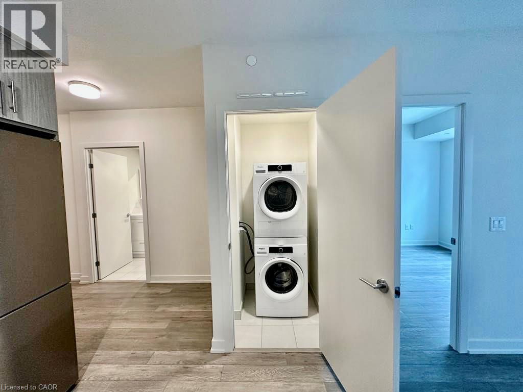
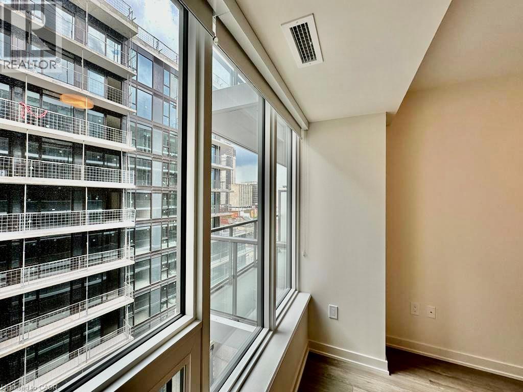
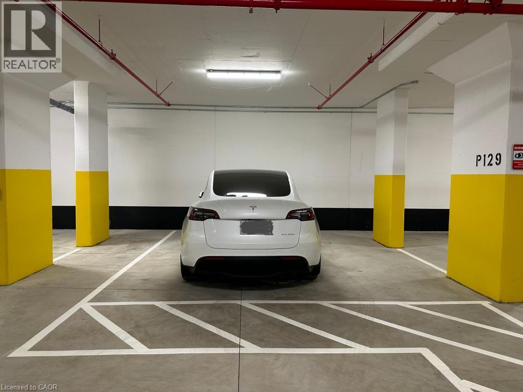
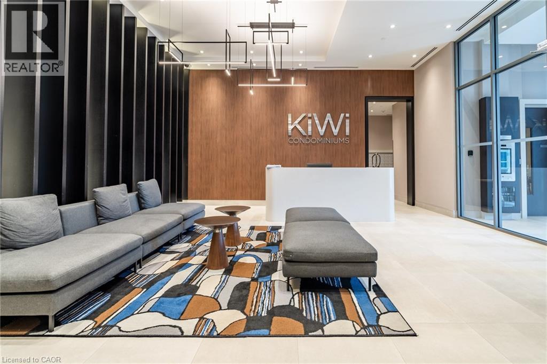
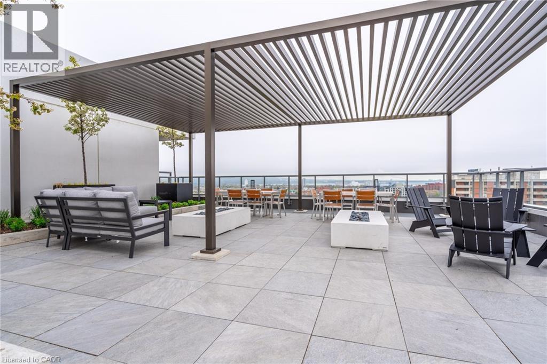
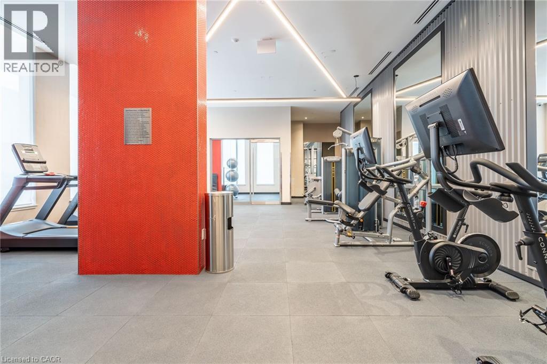
One bedroom plus a den with aN EXTRA-LARGE ACCESSIBLE PARKING SPACE, TWICE THE SIZE OF A STANDARD PARKING SPOT & a LOT OF UPGRADES including:Roller blinds, Over the range microwave, Wall and Floor tiles in the bathroom, Kitchen faucet, Kitchen counter top and USB Ports in the kitchen, bedroom and den. Internet is included in the condo fee & available for tenant use. Building amenities include a concierge, gym, party room, and rooftop terrace. Steps to the theatre, restaurants, shops, and all transit. (id:61499)
Property Details
| MLS® Number | 40877101 |
| Property Type | Single Family |
| AmenitiesNearBy | Hospital, Park, Public Transit, Shopping |
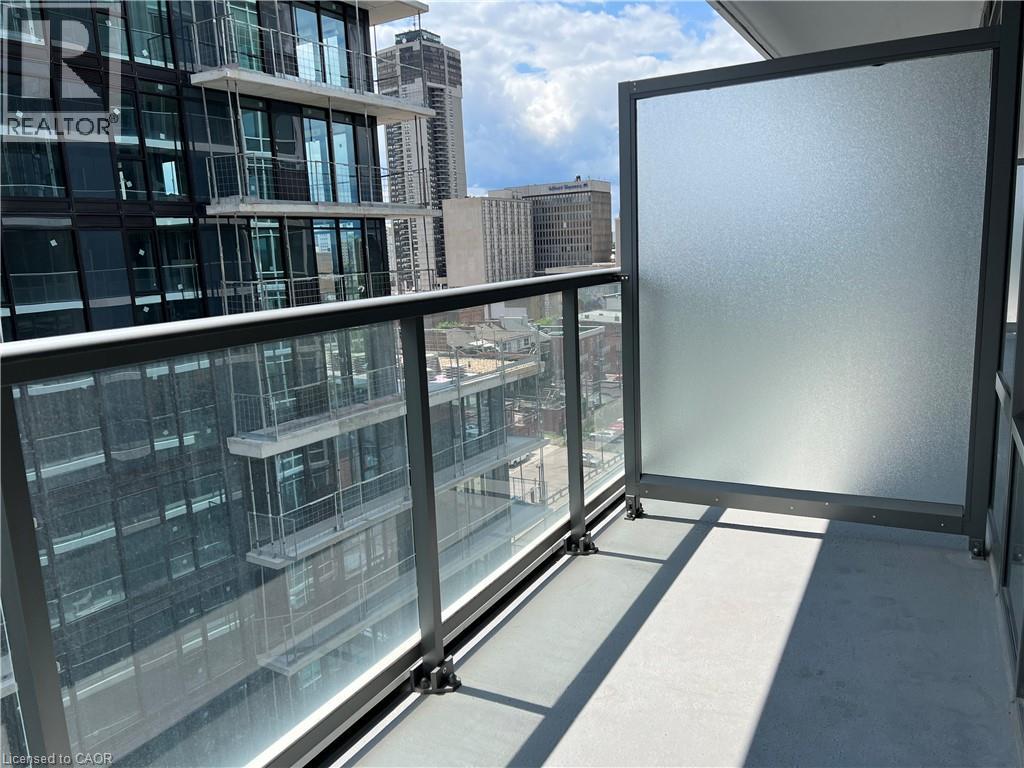
| Features | Southern Exposure, Balcony |
| ParkingSpaceTotal | 1 |
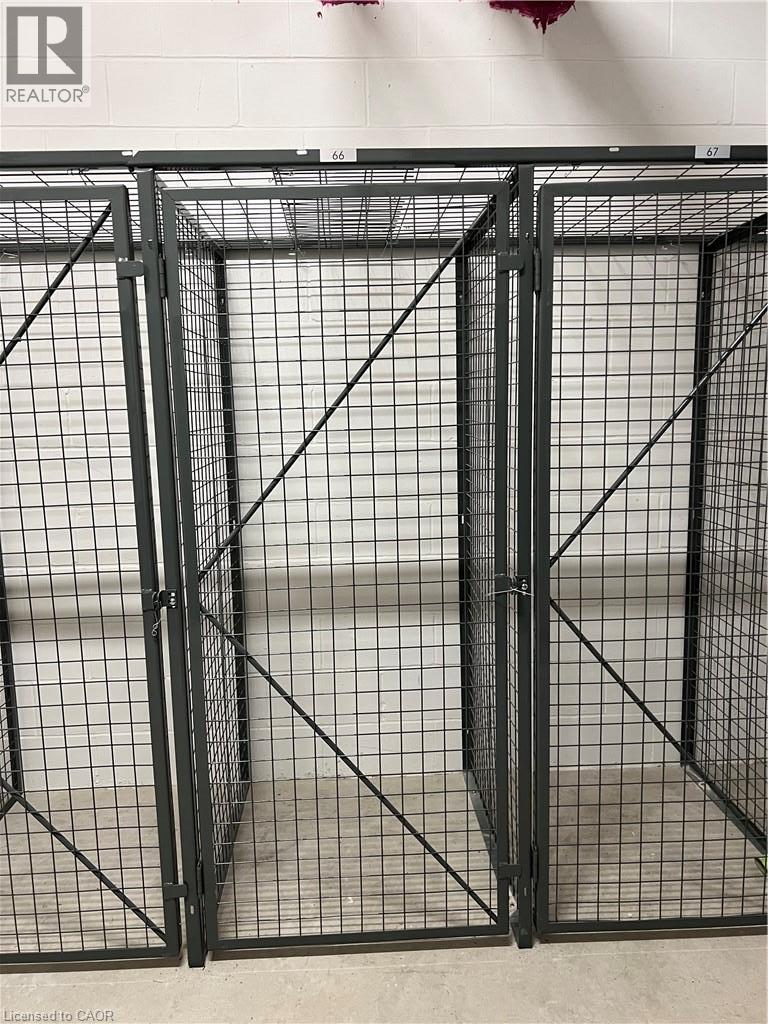
| StorageType | Locker |
Building
| BathroomTotal | 1 |
| BedroomsAboveGround | 1 |
| BedroomsBelowGround | 1 |
| BedroomsTotal | 2 |
| Amenities | Exercise Centre, Party Room |
| Appliances | Dishwasher, Dryer, Refrigerator, Stove, Washer, Microwave Built-in, Hood Fan, Window Coverings |
| ArchitecturalStyle | Other |
| BasementType | None |
| ConstructionStyleAttachment | Attached |
| CoolingType | Central Air Conditioning |
| ExteriorFinish | Metal |
| HeatingType | Forced Air |
| StoriesTotal | 1 |
| SizeInterior | 609 Sqft |
| Type | Apartment |
| UtilityWater | Municipal Water |
Parking
| Underground | |
| None |
Land
| AccessType | Highway Nearby |
| Acreage | No |
| LandAmenities | Hospital, Park, Public Transit, Shopping |
| Sewer | Municipal Sewage System |
| SizeTotalText | Unknown |
| ZoningDescription | D1 |
Rooms
| Level | Type | Length | Width | Dimensions |
|---|---|---|---|---|
| Main Level | Laundry Room | 3'6'' x 3'1'' | ||
| Main Level | Den | 8'0'' x 7'1'' | ||
| Main Level | 4pc Bathroom | 8'2'' x 6'6'' | ||
| Main Level | Kitchen | 9'8'' x 7'5'' | ||
| Main Level | Bedroom | 10'9'' x 10'1'' | ||
| Main Level | Living Room | 12'10'' x 10'4'' |
https://www.realtor.ca/real-estate/30490913/212-king-william-street-unit-1112-hamilton
Interested?
Contact us for more information
Shenli Bao
Salesperson
914 Upper James St.unit A
Hamilton, Ontario L9C 3A5

The trademarks REALTOR®, REALTORS®, and the REALTOR® logo are controlled by The Canadian Real Estate Association (CREA) and identify real estate professionals who are members of CREA. The trademarks MLS®, Multiple Listing Service® and the associated logos are owned by The Canadian Real Estate Association (CREA) and identify the quality of services provided by real estate professionals who are members of CREA. The trademark DDF® is owned by The Canadian Real Estate Association (CREA) and identifies CREA's Data Distribution Facility (DDF®)
November 07 2026 04:59:43
1st Sunshine Realty Inc.