


517 Beachwood Avenue London South, Ontario N6J 3K2

$539,900
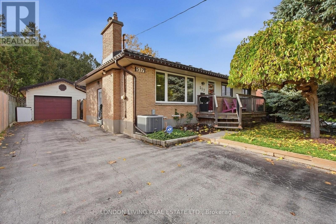
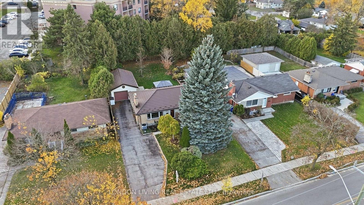
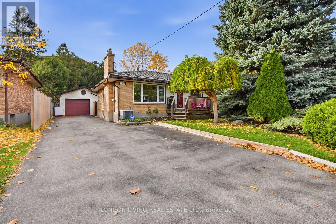
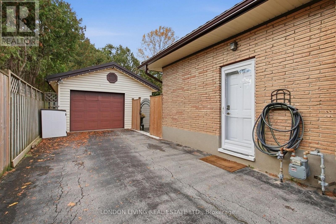
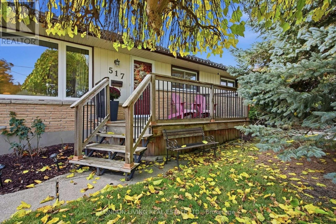
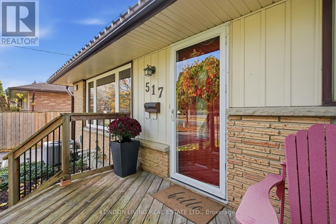
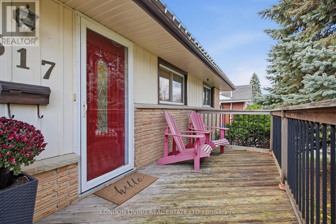
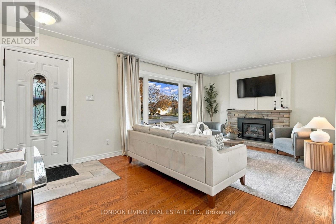
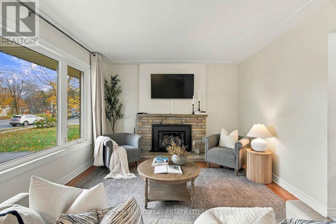
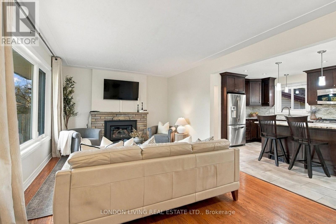
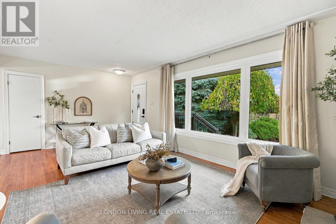
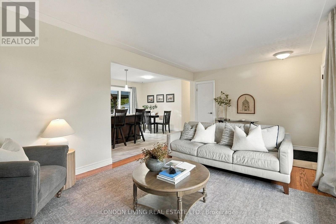
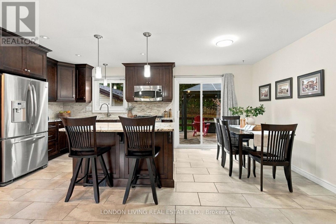
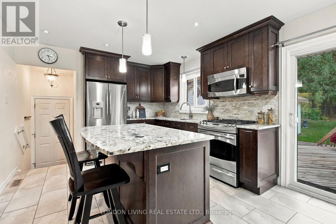
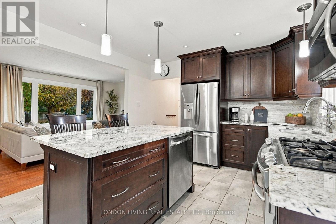
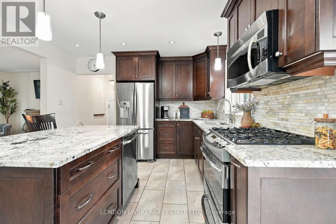
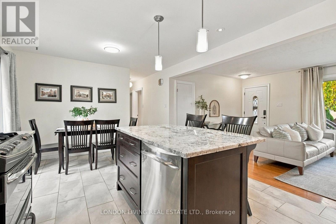
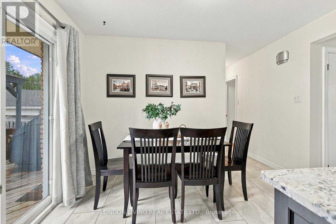
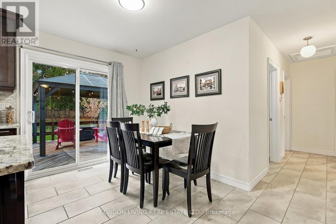
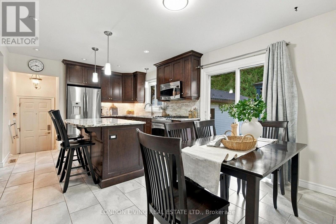
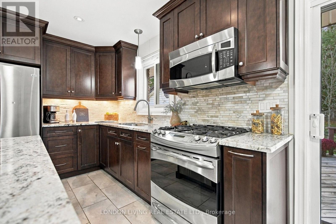
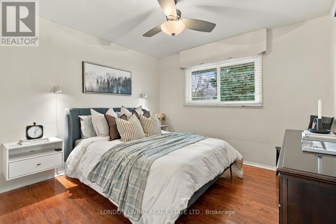
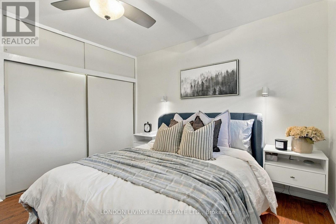
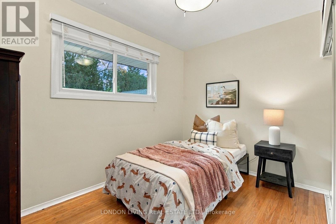
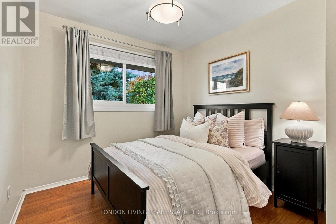
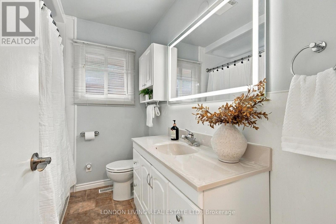
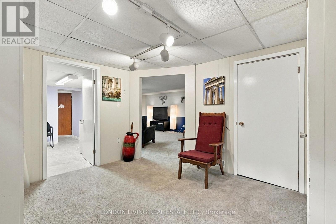
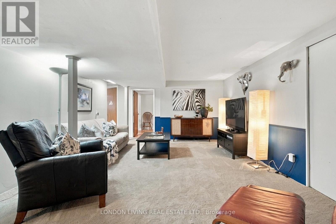
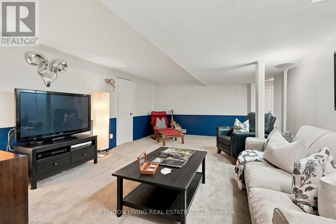
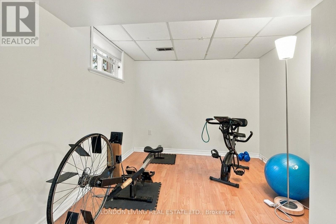
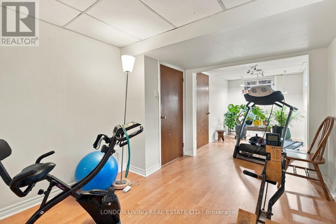
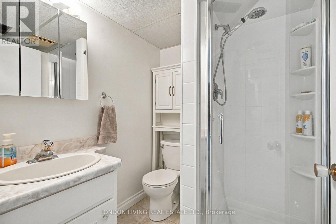
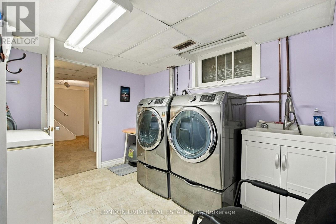
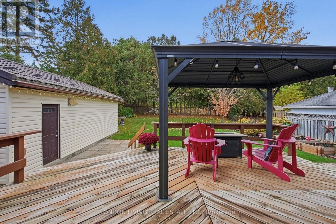
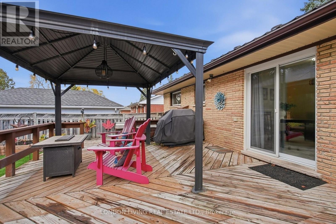
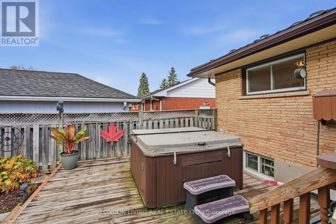
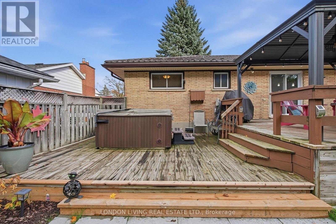
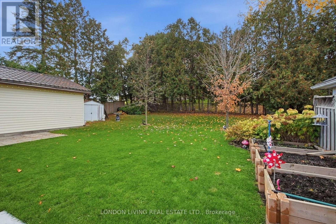
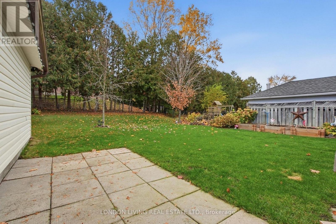
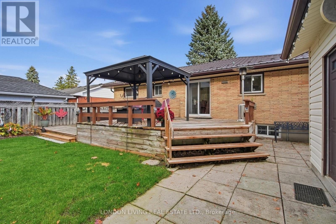
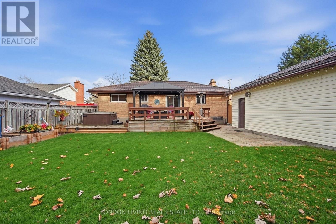
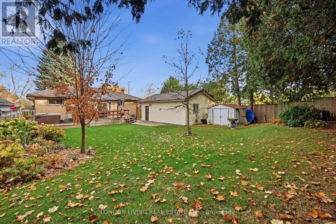
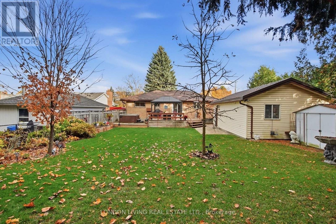
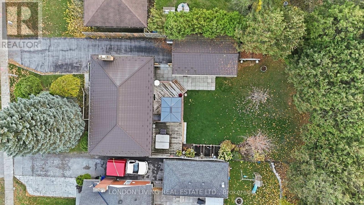
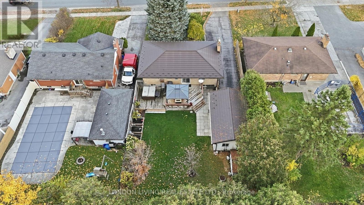
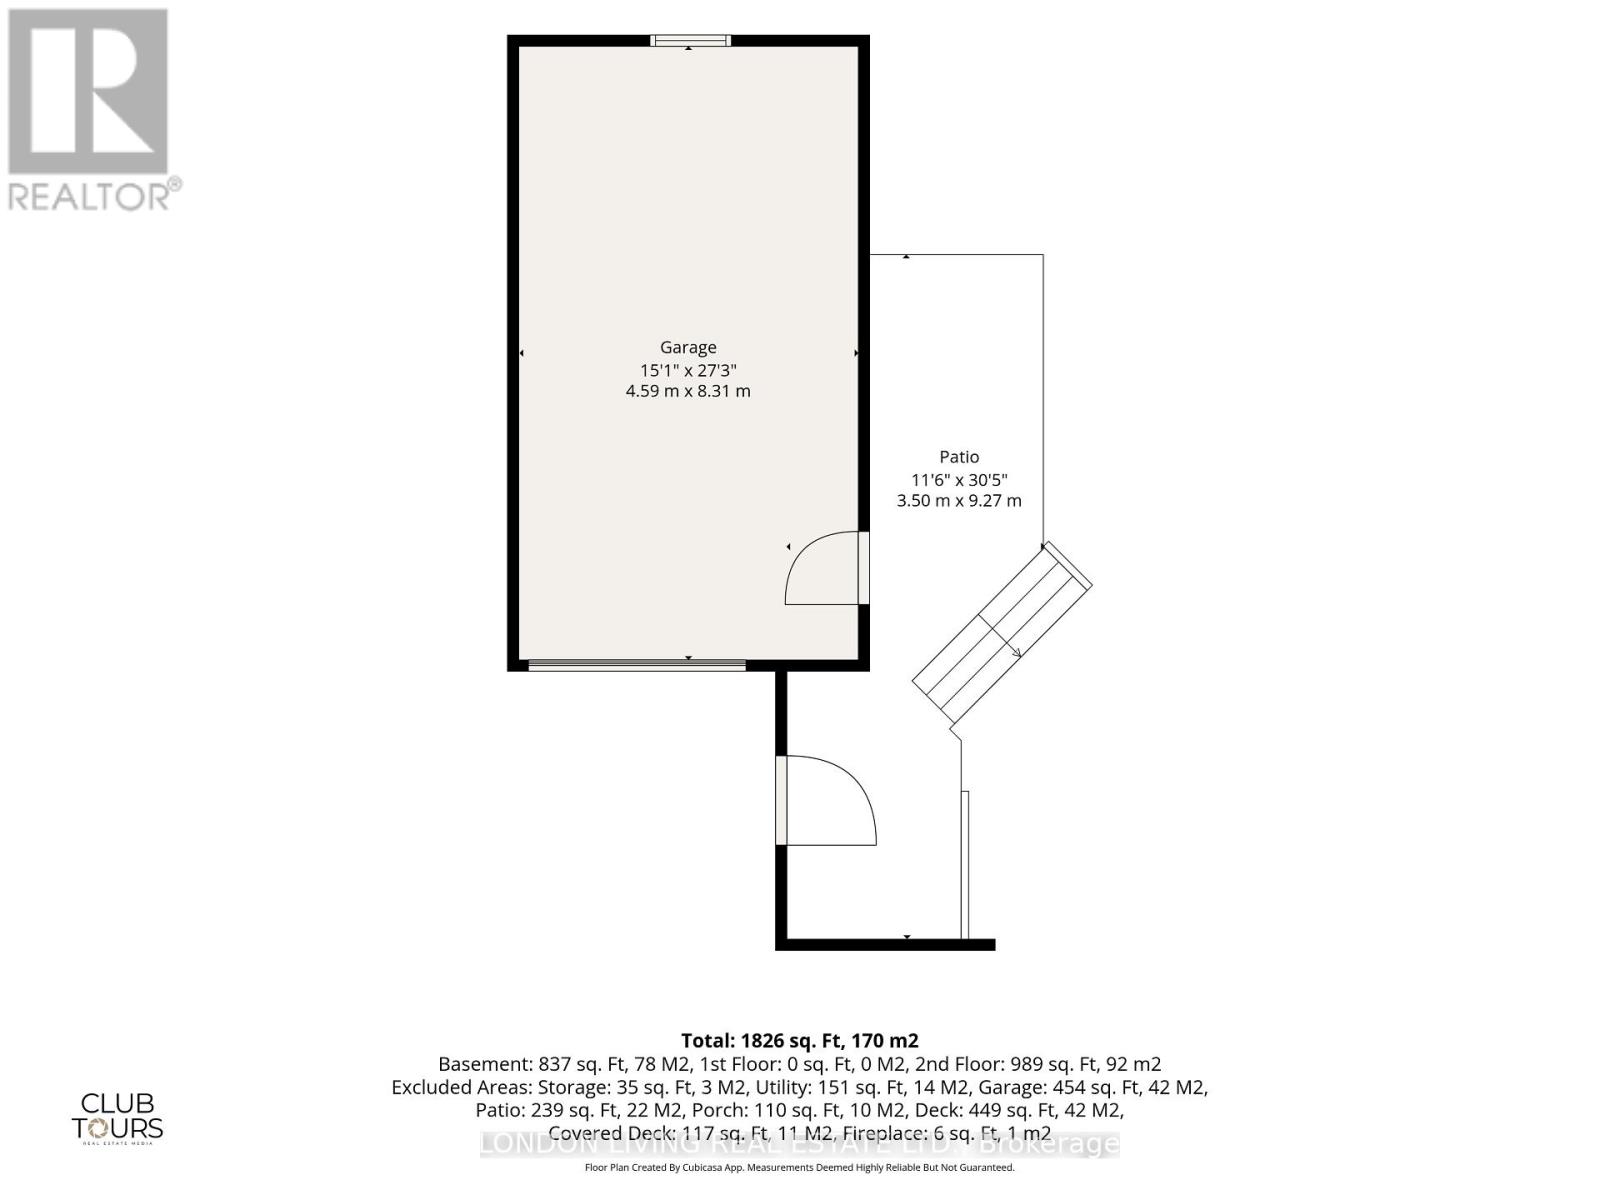
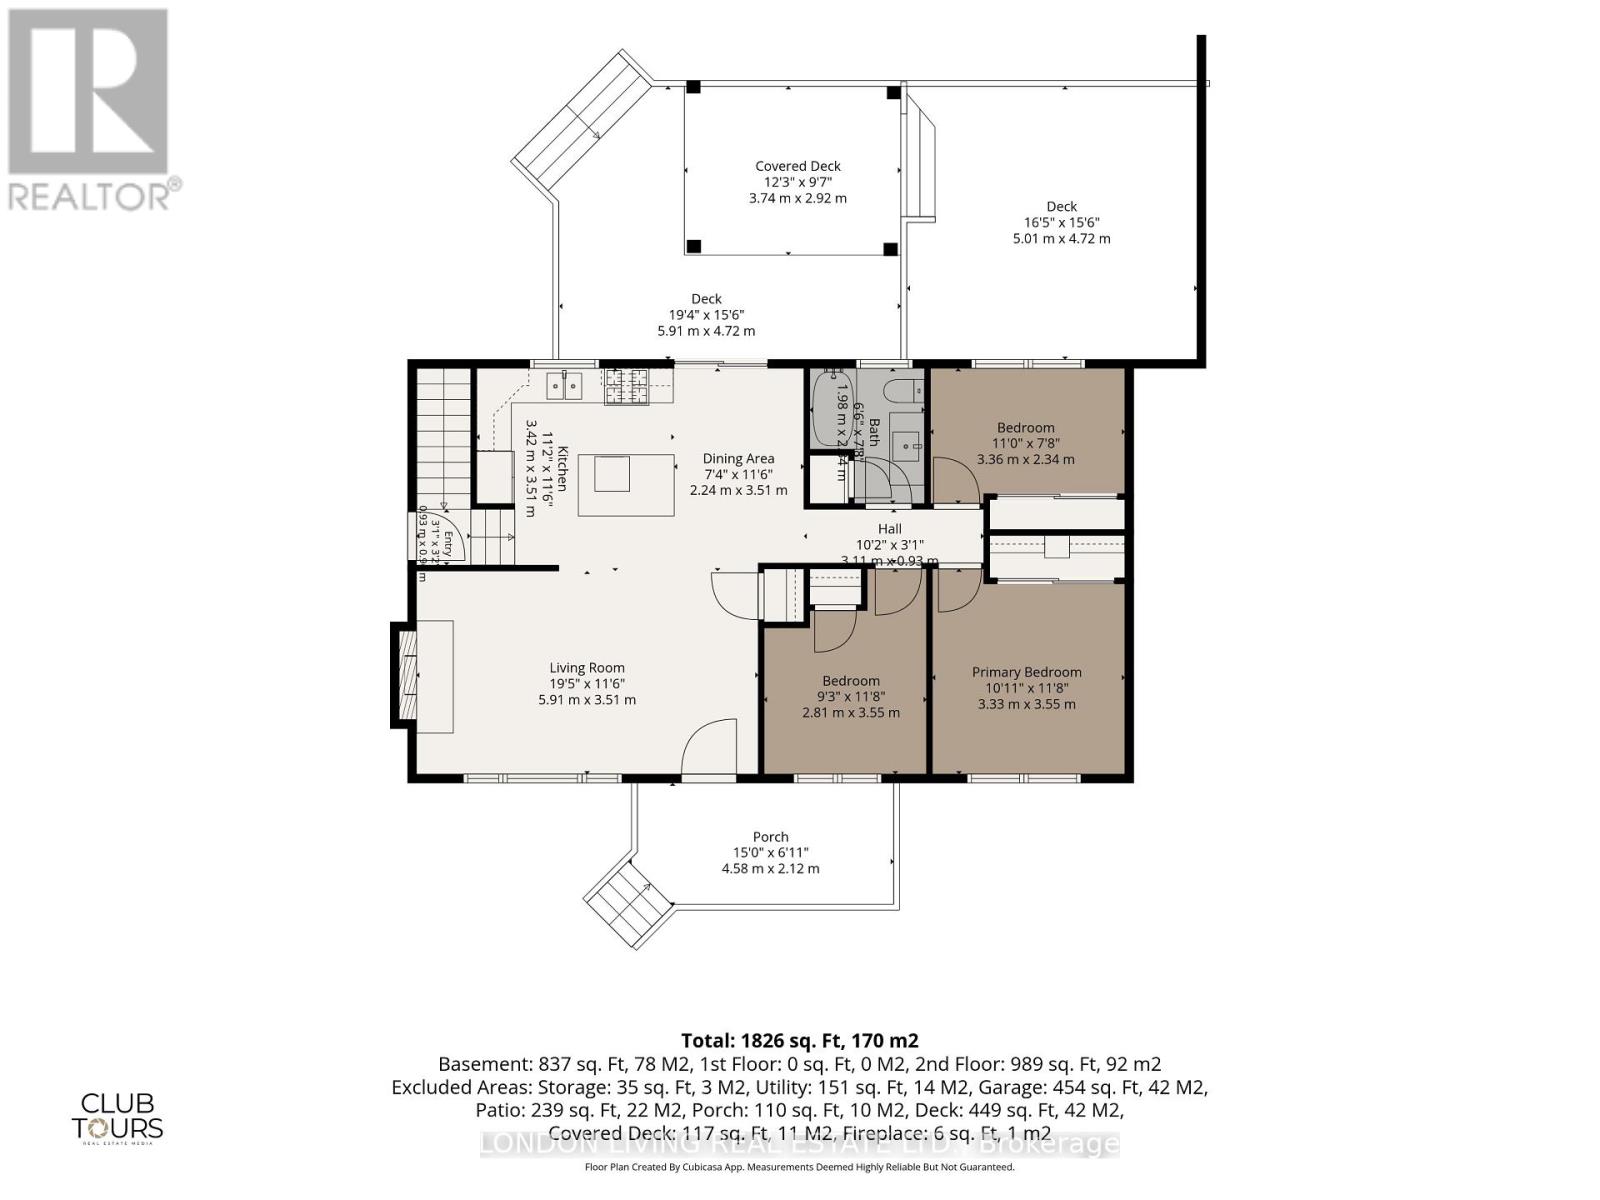
Fantastic family home. This meticulously maintained home features a unique open concept design living room with fireplace, dining room and kitchen with quartz counters and center island overlooking the 2-level deck with hot tub to private treed lot. 3+1 bedrooms, 2 baths. Lower level family room, additional bedroom or study, laundry, and storage. Gleaming hardwood floors throughout, metal roof, windows replaced, many updates. Oversize single car garage and parking for 5 cars. A must see! (id:61499)
Open House
This property has open houses!
1:00 pm
Ends at:3:00 pm
Property Details
| MLS® Number | X14162708 |
| Property Type | Single Family |
| Community Name | South D |
| AmenitiesNearBy | Park, Public Transit, Schools |
| CommunityFeatures | School Bus |
| Features | Flat Site, Lighting, Gazebo |
| ParkingSpaceTotal | 5 |
| Structure | Deck, Patio(s), Porch, Shed |
Building
| BathroomTotal | 2 |
| BedroomsAboveGround | 3 |
| BedroomsBelowGround | 1 |
| BedroomsTotal | 4 |
| Age | 51 To 99 Years |
| Amenities | Fireplace(s) |
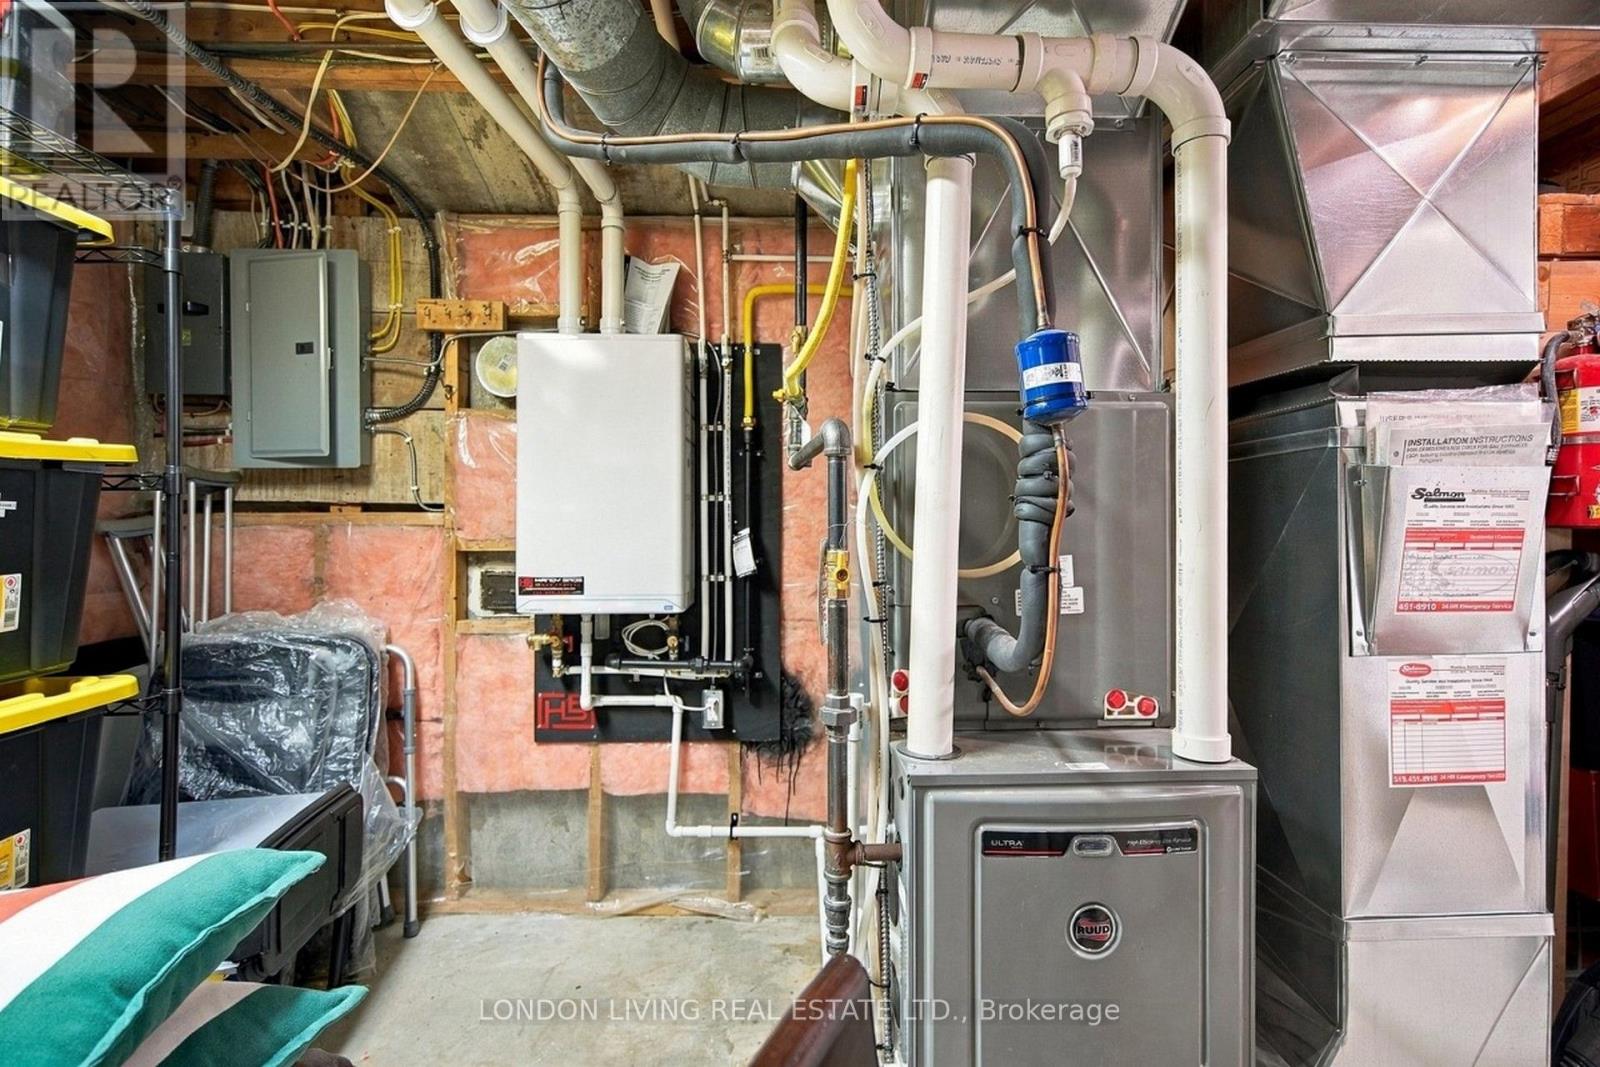
| Appliances | Hot Tub, Garage Door Opener Remote(s), Water Heater - Tankless, Water Heater, Blinds, Dishwasher, Dryer, Freezer, Microwave, Stove, Washer, Window Coverings, Refrigerator |
| ArchitecturalStyle | Bungalow |
| BasementDevelopment | Finished |
| BasementType | Full (finished) |
| ConstructionStyleAttachment | Detached |
| CoolingType | Central Air Conditioning |
| ExteriorFinish | Brick, Vinyl Siding |
| FireplacePresent | Yes |
| FireplaceTotal | 1 |
| FoundationType | Concrete |
| HeatingFuel | Natural Gas |
| HeatingType | Forced Air |
| StoriesTotal | 1 |
| SizeInterior | 700 - 1100 Sqft |
| Type | House |
| UtilityWater | Municipal Water |
Parking
| Detached Garage | |
| Garage |
Land
| Acreage | No |
| FenceType | Fenced Yard |
| LandAmenities | Park, Public Transit, Schools |
| LandscapeFeatures | Landscaped |
| Sewer | Sanitary Sewer |
| SizeDepth | 144 Ft ,3 In |
| SizeFrontage | 60 Ft ,1 In |
| SizeIrregular | 60.1 X 144.3 Ft |
| SizeTotalText | 60.1 X 144.3 Ft|under 1/2 Acre |
| ZoningDescription | R1-9 |
Rooms
| Level | Type | Length | Width | Dimensions |
|---|---|---|---|---|
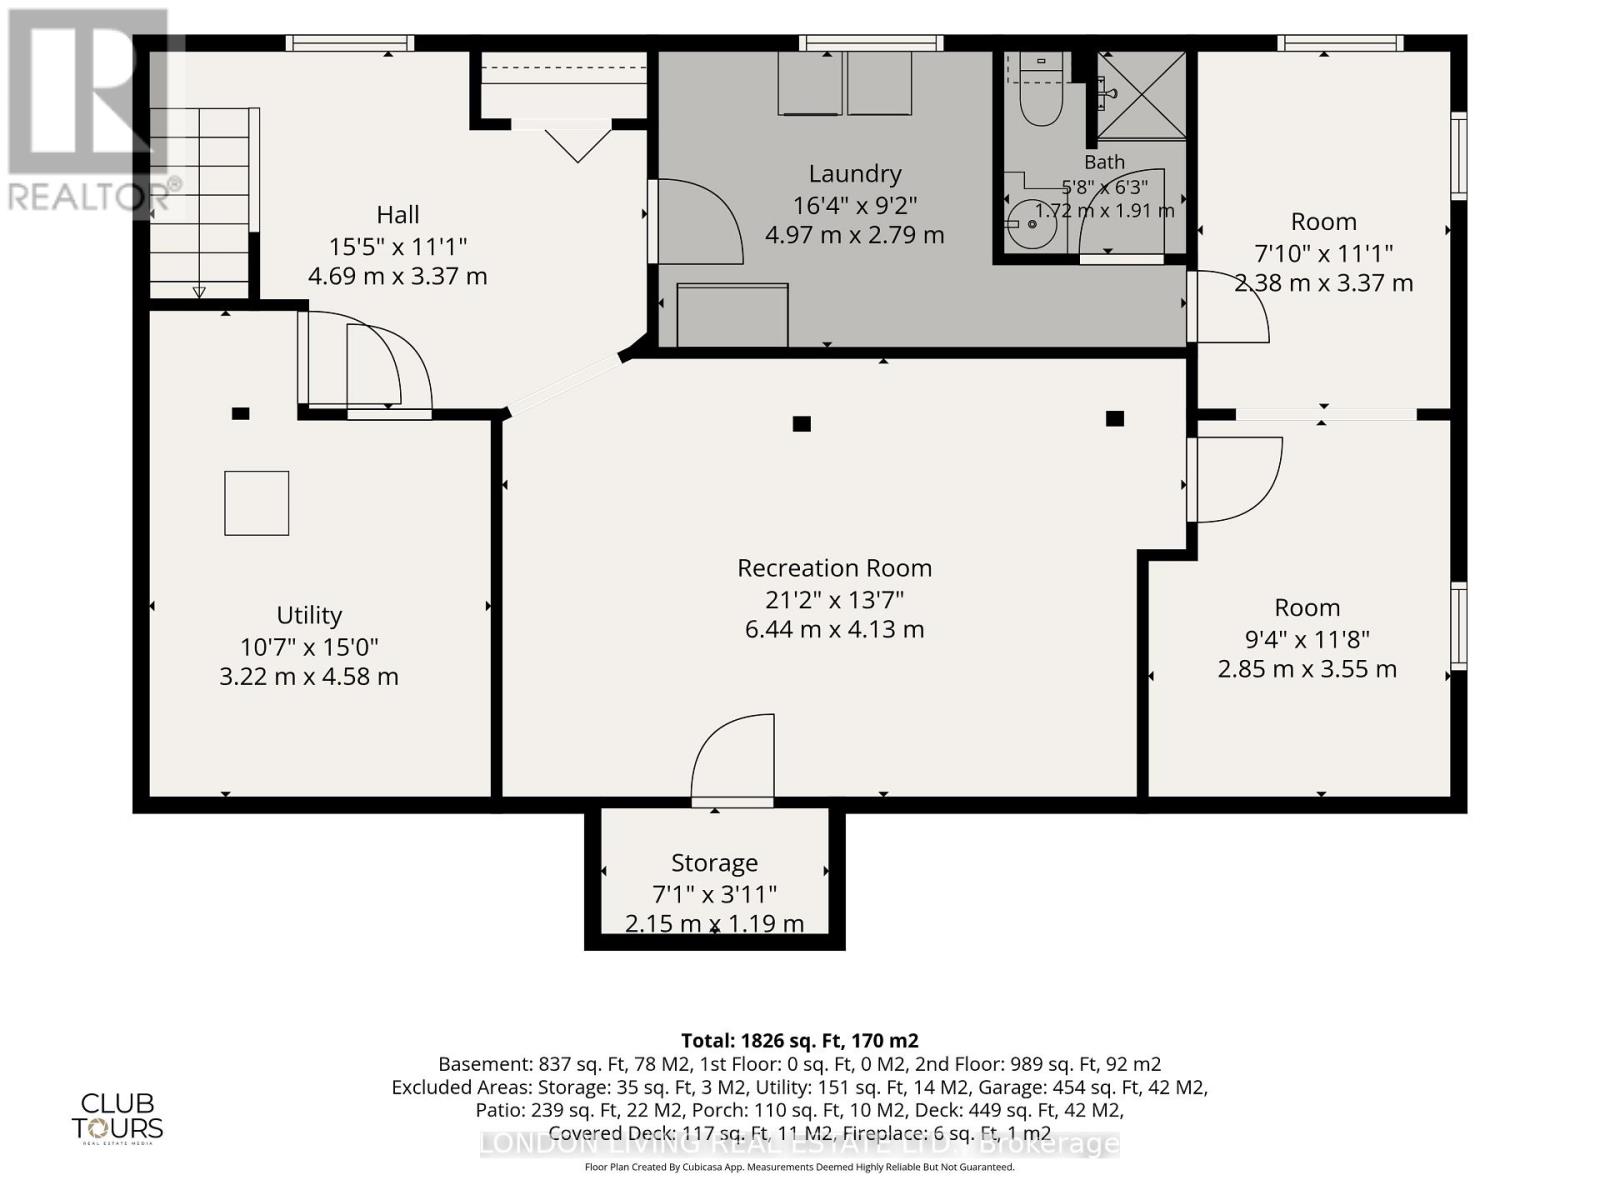
| Basement | Other | 2.38 m | 3.37 m | 2.38 m x 3.37 m |
| Basement | Recreational, Games Room | 6.44 m | 4.13 m | 6.44 m x 4.13 m |
| Basement | Bedroom | 2.85 m | 3.55 m | 2.85 m x 3.55 m |
| Basement | Laundry Room | 4.97 m | 2.79 m | 4.97 m x 2.79 m |
| Basement | Utility Room | 3.22 m | 4.58 m | 3.22 m x 4.58 m |
| Main Level | Living Room | 5.91 m | 3.51 m | 5.91 m x 3.51 m |
| Main Level | Kitchen | 3.42 m | 3.51 m | 3.42 m x 3.51 m |
| Main Level | Dining Room | 2.24 m | 3.51 m | 2.24 m x 3.51 m |
| Main Level | Primary Bedroom | 3.33 m | 3.55 m | 3.33 m x 3.55 m |
| Main Level | Bedroom | 2.81 m | 3.55 m | 2.81 m x 3.55 m |
| Main Level | Bedroom | 3.36 m | 2.34 m | 3.36 m x 2.34 m |
https://www.realtor.ca/real-estate/30494027/517-beachwood-avenue-london-south-south-d-south-d
Interested?
Contact us for more information
Diane Gordon
Salesperson
Ainsley Gordon
Broker of Record

The trademarks REALTOR®, REALTORS®, and the REALTOR® logo are controlled by The Canadian Real Estate Association (CREA) and identify real estate professionals who are members of CREA. The trademarks MLS®, Multiple Listing Service® and the associated logos are owned by The Canadian Real Estate Association (CREA) and identify the quality of services provided by real estate professionals who are members of CREA. The trademark DDF® is owned by The Canadian Real Estate Association (CREA) and identifies CREA's Data Distribution Facility (DDF®)
November 15 2026 05:22:03
London Living Real Estate Ltd.