


47 Tweedsmuir Avenue Dundas, Ontario L9H 4H6

$1,049,000
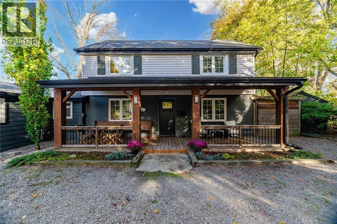
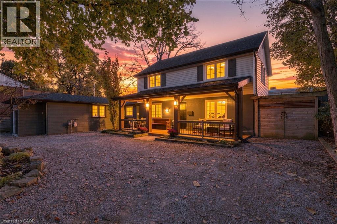
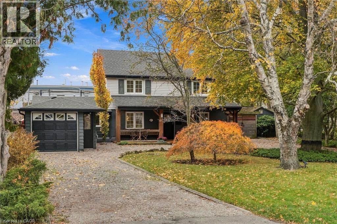
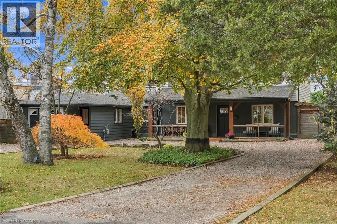
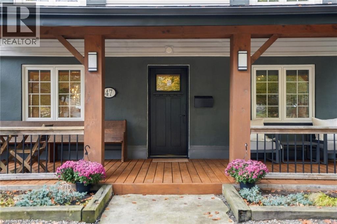
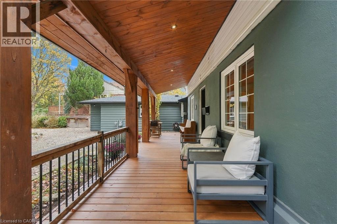
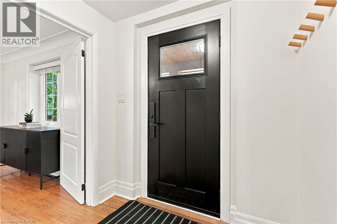
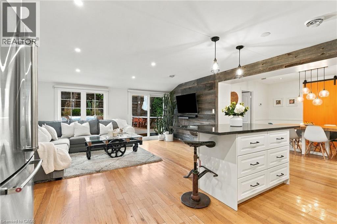
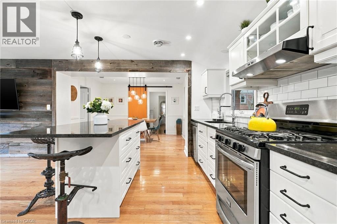
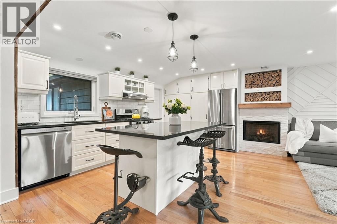
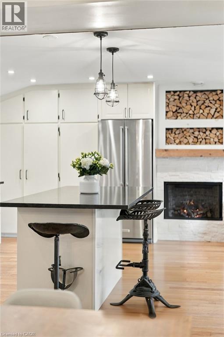
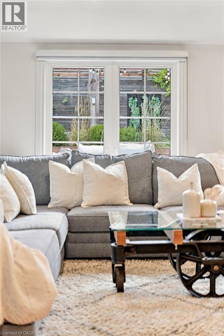
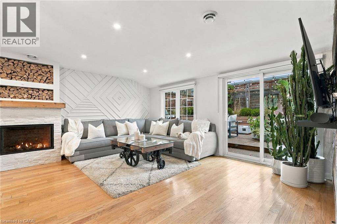
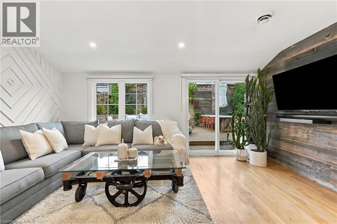
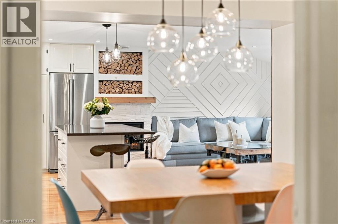
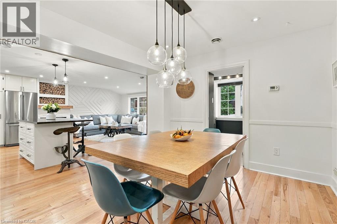
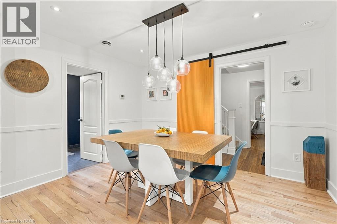
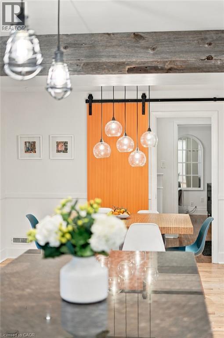
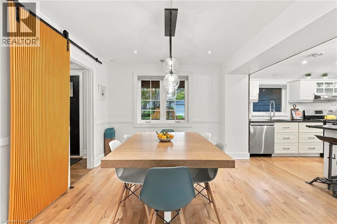
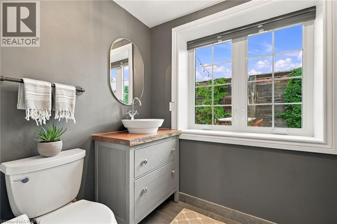
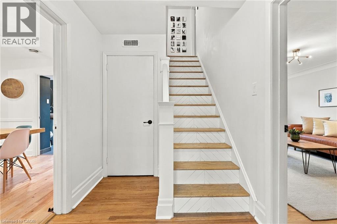
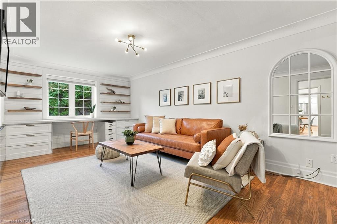
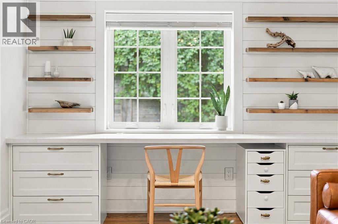
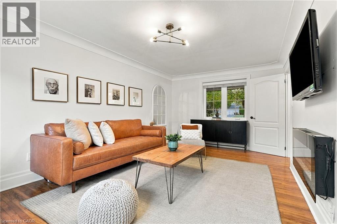
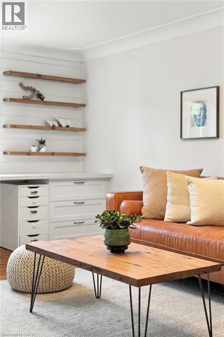
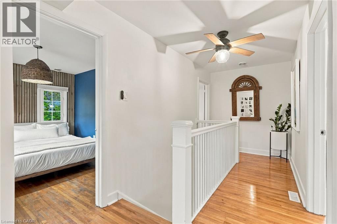
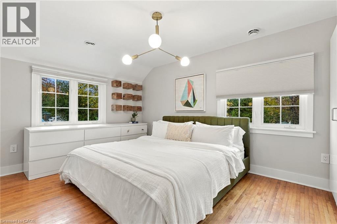
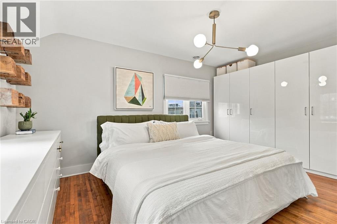
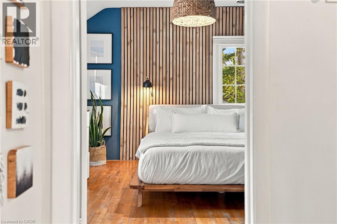
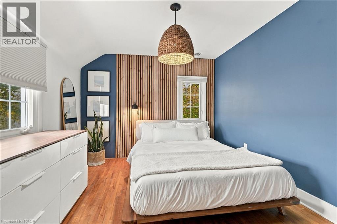
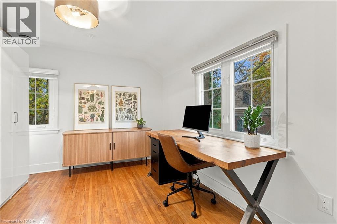
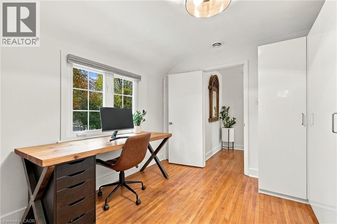
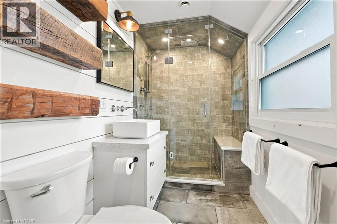
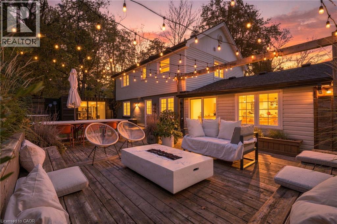
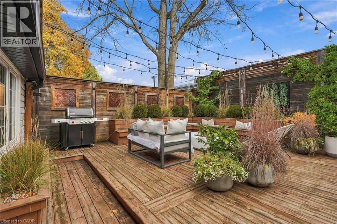
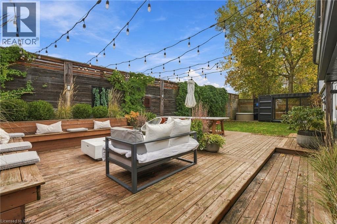
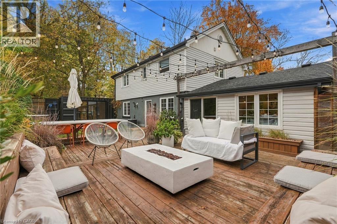
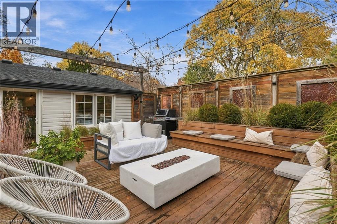
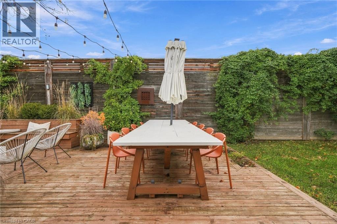
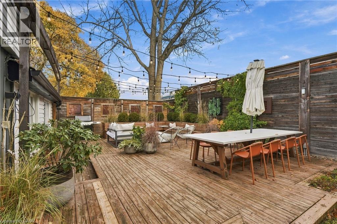
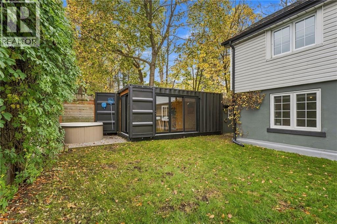
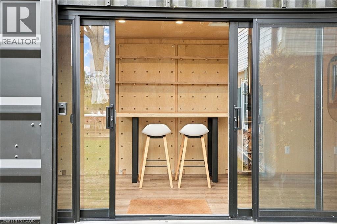
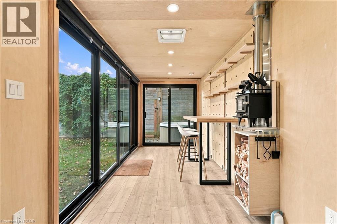
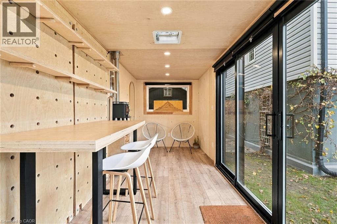
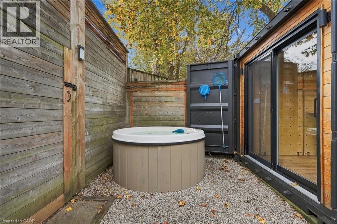
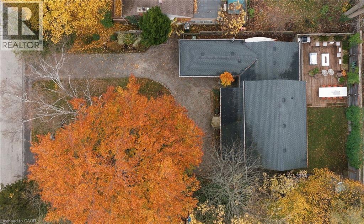
Welcome to 47 Tweedsmuir Avenue, a distinctive property nestled in Dundas's sought-after Pleasant Valley neighbourhood, where comfortable living meets an exceptional connection to nature. Set on a gorgeous lot, this inviting home offers a remarkable setback from the street, an expansive front yard and a spacious covered porch overlooking the natural surroundings. Inside, approximately 1,670 sq ft of living space features hardwood floors throughout, an open-concept connection between the kitchen, dining and living areas, creating a welcoming setting for everyday living and entertaining. A separate family room provides valuable flexibility for a home office, playroom, exercise space or guest retreat. The home also features a cozy gas fireplace and an updated bathroom with a steam shower. Step outside and discover what truly sets this property apart. The thoughtfully designed backyard sanctuary offers a hot tub, generous entertaining areas and a unique detached studio that creates an entirely separate space to work, create or unwind. Built in 2020, this insulated retreat features electricity, hardwired internet, a wood stove and expansive glass sliding doors overlooking the backyard. Numerous improvements since 2015, including roofing, windows, heating and cooling systems, add to the home's appeal. Enjoy walking access to University Plaza, scenic trails and conservation lands, with schools and everyday conveniences nearby. A rare opportunity to enjoy generous outdoor space, versatile living and a peaceful setting in one of Dundas's established neighbourhoods. (id:61499)
Property Details
| MLS® Number | 40877159 |
| Property Type | Single Family |
| AmenitiesNearBy | Golf Nearby, Park, Place Of Worship, Playground |
| CommunityFeatures | Quiet Area, Community Centre |
| Features | Cul-de-sac, Conservation/green Belt, Automatic Garage Door Opener |
| ParkingSpaceTotal | 7 |
Building
| BathroomTotal | 2 |
| BedroomsAboveGround | 3 |
| BedroomsTotal | 3 |
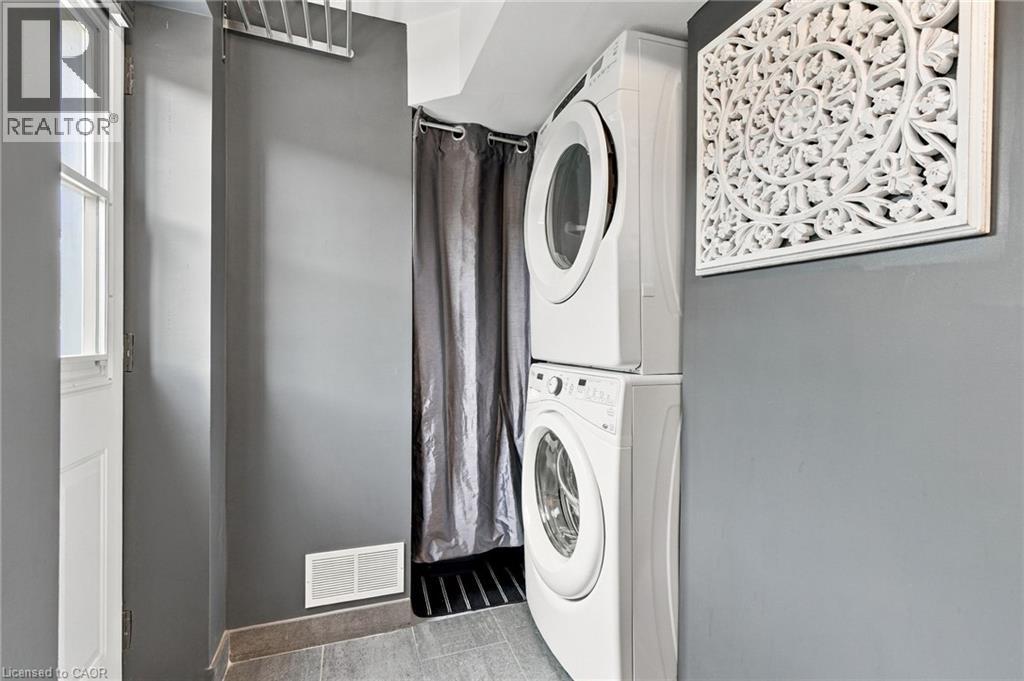
| Appliances | Dishwasher, Dryer, Refrigerator, Washer, Gas Stove(s), Window Coverings, Garage Door Opener, Hot Tub |
| ArchitecturalStyle | Other |
| BasementType | None |
| ConstructedDate | 1947 |
| ConstructionStyleAttachment | Detached |
| CoolingType | Central Air Conditioning |
| ExteriorFinish | Aluminum Siding |
| FireplacePresent | Yes |
| FireplaceTotal | 1 |
| Fixture | Ceiling Fans |
| HalfBathTotal | 1 |
| HeatingFuel | Natural Gas |
| HeatingType | Forced Air, Radiant Heat |
| StoriesTotal | 2 |
| SizeInterior | 1693 Sqft |
| Type | House |
| UtilityWater | Municipal Water |
Parking
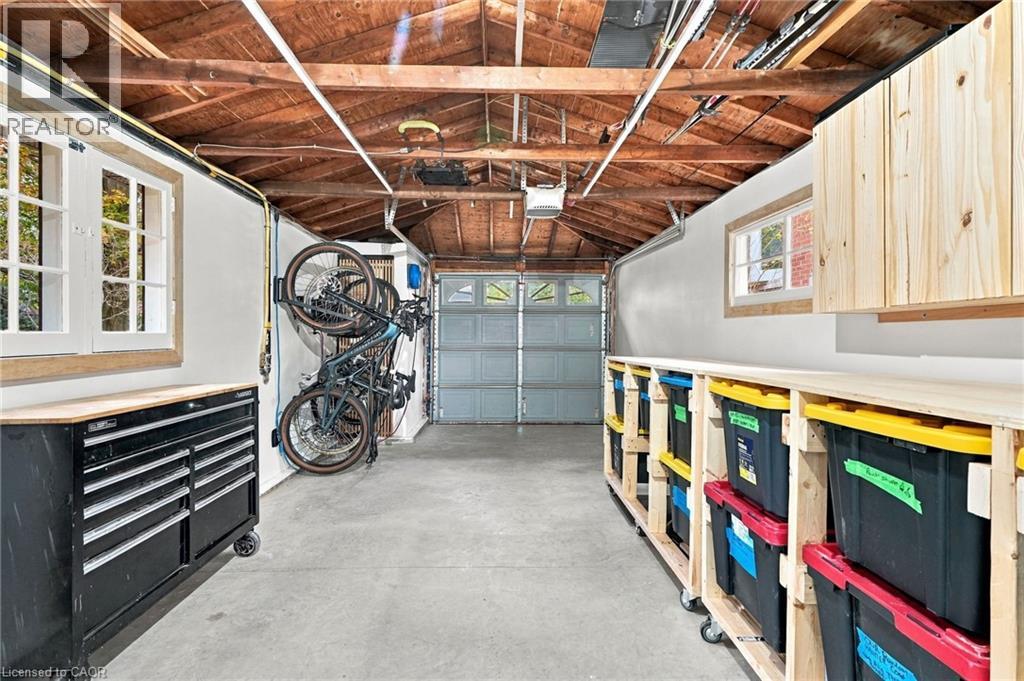
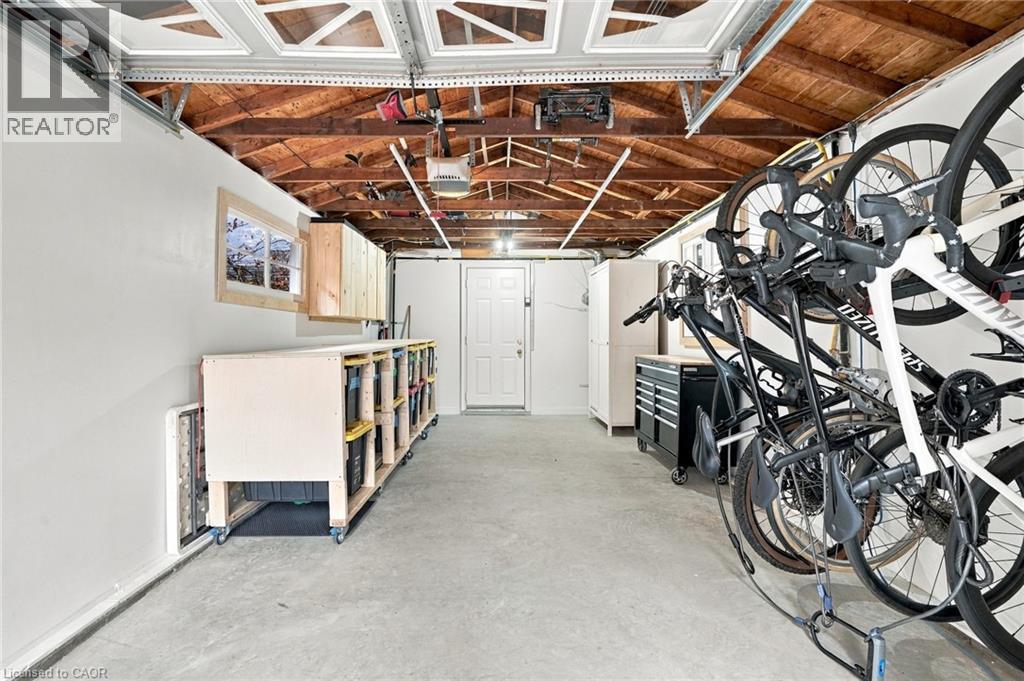
| Attached Garage |
Land
| Acreage | No |
| LandAmenities | Golf Nearby, Park, Place Of Worship, Playground |
| Sewer | Municipal Sewage System |
| SizeDepth | 114 Ft |
| SizeFrontage | 70 Ft |
| SizeIrregular | 0.18 |
| SizeTotal | 0.18 Ac|under 1/2 Acre |
| SizeTotalText | 0.18 Ac|under 1/2 Acre |
| ZoningDescription | R2 |
Rooms
| Level | Type | Length | Width | Dimensions |
|---|---|---|---|---|
| Second Level | 4pc Bathroom | Measurements not available | ||
| Second Level | Bedroom | 11'6'' x 9'11'' | ||
| Second Level | Bedroom | 11'6'' x 10'1'' | ||
| Second Level | Primary Bedroom | 15'1'' x 10'8'' | ||
| Main Level | 2pc Bathroom | Measurements not available | ||
| Main Level | Family Room | 18'11'' x 10'9'' | ||
| Main Level | Dining Room | 10'9'' x 11'9'' | ||
| Main Level | Kitchen | 15'8'' x 7'7'' | ||
| Main Level | Living Room | 13'8'' x 15'8'' |
https://www.realtor.ca/real-estate/30497885/47-tweedsmuir-avenue-dundas
Interested?
Contact us for more information
Jason Dwyer
Broker
2345 Argentia Rd Unit: 201b1
Mississauga, Ontario L5N 8K4
Sandra Gemin
Salesperson
431 Concession Street
Hamilton, Ontario L9A 1C1

The trademarks REALTOR®, REALTORS®, and the REALTOR® logo are controlled by The Canadian Real Estate Association (CREA) and identify real estate professionals who are members of CREA. The trademarks MLS®, Multiple Listing Service® and the associated logos are owned by The Canadian Real Estate Association (CREA) and identify the quality of services provided by real estate professionals who are members of CREA. The trademark DDF® is owned by The Canadian Real Estate Association (CREA) and identifies CREA's Data Distribution Facility (DDF®)
November 15 2026 10:29:37
Royal LePage Terrequity Realty, Realty Network