


60 Maclennan Avenue Hamilton, Ontario L8V 1X4

$1,850 MonthlyHeat, Electricity, Water
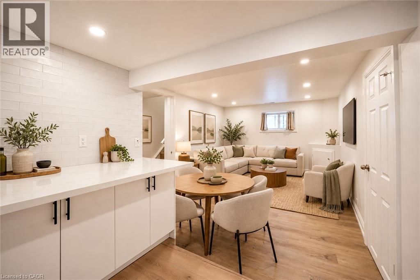
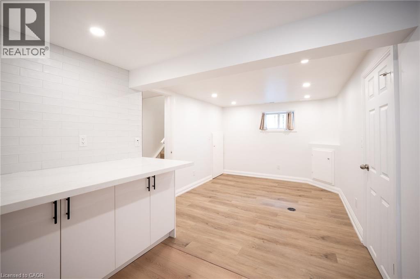
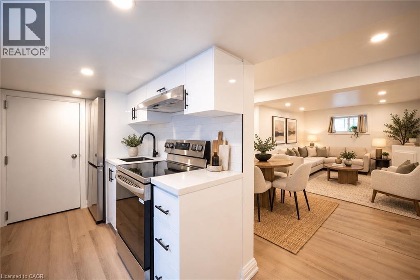
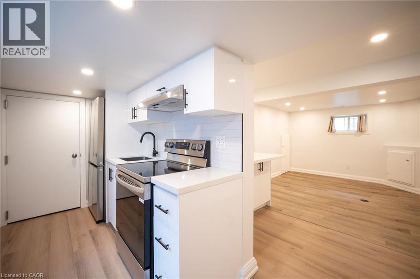
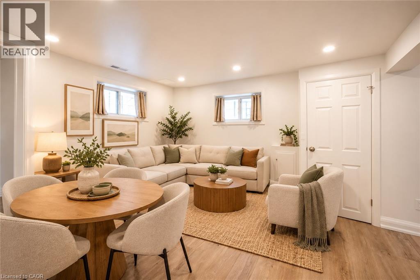
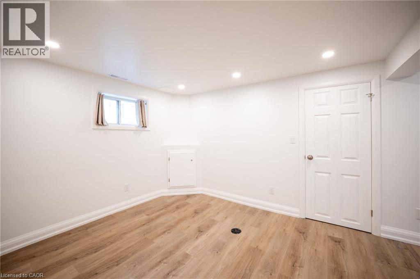
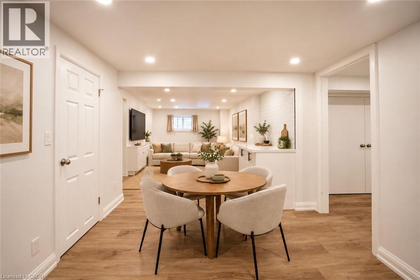
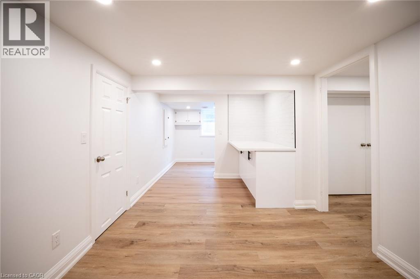
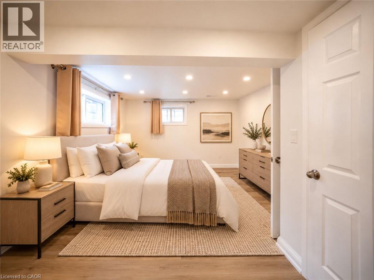
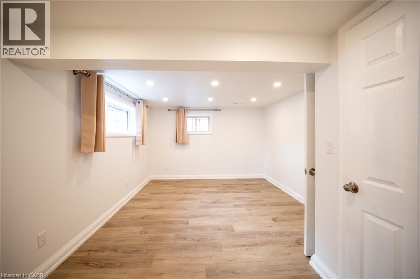
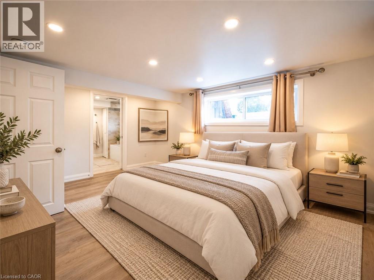
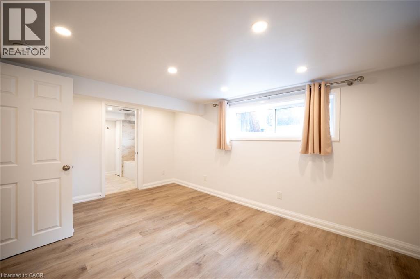
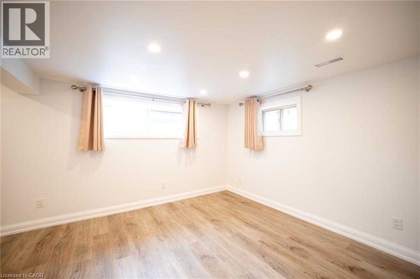
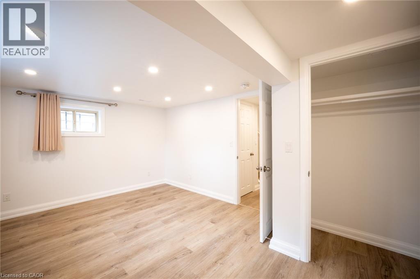
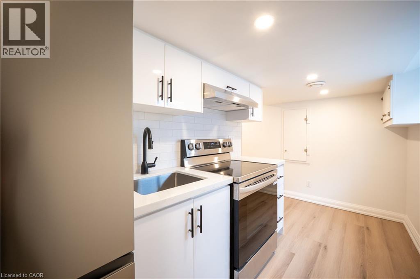
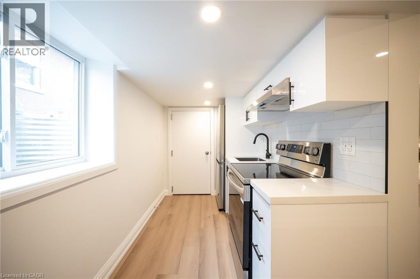
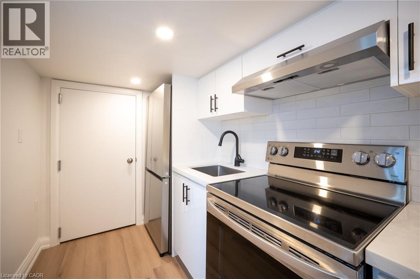
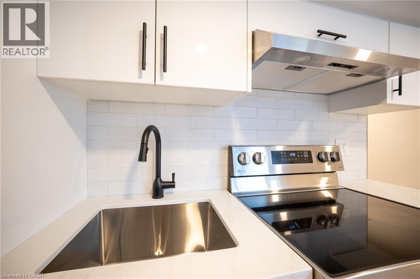
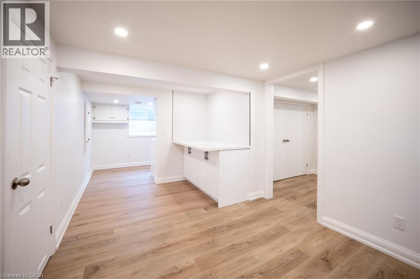
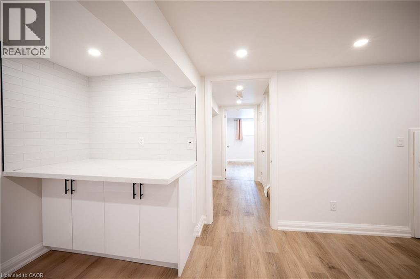
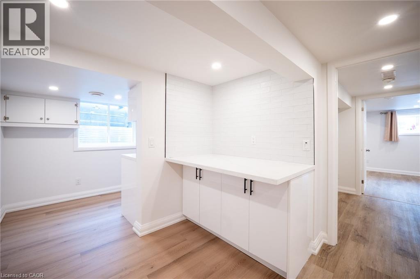
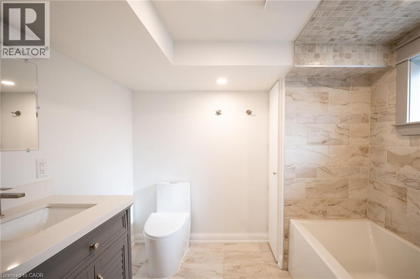
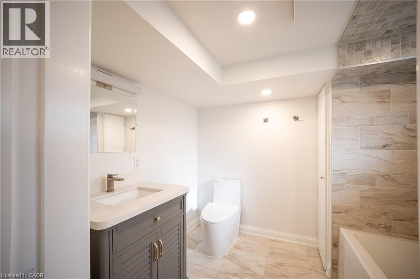
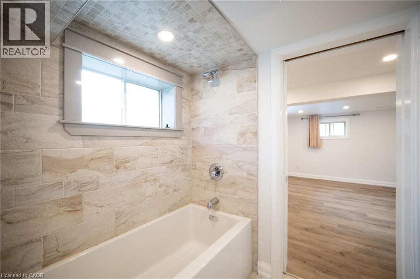
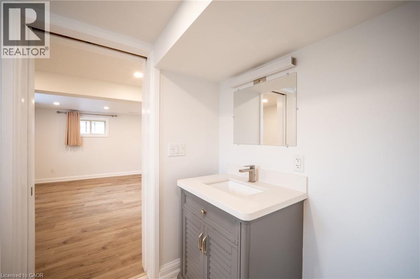
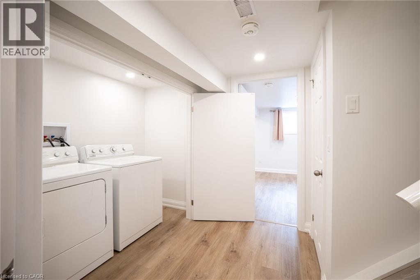
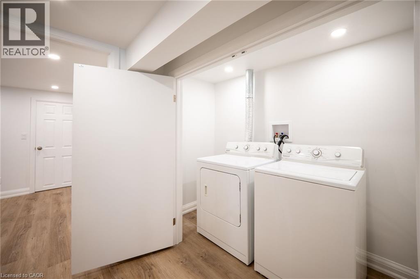
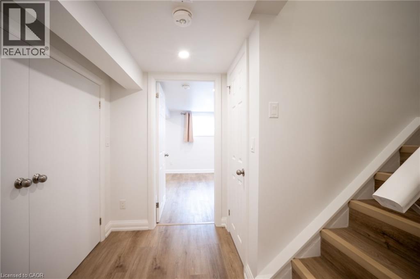
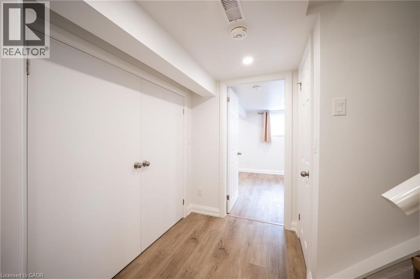
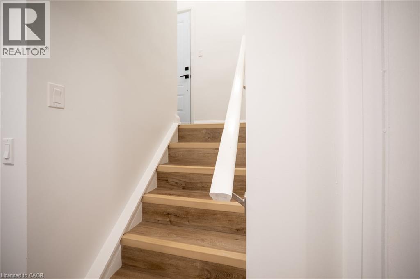
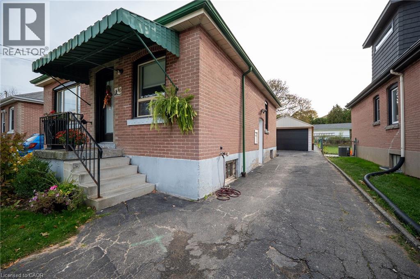
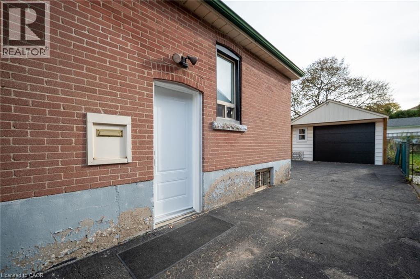
Beautifully renovated and thoughtfully finished, this spacious legal one-bedroom suite offers an exceptional blend of modern comfort, quality craftsmanship and outstanding value. Located on Hamilton’s Central Mountain, this oversized unit features an inviting open-concept layout with a generous living and dining area flowing seamlessly into a beautifully finished kitchen. Large, bright windows fill the space with an abundance of natural light, creating an atmosphere that feels open, warm and welcoming. The generously sized bedroom features ensuite access to the bathroom, while the convenience of private in-suite laundry adds another level of everyday comfort. Completely renovated from top to bottom, the attention to detail, quality workmanship and modern finishes are evident throughout. Situated in a convenient Central Mountain location, you’re just minutes from shopping, grocery stores, restaurants, parks, public transit and everyday amenities, with easy access to major roadways and everything Hamilton has to offer. At just $1,850 per month, inclusive of ALL utilities (heat, hydro and water), this is an outstanding opportunity to enjoy a beautifully finished, move-in-ready home at an affordable all-inclusive price. A fantastic opportunity for anyone looking for a stylish, comfortable and affordable place to call home! (id:61499)
Property Details
| MLS® Number | 40877114 |
| Property Type | Single Family |
| AmenitiesNearBy | Golf Nearby, Hospital, Park, Place Of Worship, Playground, Public Transit, Schools, Shopping |
| CommunityFeatures | Community Centre |
| ParkingSpaceTotal | 1 |
Building
| BathroomTotal | 1 |
| BedroomsBelowGround | 1 |
| BedroomsTotal | 1 |
| Appliances | Dryer, Refrigerator, Stove, Washer |
| ArchitecturalStyle | Bungalow |
| BasementDevelopment | Finished |
| BasementType | Full (finished) |
| ConstructedDate | 1953 |
| ConstructionStyleAttachment | Detached |
| CoolingType | Central Air Conditioning |
| ExteriorFinish | Brick |
| FoundationType | Poured Concrete |
| HeatingType | Forced Air |
| StoriesTotal | 1 |
| SizeInterior | 763 Sqft |
| Type | House |
| UtilityWater | Municipal Water |
Parking
| Open |
Land
| Acreage | No |
| LandAmenities | Golf Nearby, Hospital, Park, Place Of Worship, Playground, Public Transit, Schools, Shopping |
| Sewer | Municipal Sewage System |
| SizeDepth | 107 Ft |
| SizeFrontage | 40 Ft |
| SizeTotalText | Unknown |
| ZoningDescription | R1 |
Rooms
| Level | Type | Length | Width | Dimensions |
|---|---|---|---|---|
| Basement | 4pc Bathroom | 8'1'' x 6'7'' | ||
| Basement | Bedroom | 14'11'' x 10'9'' | ||
| Basement | Living Room/dining Room | 16'2'' x 9'7'' | ||
| Basement | Kitchen | 13'5'' x 6'0'' |
https://www.realtor.ca/real-estate/30504687/60-maclennan-avenue-hamilton
Interested?
Contact us for more information
Miguel Lima
Broker
209 Limeridge Road E. Unit 2
Hamilton, Ontario L9A 2S6

The trademarks REALTOR®, REALTORS®, and the REALTOR® logo are controlled by The Canadian Real Estate Association (CREA) and identify real estate professionals who are members of CREA. The trademarks MLS®, Multiple Listing Service® and the associated logos are owned by The Canadian Real Estate Association (CREA) and identify the quality of services provided by real estate professionals who are members of CREA. The trademark DDF® is owned by The Canadian Real Estate Association (CREA) and identifies CREA's Data Distribution Facility (DDF®)
November 12 2026 01:29:12
Century 21 Heritage Group Ltd.